

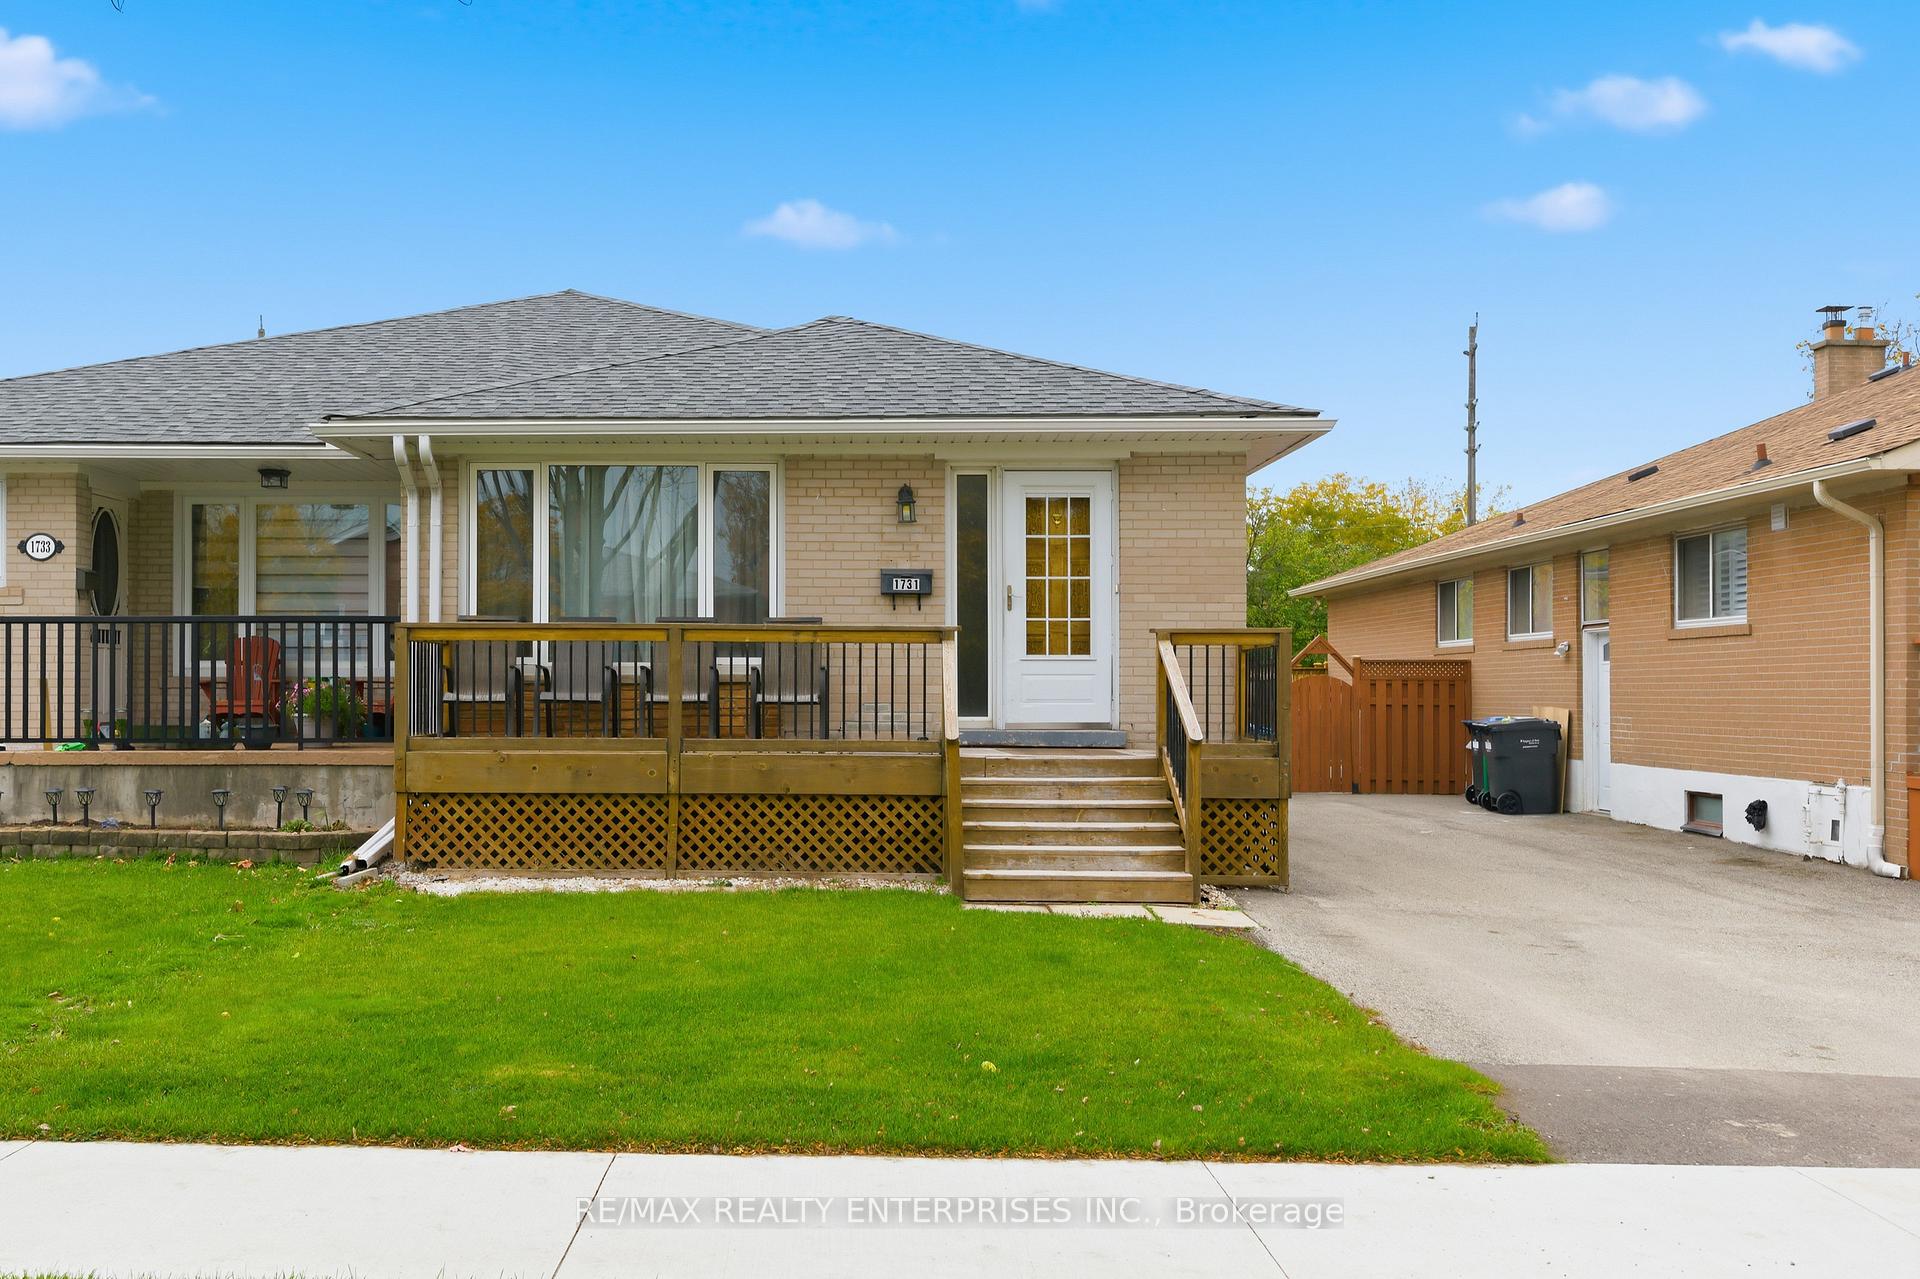
1731 Sandgate Crescent
1731 Sandgate Crescent
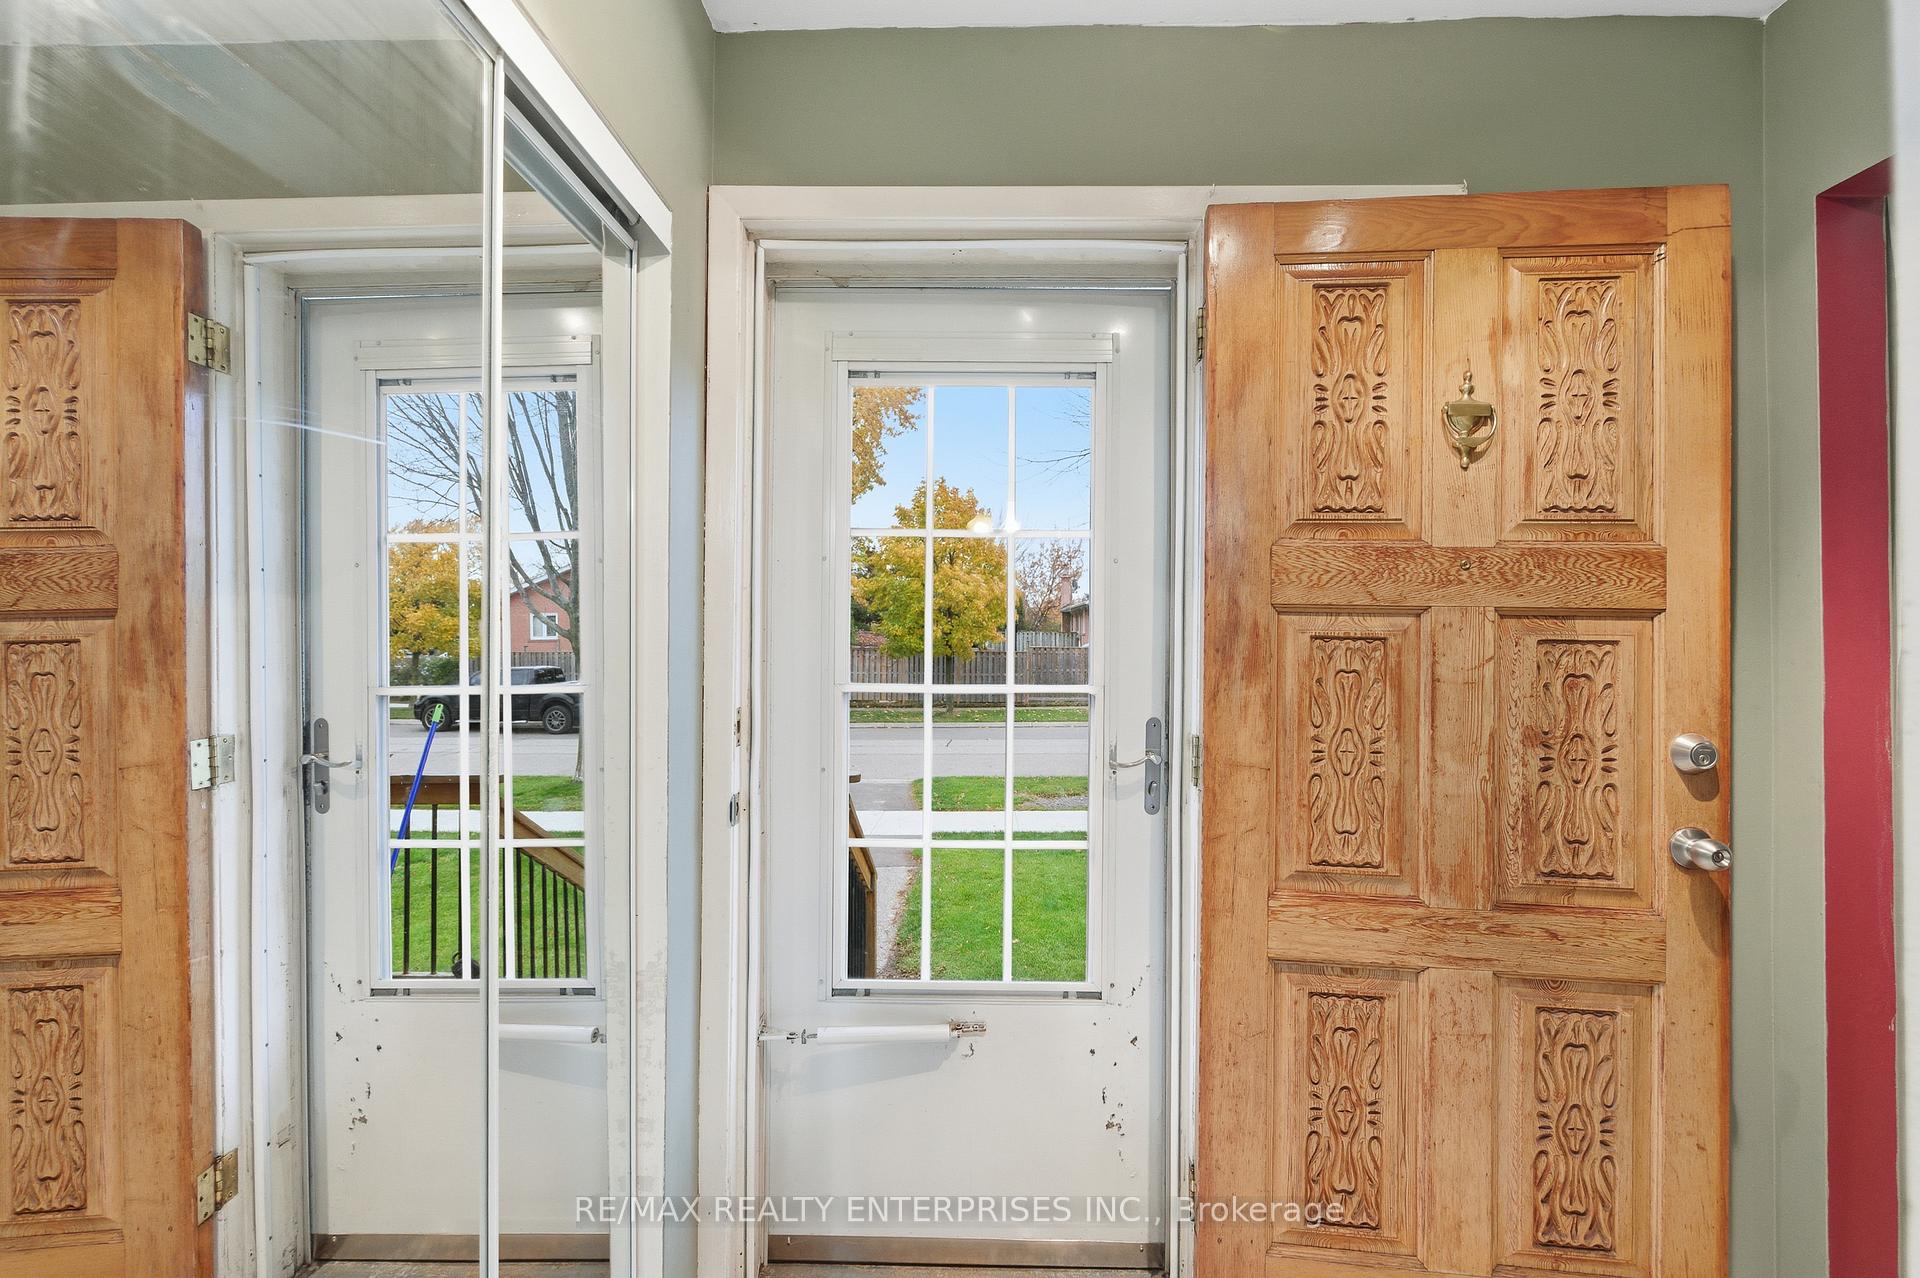 See all 49 photos
Property history
Facts and features
- BasementFinished
- Age of home51–99 years
- Water, sewerMunicipal
- HeatingForced air
- Separate entrance
- Hardwood floors
- Central air
The homeSemi-Detached, Bungalow, Age 51–99 years
- Type: Semi-Detached
- Style: Bungalow
- Age: 51–99 years
- Living space: 1,100–1,500 sq ft
- Basement: Separate entrance, finished
InsideHardwood, Lower level, Primary bedroom - main floor
- Flooring: Hardwood
- Laundry: Lower level
- Features: Primary bedroom - main floor
- Rooms above ground: 7
- Rooms in the basement: 4
- Bedrooms: 4 + 2 in the basement
- Bathrooms: 3
- Kitchens: 1
Outside and lotBrick, Asphalt shingle, Poured concrete
- Exterior: Brick
- Roof: Asphalt shingle
- Foundation: Poured concrete
- Other structures: Garden shed
- Size: 30 × 125 ft
- Zoning: Residential
Parking4 Parking
- Spaces: 4 Parking
Heating, water and powerForced air, gas, Central air, Municipal water
- Heating: Forced air, gas
- Cooling: Central air
- Water: Municipal water
- Sewer: Municipal sewer
Costs and taxesTaxes $4,828 a year, Plus HST, Hot water tank
- Taxes, 2025: $4,828 a year
- HST: Plus HST
- Rental items: Hot water tank
Included in the saleAll existing appliances (as is condition), all electrical light fixtures, all existing window coverings.
- Included: All existing appliances (as is condition), all electrical light fixtures, all existing window coverings.
Listing detailsW12520168, Sold, Nov 6, 2025
- MLS® number: W12520168
- Status: Sold
- Listed on: Nov 6, 2025
- Days on market: 74
- Updated: Jan 19, 2026
- Possession: 2026-02-06 / 90+ days
- Occupied by: Partial
- Listing brokerage: RE/MAX REALTY ENTERPRISES INC.
About this home
1731 Sandgate Crescent, Mississauga (Clarkson), ON L5J 2E7
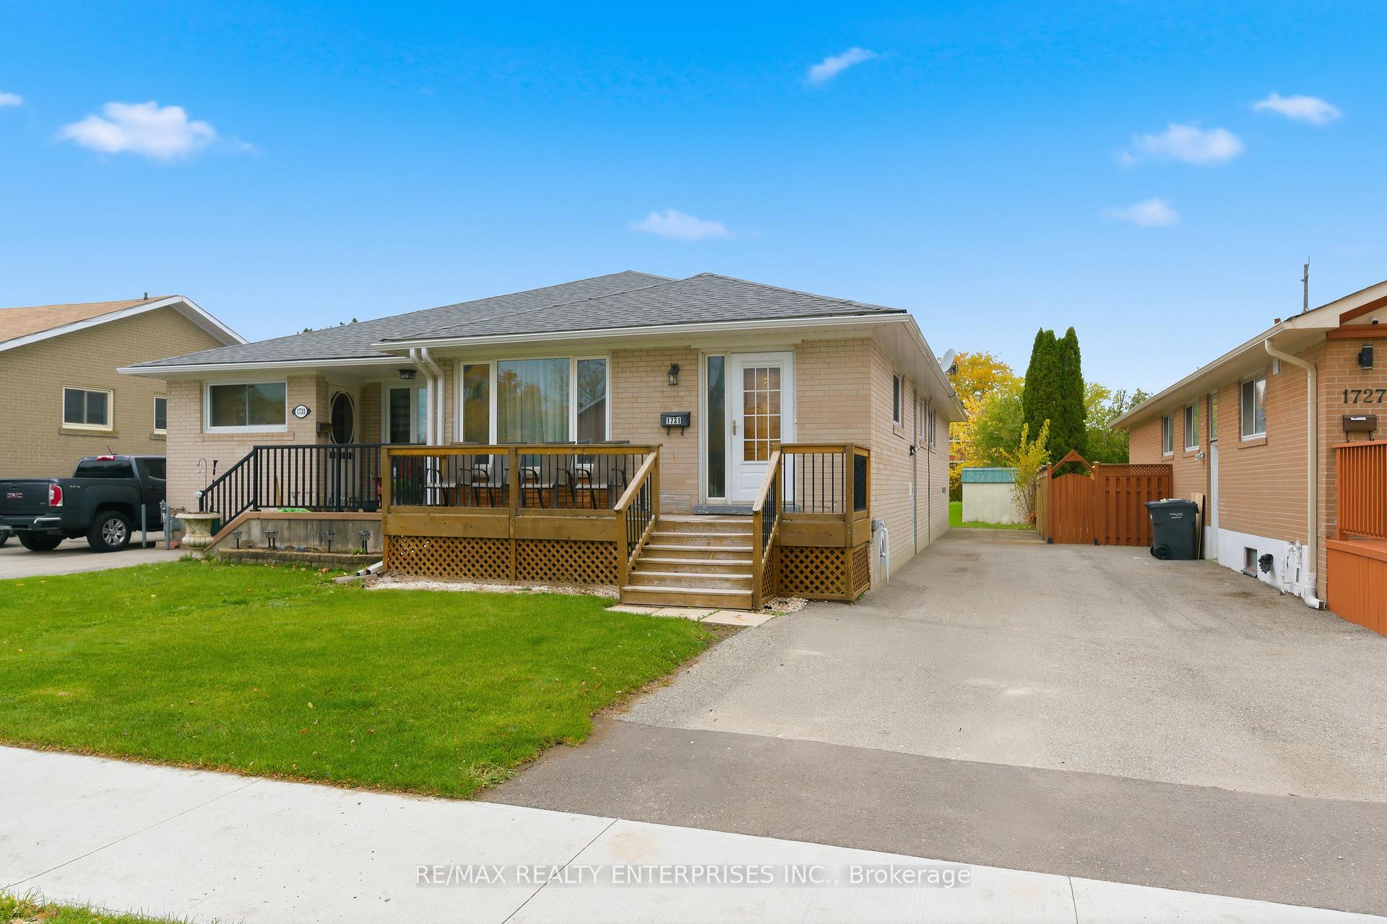
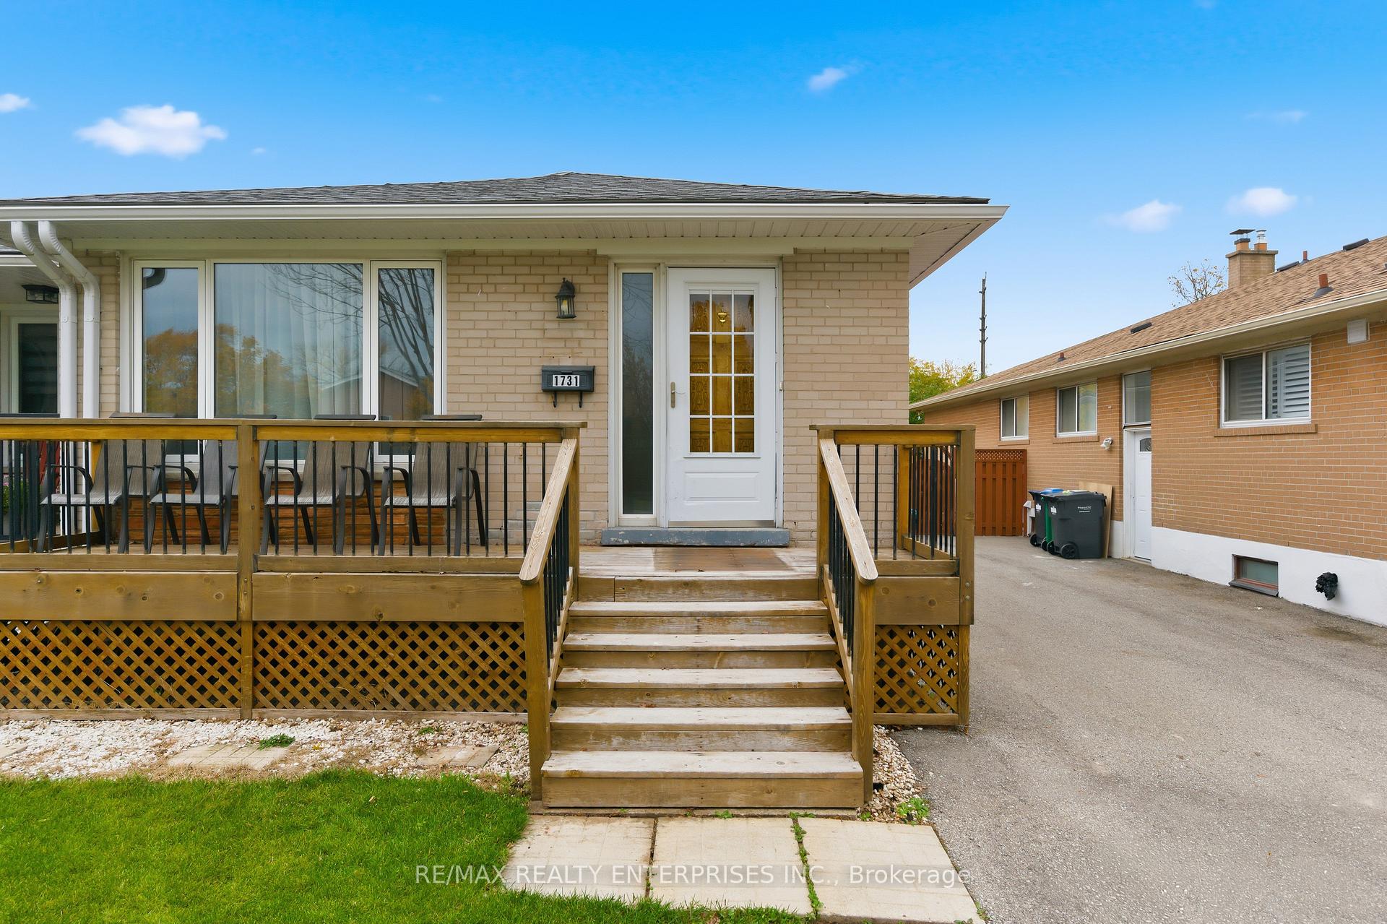
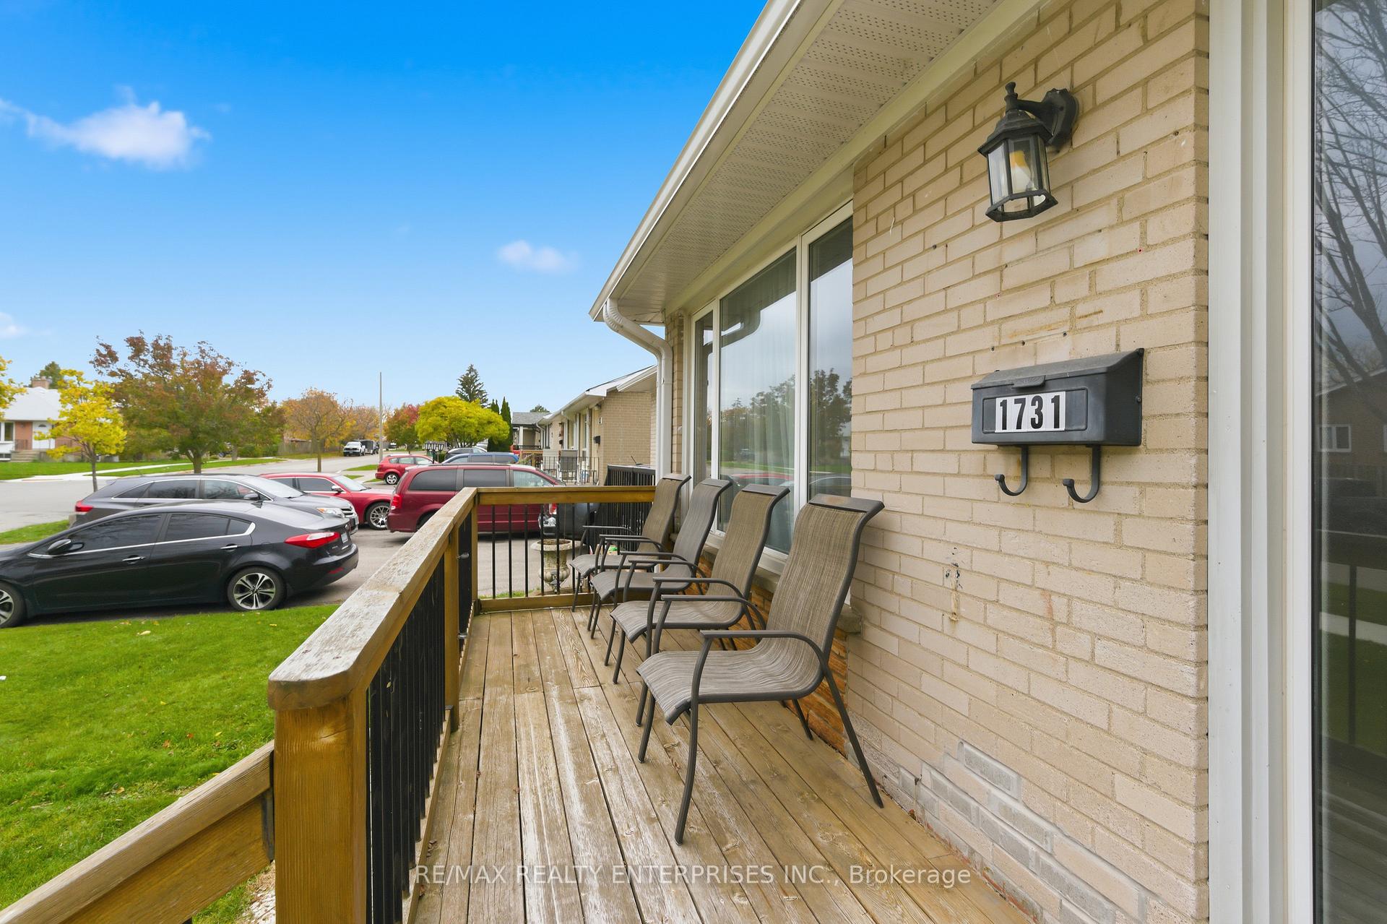
Welcome to 1731 Sandgate Crescent, in the Park Royal community of Clarkson. This semi-detached bungalow offers a rare 4 + 2 bedrooms layout, 3 bathrooms (including a 2-pc ensuite in the primary) and spacious principal rooms throughout. The finished basement with a separate side entrance provides endless possibilities-ideal for an in-law suite, recreation space or future rental potential. Enjoy a private backyard with no homes directly behind, a large front deck and parking for up to four vehicles. With a strong structure, updated electrical and solid bones, this home is ready for your personal touch. Conveniently located near Clarkson GO Station, transit, parks, schools, community centre, shops, and restaurants. This well established neighbourhood offers a great community feel and brings easy access to everyday amenities. A fantastic opportunity in one of Clarkson's most desirable pockets.
Ask about this home
A HOMEH agent will answer your questions about this home.
Around this home
Daily convenience, out of 100, from the distances below
Schools nearby
School rating, out of 10.
Helpful calculators
Your HOMEH agent

"I would see it this week."