

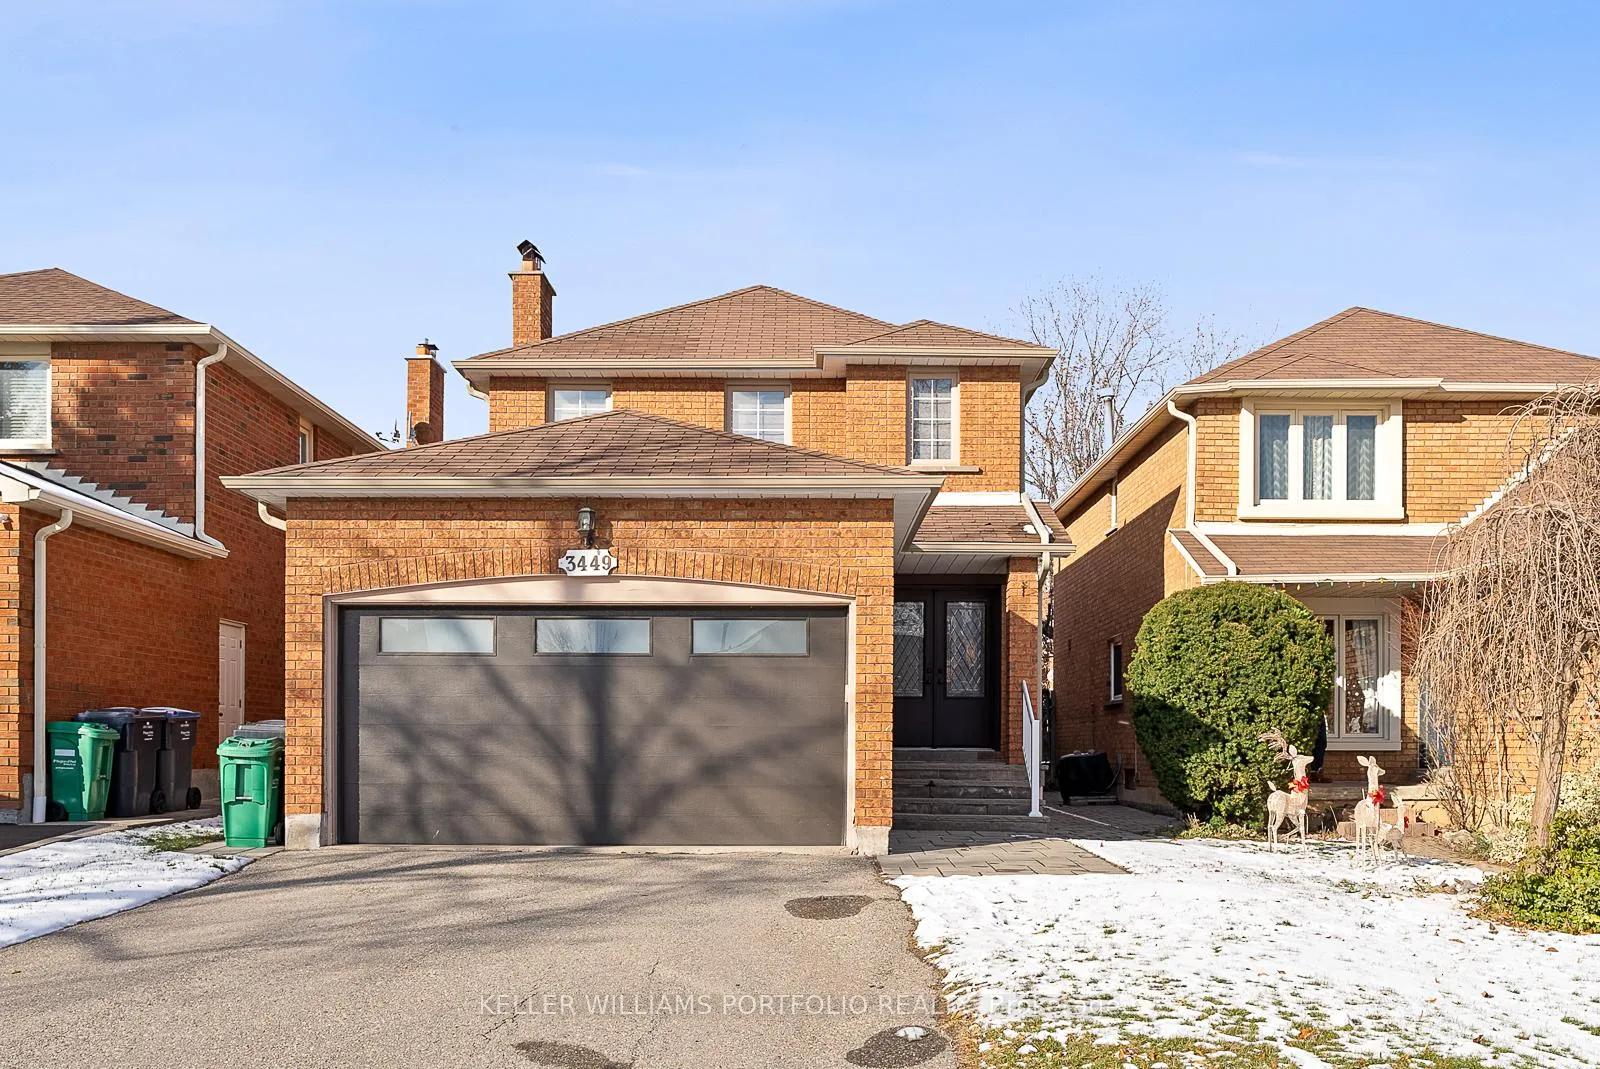
3449 Halstead Road
Detached Rented
1/503449 Halstead Road
Detached Rented
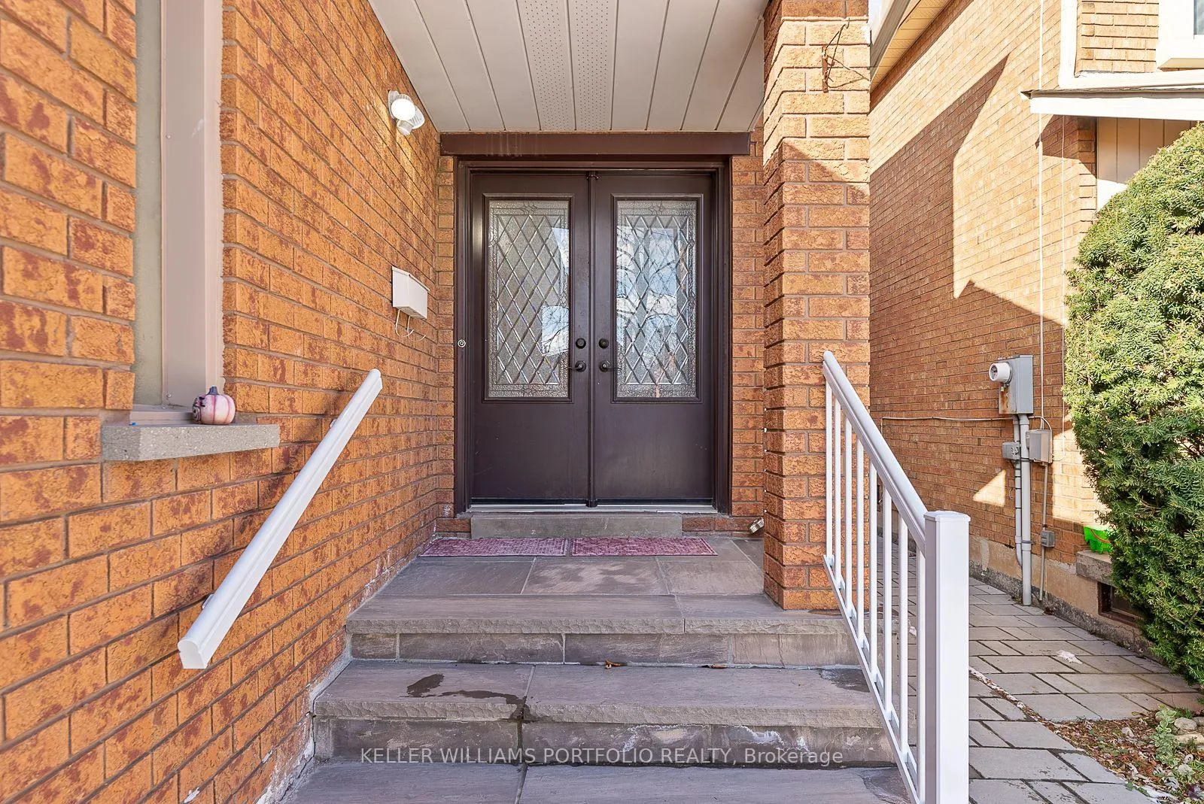
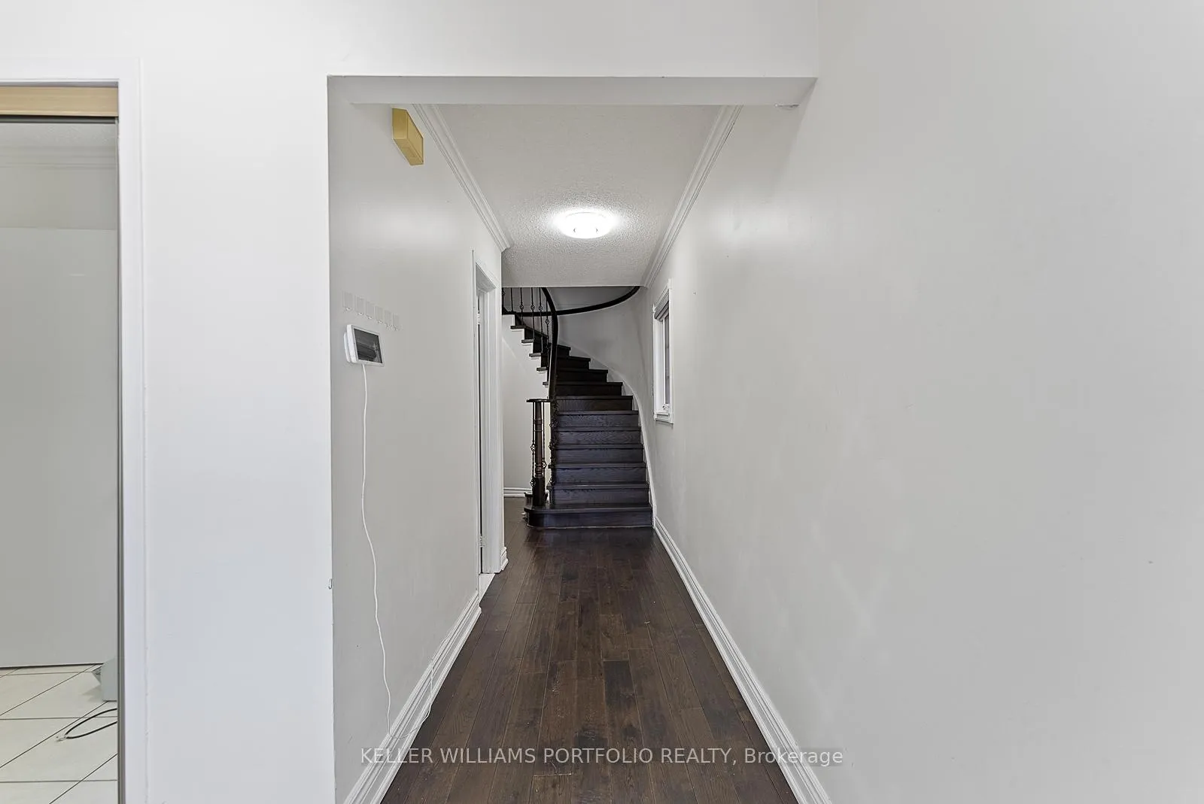
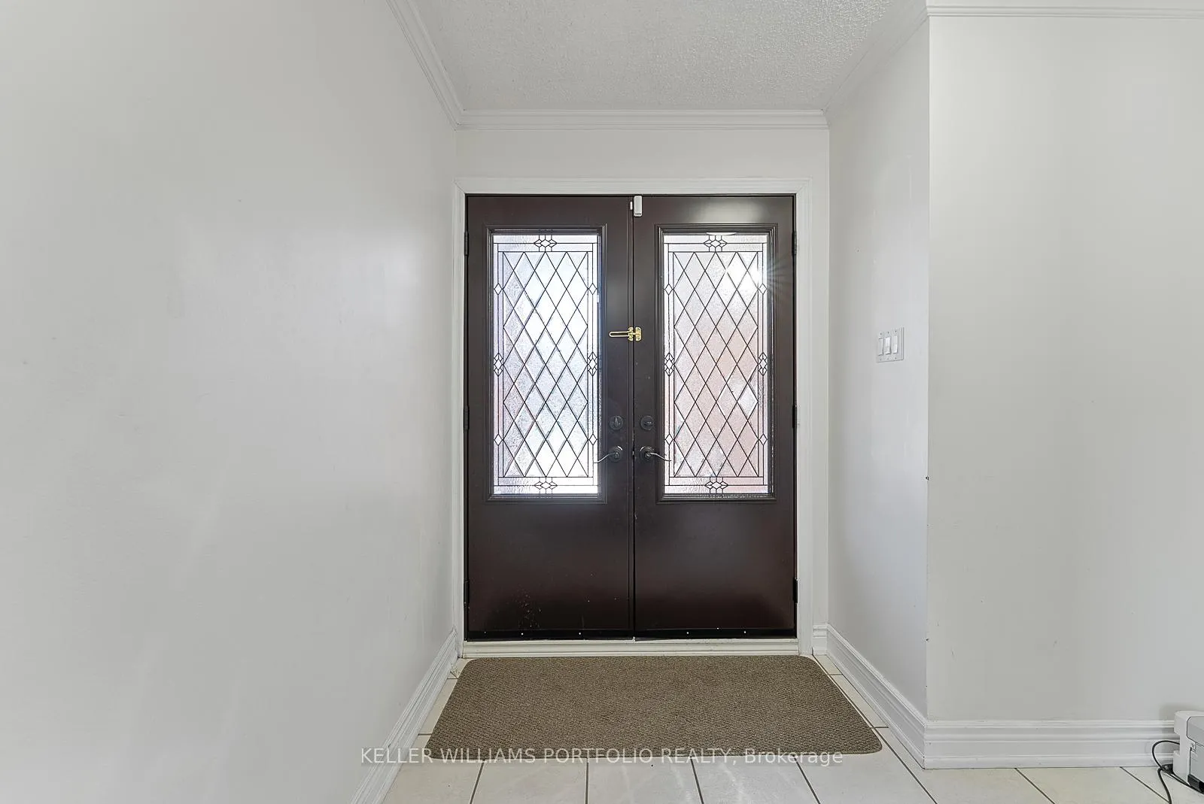
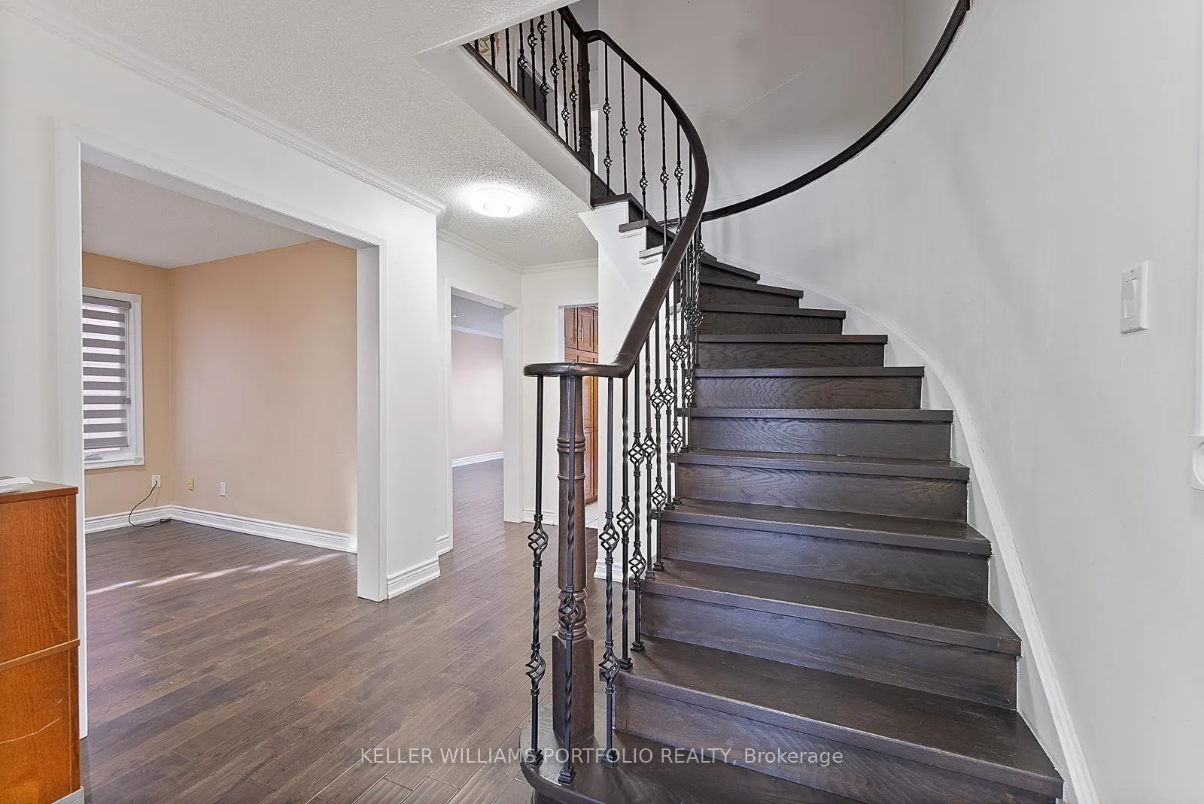 See all 50 photos
3+1 Bedrooms
4 Bathrooms
2 Garage
1.5K–2K sq.ft
Entire Home
— Unit
Property history
Facts and features
- BasementFinished
- Lease term12 months
- FurnishedUnfurnished
- LaundryEnsuite
What stands out
- Separate entrance
- Fireplace
- Central air
The homeDetached, 2-storey, 1,500–2,000 sq ft
- Type: Detached
- Style: 2-storey
- Living space: 1,500–2,000 sq ft
- Basement: Finished, separate entrance
InsideFireplace Yes, Ensuite, Rooms above ground 7
- Fireplace: Yes
- Laundry: Ensuite
- Rooms above ground: 7
- Rooms in the basement: 1
- Bedrooms: 3 + 1 in the basement
- Bathrooms: 4
- Kitchens: 1
- Family room: Yes
Outside and lotBrick, Asphalt shingle, Concrete
- Exterior: Brick
- Roof: Asphalt shingle
- Foundation: Concrete
Parking2 Garage, Attached, Private double
- Spaces: 2 Garage
- Garage: Attached
- Driveway: Private double
Heating, water and powerForced air, gas, Central air, Municipal water
- Heating: Forced air, gas
- Cooling: Central air
- Water: Municipal water
- Sewer: Municipal sewer
Rent and termsRent $3,800 a month, Entire property, Unfurnished
- Rent: $3,800 a month
- Space for rent: Entire property
- Furnished: Unfurnished
- Lease: 12 months
- Rent includes: Parking
- Deposit: Required
- Credit check: Required
- Employment letter: Required
- Rental application: Required
- References: Required
IncludedFridge, stove, dishwasher, microwave, washer & dryer.
- Included: Fridge, stove, dishwasher, microwave, washer & dryer.
Listing detailsW12638372, Rented, Dec 16, 2025
- MLS® number: W12638372
- Status: Rented
- Listed on: Dec 16, 2025
- Days on market: 56
- Updated: Feb 10, 2026
- Possession: Immediate
- Occupied by: Vacant
- Listing brokerage: KELLER WILLIAMS PORTFOLIO REALTY
About this home
3449 Halstead Road, Mississauga (Erin Mills), ON L5L 4H2
3+1 Bdrm With Double Car Garage in Prime Erin Mills Location located On Quiet Street. Double Door Entry, Hardwood Floors on main floor, Quartz Countertop In Kitchen With Backsplash and breakfast area. Walkout To Patio & Private Rear Yard. Large Primary Bedroom With 3Pc Ensuite And Walk-In Closet. 2nd And 3rd Bedroom Also Very Spacious. Finished Bsmt. Close to Schools. Public Transit. Min to HWY.
Read more
Ask about this home
A HOMEH agent will answer your questions about this home.
Ask a question
Around this home
Winston Churchill Blvd / Burnhamthorpe Rd W
Errands
Parks
Schools
Daily convenience, out of 100, from the distances below
ParkAir Riderz Trampoline Park · 3 within 1 km7 min walk449 m
GroceryShell Select22 min walk1.3 km
SchoolLoyola Catholic Secondary School5 min walk280 m
PharmacyThe Collegeway Pharmacy29 min walk1.8 km
Cafés & foodSan Francesco's Foods24 min walk1.5 km
Gym & rec centreWorld Gym14 min walk840 m
WalkDriveStraight-line distance, open map data
Grocery1.3 km
Park0.4 km
Gym0.8 km
Schools nearby
School rating, out of 10.
Loyola Catholic Secondary Schoolsecondary · Catholic · 0.3 km
7.0/10Good
DPCDSB - LOYOL Summer Schoolsecondary · Public · 0.3 km
—
All Saints Catholic Schoolelementary · Catholic · 0.4 km
6.5/10Good
Contact agent
Helpful calculators
Rent vs buy
Affordability
Mortgage
Down payment
Stress test
CMHC insurance
Your HOMEH agent

NimaHOMEH agent · Mississauga
"I would see it this week."
Ask Nima