

3859 Pondview Way
3859 Pondview Way
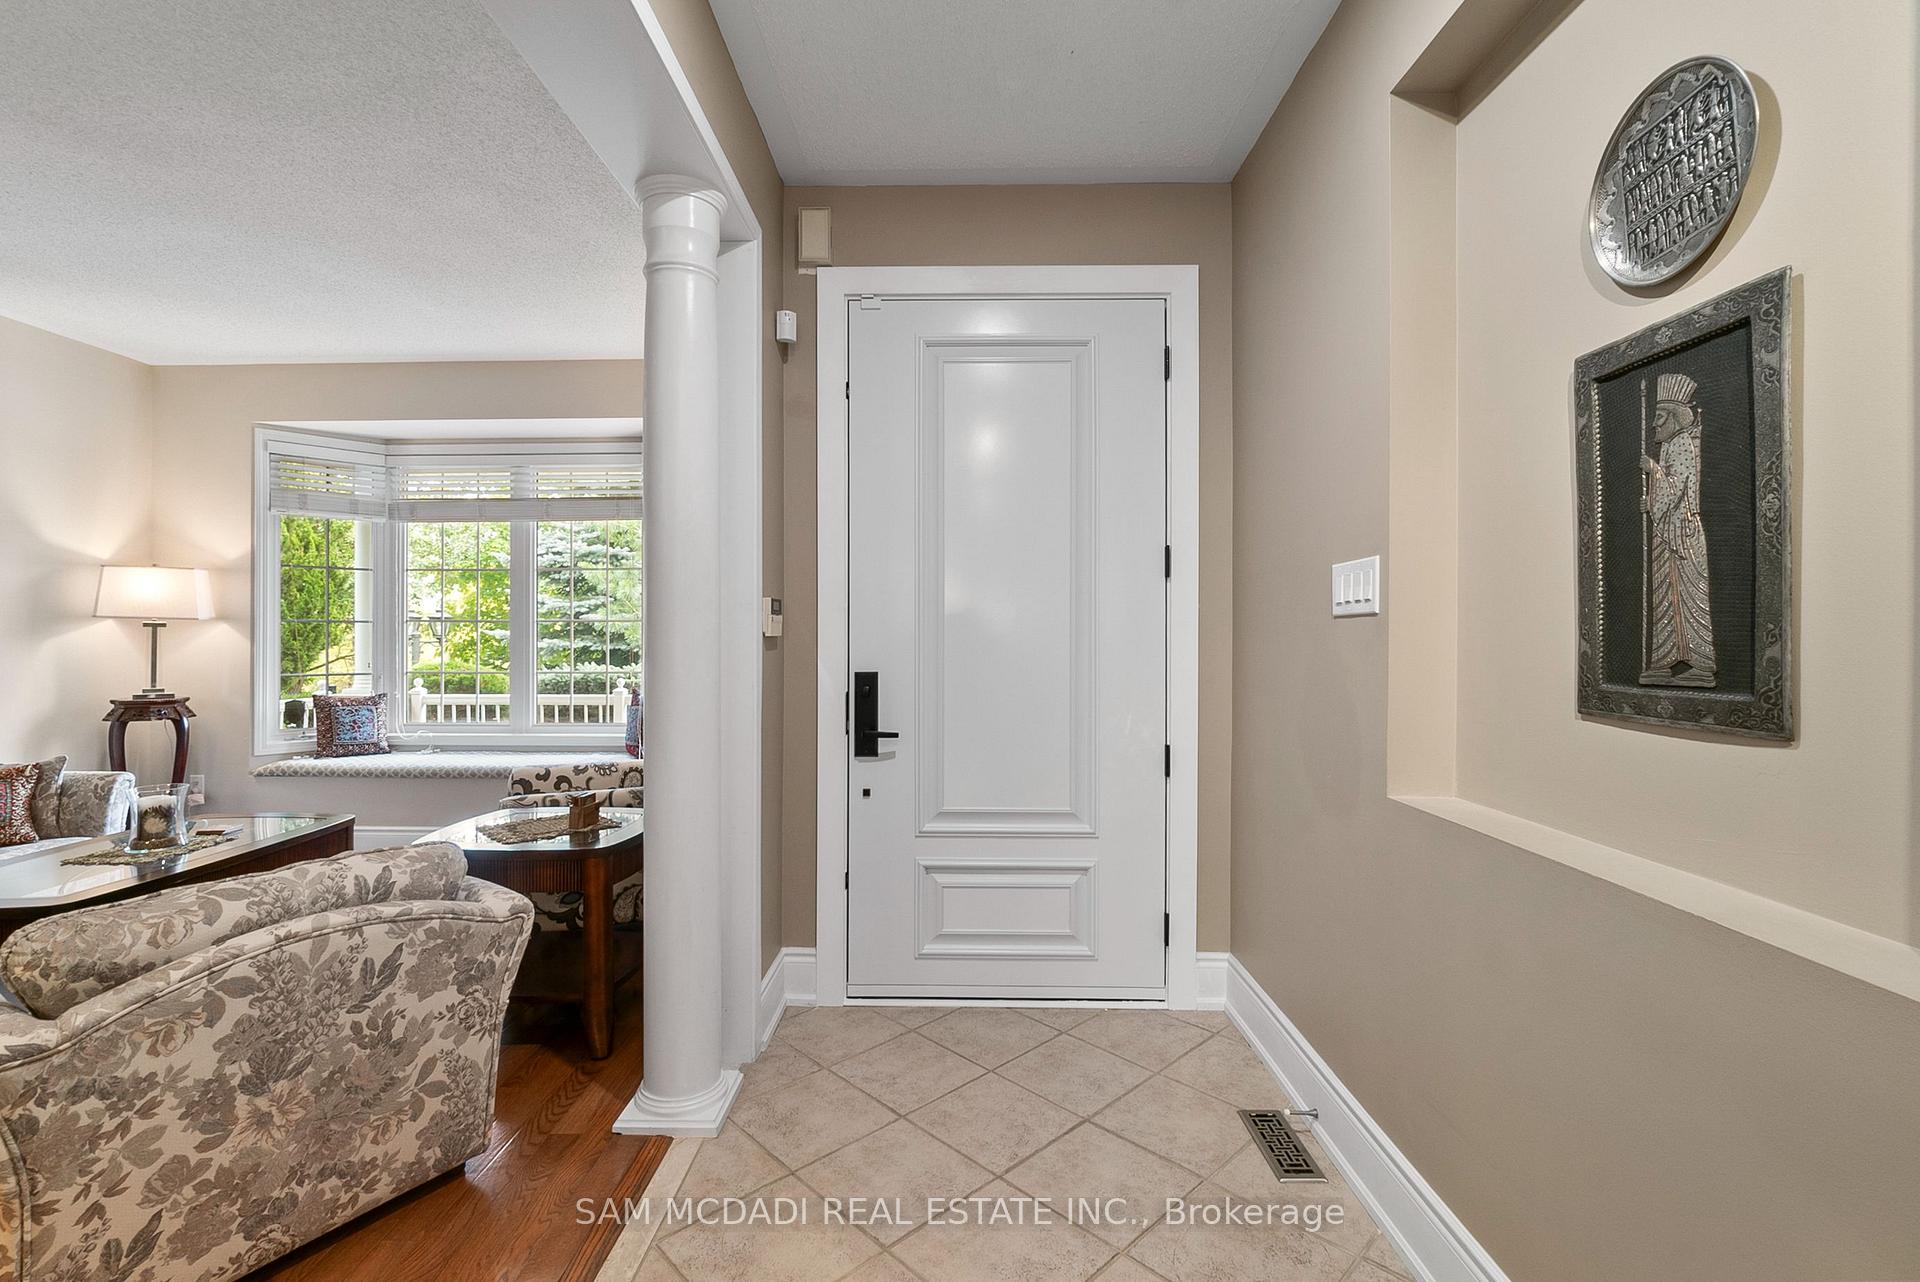 See all 50 photos
Property history
- $1,800,000SuspendedList: 2025-10-05|End: 2025-12-16|72 daysW12445757
Facts and features
- BasementFinished
- Price per sq ft~$655
- Water, sewerMunicipal
- HeatingForced air
- Hardwood floors
- Fireplace
- Central air
The homeDetached, 2-storey, 2,500–3,000 sq ft
- Type: Detached
- Style: 2-storey
- Living space: 2,500–3,000 sq ft
- Basement: Finished, full
InsideFireplace Yes, family room, natural gas, Tile, Hardwood, Upper level
- Fireplace: Yes, family room, natural gas
- Flooring: Tile, Hardwood
- Laundry: Upper level
- Features: Carpet free, storage, water heater owned, auto garage door remote, central vacuum, sump pump
- Security: Carbon monoxide detectors, smoke detector
- Rooms above ground: 10
- Rooms in the basement: 1
- Bedrooms: 4
- Bathrooms: 4
- Kitchens: 1
- Family room: Yes
Outside and lotBrick, Asphalt shingle, Poured concrete
- Exterior: Brick
- Roof: Asphalt shingle
- Foundation: Poured concrete
- Features: Porch, patio, landscaped, privacy
- Other structures: Gazebo
- Size: 52.82 × 90.22 ft
Parking2 Garage, Built-in, Private double
- Spaces: 2 Garage
- Garage: Built-in
- Driveway: Private double
Heating, water and powerForced air, gas, Central air, Municipal water
- Heating: Forced air, gas
- Cooling: Central air
- Water: Municipal water
- Sewer: Municipal sewer
- Natural gas: Yes
- Hydro: Yes
- Cable: Yes
- Telephone: Yes
Costs and taxesTaxes $8,137 a year, HST included in the price
- Taxes, 2025: $8,137 a year
- HST: HST included in the price
Included in the saleAll existing light fixtures, window coverings, appliances including samsung fridge, stove, dishwasher, samsung washer and dryer set, family room gas fireplace and related equipment, automatic garage door opener and remotes (2), central vacuum system, backyard gazebo with premium netting, sump pump, and back water valves.
- Included: All existing light fixtures, window coverings, appliances including samsung fridge, stove, dishwasher, samsung washer and dryer set, family room gas fireplace and related equipment, automatic garage door opener and remotes (2), central vacuum system, backyard gazebo with premium netting, sump pump, and back water valves.
NearbyCul de sac/dead end, lake/pond, rec./commun.centre, school, park, wooded/treed
- Close to: Cul de sac/dead end, lake/pond, rec./commun.centre, school, park, wooded/treed
Listing detailsW12445757, Suspended, Oct 5, 2025
- MLS® number: W12445757
- Status: Suspended
- Listed on: Oct 5, 2025
- Days on market: 72
- Updated: Dec 16, 2025
- Possession: Flexible
- Occupied by: Owner
- Listing brokerage: SAM MCDADI REAL ESTATE INC.
About this home
3859 Pondview Way, Mississauga (Lisgar), ON L5N 8K1
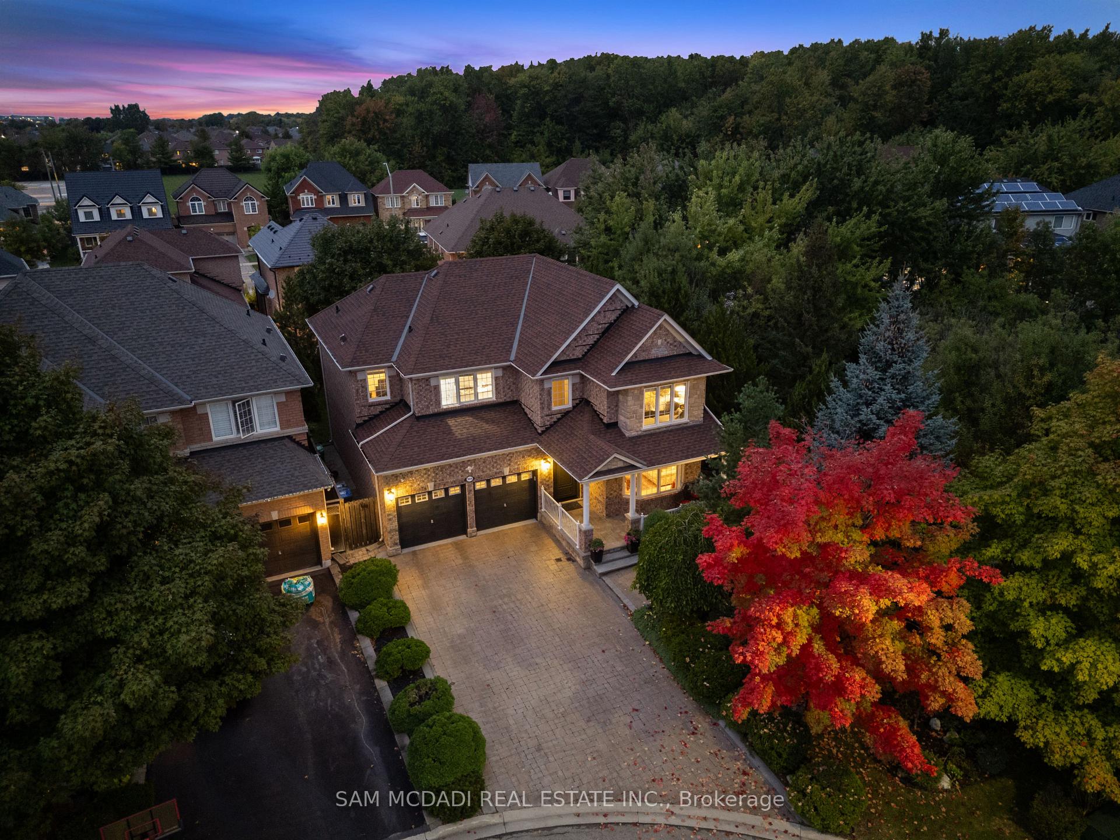
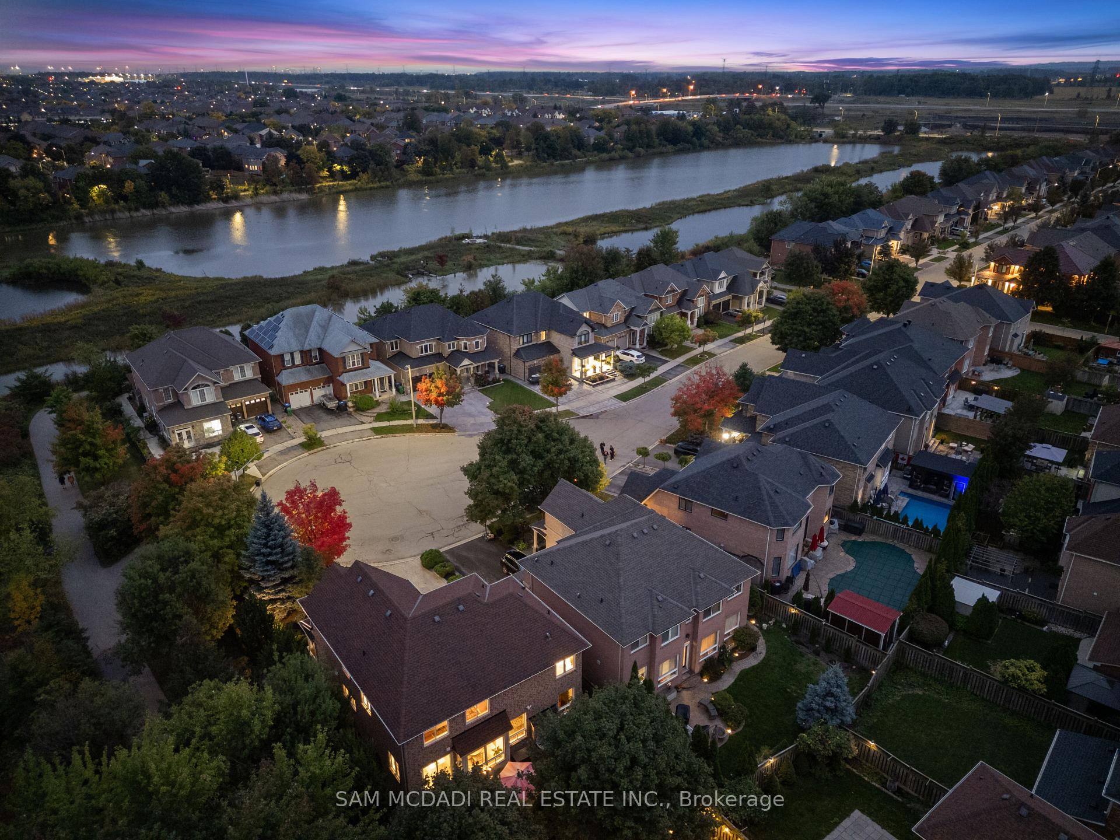
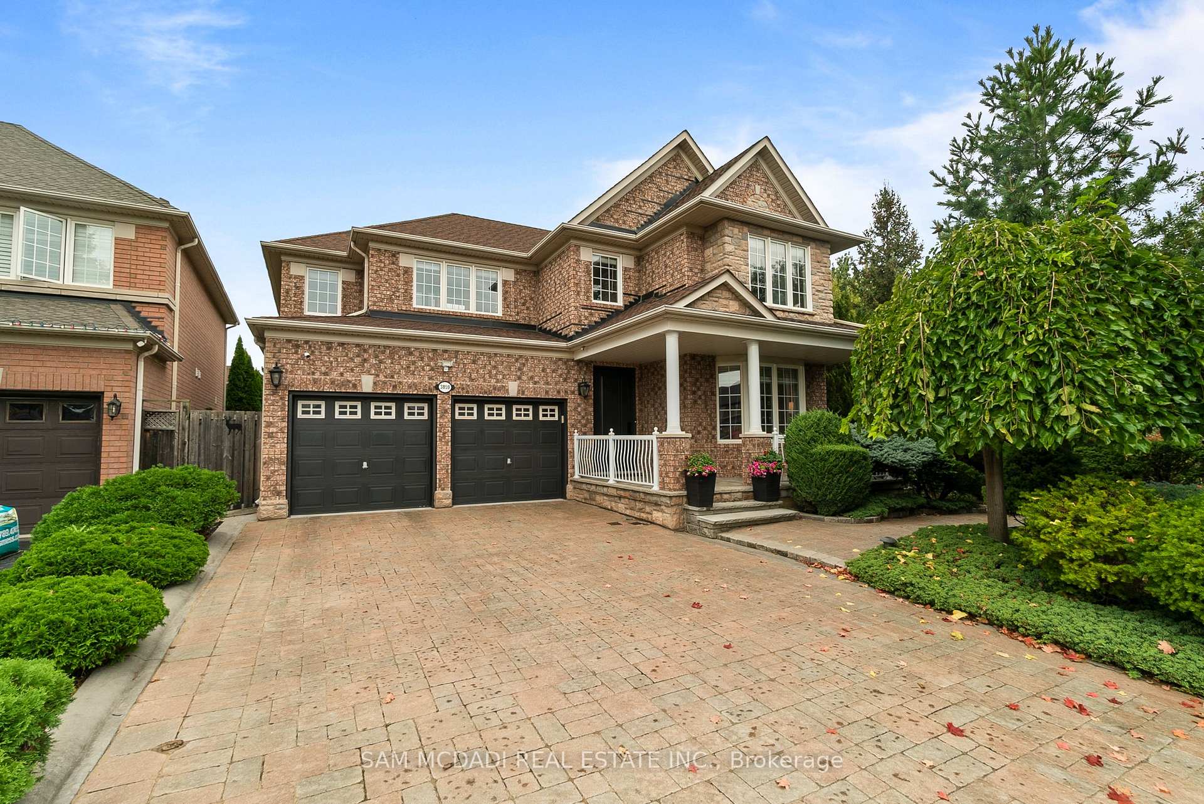
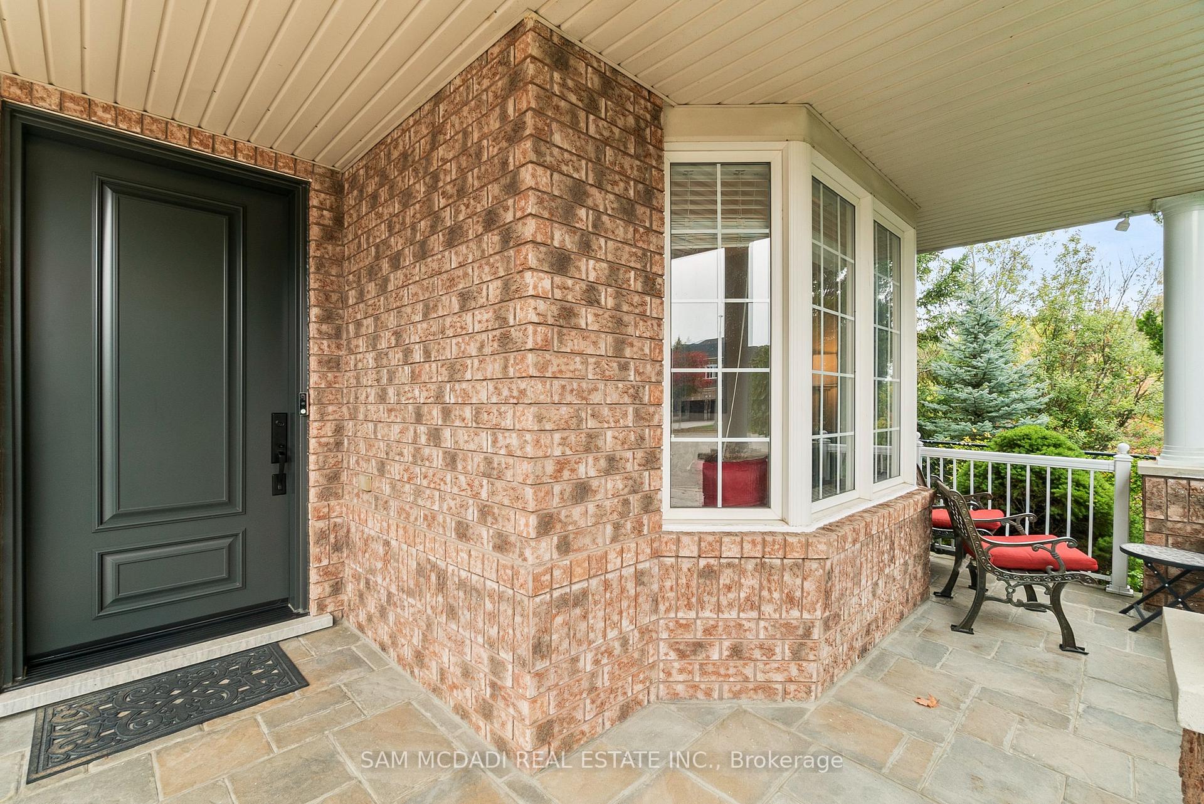
Discover the timeless charm of 3859 Pondview Way, a beautifully maintained 4-bedroom, 3.5-bathroom home in the desirable Avonlea on the Pond community. Perfectly positioned at the end of a quiet cul-de-sac and surrounded by the natural beauty of Osprey Marsh, this residence offers a rare combination of privacy and picturesque views. It is an ideal retreat for families seeking comfort, tranquility and convenience. Designed with growing families in mind, the home features a bright and functional layout. The main floor welcomes you with a formal living and dining room enhanced by a charming bay window, while the cozy family room features a gas fireplace, hardwood floors, and expansive windows overlooking the backyard. The functional kitchen is equipped with granite countertops, a center island, stainless steel appliances, a pantry, double sink, and tile flooring, along with a walkout to the stone patio. Upstairs, four spacious bedrooms and two full bathrooms offer ample space for everyone. The primary suite stands out with two walk-in closets and a 4-piece ensuite featuring a soaker tub and separate shower. A convenient second-floor laundry room adds everyday practicality. The finished lower level expands the living space with a large recreation room, a dry bar, pot lights throughout, and an additional 4-piece bathroom. Outside, enjoy beautifully landscaped front and backyards including a welcoming porch, lovely gazebo, and stone patio perfect for gatherings or quiet relaxation. The interlocked driveway and double garage offer parking for up to six vehicles. Prime location, this exceptional home is just minutes from Lisgar GO Station, schools, SmartCentres Meadowvale, Meadowvale Town Centre, Lake Aquitaine trails, and major highways (401, 403, and 407). With its tranquil pond views, welcoming community, and family-oriented design, 3859 Pondview Way offers the perfect balance of natural beauty, comfort, and convenience.
Ask about this home
A HOMEH agent will answer your questions about this home.
Around this home
Daily convenience, out of 100, from the distances below
Schools nearby
School rating, out of 10.
Helpful calculators
Your HOMEH agent

"I would see it this week."