

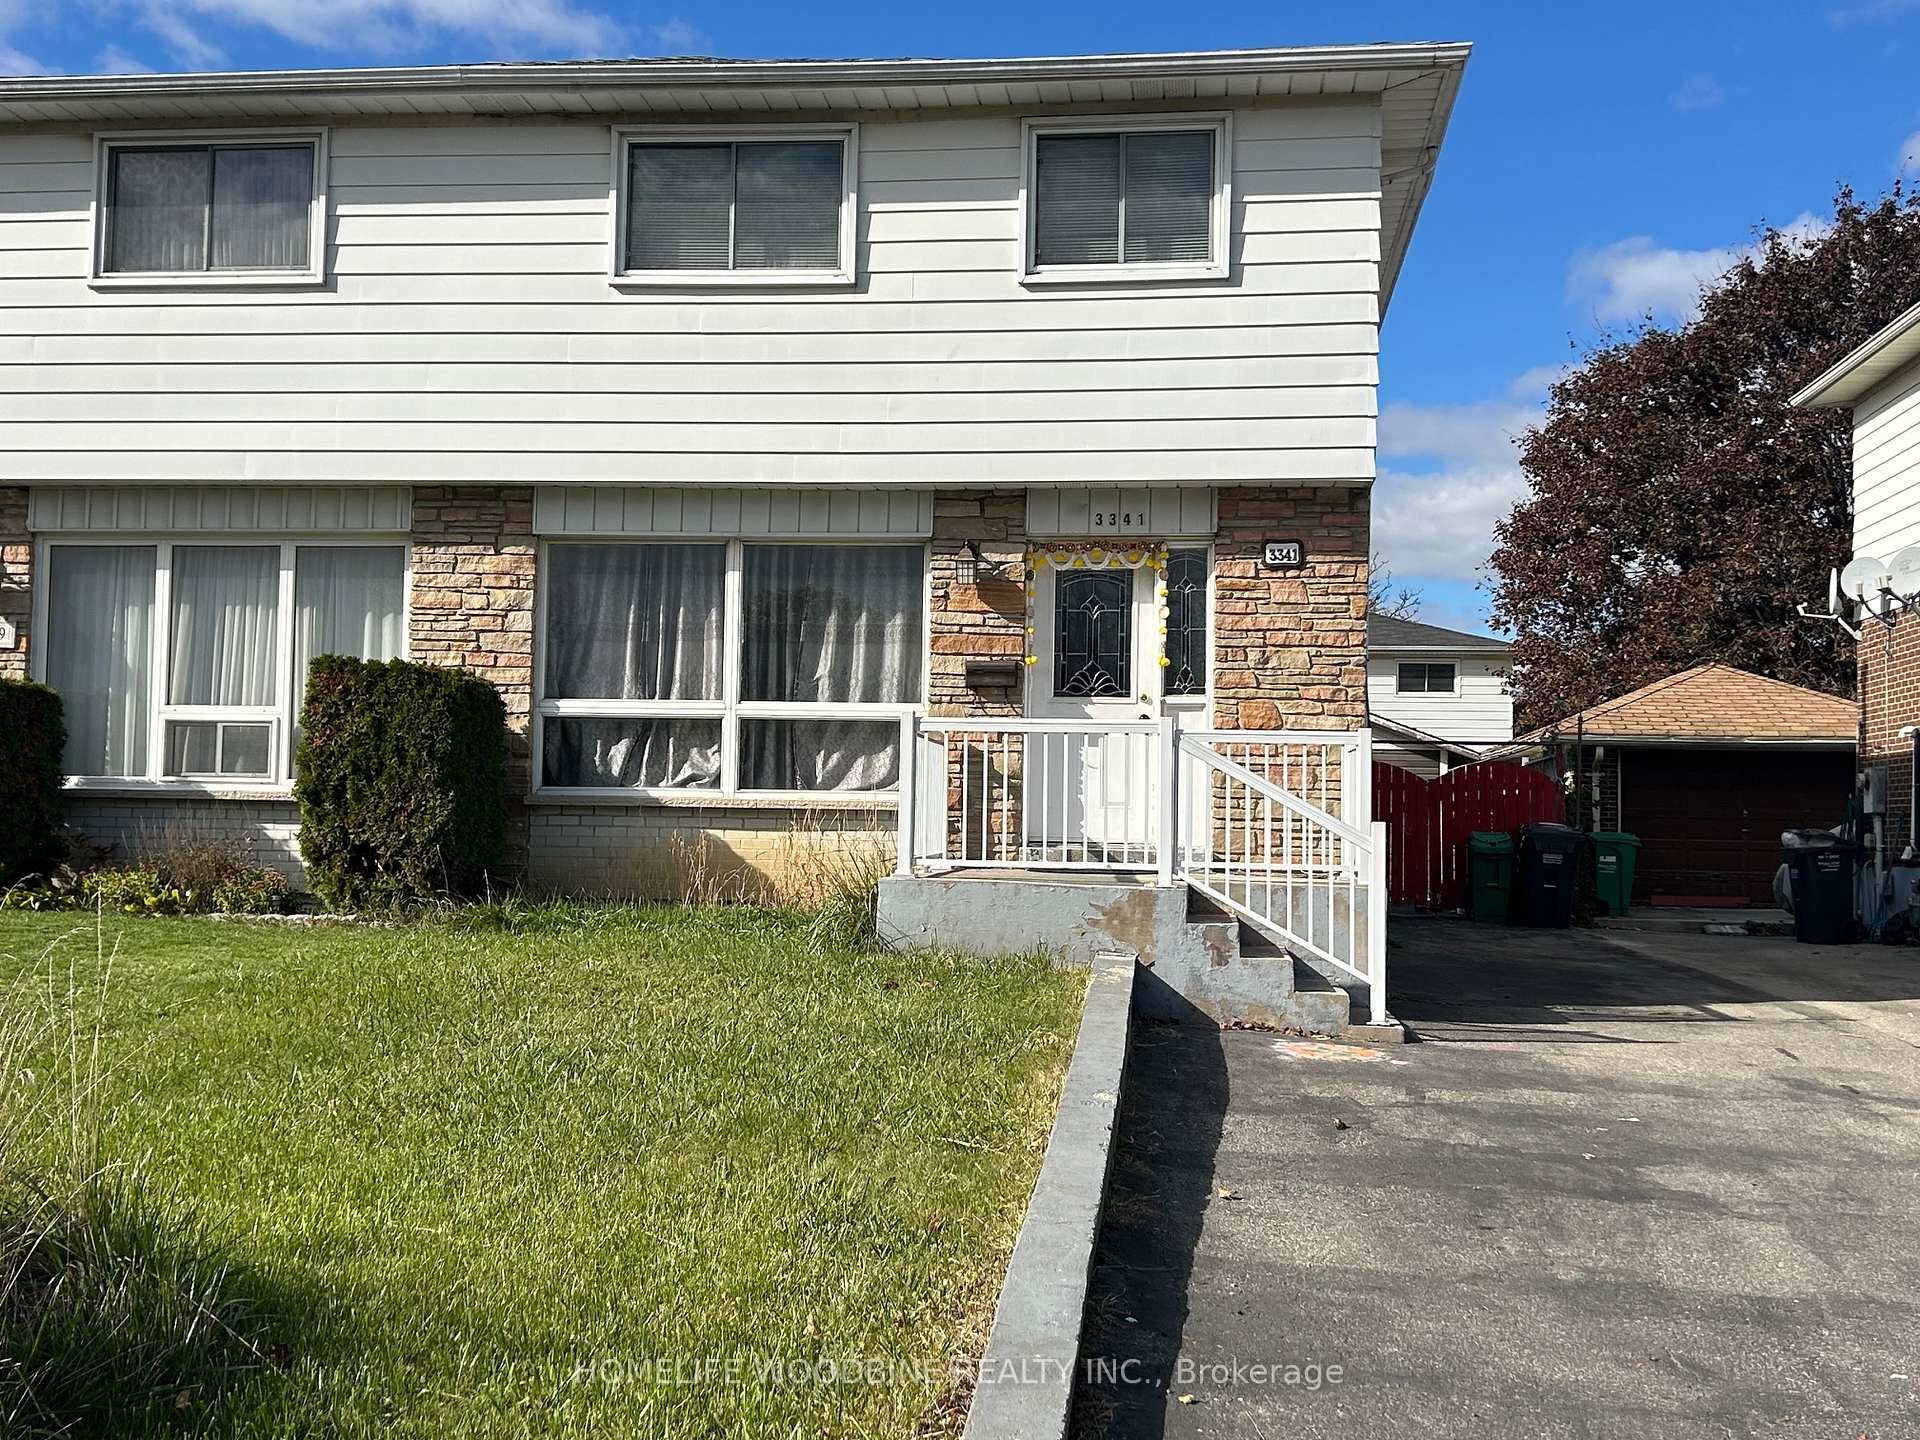
3341 Morning Star Drive
Semi-Detached Terminated
1/423341 Morning Star Drive
Semi-Detached Terminated
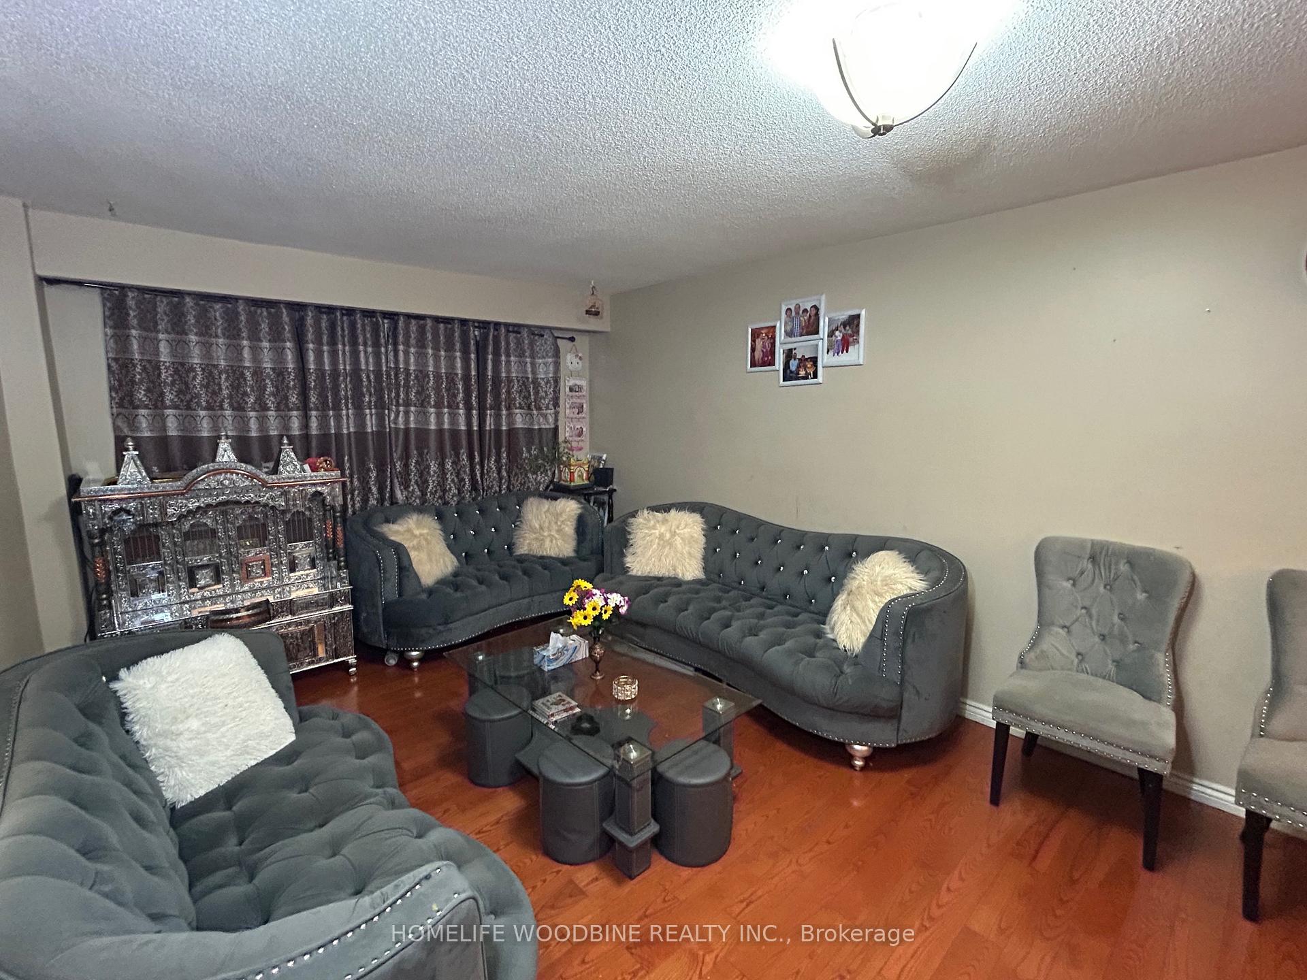
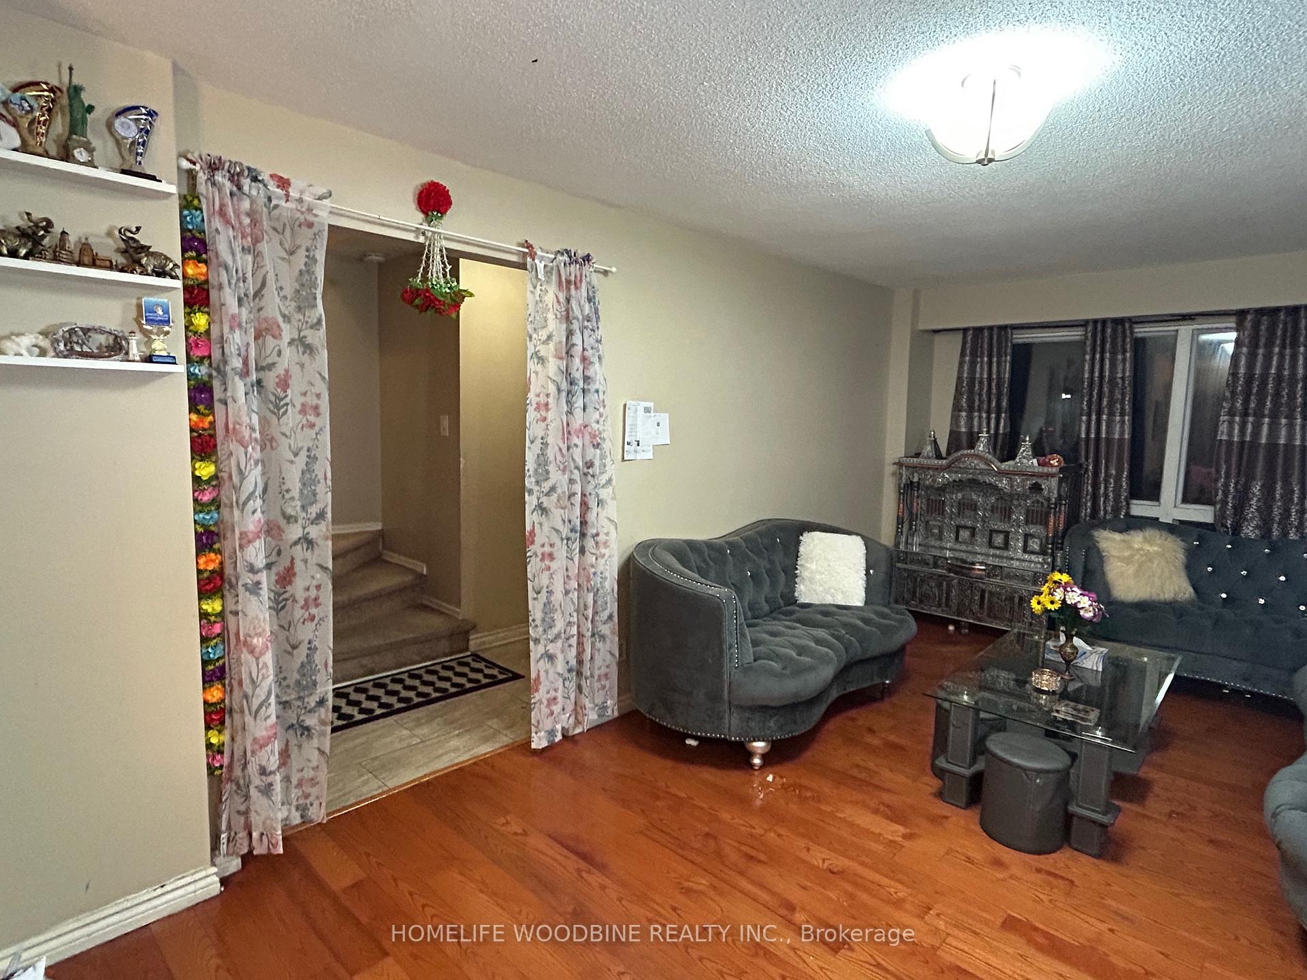
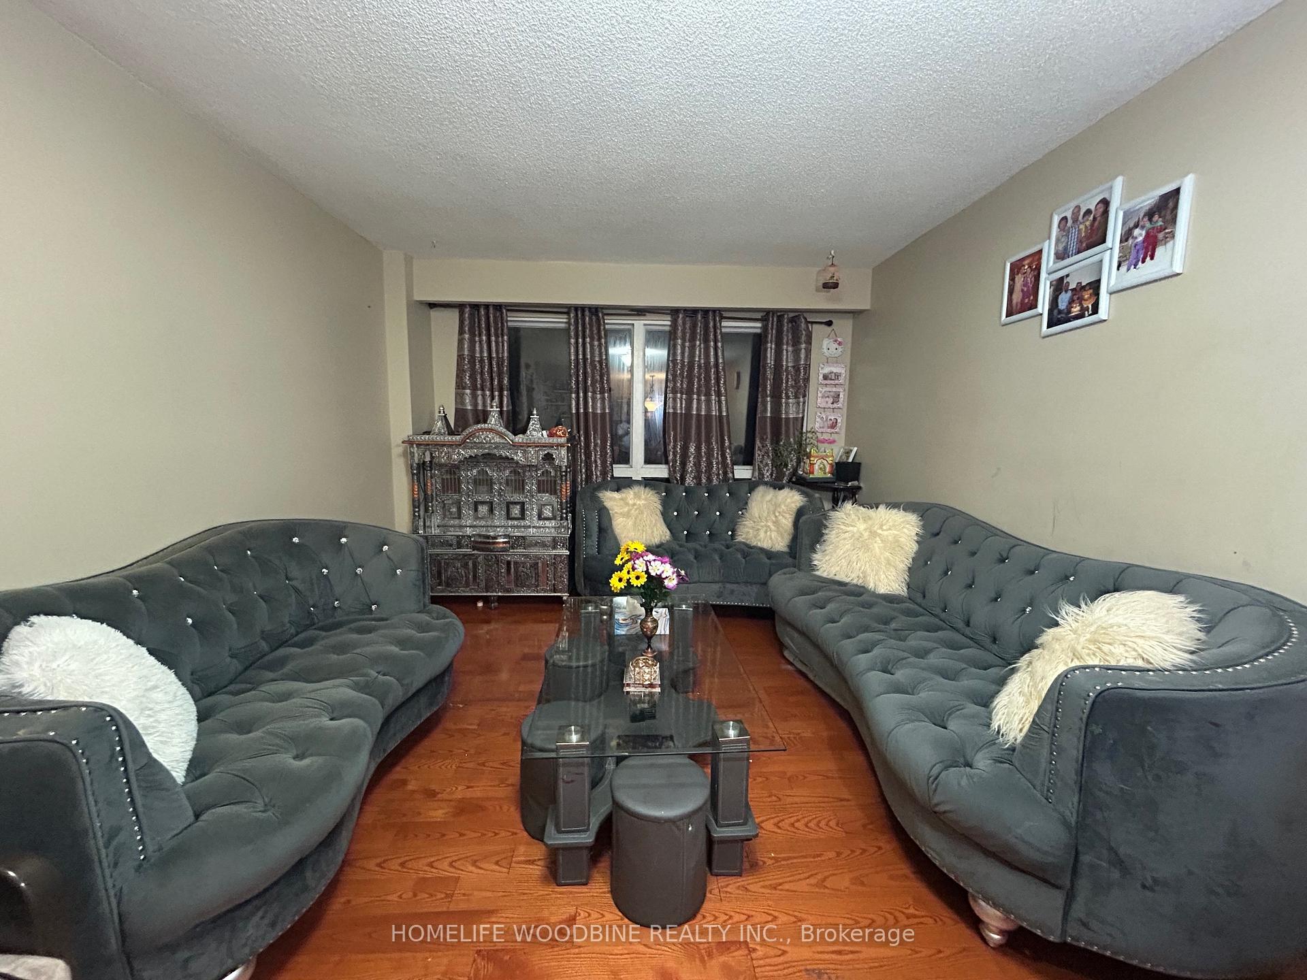
 See all 42 photos
4+2 Bedrooms
3 Bathrooms
0 Garage
1.1K–1.5K sq.ft
29.73×123.89 ft
$4,725/yr
Property history
- $849,000TerminatedList: 2025-10-28|End: 2025-12-16|49 daysW12485509
Facts and features
- BasementFinished
- Price per sq ft~$653
- Water, sewerMunicipal
- HeatingForced air
What stands out
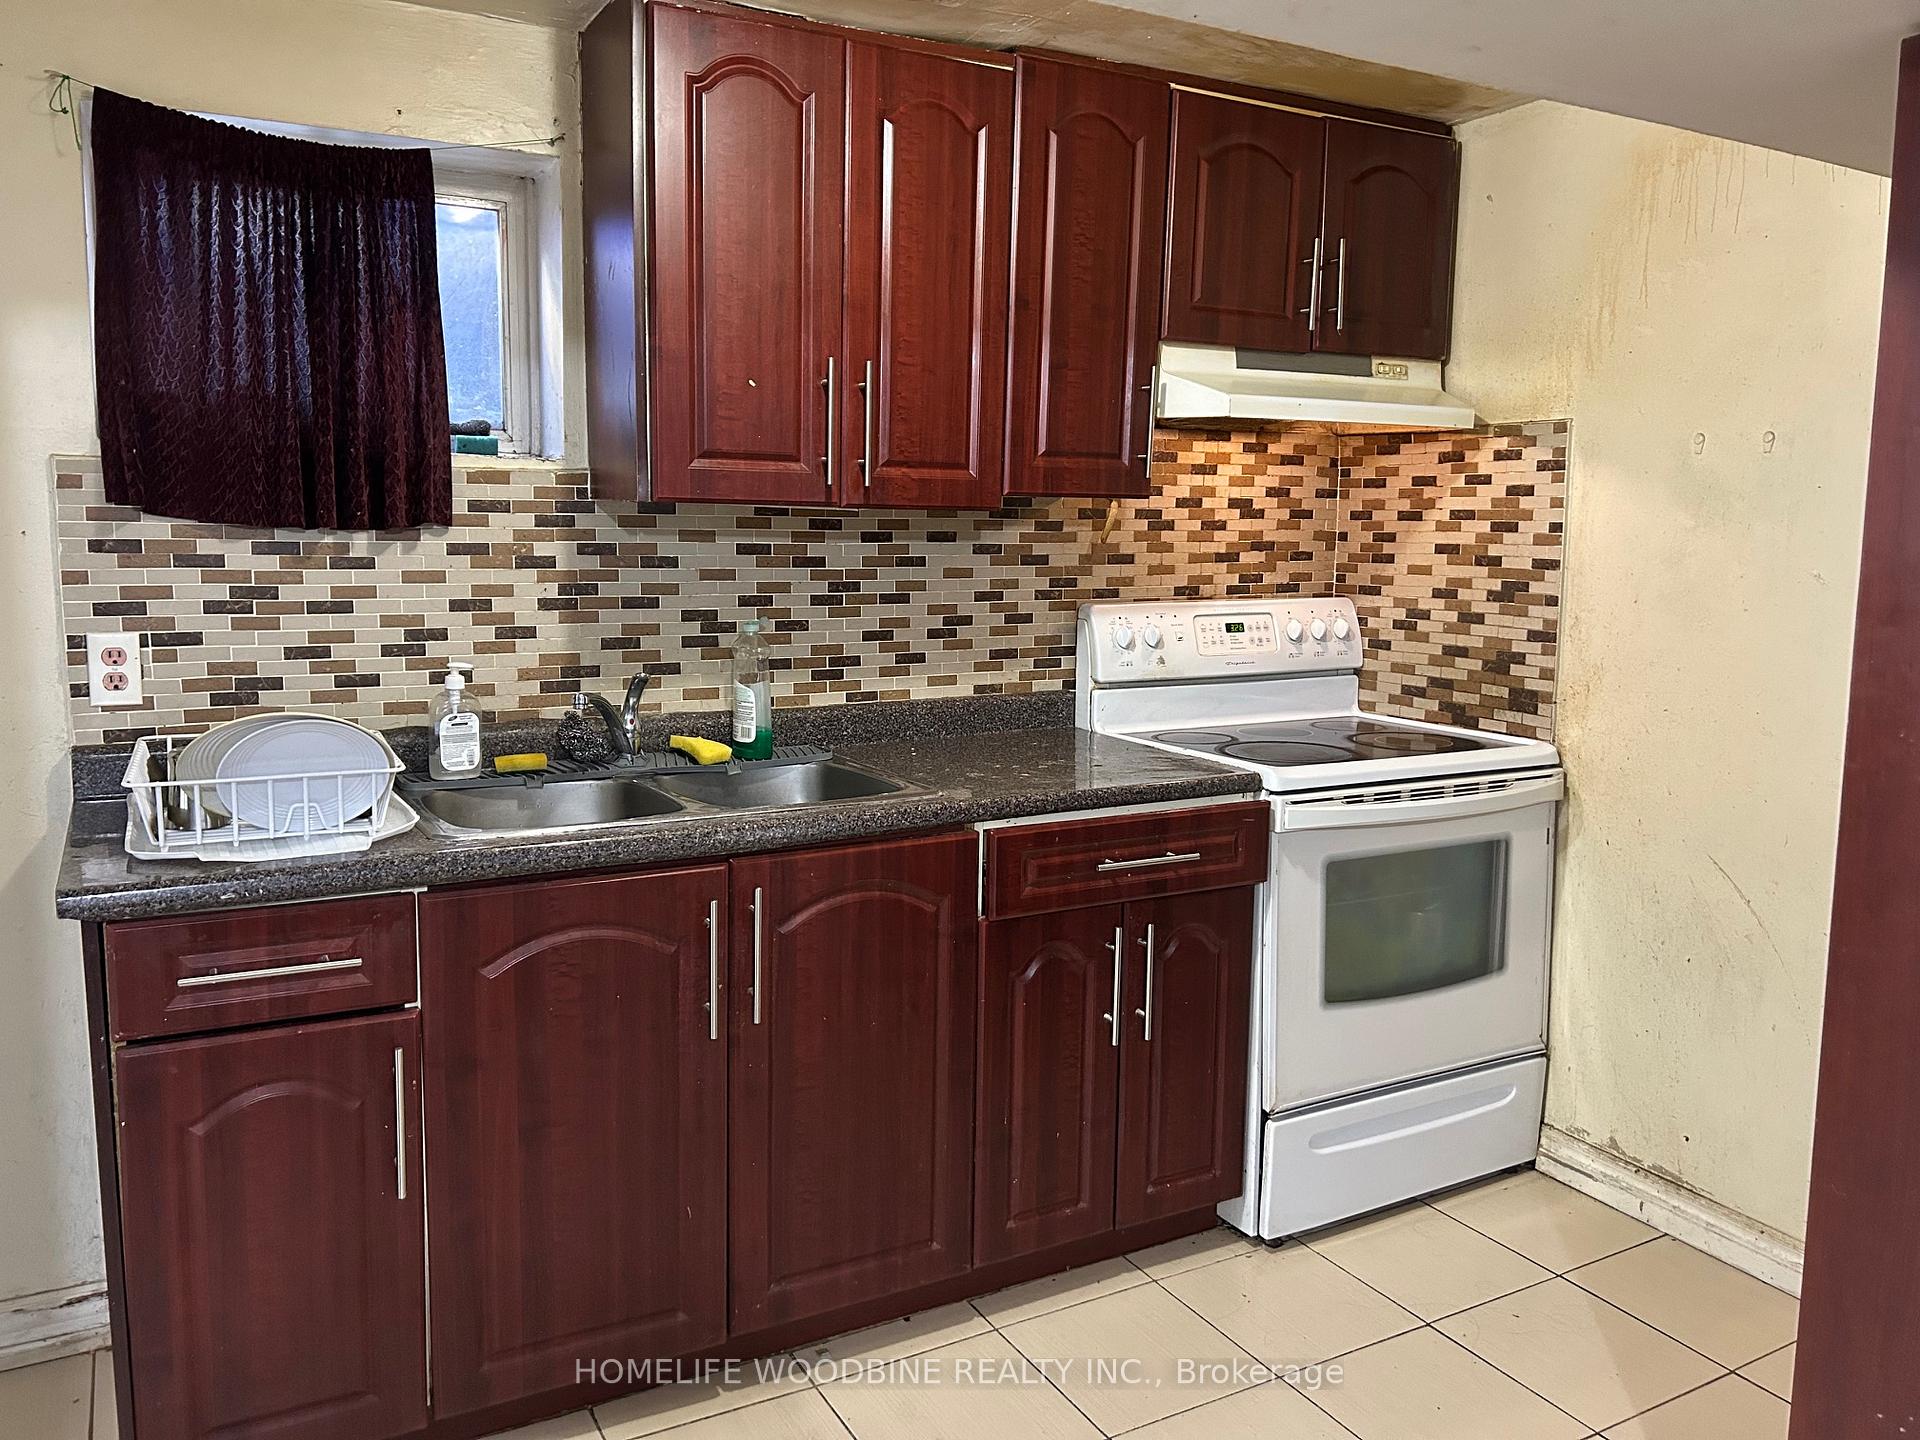
- Second kitchen
- Separate entrance
- Central air
The homeSemi-Detached, 2-storey, 1,100–1,500 sq ft
- Type: Semi-Detached
- Style: 2-storey
- Living space: 1,100–1,500 sq ft
- Basement: Finished, separate entrance
InsideCeramic, Broadloom, Rooms above ground 7, Rooms in the basement 4
- Flooring: Ceramic, Broadloom
- Rooms above ground: 7
- Rooms in the basement: 4
- Bedrooms: 4 + 2 in the basement
- Bathrooms: 3
- Kitchens: 2
Outside and lotAluminum siding, brick, Asphalt shingle, Poured concrete
Outside
- Exterior: Aluminum siding, brick
- Roof: Asphalt shingle
- Foundation: Poured concrete
- Size: 29.73 × 123.89 ft
Parking4 Parking, Private
- Spaces: 4 Parking
- Driveway: Private
Heating, water and powerForced air, gas, Central air, Municipal water
- Heating: Forced air, gas
- Cooling: Central air
- Water: Municipal water
- Sewer: Municipal sewer
Costs and taxesTaxes $4,725 a year, HST included in the price, Hot water tank (if rented)
- Taxes, 2025: $4,725 a year
- HST: HST included in the price
- Rental items: Hot water tank (if rented)
Included in the sale2 fridges, 2 stoves, 2 washers & dryers, all window coverings, all elfs & central air conditioning,
- Included: 2 fridges, 2 stoves, 2 washers & dryers, all window coverings, all elfs & central air conditioning,
Listing detailsW12485509, Terminated, Oct 28, 2025
- MLS® number: W12485509
- Status: Terminated
- Listed on: Oct 28, 2025
- Days on market: 49
- Updated: Dec 16, 2025
- Possession: 60-89 days
- Occupied by: Owner+tenant
- Listing brokerage: HOMELIFE WOODBINE REALTY INC.
About this home
3341 Morning Star Drive, Mississauga (Malton), ON L4T 1X6
Prime Location! Gorgeous 4+2 Bedroom, 2-Storey Semi-Detached Home. This property features 4 spacious bedrooms plus a 2-bedroom finished basement with a separate entrance - perfect for extended family or potential rental income. Conveniently located within walking distance to schools, Westwood Square, public transit, and all major amenities. A must-see home - don't miss this opportunity!
Read more
Ask about this home
A HOMEH agent will answer your questions about this home.
Ask a question
Thinking of selling your home?See what your home is worth today.
Around this home
Morning Star/Goreway Dr
Errands
Parks
Schools
Daily convenience, out of 100, from the distances below
ParkWoodgreen Park · 5 within 1 km3 min walk187 m
GroceryFood Fiesta8 min walk504 m
SchoolSt Raphael School4 min walk230 m
PharmacyShoppers Drug Mart11 min walk695 m
Cafés & foodPopeyes · 15 within 1 km8 min walk476 m
Gym & rec centreFit4Less8 min walk484 m
LibraryMissisauga Library - Malton11 min walk678 m
WalkDriveStraight-line distance, open map data
Grocery0.5 km
Park0.2 km
Coffee0.6 km
Gym0.5 km
Schools nearby
School rating, out of 10.
St Raphael Schoolelementary · Private · 0.2 km
5.7/10Fair
Lancaster Public Schoolelementary · Public · 0.3 km
—
Ridgewood Public Schoolelementary · Public · 0.5 km
—
Contact agent
Helpful calculators
Mortgage
Affordability
Closing costs
Land transfer tax
Property tax
Down payment
CMHC insurance
Stress test
Cashback Rebate
Your HOMEH agent

NimaHOMEH agent · Mississauga
"I would see it this week."
Ask Nima