

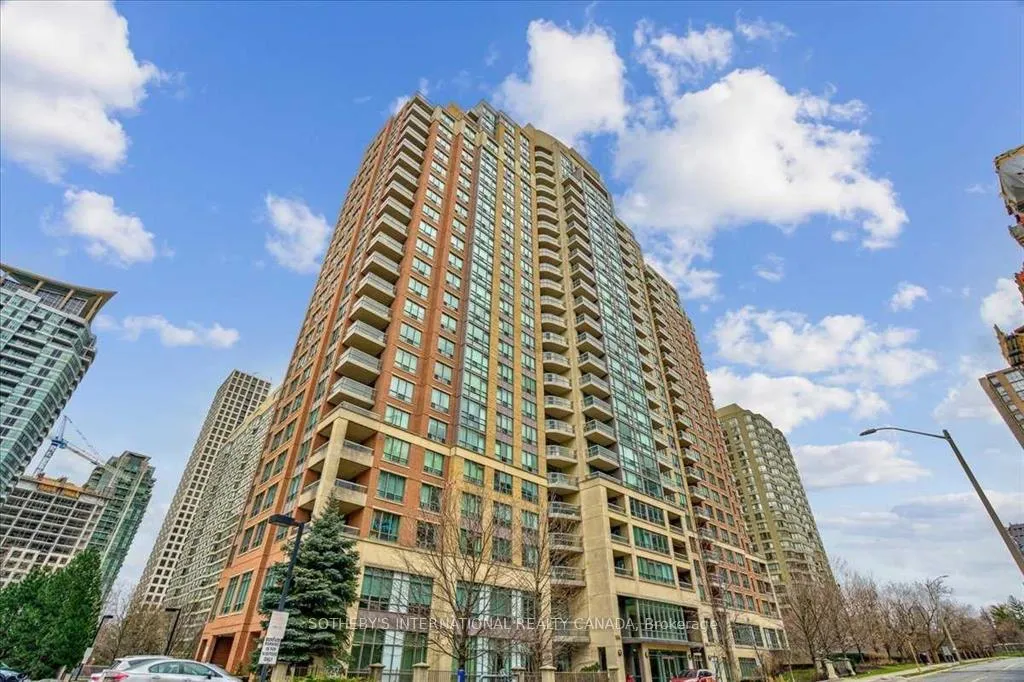
Unit 1506, 156 Enfield Place
Unit 1506, 156 Enfield Place
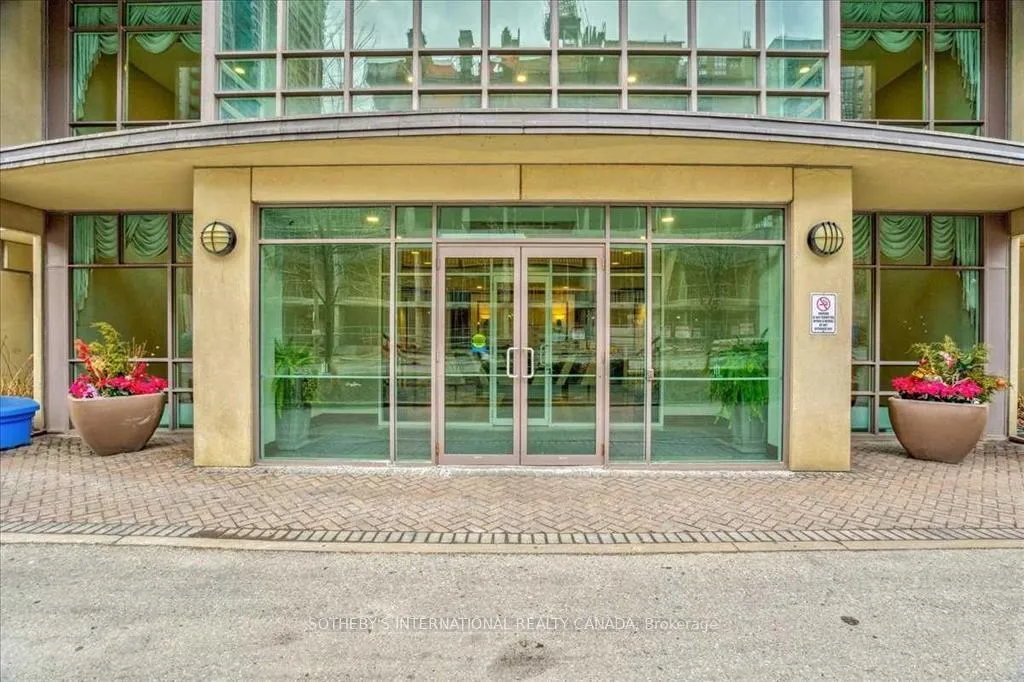
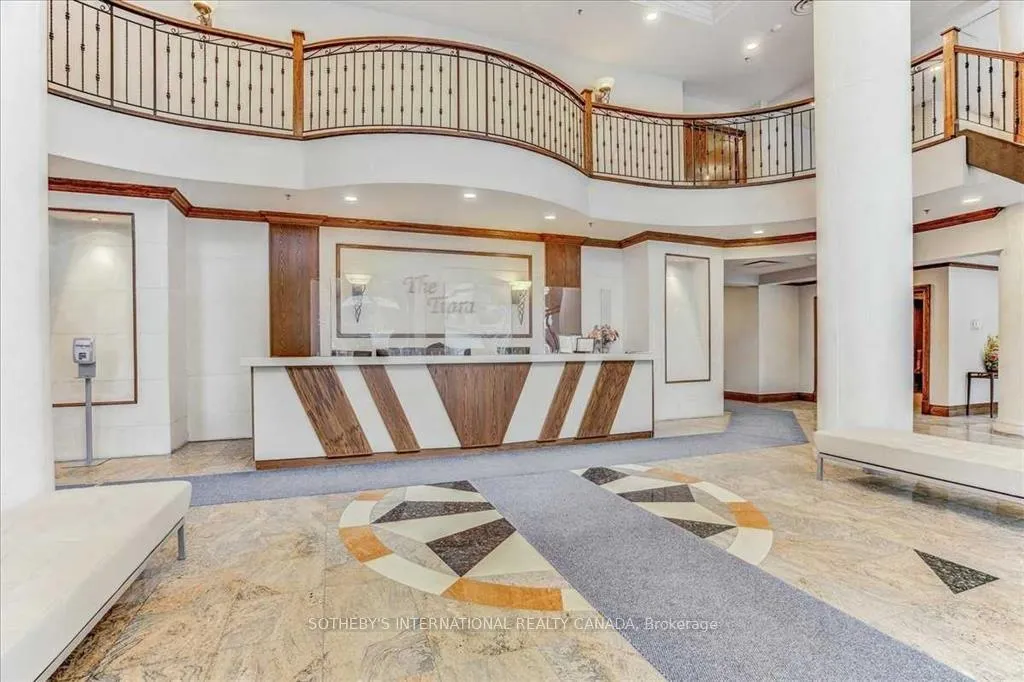
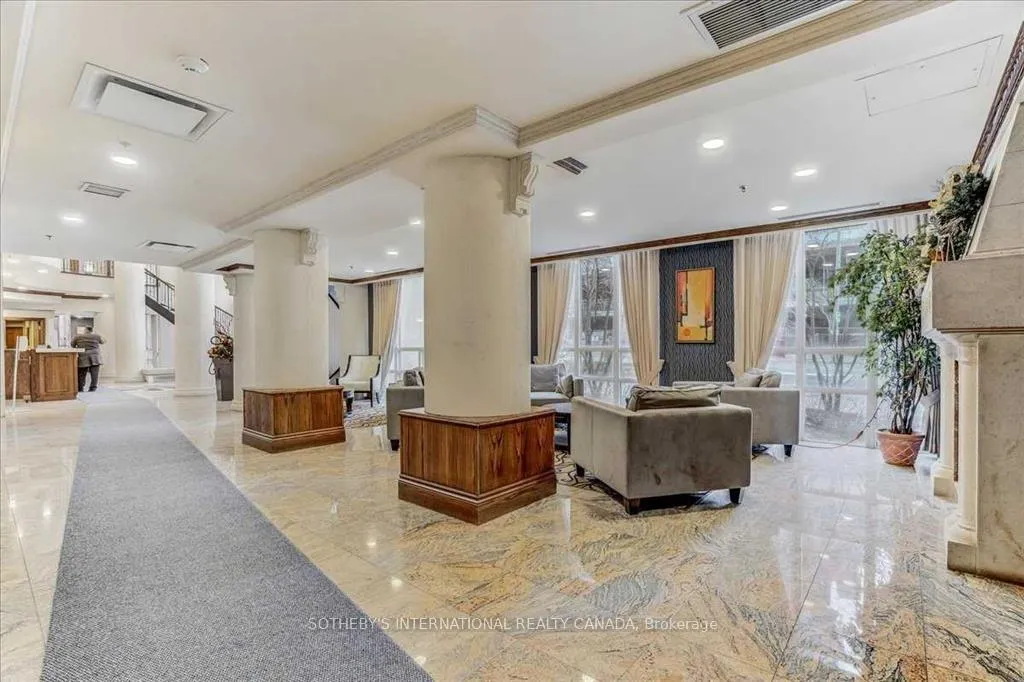
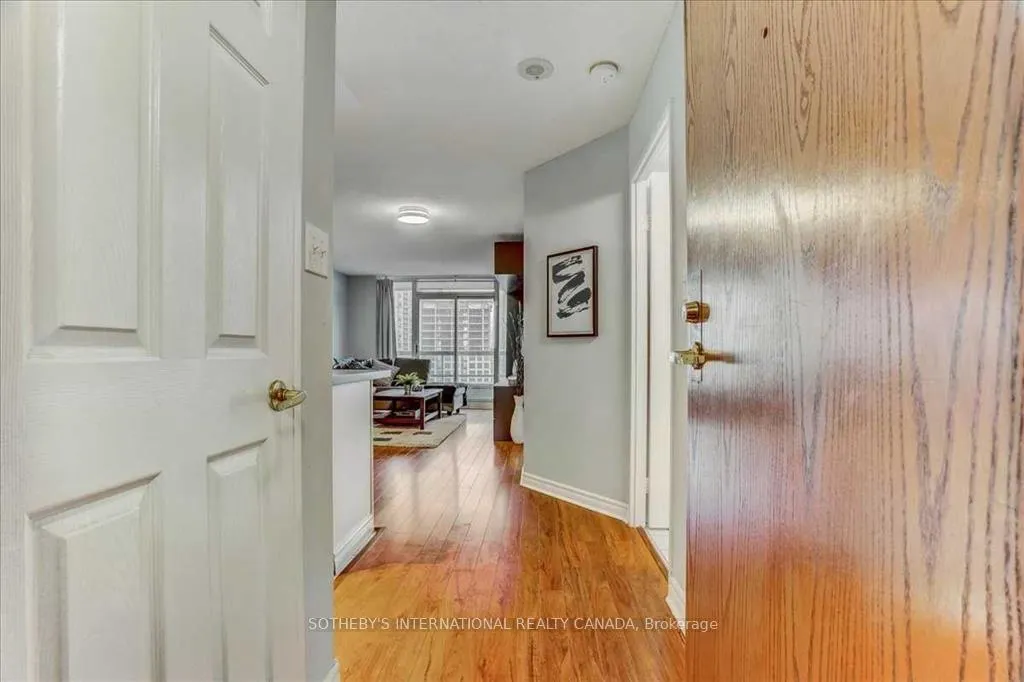 See all 33 photos
Property history
- $439,988TerminatedList: 2025-12-17|End: 2026-04-05|109 daysW12639082
Facts and features
- ExposureSouth west
- LaundryEnsuite
- LockerOwned
- BalconyOpen
- Central air
- Concierge
- Exercise room
- Gym
- Indoor pool
- Party room/meeting room
The homeCondo Apartment, 1 storey/apt, 700–799 sq ft
- Type: Condo Apartment
- Style: 1 storey/apt
- Living space: 700–799 sq ft
- Basement: None
- Exposure: South West
InsideCeramic, Ensuite, Security system
- Flooring: Ceramic
- Laundry: Ensuite
- Security: Security system
- Elevator: Yes
- Rooms above ground: 3
- Bedrooms: 1
- Bathrooms: 1
- Kitchens: 1
OutsideConcrete, Open
- Exterior: Concrete
- Balcony: Open
Parking and locker1 Parking, Underground, Parking type Owned
- Spaces: 1 Parking
- Garage: Underground
- Parking type: Owned
- Driveway: Underground
- Locker: Owned
- Locker unit: 255
- Locker number: 255
- Locker level: B
BuildingTiara Condos, Storeys 25, Units 285
- Name: Tiara Condos
- Storeys: 25
- Units: 285
- Registered: 2003
- Condo corporation: 688
- Amenities: Concierge, exercise room, gym, indoor pool, media room, party room/meeting room
- Pets: Allowed
Heating, water and powerForced air, gas, Central air
- Heating: Forced air, gas
- Cooling: Central air
Costs and taxesTaxes $2,306 a year, Condo fee $439 a month, Heat included, hydro included, water included, cac included, common elements included, building insurance included, parking included
- Taxes, 2025: $2,306 a year
- Condo fee: $439 a month
- Fee includes: Heat included, hydro included, water included, cac included, common elements included, building insurance included, parking included
- HST: HST included in the price
- Rental items: N/a
Included in the saleAll existing fridge, stove, range good, dishwasher, laundry washer & dryer, all electric light fixtures and window coverings, All tenant furniture
- Included: All existing fridge, stove, range good, dishwasher, laundry washer & dryer, all electric light fixtures and window coverings
- Not included: All tenant furniture
NearbyArts centre, hospital, library, park, place of worship, public transit
- Close to: Arts centre, hospital, library, park, place of worship, public transit
Listing detailsW12639082, Terminated, Dec 17, 2025
- MLS® number: W12639082
- Status: Terminated
- Listed on: Dec 17, 2025
- Days on market: 109
- Updated: Apr 5, 2026
- Possession: Flexible
- Occupied by: Vacant
- Listing brokerage: SOTHEBY'S INTERNATIONAL REALTY CANADA
About this home
Unit 1506, 156 Enfield Place, Mississauga (City Centre), ON L5B 4L8
Welcome to this beautiful and spacious one-bedroom condo located in Mississauga's highly desirable City Centre. This bright and well-maintained unit features elegant finishes throughout, creating a warm and modern living space. The thoughtfully designed layout offers comfortable living and dining areas, ideal for both relaxing and entertaining. Enjoy the convenience of an unbeatable location, just steps away from Square One Shopping Centre and the vibrant City Centre, offering a wide variety of shopping, dining, entertainment, and everyday amenities. The unit includes one underground parking space and one locker, providing added value and convenience. Residents have access to an impressive selection of building amenities, including a fully equipped fitness centre, indoor pool, party room, beautifully landscaped outdoor garden, and a spacious terrace-perfect for enjoying your leisure time without leaving home. Nature lovers will appreciate being just a one-minute walk to the stunning Japanese-style Kariya Park, a peaceful retreat ideal for morning walks or weekend relaxation. Commuters will benefit from easy access to major transit routes, with Cooksville GO Station only a four-minute drive away. This condo is an excellent opportunity for first-time buyers, investors, or anyone seeking a comfortable urban lifestyle in a prime location. Combining convenience, comfort, and strong investment potential, this is truly a must-see property.
Ask about this home
A HOMEH agent will answer your questions about this home.
Know more about Tiara Condos
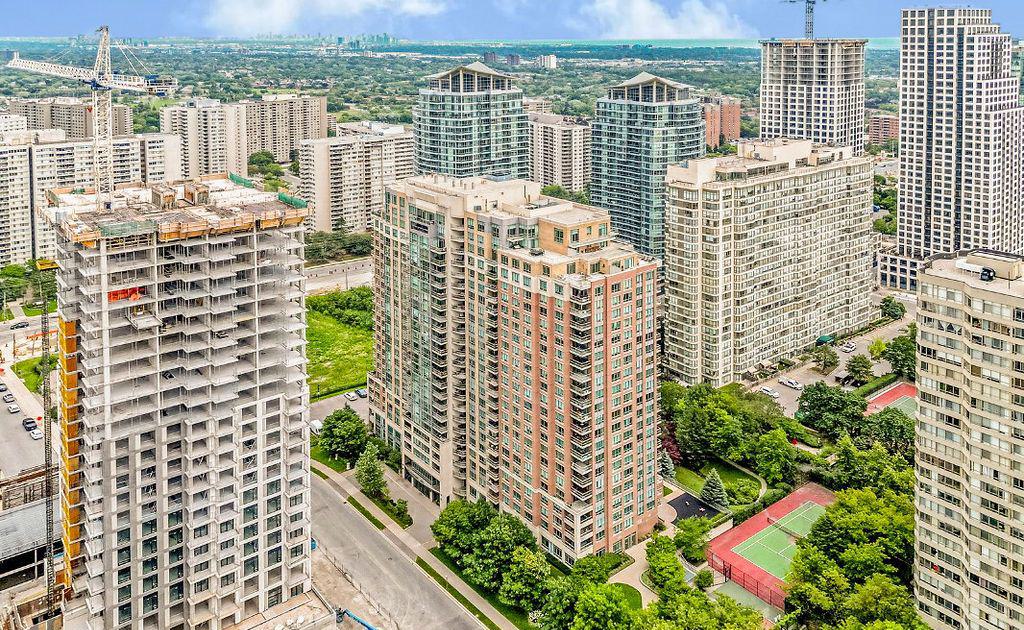
Condo building · 156 Enfield Place
Tiara Condos is a 25-storey condo with 285 suites, built in 2003 by Touchtone Construction Ltd. Right now 2 for sale and 1 for rent are on the market here.
- 25storeys
- 285suites
- $522/sq ft
- 2003built
No similar units for sale in Tiara Condos right now.
Around this home
Daily convenience, out of 100, from the distances below
Schools nearby
School rating, out of 10.
Helpful calculators
Your HOMEH agent

"I would see it this week."