

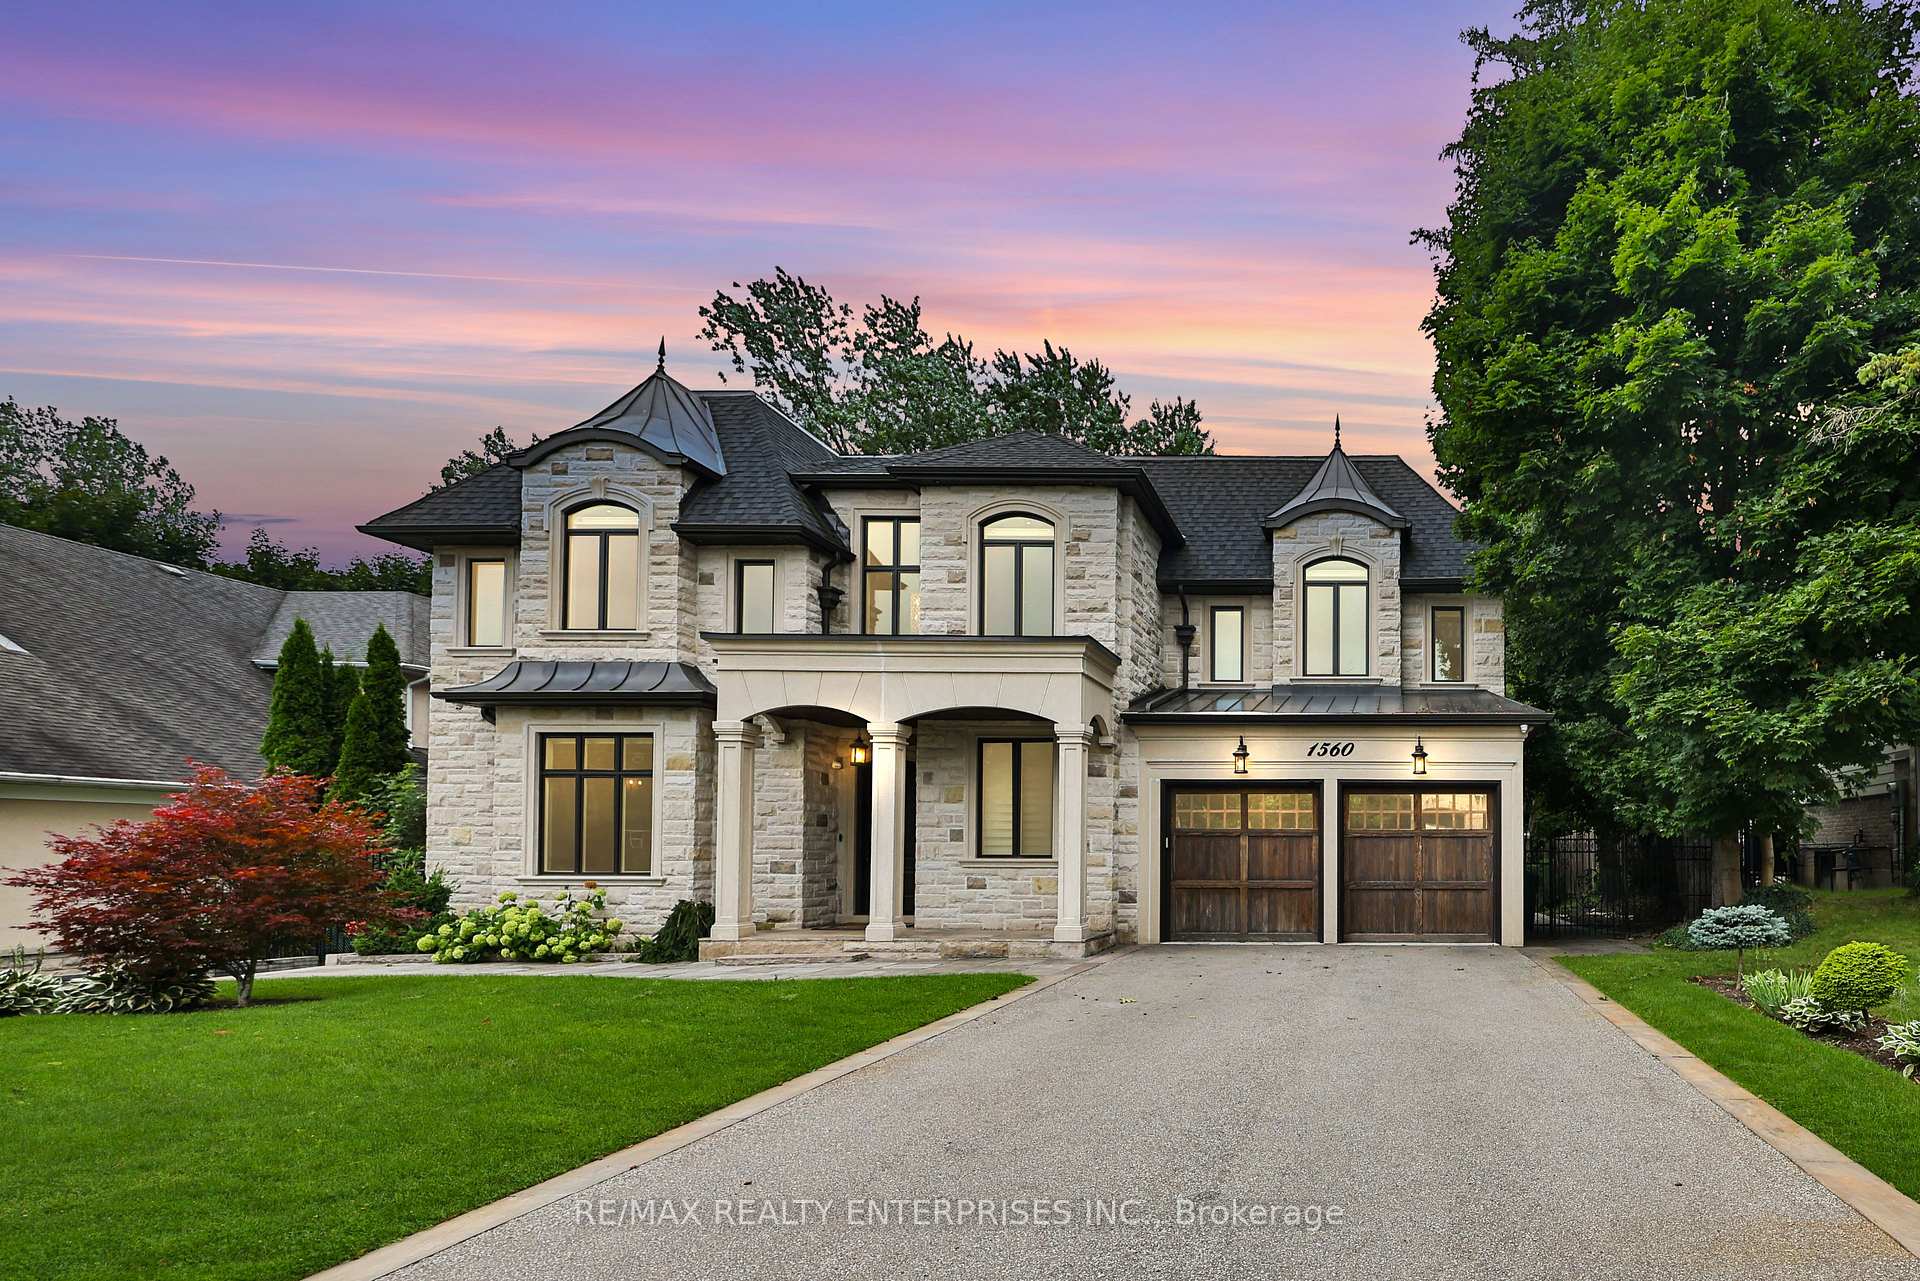
1560 Lorne Wood Road
1560 Lorne Wood Road
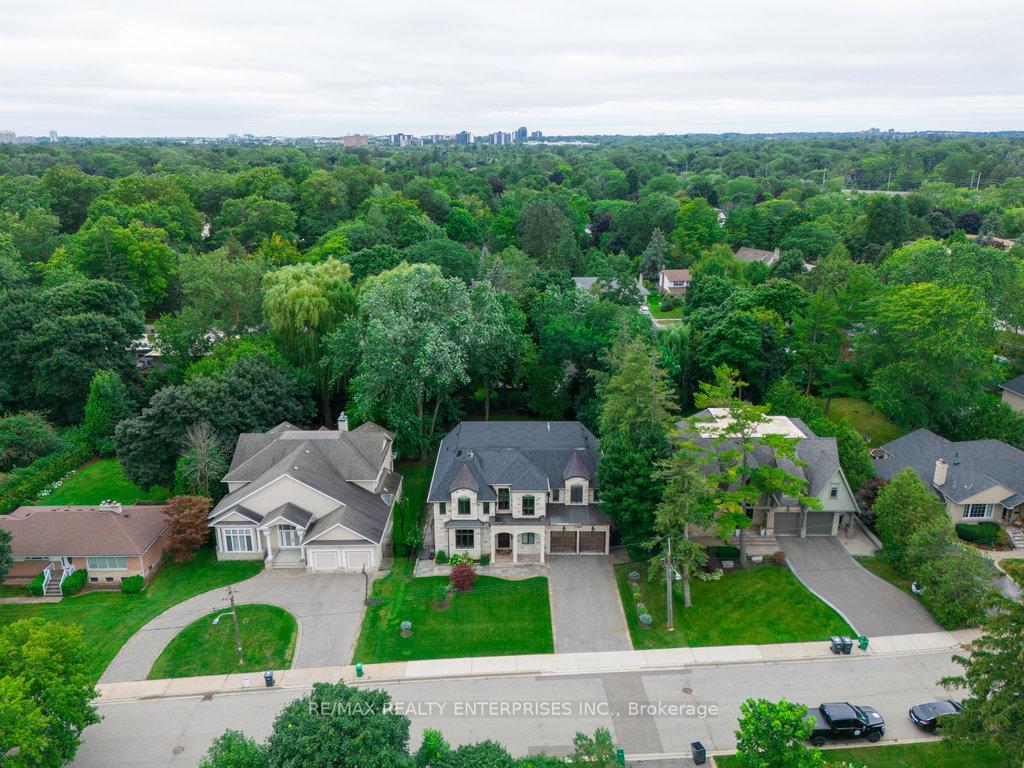
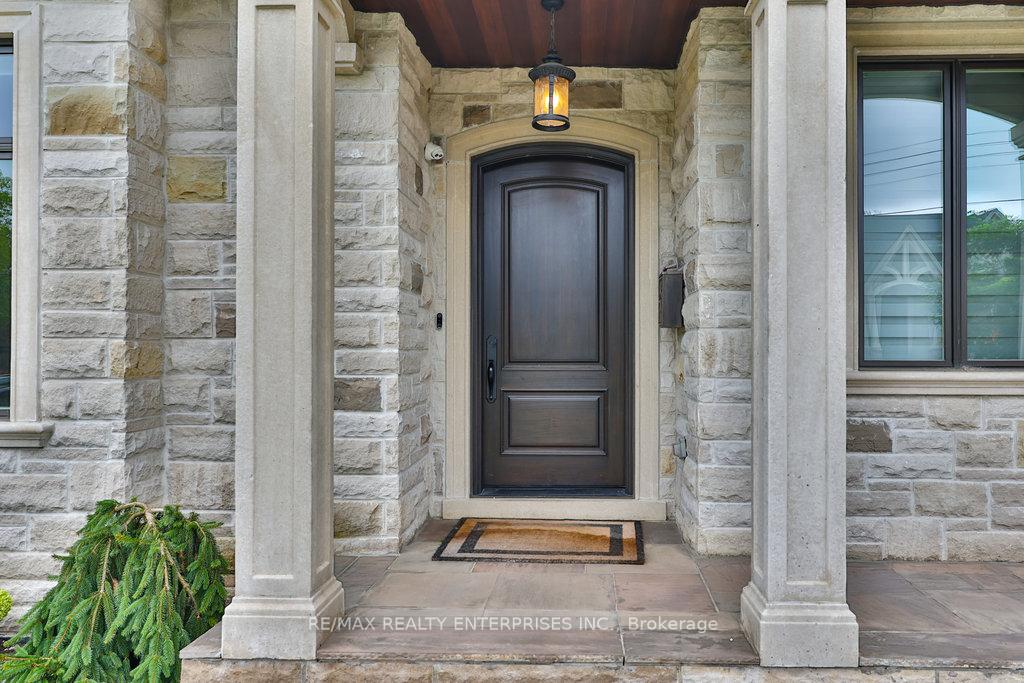
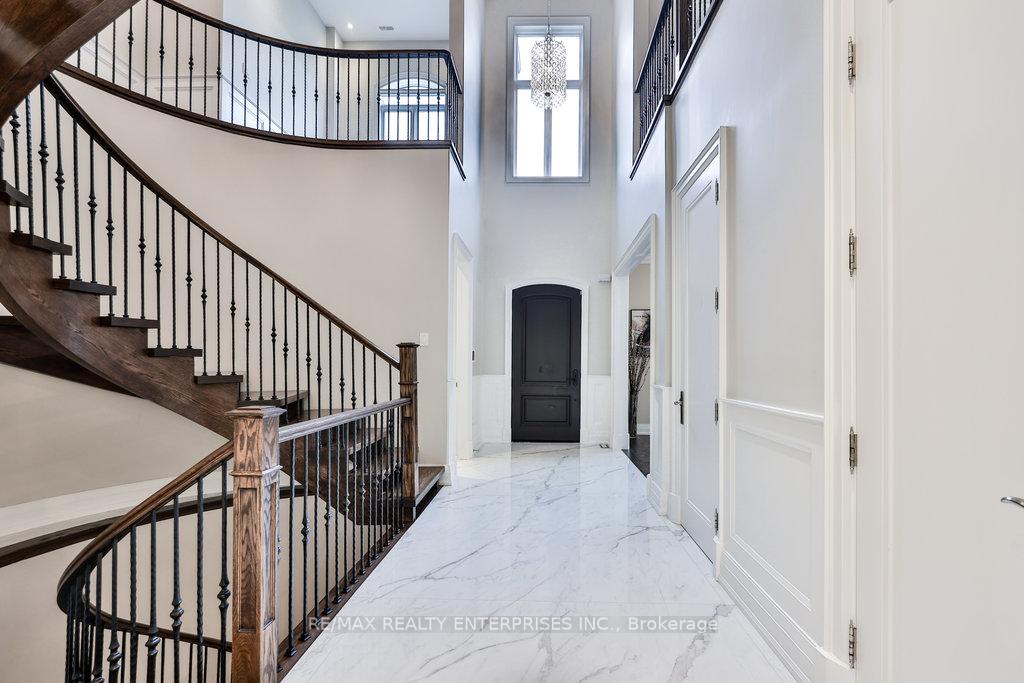
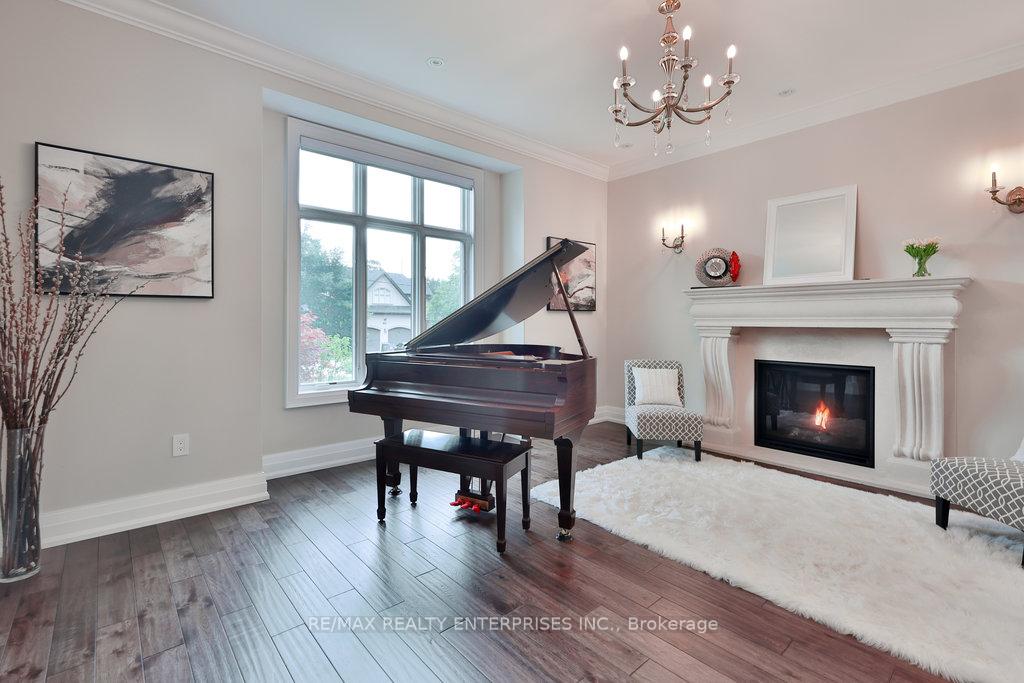 See all 40 photos
Property history
- $4,199,850SuspendedList: 2025-02-25|End: 2025-04-08|42 daysW11988298
- $4,299,850SuspendedList: 2024-10-09|End: 2024-12-02|54 daysW9389652
Facts and features
- BasementWalk-out
- Price per sq ft~$988
- Water, sewerMunicipal
- HeatingForced air
- Hardwood floors
- Fireplace
- Central air
The homeDetached, 2-storey, 3,500–5,000 sq ft
- Type: Detached
- Style: 2-storey
- Living space: 3,500–5,000 sq ft
- Basement: Finished, finished with walk-out
InsideFireplace Yes, natural gas, family room, living room, Hardwood, Broadloom, Upper level
- Fireplace: Yes, natural gas, family room, living room
- Flooring: Hardwood, Broadloom
- Laundry: Upper level
- Features: Air exchanger, built-in oven, central vacuum, water softener, in-law capability, primary bedroom - main floor
- Security: Security system
- Rooms above ground: 14
- Rooms in the basement: 6
- Bedrooms: 5 + 1 in the basement
- Bathrooms: 7
- Kitchens: 1
- Family room: Yes
Outside and lotBrick, stone, Asphalt shingle, Poured concrete
- Exterior: Brick, stone
- Roof: Asphalt shingle
- Foundation: Poured concrete
- Size: 75 × 185 ft
Parking3 Garage, Attached, Private
- Spaces: 3 Garage
- Garage: Attached
- Driveway: Private
Heating, water and powerForced air, gas, Central air, Municipal water
- Heating: Forced air, gas
- Cooling: Central air
- Water: Municipal water
- Sewer: Municipal sewer
Costs and taxesTaxes $24,584 a year, HST included in the price, Please see attached features and inclusions
- Taxes, 2024: $24,584 a year
- HST: HST included in the price
- Rental items: Please see attached features and inclusions
Included in the salePlease see attached features and inclusions, Please see attached features and inclusions
- Included: Please see attached features and inclusions
- Not included: Please see attached features and inclusions
Listing detailsW11988298, Suspended, Feb 25, 2025
- MLS® number: W11988298
- Status: Suspended
- Listed on: Feb 25, 2025
- Days on market: 42
- Updated: Apr 8, 2025
- Possession: Other
- Occupied by: Owner
- Listing brokerage: RE/MAX REALTY ENTERPRISES INC.
About this home
1560 Lorne Wood Road, Mississauga (Lorne Park), ON L5H 3G3
Experience Unparalleled Luxury In This Custom-Built Estate Nestled In The Prestigious Enclave Of Lorne Park. Set On An Impressive 75 X 185 Ft Lot, This Magnificent Residence Boasts Approx 6,900 Sqft Of Meticulously Designed Living Space, 5+1 Bedrooms & 7 Bathrooms. Situated Near Top-Tier Schools, Premier Golf Courses, Port Credit, Clarkson Village, The QEW, And The Stunning Lakefront, This Extraordinary Home Offers An Unmatched Blend Of Convenience And Serene Living. The Grand Entrance Welcomes You Into A Breathtaking 2-Storey Foyer, Adorned W/ A Striking Chandelier & Heated Tile Flooring. The Main Level's 10-Foot Ceilings & Rich Hand-Scraped Hickory Hdwd Flooring Set The Stage For The Exquisite Details Found Throughout The Home. Effortlessly Transition From The Inviting Living And Dining Areas, The Gas Fireplace & Custom-Built Buffet Add A Touch Of Warmth & Refinement, While The O/C Design Flows Into The Gourmet Kitchen. Outfitted With Top-Of-The-Line Subzero & Wolf Appliances, This Chefs Paradise Features A 2-Tiered Centre Island W/ Seating For 6 & Elegant French Doors That Open Onto A Covered Deck. A Versatile Secondary Primary Suite On The Main Floor Offers A Private Sanctuary, Complete With A 3-Pc Ensuite & Its Own Terrace, Ideal For Multi-Generational Living. An Office, Highlighted By Glass-Insert Doors, Pot Lights & A Picturesque View Of The Front Yard, Provides A Quiet Space For Work Or Study. The Upper-Level Showcases Soaring 11-Ft Ceilings & A Lavish Primary Bedroom Suite. The Luxury Of A Spa-Like 5-Pc Ensuite Features A Mr. Steam Shower, A Spacious W/I Closet, & Access To A Private Balcony W/ Tranquil Views Of The Lush Bkyd. 4 Additional Bedrooms, Each Boasting Ensuite Baths & Custom-Built Closets, Ensure Every Family Member Enjoys A Private Space Of Their Own. The Fully Finished Lower Level Offers Endless Possibilities W/ A Nanny Or In-Law Suite, A Home Theatre, Space For A 2nd Kitchen & Even Room For A Wine Cellar Or Fitness Area.
Ask about this home
A HOMEH agent will answer your questions about this home.
Around this home
Daily convenience, out of 100, from the distances below
Schools nearby
School rating, out of 10.
Helpful calculators
Your HOMEH agent

"I would see it this week."