

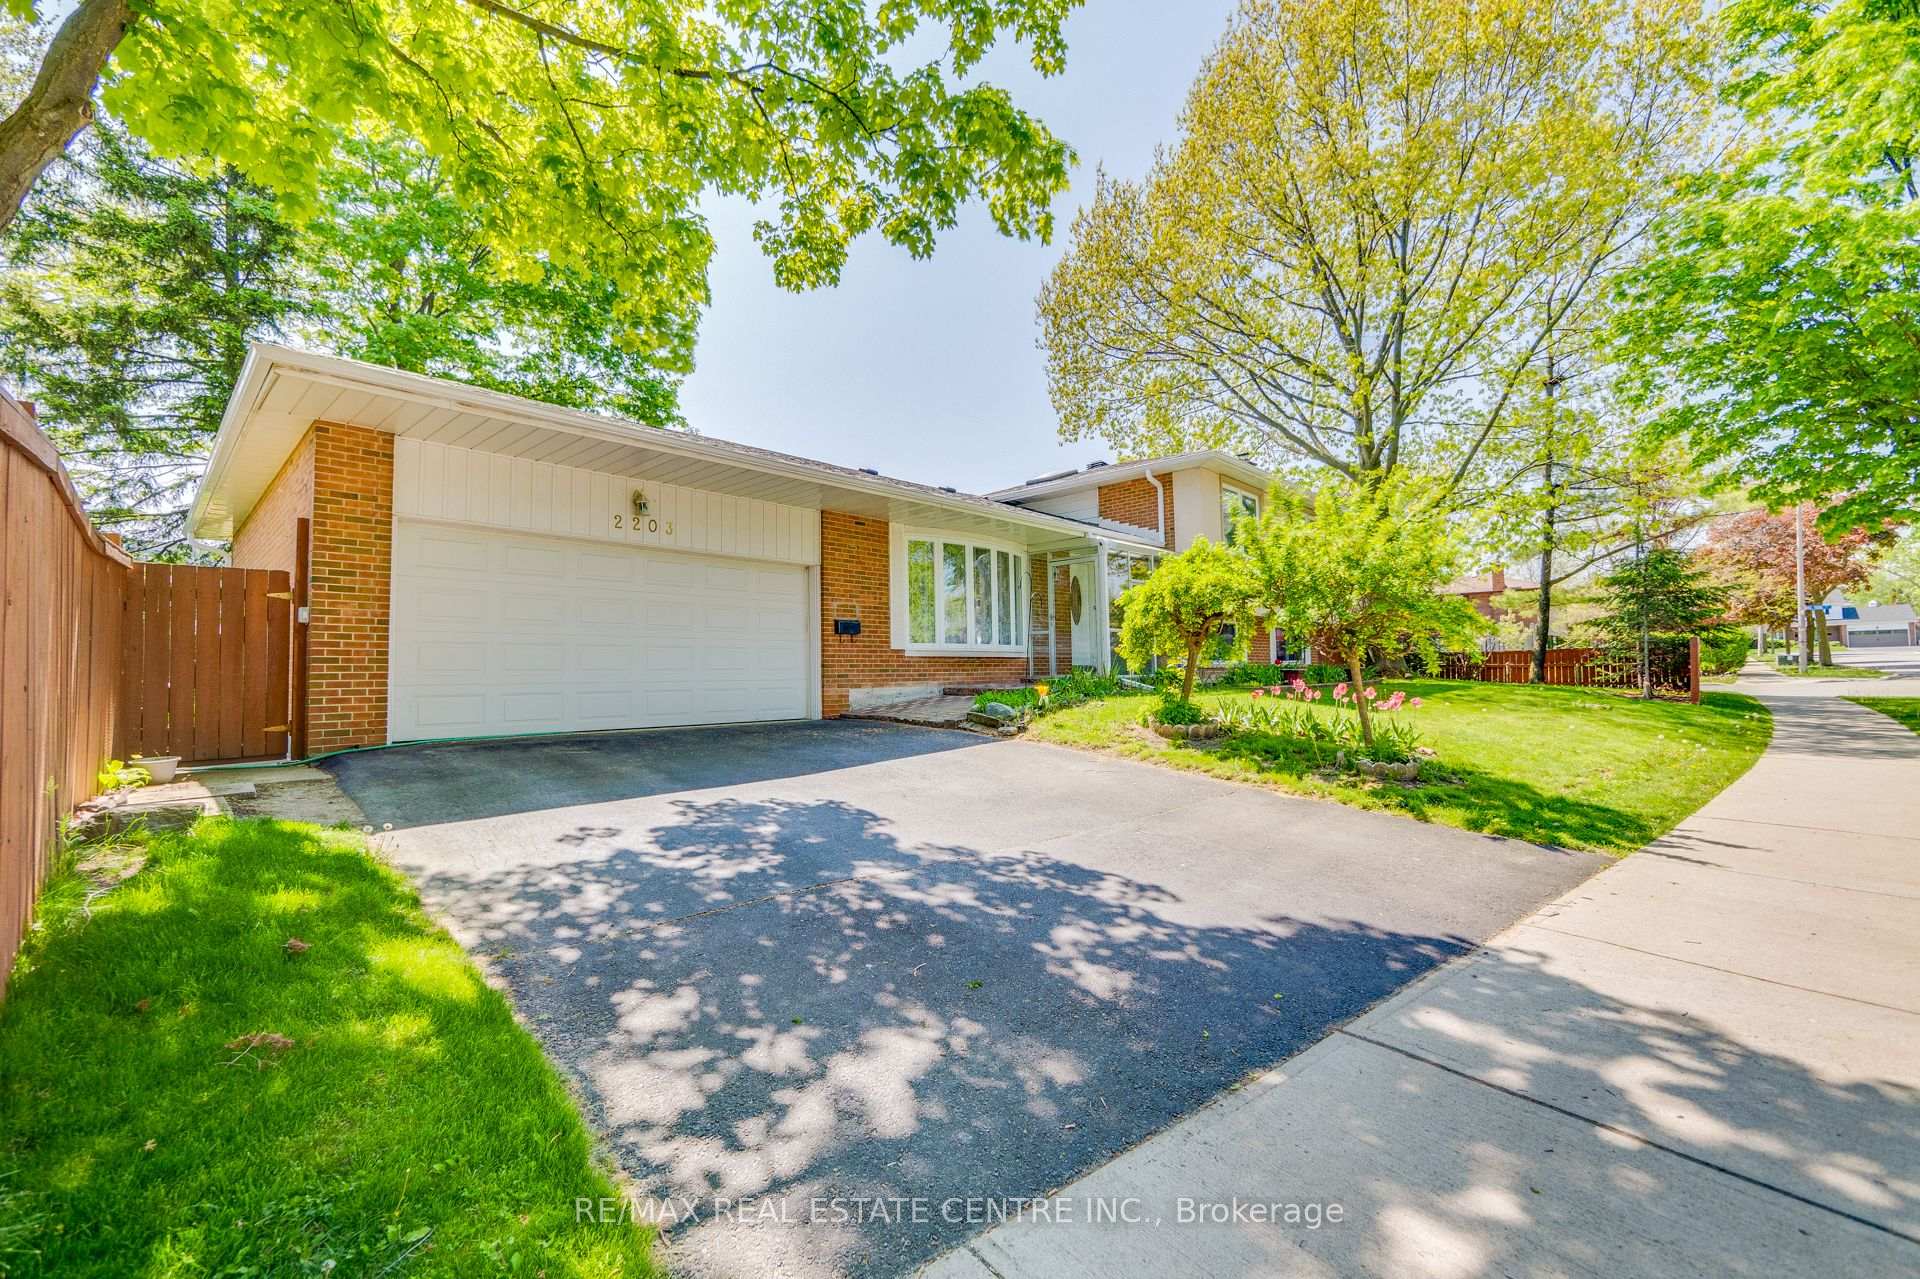
2203 Waycross Crescent
2203 Waycross Crescent
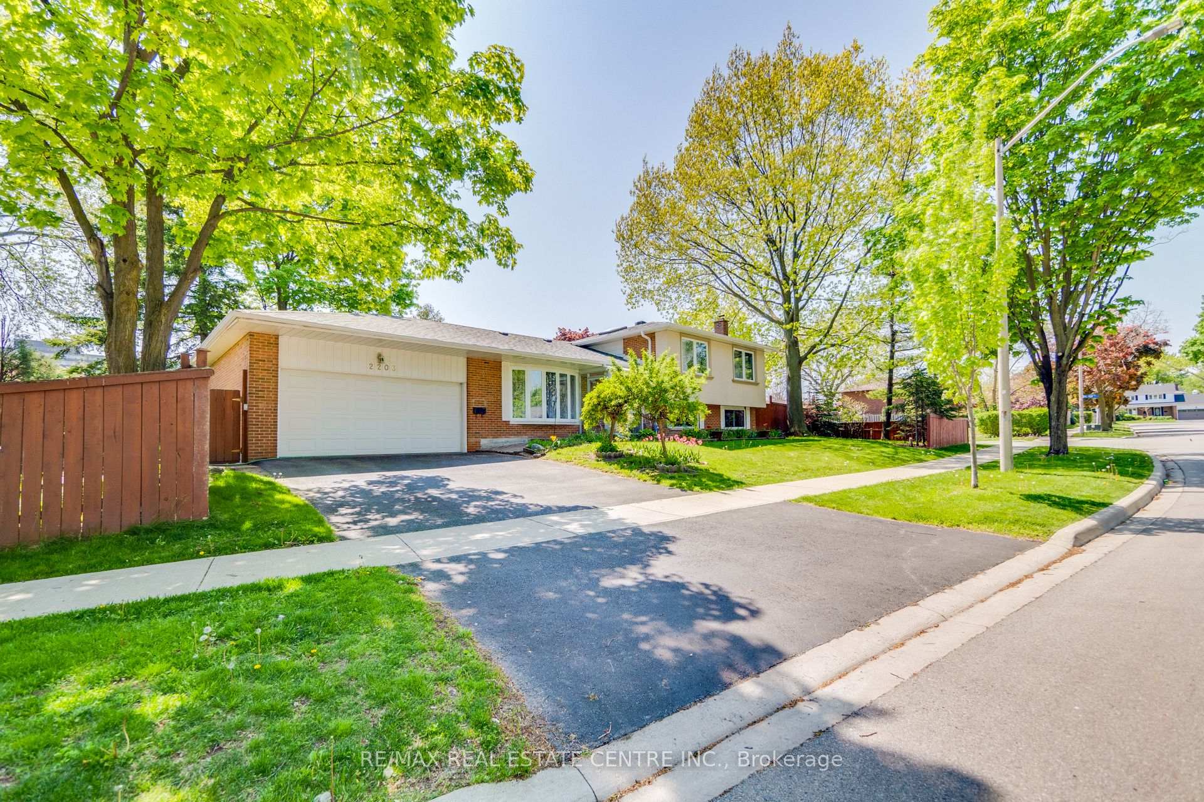
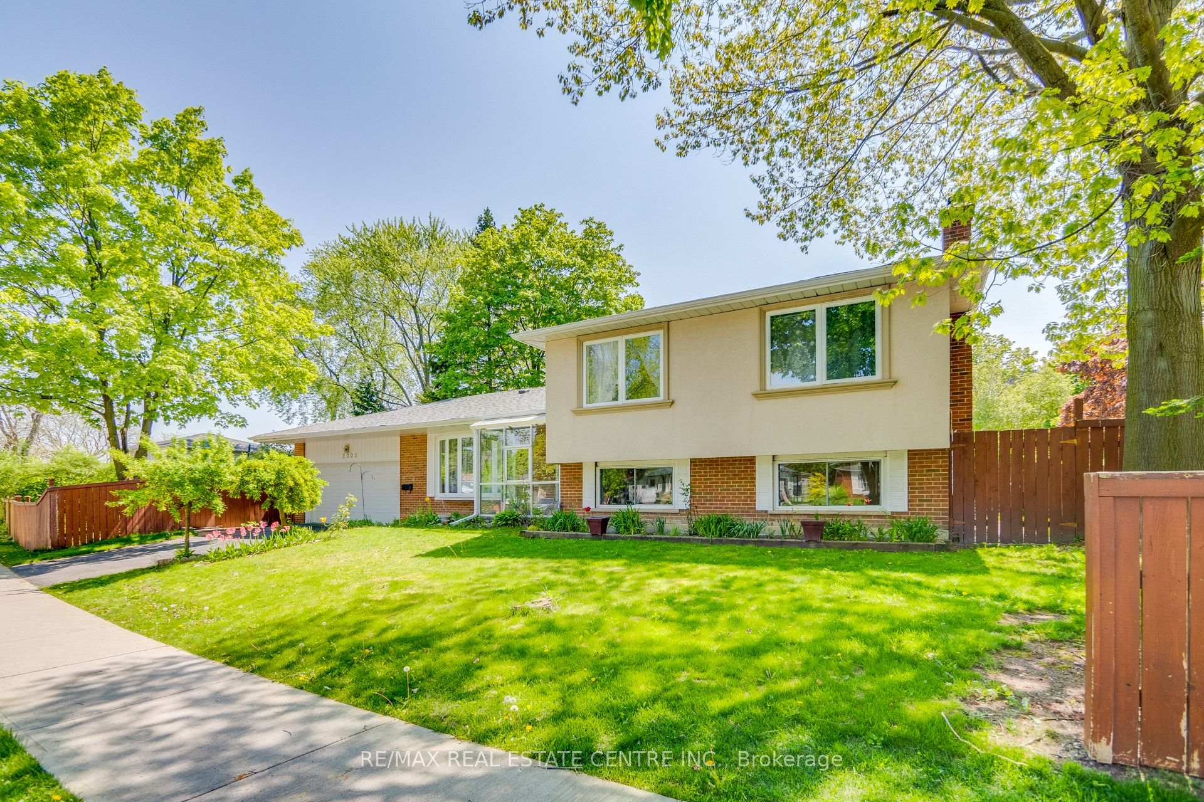
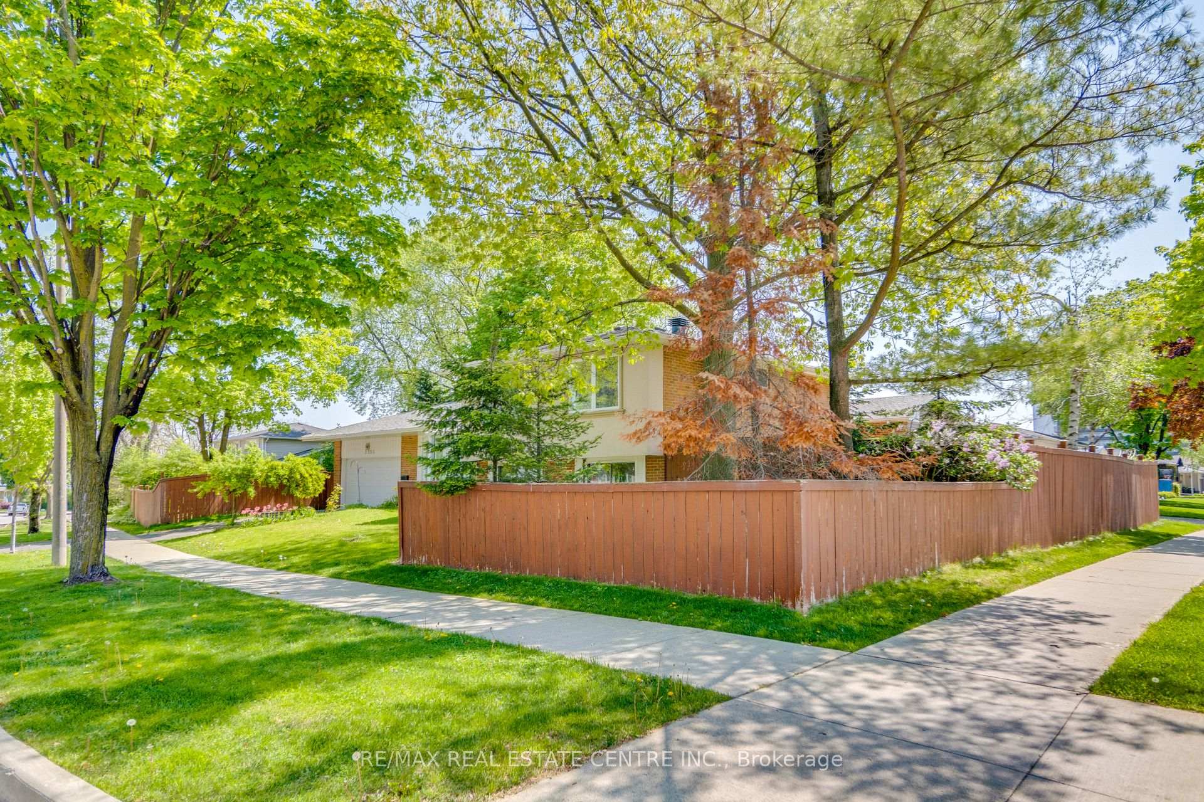
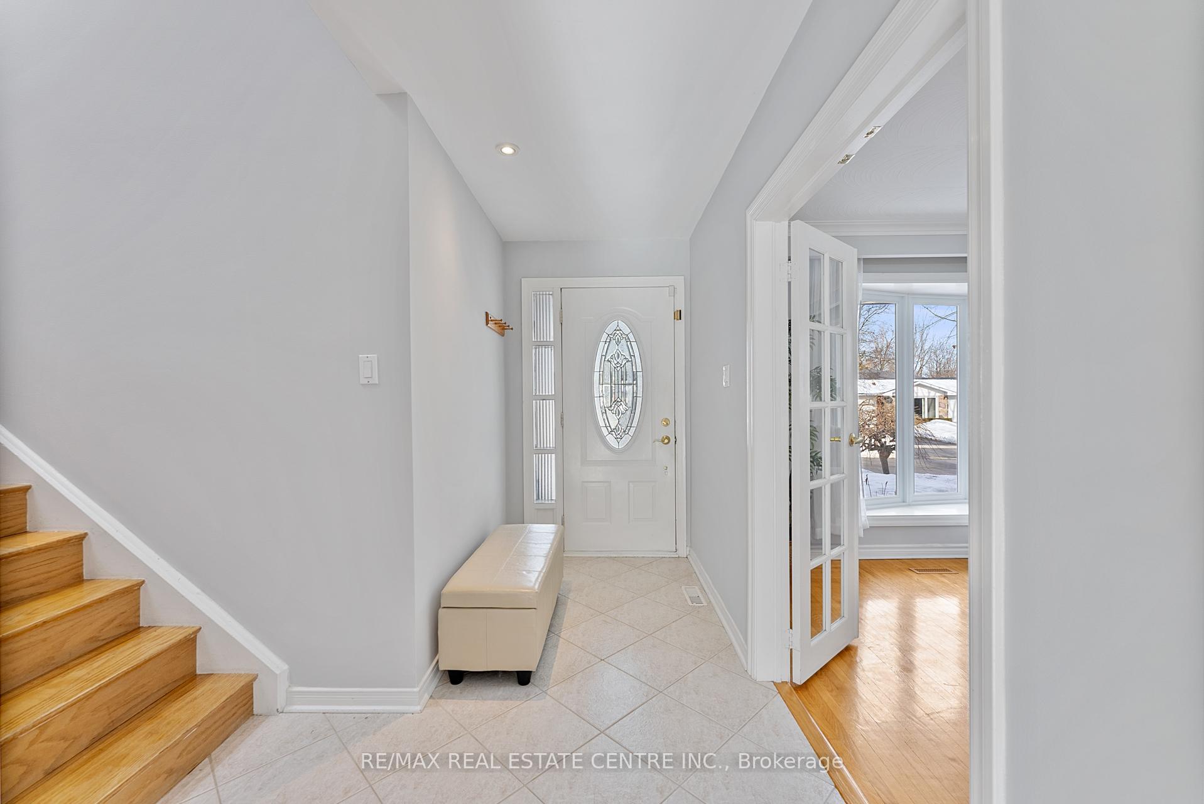 See all 50 photos
Property history
Facts and features
- BasementFinished
- Water, sewerMunicipal
- HeatingForced air
- CoolingCentral air
- Separate entrance
- Hardwood floors
- Fireplace
- Central air
The homeDetached, Sidesplit 4, Under 700 sq ft
- Type: Detached
- Style: Sidesplit 4
- Living space: Under 700 sq ft
- Basement: Finished, separate entrance
InsideFireplace Yes, Hardwood, Main level
- Fireplace: Yes
- Flooring: Hardwood
- Laundry: Main level
- Features: Central vacuum
- Rooms above ground: 8
- Rooms in the basement: 1
- Bedrooms: 4
- Bathrooms: 2
- Kitchens: 1
- Family room: Yes
Outside and lotBrick, stucco (plaster), Other, Foundation Not applicable
- Exterior: Brick, stucco (plaster)
- Roof: Other
- Foundation: Not applicable
- Size: 65 × 124.74 ft
Parking2 Garage, Attached, Private double
- Spaces: 2 Garage
- Garage: Attached
- Driveway: Private double
Heating, water and powerForced air, gas, Central air, Municipal water
- Heating: Forced air, gas
- Cooling: Central air
- Water: Municipal water
- Sewer: Municipal sewer
Costs and taxesTaxes $6,522 a year, HST included in the price
- Taxes, 2024: $6,522 a year
- HST: HST included in the price
Included in the saleExisting fridge, stove, dishwasher, washer and dryer, all electrical light fixtures, and window coverings, hot water tank owned, shed, central vacuum & attachments, garage door opener.
- Included: Existing fridge, stove, dishwasher, washer and dryer, all electrical light fixtures, and window coverings, hot water tank owned, shed, central vacuum & attachments, garage door opener.
Listing detailsW12016028, Sold, Mar 12, 2025
- MLS® number: W12016028
- Status: Sold
- Listed on: Mar 12, 2025
- Days on market: 28
- Updated: Apr 9, 2025
- Possession: Flexible
- Occupied by: Owner
- Listing brokerage: RE/MAX REAL ESTATE CENTRE INC.
About this home
2203 Waycross Crescent, Mississauga (Sheridan), ON L5K 1J4
Stunning and Gorgeous 4 Bedroom Detached Home in a Prime Location within the Highly Sought-After Sheridan Homelands Neighborhood. Spacious Living/Dining Rooms Areas with Hardwood Floors & Crown Moulding. Renovated Kitchen with Quartz Countertops, Large Eat-In Area Filled with Natural Light Featuring Opposing Patio Doors and a Skylight that Enhances the Bright, Airy Atmosphere, Ceramic Floor/Backsplash, Panelled Exhaust Hood, Large Breakfast Area, Skylight & Walk-Out to Deck. Master Bedroom with His/Her Closets & hardwood Floors Throughout All Bedrooms. Updated Main 4 Piece Bathroom with Jacuzzi Tub & Lots of Cabinetry. Interlocking Patio/Walksways, 2nd Skylight on Upper Level, Roof (May 2024), Furnace (2016), Freshly Painted.
Ask about this home
A HOMEH agent will answer your questions about this home.
Around this home
Daily convenience, out of 100, from the distances below
Schools nearby
School rating, out of 10.
Helpful calculators
Your HOMEH agent

"I would see it this week."