

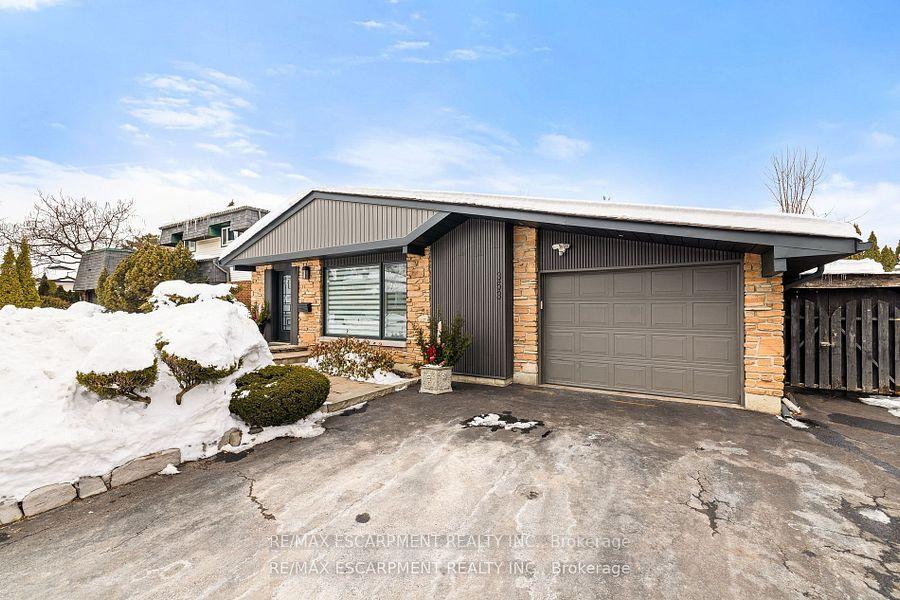
353 Lolita Gardens
353 Lolita Gardens
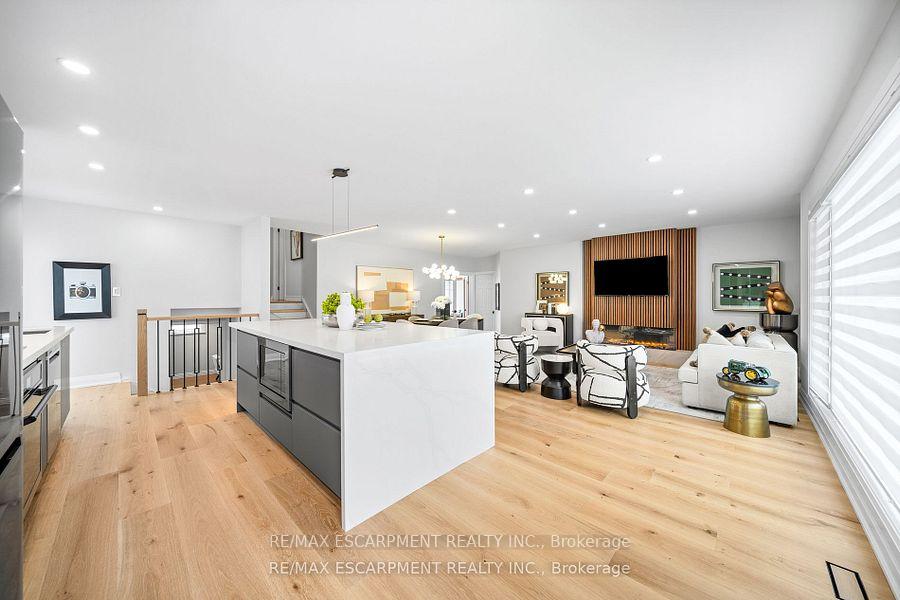 See all 37 photos
Property history
Facts and features
- BasementFinished
- Water, sewerMunicipal
- HeatingForced air
- CoolingCentral air
- Hardwood floors
- Fireplace
- Central air
The homeDetached, Backsplit 3, 1,100–1,500 sq ft
- Type: Detached
- Style: Backsplit 3
- Living space: 1,100–1,500 sq ft
- Basement: Finished
InsideFireplace Yes, electric, Hardwood, Auto garage door remote, built-in oven, carpet free, central vacuum, storage, storage area lockers, upgraded insulation, water heater owned, water softener, water treatment
- Fireplace: Yes, electric
- Flooring: Hardwood
- Features: Auto garage door remote, built-in oven, carpet free, central vacuum, storage, storage area lockers, upgraded insulation, water heater owned, water softener, water treatment
- Security: Carbon monoxide detectors, smoke detector
- Rooms above ground: 7
- Rooms in the basement: 1
- Bedrooms: 3 + 1 in the basement
- Bathrooms: 2
- Kitchens: 1
- Family room: Yes
Outside and lotBrick, Asphalt shingle, Concrete
- Exterior: Brick
- Roof: Asphalt shingle
- Foundation: Concrete
- Features: Hot tub, landscape lighting, landscaped, lighting, patio, privacy, seasonal living
- Size: 54 × 112.12 ft
Parking1 Garage, Attached, Private
- Spaces: 1 Garage
- Garage: Attached
- Driveway: Private
Heating, water and powerForced air, gas, Central air, Municipal water
- Heating: Forced air, gas
- Cooling: Central air
- Water: Municipal water
- Sewer: Municipal sewer
- Natural gas: Available
- Hydro: Available
- Cable: Available
- Telephone: Available
Costs and taxesTaxes $6,210 a year, HST included in the price, Rental items None
- Taxes, 2025: $6,210 a year
- HST: HST included in the price
- Rental items: None
Included in the saleDark stainless steel: cooktop (induction), built-in oven, built-in fridge, built-in microwave, vent hood, built-in dishwasher, laundry: washer/dryer combo, all elf (electric light fixtures), window coverings, eclectic car charger, hot tub (as is),, Tv from family room
- Included: Dark stainless steel: cooktop (induction), built-in oven, built-in fridge, built-in microwave, vent hood, built-in dishwasher, laundry: washer/dryer combo, all elf (electric light fixtures), window coverings, eclectic car charger, hot tub (as is),
- Not included: Tv from family room
NearbyClear view, electric car charger, fenced yard, hospital, park, public transit
- Close to: Clear view, electric car charger, fenced yard, hospital, park, public transit
Listing detailsW12011010, Sold, Mar 10, 2025
- MLS® number: W12011010
- Status: Sold
- Listed on: Mar 10, 2025
- Days on market: 14
- Updated: Mar 24, 2025
- Possession: 30-59 days
- Occupied by: Owner
- Listing brokerage: RE/MAX ESCARPMENT REALTY INC.
About this home
353 Lolita Gardens, Mississauga (Mississauga Valleys), ON L5A 2A8
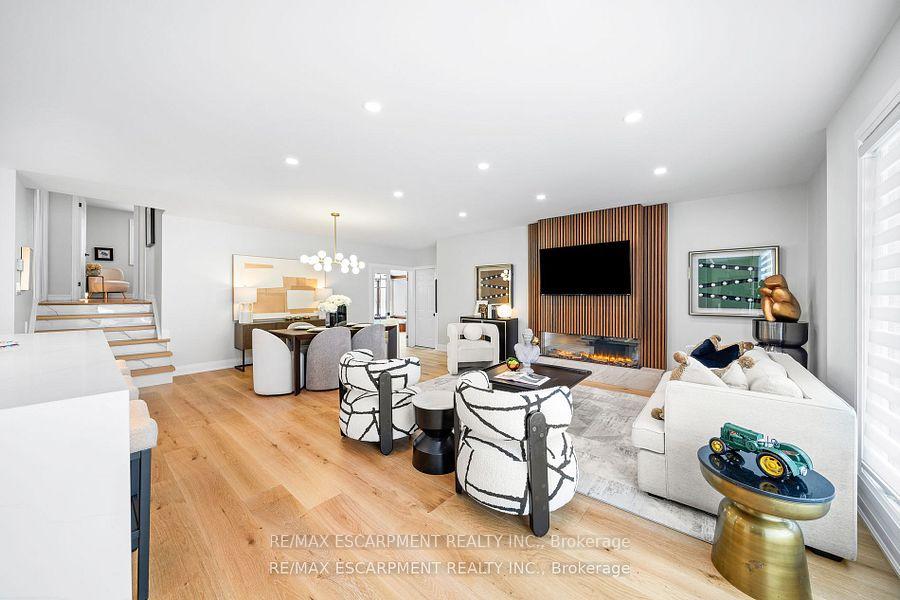
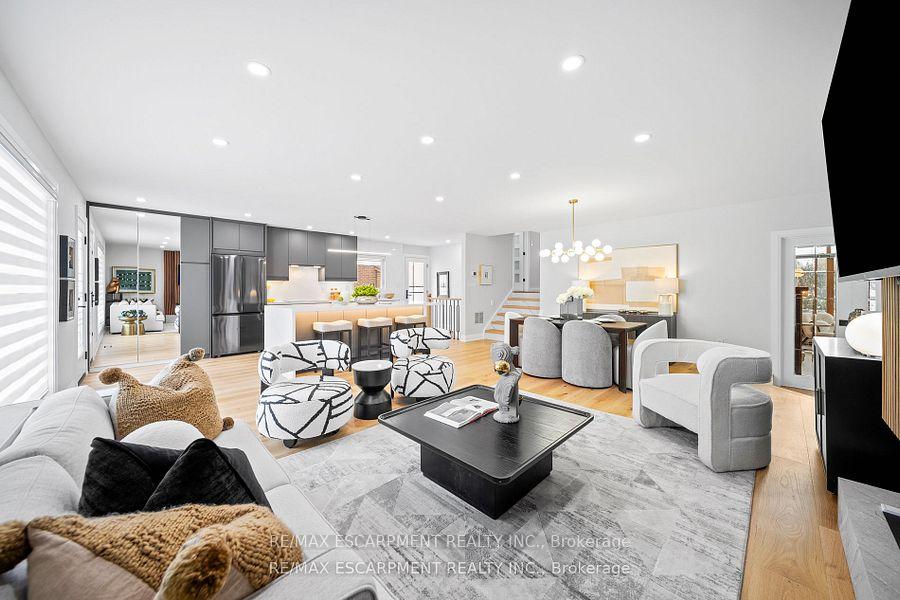
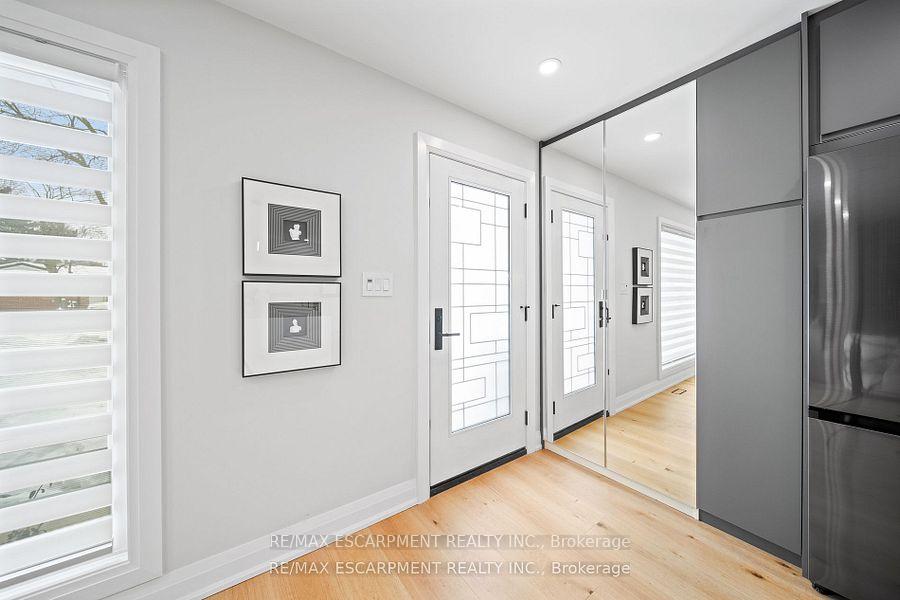
Prepare to be swept away by a gem in the heart of Mississauga Valley a fully renovated masterpiece that redefines extraordinary living. Backs to Cedarbreal Park.Step inside and let the magic unfold. The showpiece A chefs dream kitchen with gleaming new cabinets with under lights, stone countertops a sprawling island loaded with storage(both sides) plus under light dark stainless-steel appliances sparkle under sunlight streaming through oversized windows, igniting your culinary inspiration. Adjacent, a vibrant family room beckons with a custom fireplace radiating cozy charm - perfect for crafting memories over a glass of your favorite vintage, with sleek window coverings ensuring privacy. Flow effortlessly into the open-concept dining area, where epic celebrations with loved ones come to life. Upstairs, serenity reigns in three spacious bedrooms, each bathed in natural light over looking park, boasting ample storage with large windows and crowned by a spa-inspired bathroom that turns every day into a retreat. The adventure continues below in a versatile lower level - an open canvas for a rec room, home office, or play haven, limited only by your dreams. Then, brace yourself for the ultimate wow: an all-season sunroom! Soak in your hot tub as snow falls gently outside, cocktail in hand, with space to add a sauna for next-level luxury. Outside, a gardeners utopia awaits - a custom patio with a roaring fire pit, lush perennials, fruit shrubs, and a tranquil fish pond, all kissed by nature as it backs onto a park. Every day feels like a getaway! Nestled near top schools, lush parks, and transit, this isnt just a home - its a lifestyle. New European windows, coverings, new doors (except sunroom) wall-hung toilets + bidet, alkalizing kitchen water filter, whole-house, rough-in hot/cold water & eclectic c. charger, newer sewer pipes, spray foam main f. copper wiring, crawl space. Hot Tub area can possible be converted to 2nd prime with ensuite or unit, gas & water rough-in.
Ask about this home
A HOMEH agent will answer your questions about this home.
Around this home
Daily convenience, out of 100, from the distances below
Schools nearby
School rating, out of 10.
Helpful calculators
Your HOMEH agent

"I would see it this week."