

Unit 1806, 430 Square One Drive
Unit 1806, 430 Square One Drive
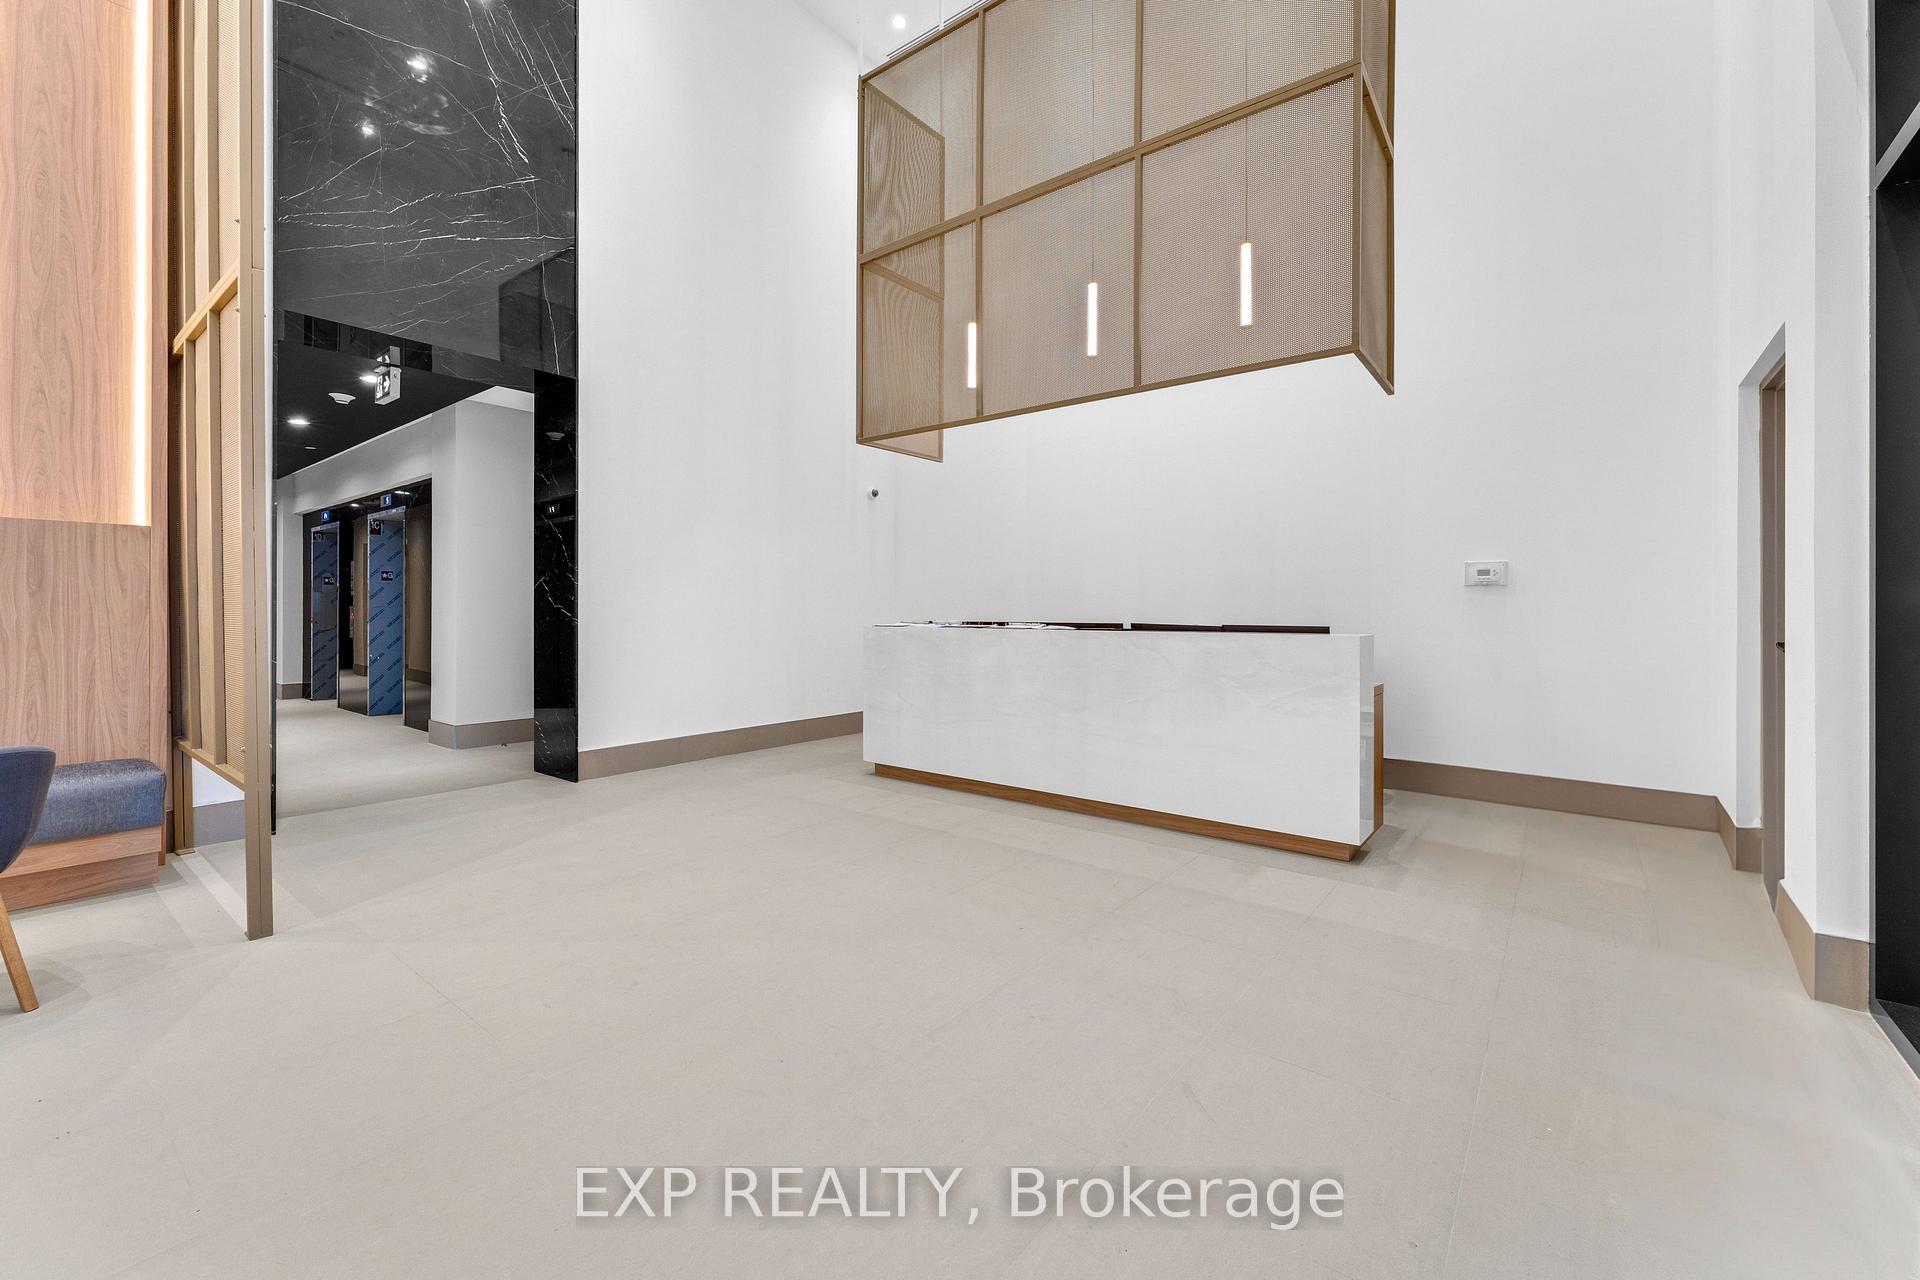 See all 34 photos
Property history
- $670,900TerminatedList: 2025-04-05|End: 2025-04-10|5 daysW12063928
Facts and features
- ExposureSouth west
- LaundryEnsuite
- BalconyOpen
- Building size38 storeys
- Central air
- Concierge
- Gym
- Party room/meeting room
The homeCondo Apartment, Apartment, New
- Type: Condo Apartment
- Style: Apartment
- Age: New
- Living space: 1,000–1,199 sq ft
- Basement: None
- Exposure: South West
InsideWindow floor to ceiling, Ensuite, Storage area lockers, separate heating controls, primary bedroom - main floor, carpet free
- Flooring: Window floor to ceiling
- Laundry: Ensuite
- Features: Storage area lockers, separate heating controls, primary bedroom - main floor, carpet free
- Elevator: Yes
- Rooms above ground: 6
- Bedrooms: 2
- Bathrooms: 2
- Kitchens: 1
- Family room: Yes
OutsideConcrete, Open
- Exterior: Concrete
- Balcony: Open
Parking and locker1 Parking, Built-in, Parking type Owned
- Spaces: 1 Parking
- Garage: Built-in
- Parking type: Owned
- Locker: Owned
BuildingAvia 2, Storeys 38, Units 445
- Name: Avia 2
- Storeys: 38
- Units: 445
- Registered: 2025
- Condo corporation: 0
- Amenities: Community bbq, concierge, game room, gym, party room/meeting room, elevator
- Pets: Allowed
Heating, water and powerForced air, other, Central air
- Heating: Forced air, other
- Cooling: Central air
Costs and taxesCondo fee $676 a month, Common elements included, parking included, heat included, building insurance included, HST included in the price
- Condo fee: $676 a month
- Fee includes: Common elements included, parking included, heat included, building insurance included
- HST: HST included in the price
Included in the saleOffers residents first-class amenities including:state-of-the-art exercise room spacious party roomcomfortable guest suiteson-site food basics store for everyday essentials. additionally, the suite includes underground parking and a private storage locker, enhancing convenience and functionality.
- Included: Offers residents first-class amenities including:state-of-the-art exercise room spacious party roomcomfortable guest suiteson-site food basics store for everyday essentials. additionally, the suite includes underground parking and a private storage locker, enhancing convenience and functionality.
Listing detailsW12063928, Terminated, Apr 5, 2025
- MLS® number: W12063928
- Status: Terminated
- Listed on: Apr 5, 2025
- Days on market: 5
- Updated: Apr 10, 2025
- Possession: Immediate
- Occupied by: Vacant
- Listing brokerage: eXp Realty
About this home
Unit 1806, 430 Square One Drive, Mississauga (City Centre), ON L5B 0L6
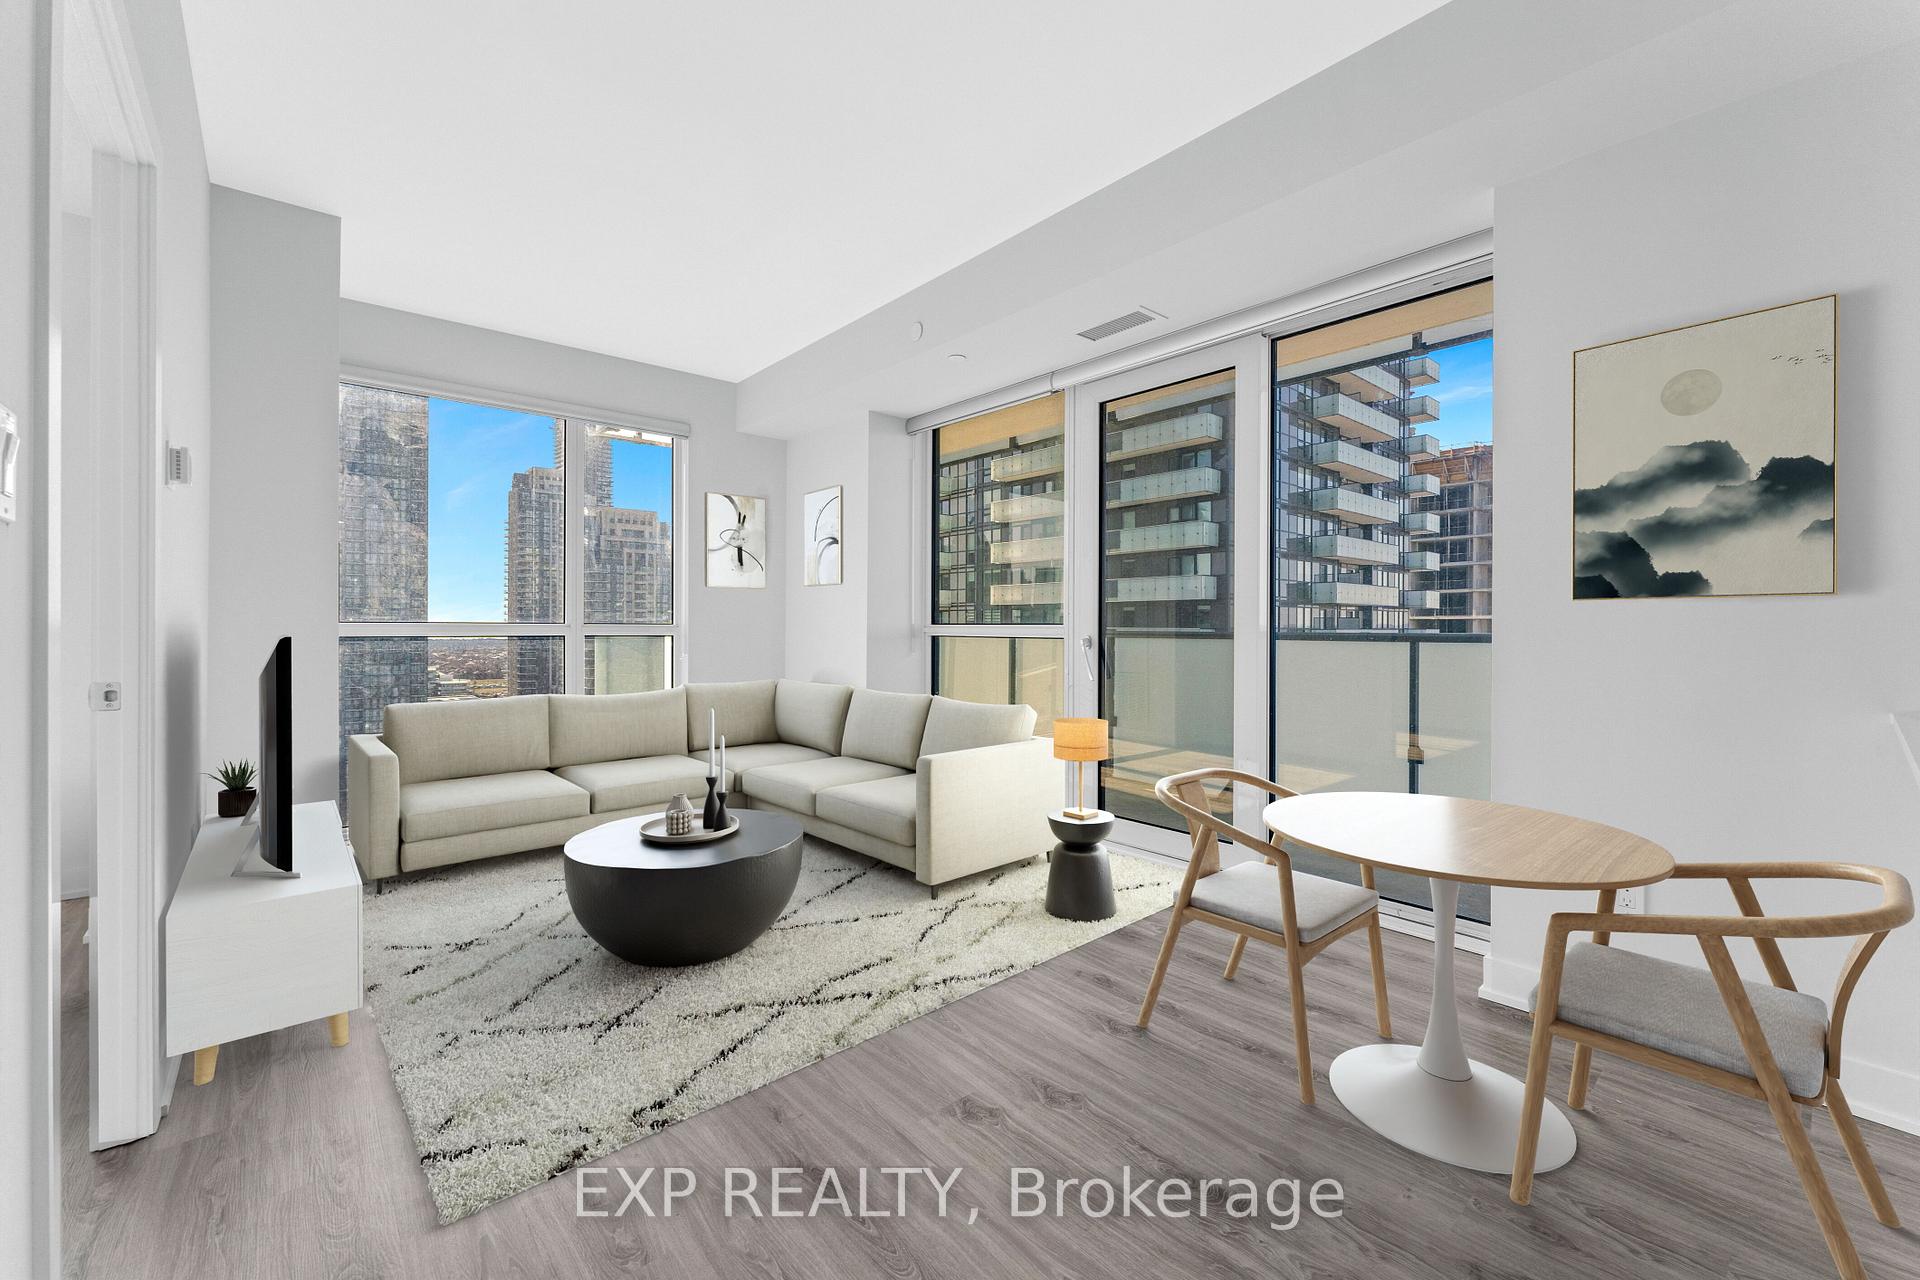
Nestled Assignment Sale in the dynamic core, this sophisticated suite is located in the highly sought-after Condominiums. Spanning an impressive 929 sq. ft of thoughtfully designed interior space, this residence also features a 132 sq. ft private balcony with unobstructed views exposure. The open-concept layout is bathed in natural light, creating a welcoming and bright atmosphere. The designer kitchen is upgraded with built-in appliances, quartz countertops, stylish backsplash, and an oversized sink, setting the stage for effortless cooking and entertaining. Floor-to-ceiling windows offer serene views from the generously sized balcony.The roomy primary bedroom includes a generous walk-in closet, offering ample storage. The second bedroom, versatile and inviting, is perfect for a home office or a young family.Ideal Location & Convenient Access Steps from the new LRT, Celebration Square, Square One, Sheridan College, and a variety of shops, schools, and restaurants, this property offers easy access to highways 401, 403, and the QEW, making it perfect for both city living and commuting. enjoy first-class building amenities, including a state-of-the-art exercise room, party room, guest suites, and the convenience of a Food Basics store on-site. The unit comes complete with underground parking, a private storage locker.
Ask about this home
A HOMEH agent will answer your questions about this home.
Know more about Avia 2

Condo building · 430 Square One Dr
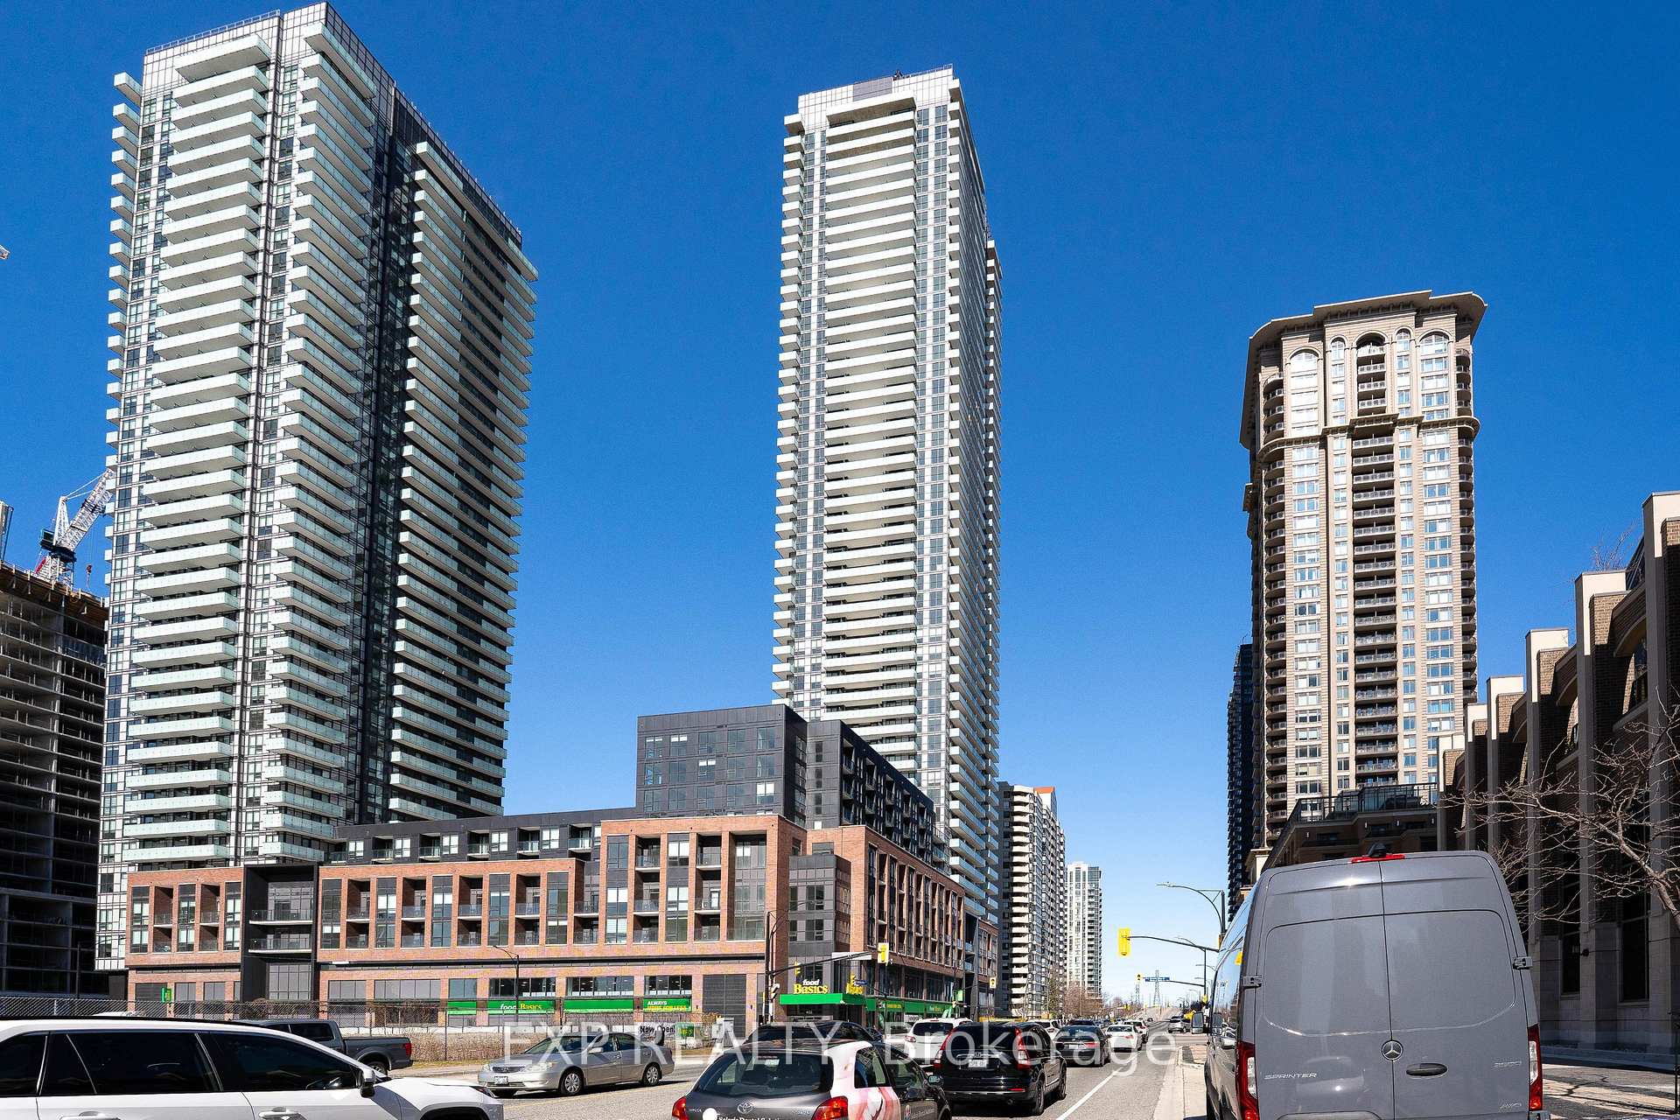
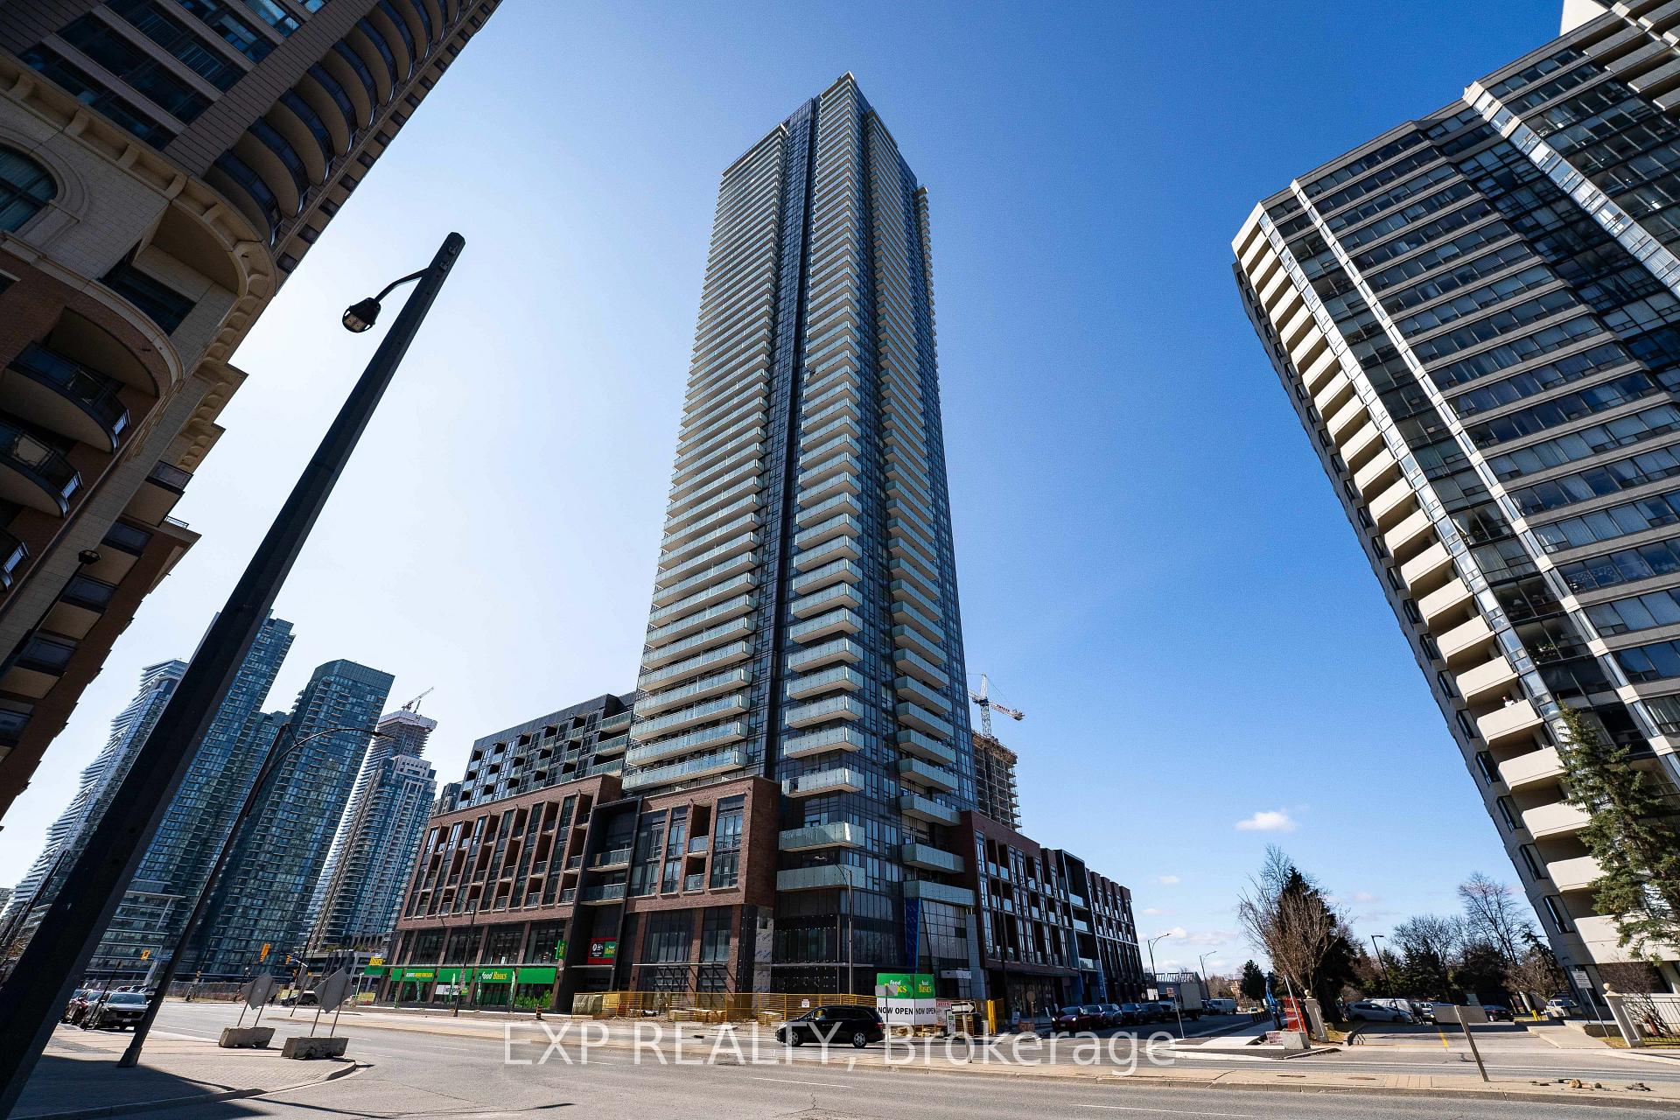
Avia 2 is a 38-storey condo with 445 suites, built in 2025 by Amacon. Right now 9 for sale and 19 for rent are on the market here.
- 38storeys
- 445suites
- $681/sq ft
- 2025built
No similar units for sale in Avia 2 right now.
Around this home
Daily convenience, out of 100, from the distances below
Schools nearby
School rating, out of 10.
Helpful calculators
Your HOMEH agent

"I would see it this week."