

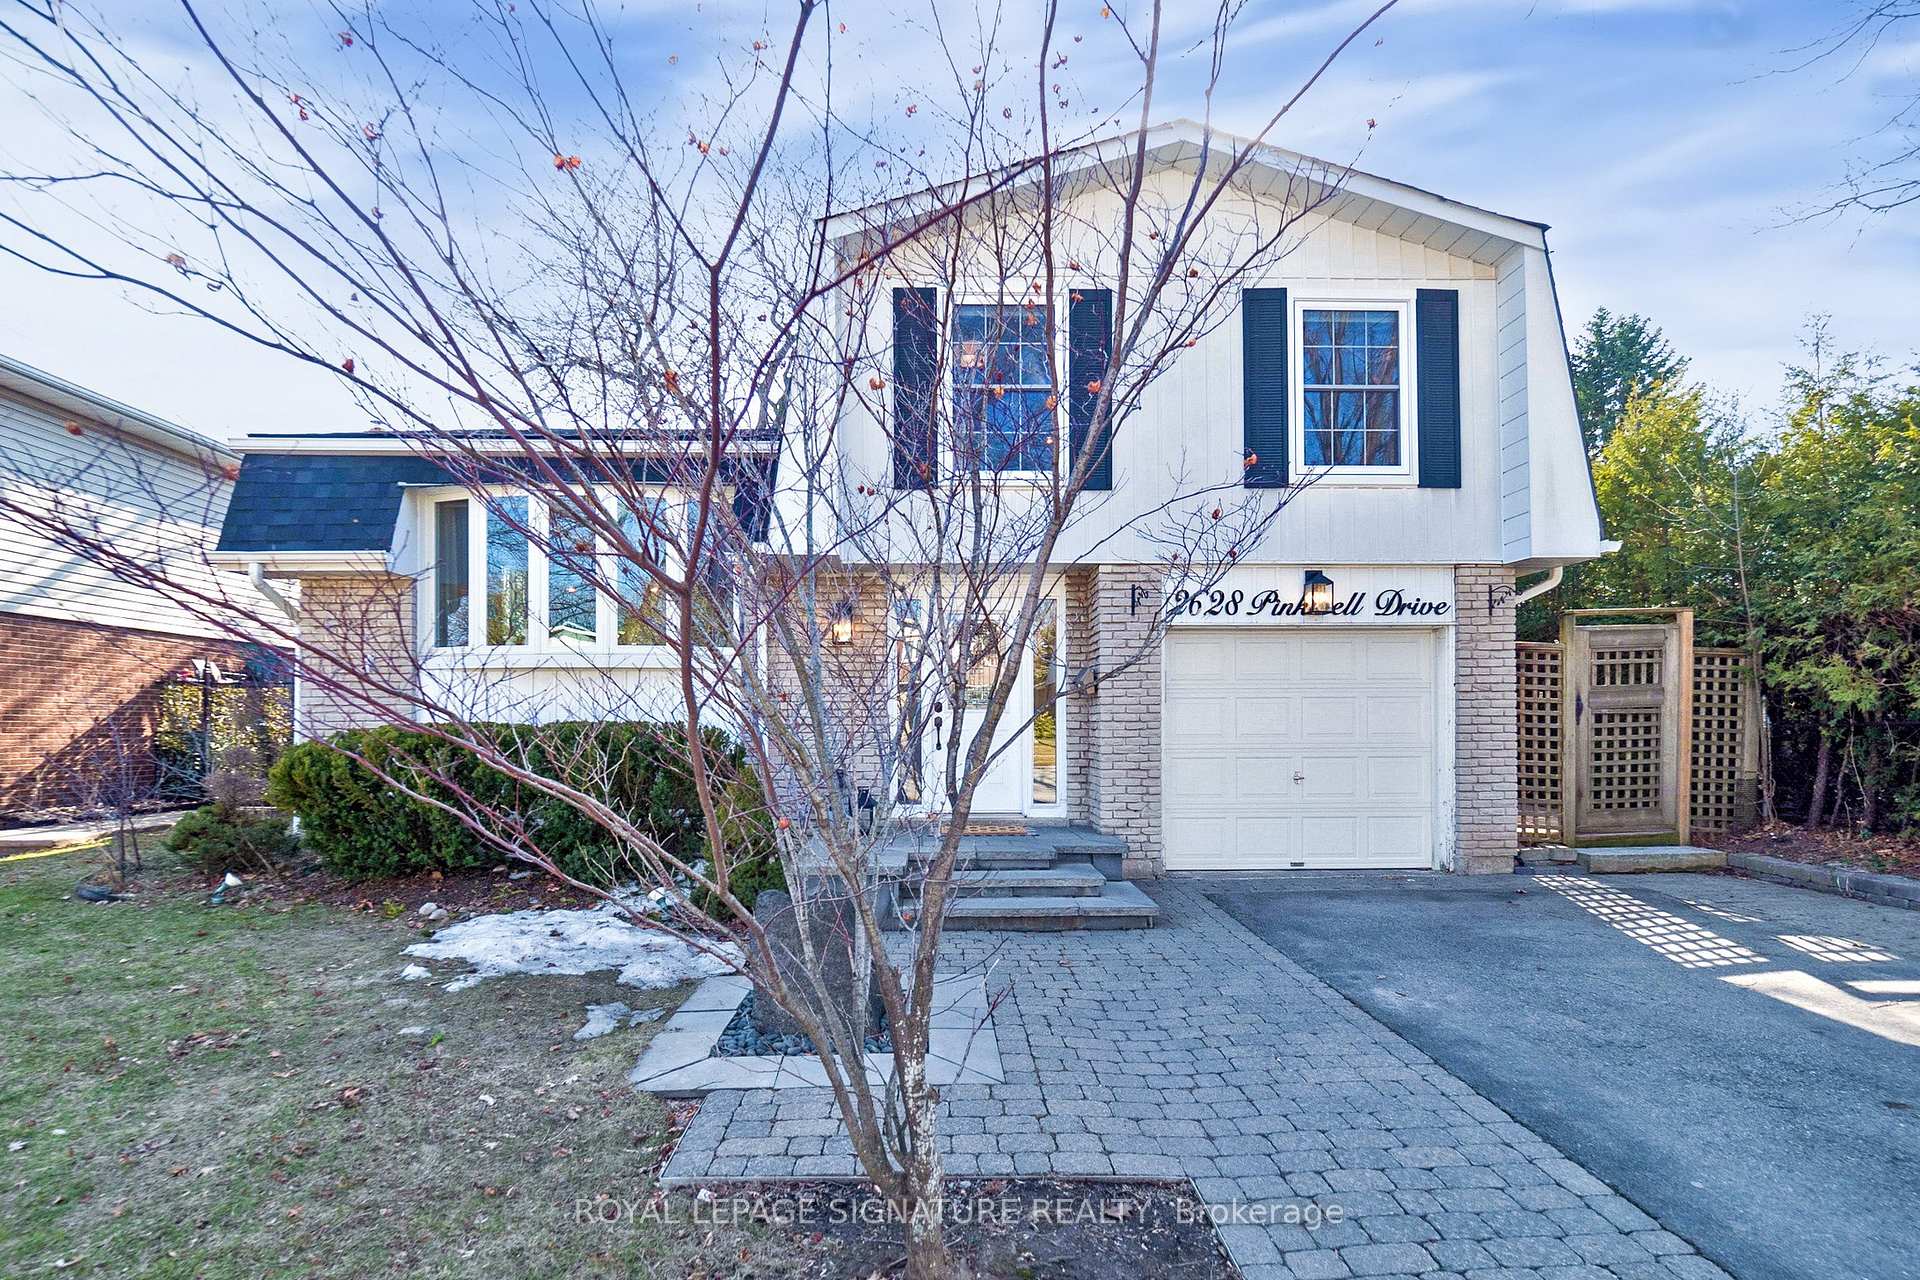
2628 Pinkwell Drive
2628 Pinkwell Drive
 See all 40 photos
Property history
Facts and features
- BasementFinished
- Age of home51–99 years
- Water, sewerMunicipal
- HeatingForced air
- Hardwood floors
- Fireplace
- Central air
- Inground pool
The homeDetached, Sidesplit 4, Age 51–99 years
- Type: Detached
- Style: Sidesplit 4
- Age: 51–99 years
- Living space: 1,100–1,500 sq ft
- Basement: Crawl space, finished
InsideFireplace Yes, Hardwood, Broadloom, Floor drain
- Fireplace: Yes
- Flooring: Hardwood, Broadloom
- Features: Floor drain
- Security: Carbon monoxide detectors, smoke detector
- Rooms above ground: 7
- Rooms in the basement: 1
- Bedrooms: 3
- Bathrooms: 2
- Kitchens: 1
- Family room: Yes
Outside and lotAluminum siding, brick, Asphalt shingle, Concrete
- Exterior: Aluminum siding, brick
- Roof: Asphalt shingle
- Foundation: Concrete
- Pool: Inground
- Other structures: Garden shed, shed
- Size: 50.08 × 120.82 ft
Parking1 Garage, Attached, Private
- Spaces: 1 Garage
- Garage: Attached
- Driveway: Private
Heating, water and powerForced air, gas, Central air, Municipal water
- Heating: Forced air, gas
- Cooling: Central air
- Water: Municipal water
- Sewer: Municipal sewer
Costs and taxesTaxes $6,077 a year, HST included in the price, N/a (owned hot water tank)
- Taxes, 2024: $6,077 a year
- HST: HST included in the price
- Rental items: N/a (owned hot water tank)
Included in the saleExisting fridge, stove, microwave, dishwasher, washer, dryer, 2 garden sheds, pool pump, pool heater, pool filter, pool cover, pool accessories. all light fixtures (except 2nd bedroom chandelier), all window coverings and garage door opener., Chandelier in 2nd bedroom.
- Included: Existing fridge, stove, microwave, dishwasher, washer, dryer, 2 garden sheds, pool pump, pool heater, pool filter, pool cover, pool accessories. all light fixtures (except 2nd bedroom chandelier), all window coverings and garage door opener.
- Not included: Chandelier in 2nd bedroom.
NearbyPark, place of worship, public transit, school, rec./commun.centre, school bus route
- Close to: Park, place of worship, public transit, school, rec./commun.centre, school bus route
Listing detailsW12031038, Sold, Mar 20, 2025
- MLS® number: W12031038
- Status: Sold
- Listed on: Mar 20, 2025
- Days on market: 21
- Updated: Apr 10, 2025
- Possession: Flexible
- Occupied by: Owner
- Listing brokerage: ROYAL LEPAGE SIGNATURE REALTY
About this home
2628 Pinkwell Drive, Mississauga (Sheridan), ON L5K 2B4
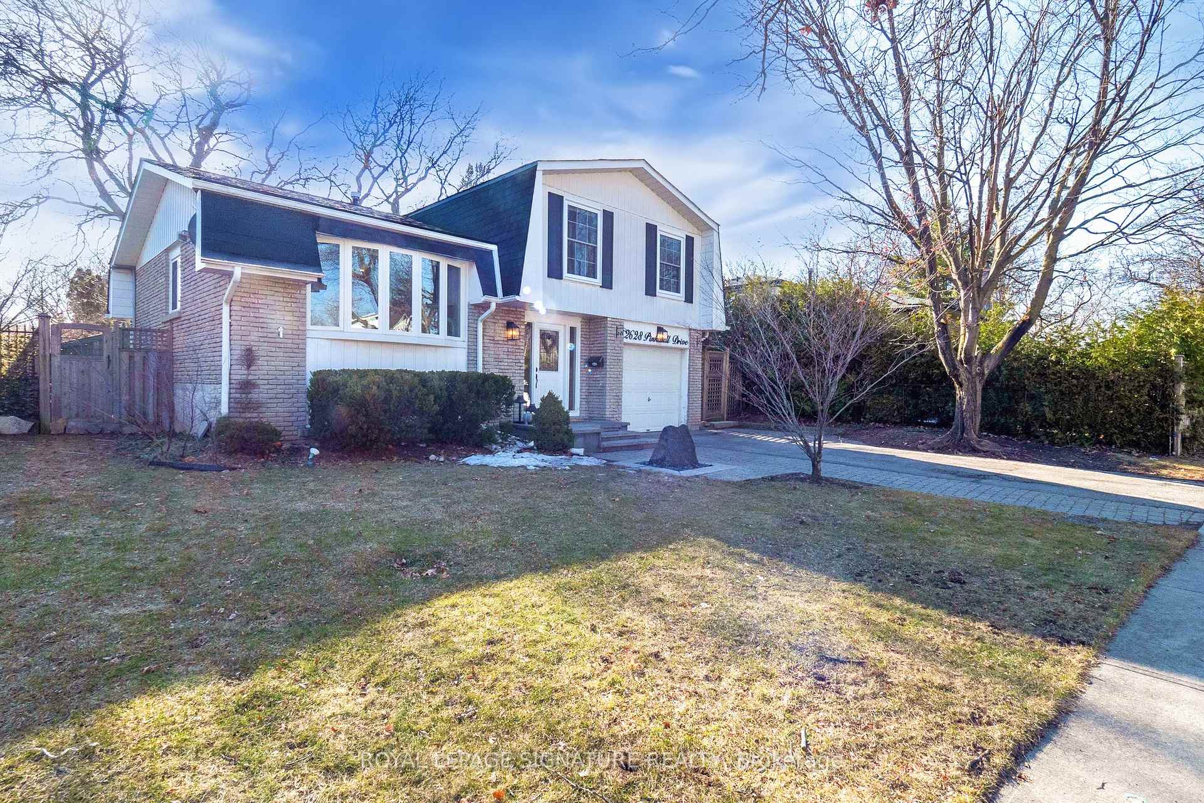
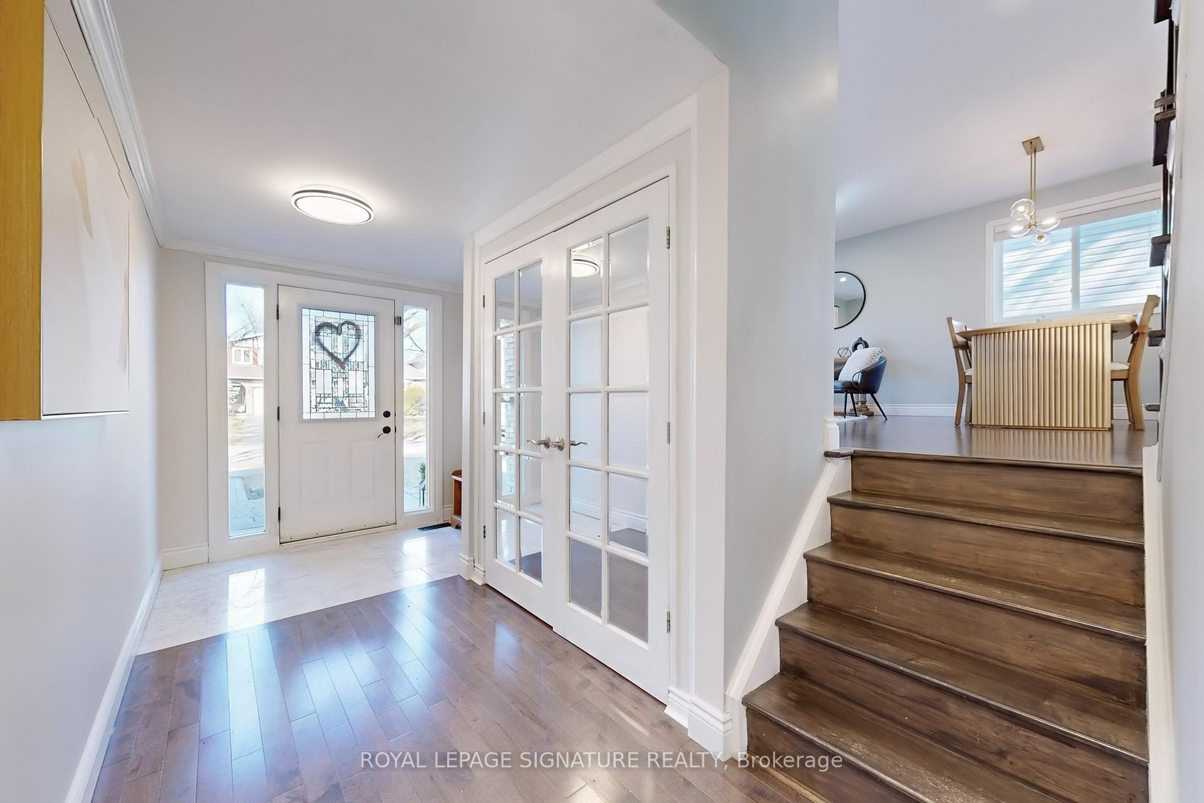
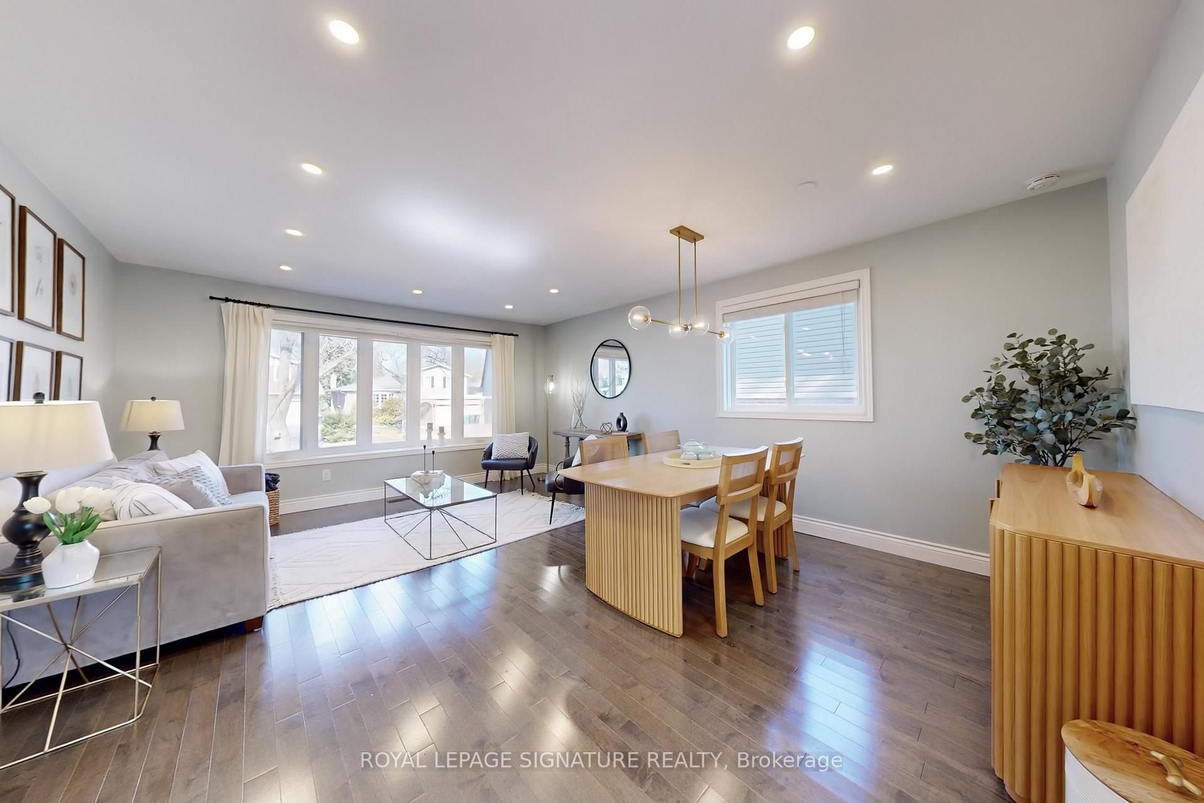
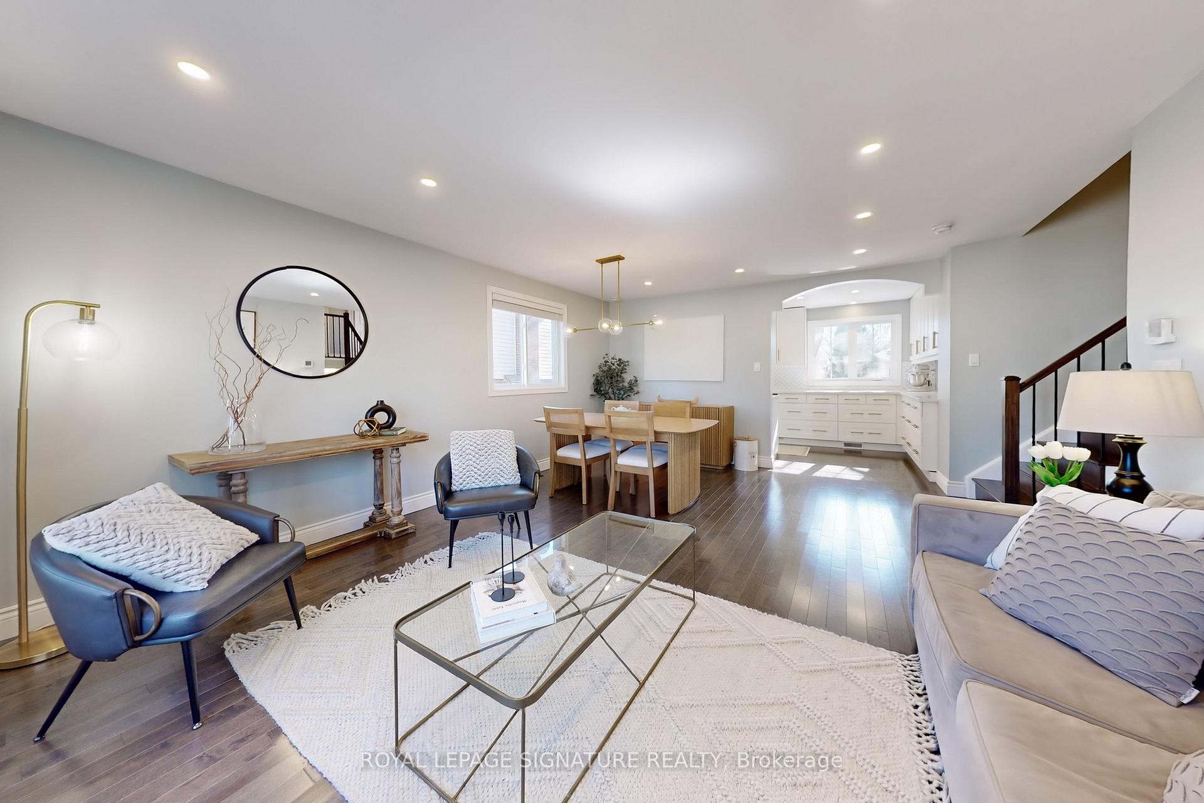
Take Advantage Of This Fantastic Opportunity To Own This Fabulous Updated Home In Highly Desirable Sheridan Homelands. Located On A Premium Street, This Bright, Spacious 4-Level Side Split Offers Great Flow Both Inside And Out. The Open-Concept Living/Dining Area Features Large Windows And Pot Lights, With The Tastefully Renovated Kitchen (2014) Completing The Level. The Warm And Inviting Main Floor Family Room Has A Fireplace And A Walkout To The Private West-Facing Backyard Which Is An Entertainer's Dream With It's Expansive Deck, Renovated Pool And Landscaping (2021), Including A Removable Child Safety Fence For The Pool And An Electrical Hot Tub Hookup. The Lower Level Features A Large Sitting/Recreation Room With Above-Grade Windows, A Crawl Space For Extra Storage, And A Brilliantly Updated Washroom And Laundry Room Space (2023). The Excellent Home Inspection And Extensive Updates Makes This House Move-In Ready; Napoleon Furnace (2019), A/C (2019), Roof (2018), Pool Heater (2022), Pool Filter(2021), Pool Pump (2019), Windows (2021 & 2012), Stove (2023), Dishwasher (2022), Washer &Dryer (2023), Hardwood Floors (2017). There Is Even Indoor Garage Access For Extra Convenience. The Family Friendly Area Is Extremely Accessible With Easy Access To Highways And Public Transportation. Within Walking Distance, You Will Find Many Highly-Rated Schools, Thornlodge Park (With It's Outdoor Pool, Tennis/Pickleball Courts, Skating Rink, Playground, Sports Fields, Walking Trails), And A Plethora Of Restaurants And Shopping. It's Rare To Find Such A Great Turn-Key Home In Such A Fantastic Neighbourhood.
Ask about this home
A HOMEH agent will answer your questions about this home.
Around this home
Daily convenience, out of 100, from the distances below
Schools nearby
School rating, out of 10.
Helpful calculators
Your HOMEH agent

"I would see it this week."