

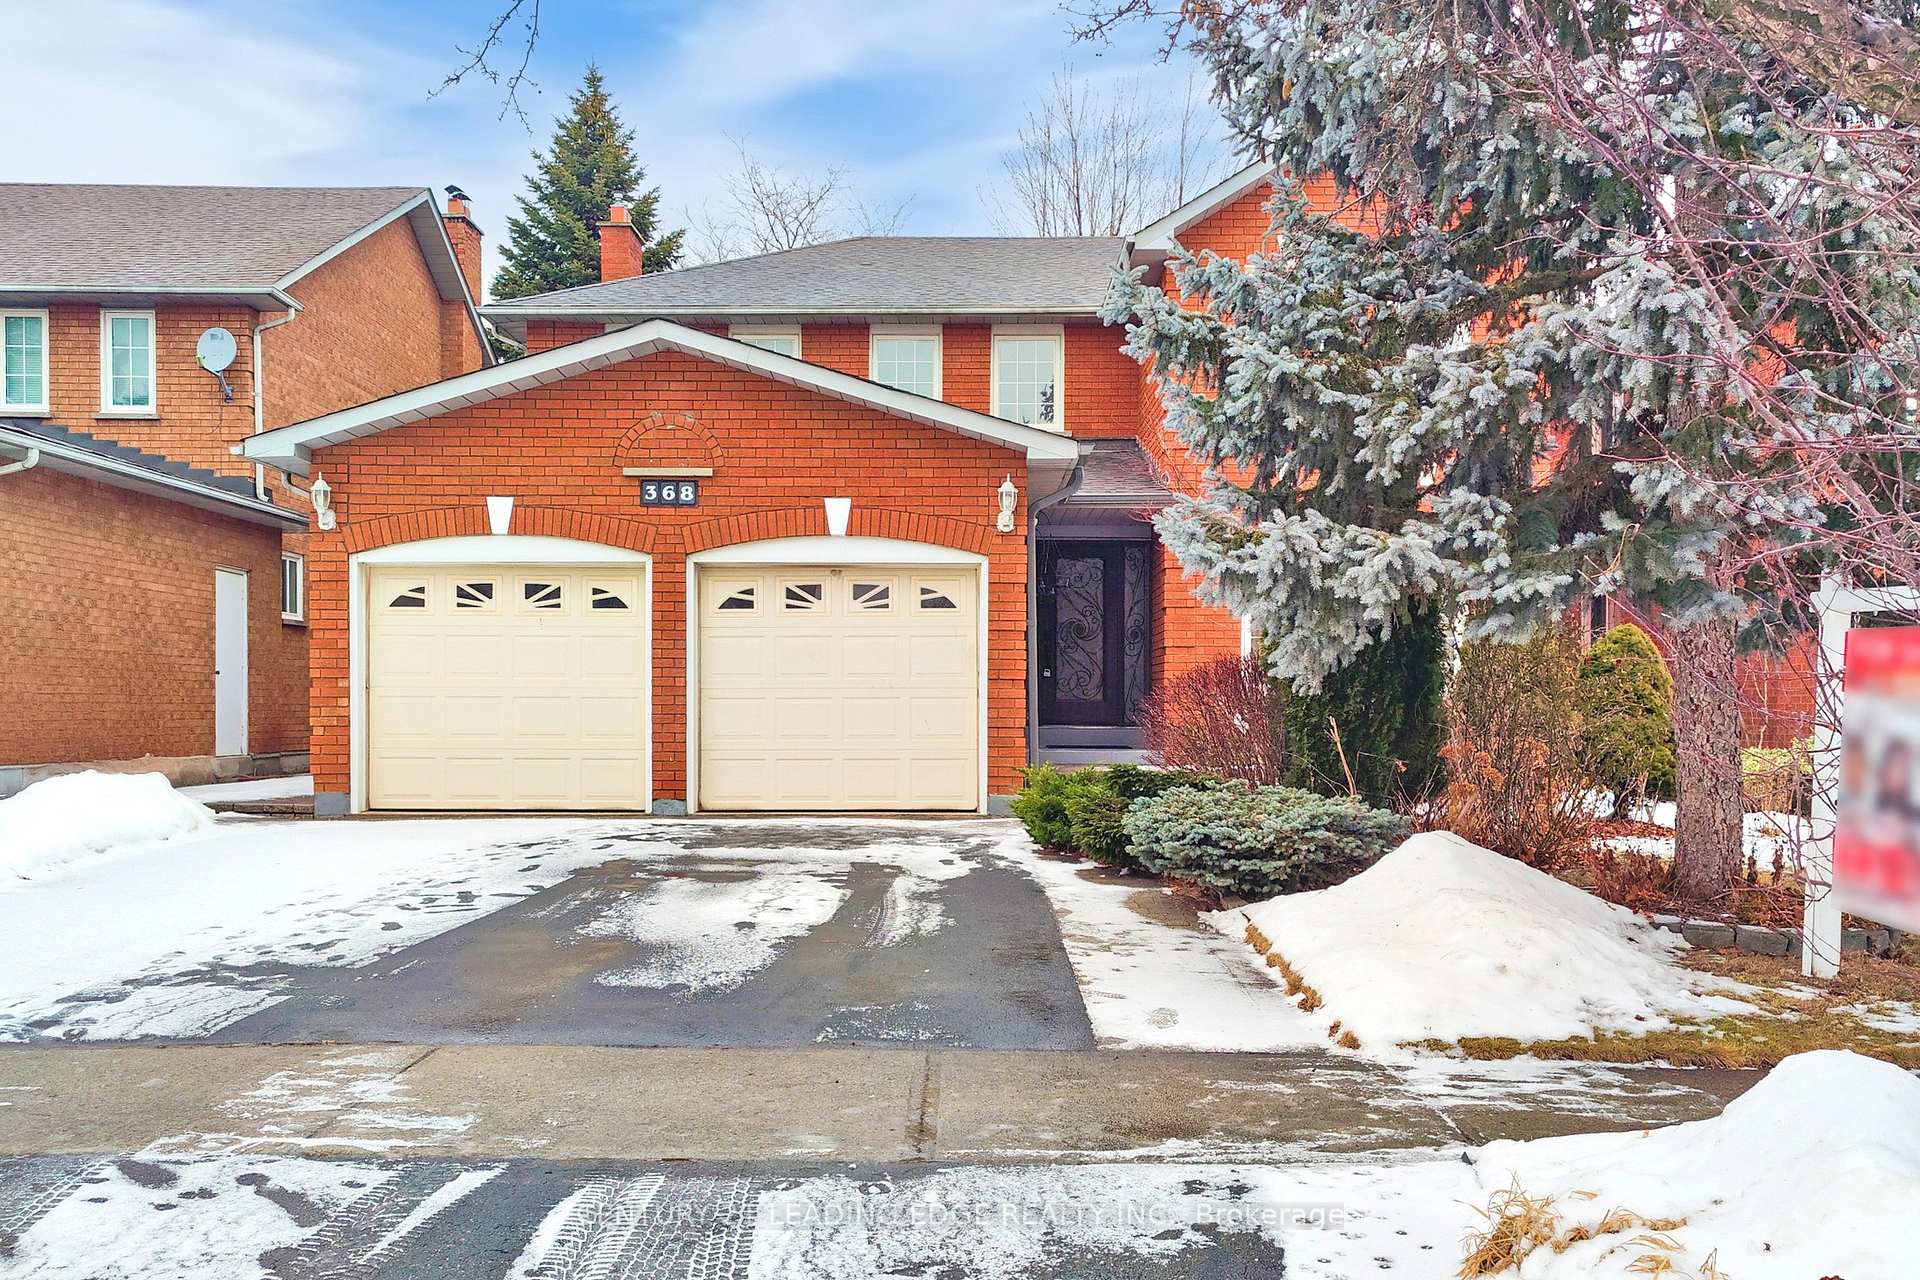
368 Commonwealth Circle
368 Commonwealth Circle
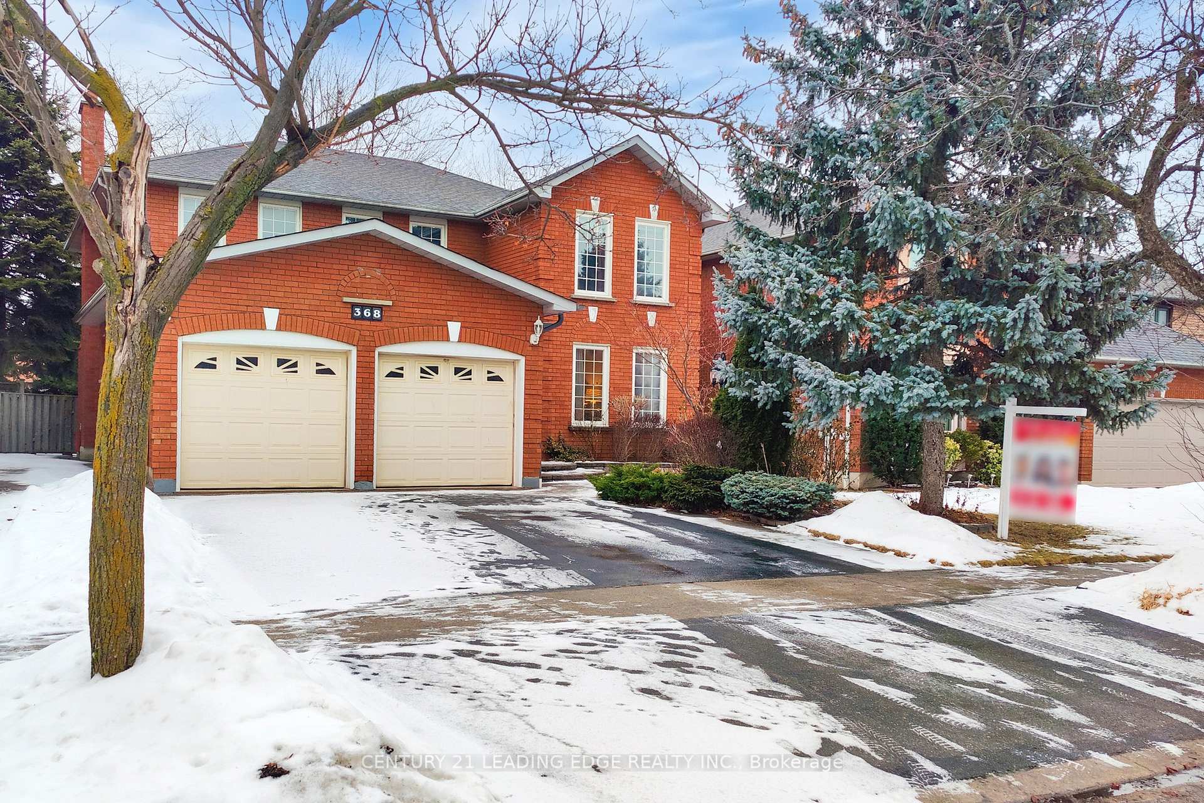
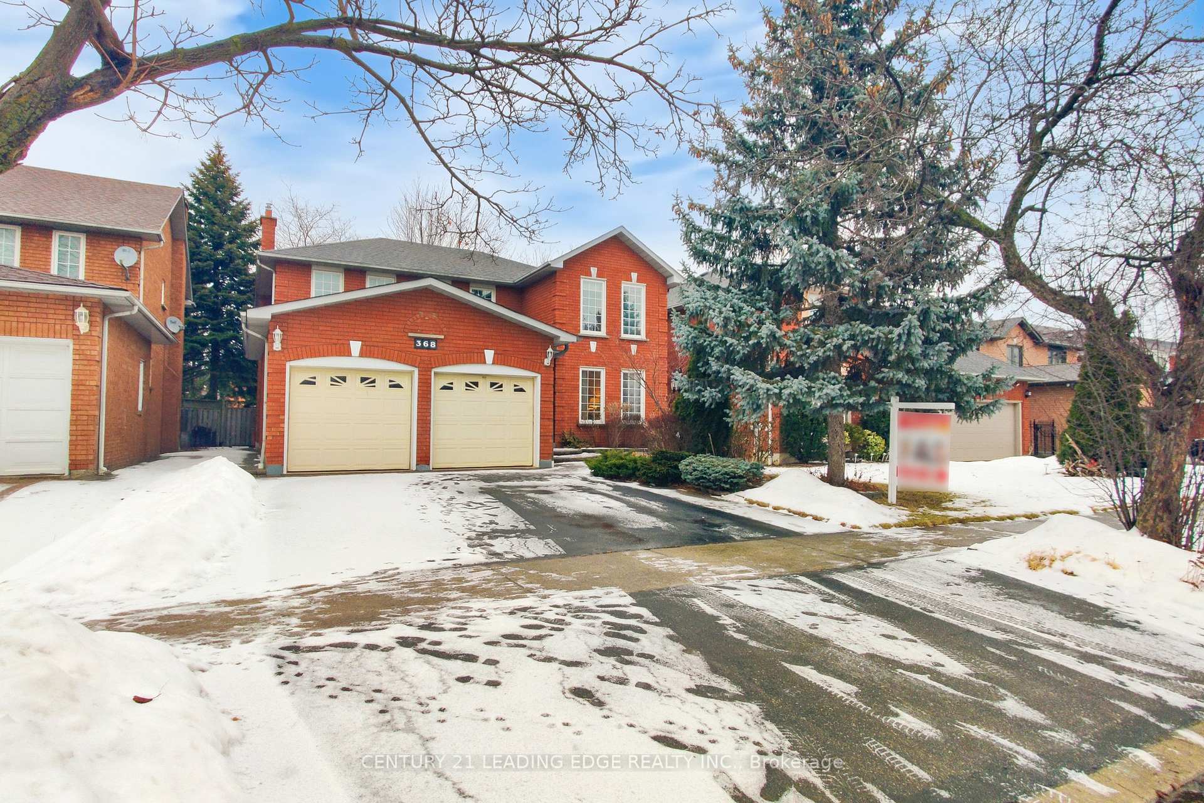
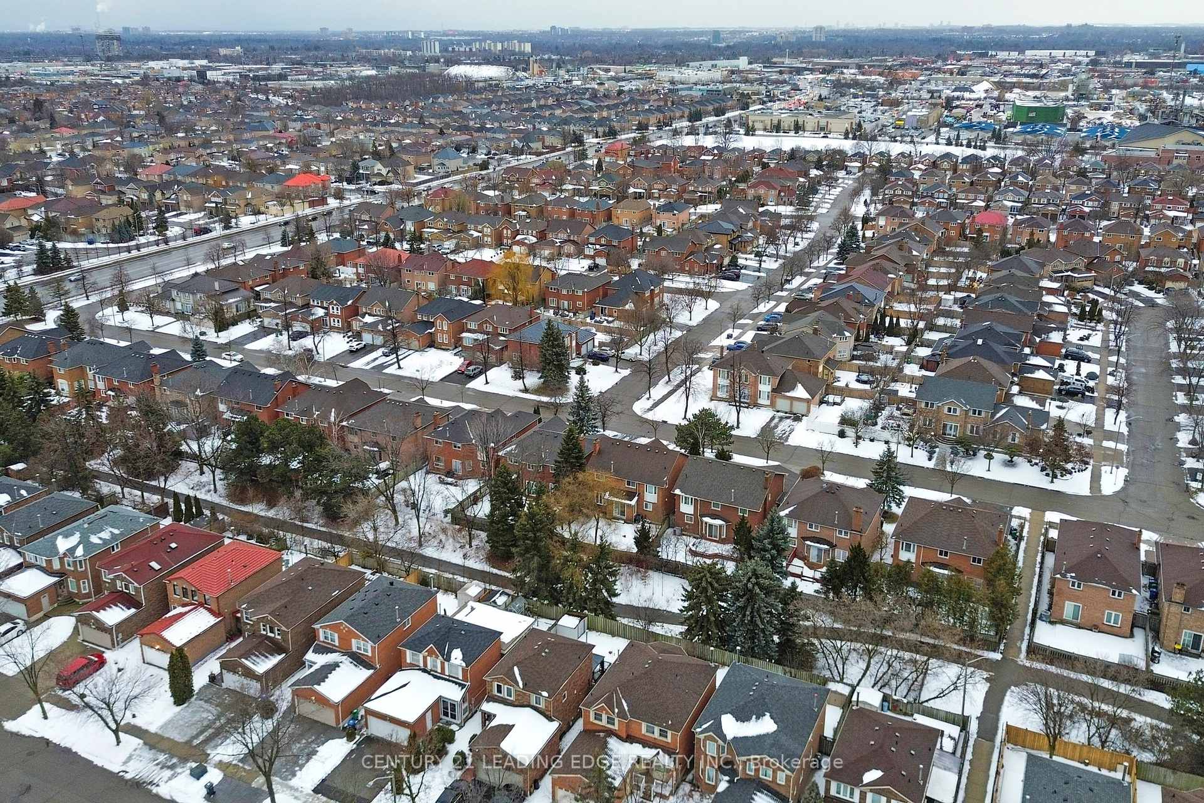
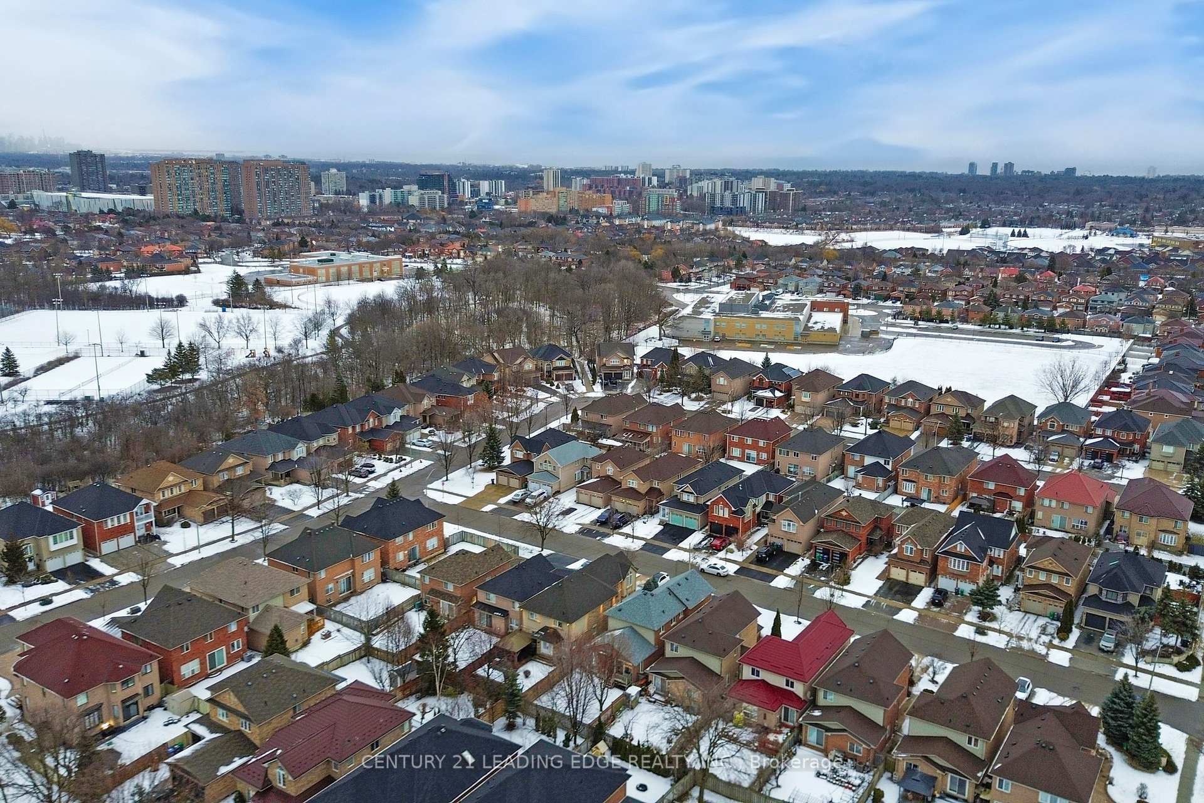 See all 40 photos
Property history
Facts and features
- BasementFinished
- Water, sewerMunicipal
- HeatingForced air
- CoolingCentral air
- Hardwood floors
- Fireplace
- Central air
The homeDetached, 2-storey, 2,500–3,000 sq ft
- Type: Detached
- Style: 2-storey
- Living space: 2,500–3,000 sq ft
- Basement: Finished
InsideFireplace Yes, Hardwood, Ceramic, Rooms above ground 8
- Fireplace: Yes
- Flooring: Hardwood, Ceramic
- Rooms above ground: 8
- Rooms in the basement: 3
- Bedrooms: 4 + 2 in the basement
- Bathrooms: 4
- Kitchens: 1
- Family room: Yes
Outside and lotBrick, Unknown, Unknown
- Exterior: Brick
- Roof: Unknown
- Foundation: Unknown
- Size: 45.93 × 113.39 ft
Parking2 Garage, Attached, Private
- Spaces: 2 Garage
- Garage: Attached
- Driveway: Private
Heating, water and powerForced air, gas, Central air, Municipal water
- Heating: Forced air, gas
- Cooling: Central air
- Water: Municipal water
- Sewer: Municipal sewer
Costs and taxesTaxes $8,567 a year, HST included in the price
- Taxes, 2024: $8,567 a year
- HST: HST included in the price
Included in the saleFridge (2024), stove (2024), fridge in basement, dishwasher, washer, dryer, ac, furnace, all elfs, all window coverings, hwt
- Included: Fridge (2024), stove (2024), fridge in basement, dishwasher, washer, dryer, ac, furnace, all elfs, all window coverings, hwt
Listing detailsW12026248, Sold, Mar 18, 2025
- MLS® number: W12026248
- Status: Sold
- Listed on: Mar 18, 2025
- Days on market: 23
- Updated: Apr 10, 2025
- Possession: Other
- Occupied by: Vacant
- Listing brokerage: CENTURY 21 LEADING EDGE REALTY INC.
About this home
368 Commonwealth Circle, Mississauga (Fairview), ON L5B 3V3
Welcome to 368 Commonwealth Cir! This meticulously maintained 4+2 bedroom, 4-bathroom, two-storey home in the highly desirable Fairview neighborhood is the perfect family retreat. The spacious, chef-inspired kitchen boasts sleek stainless steel appliances and seamlessly flows into a bright and inviting living room and family roomideal for both relaxing and entertaining. A convenient laundry room is located on the main floor, with direct access to the garage for added ease. Hardwood floors run throughout the entire home, adding warmth and elegance. Upstairs, you'll find 4 generously sized bedrooms, each offering plenty of closet space. The fully finished basement features 2 additional bedrooms (perfect for an in-law suite), abundant storage, and large windows that fill the space with natural light. Outside, enjoy a large backyard with a beautiful cedar deck, perfect for outdoor gatherings. With no direct neighbors and a serene walking trail right behind the home, you'll enjoy ultimate privacy. Ideally located near transit, schools, parks, shopping, and more, this home offers both comfort and convenience. Don't miss this incredible opportunity!
Ask about this home
A HOMEH agent will answer your questions about this home.
Around this home
Daily convenience, out of 100, from the distances below
Schools nearby
School rating, out of 10.
Helpful calculators
Your HOMEH agent

"I would see it this week."