

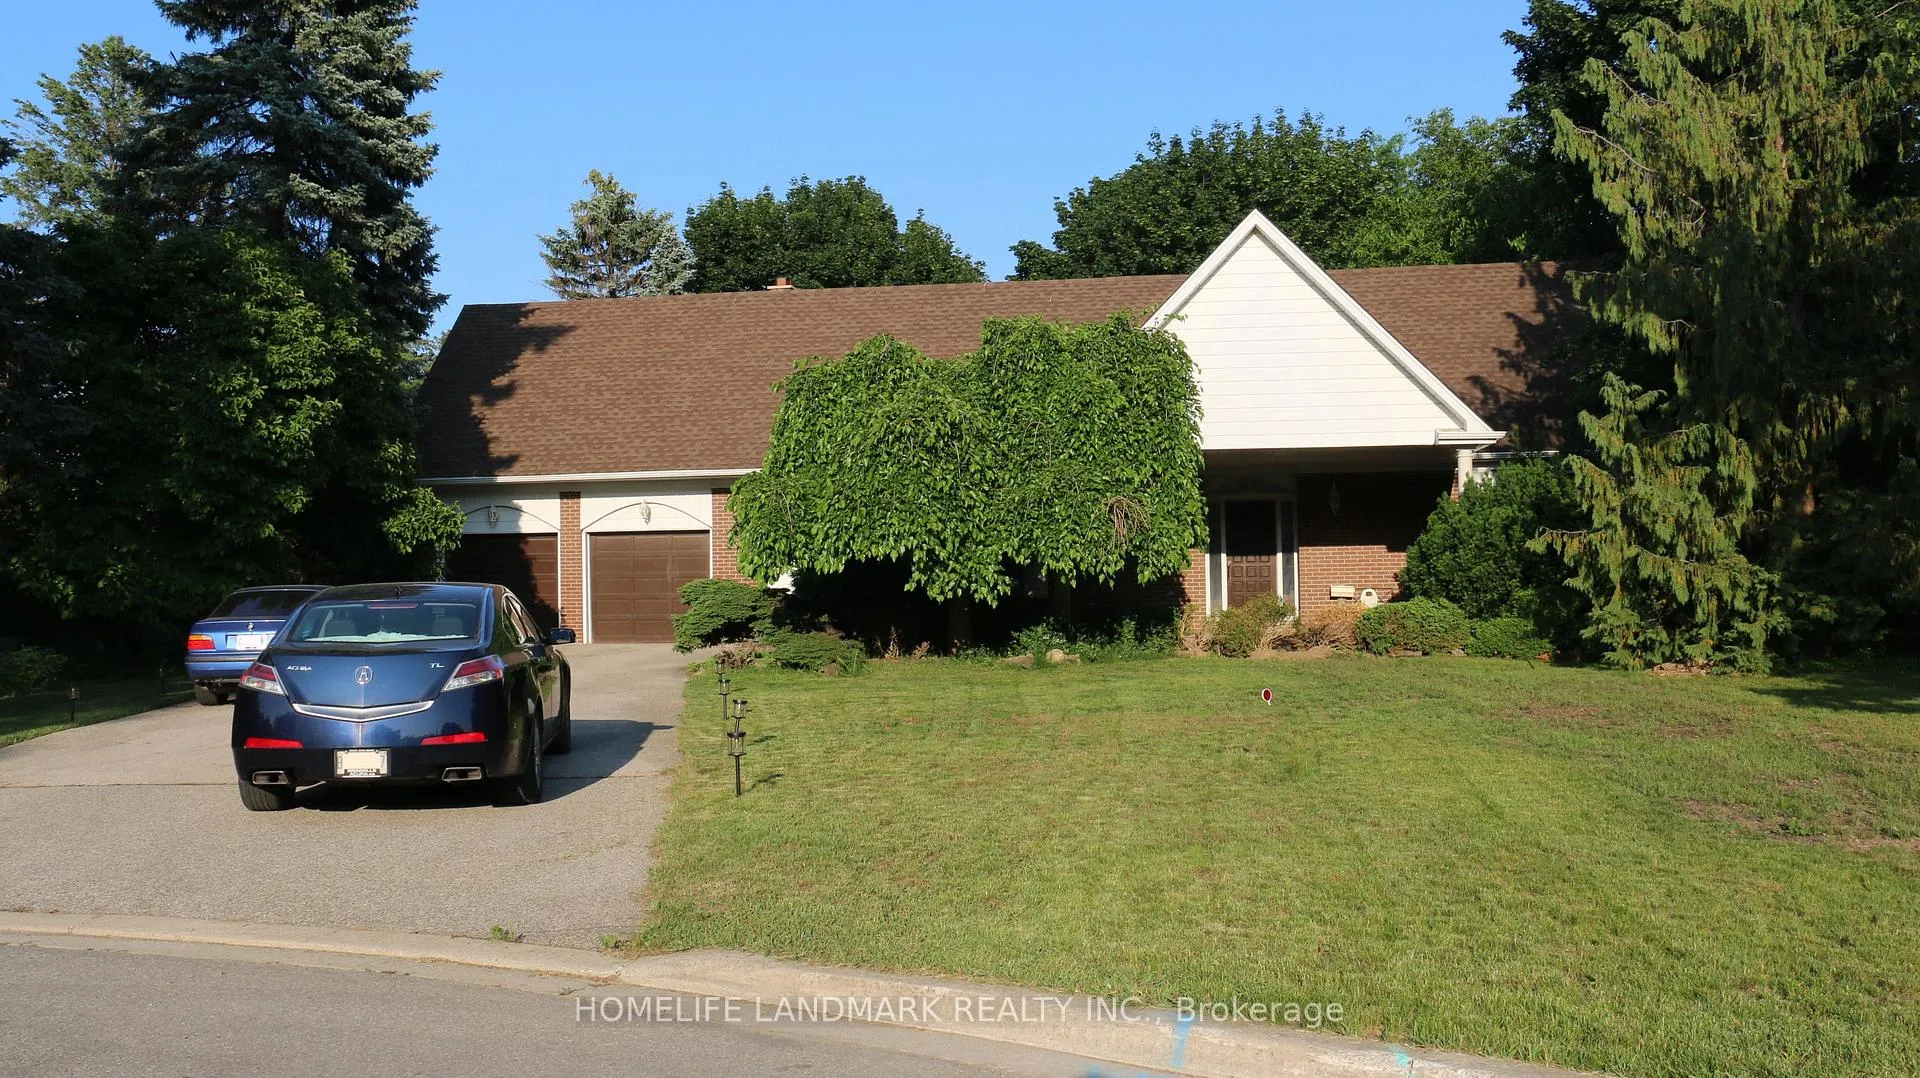
1564 Atrium Court
Link Expired
1/71564 Atrium Court
Link Expired
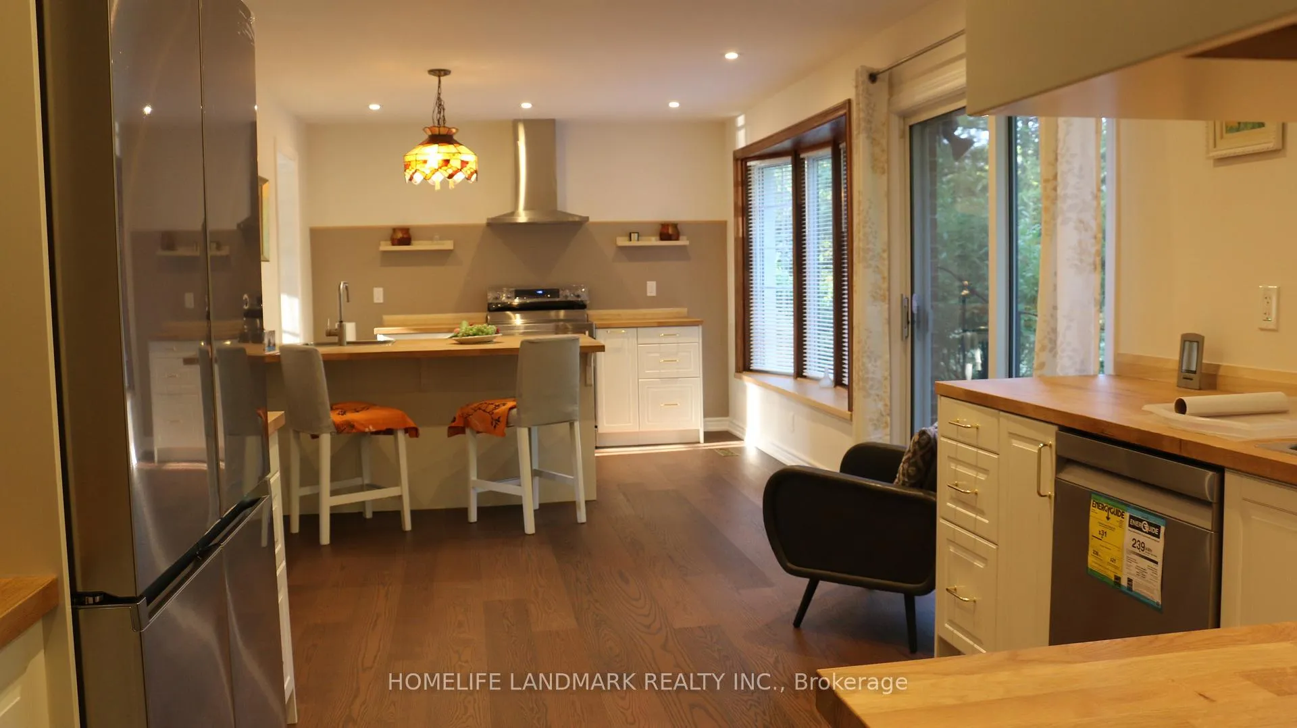
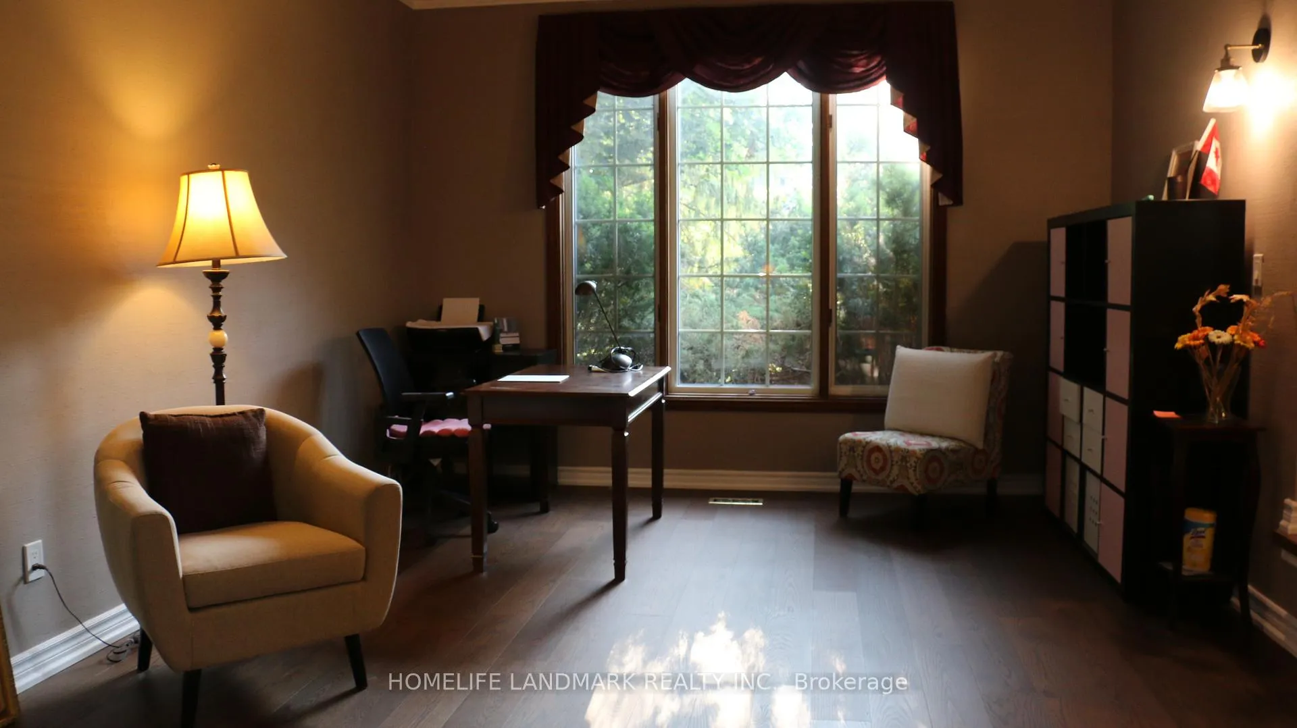
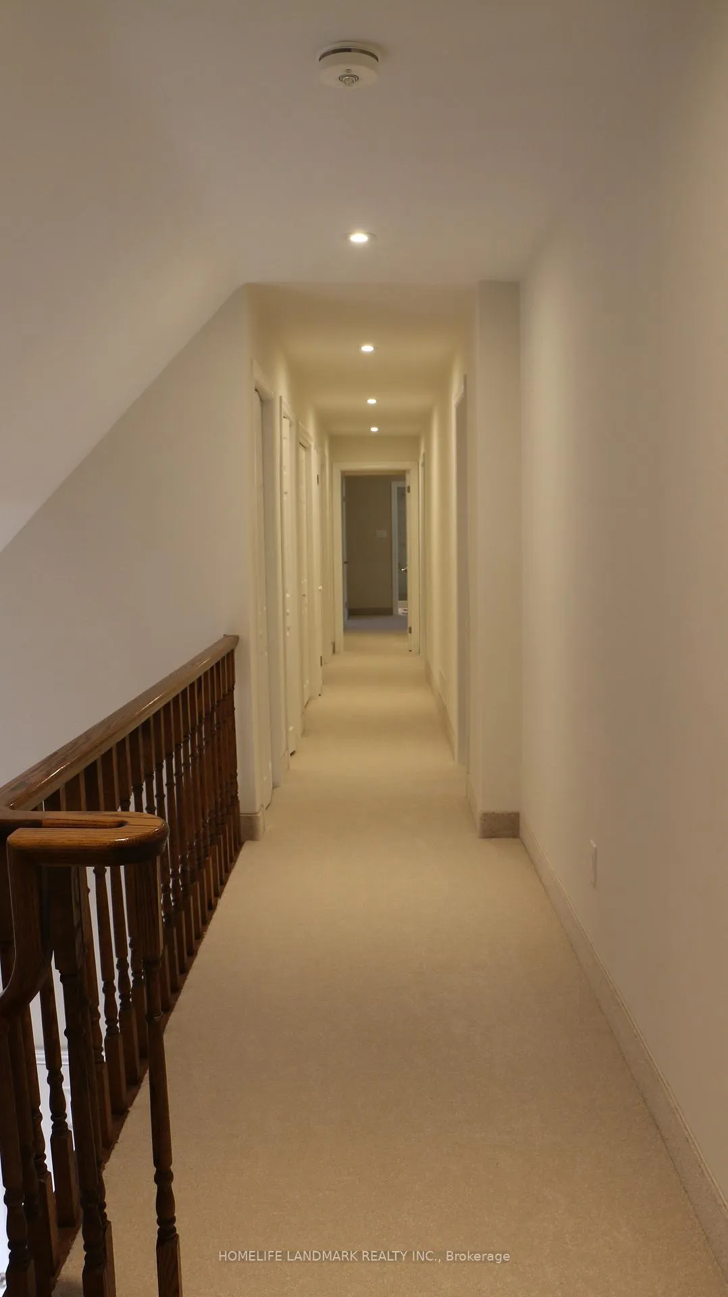
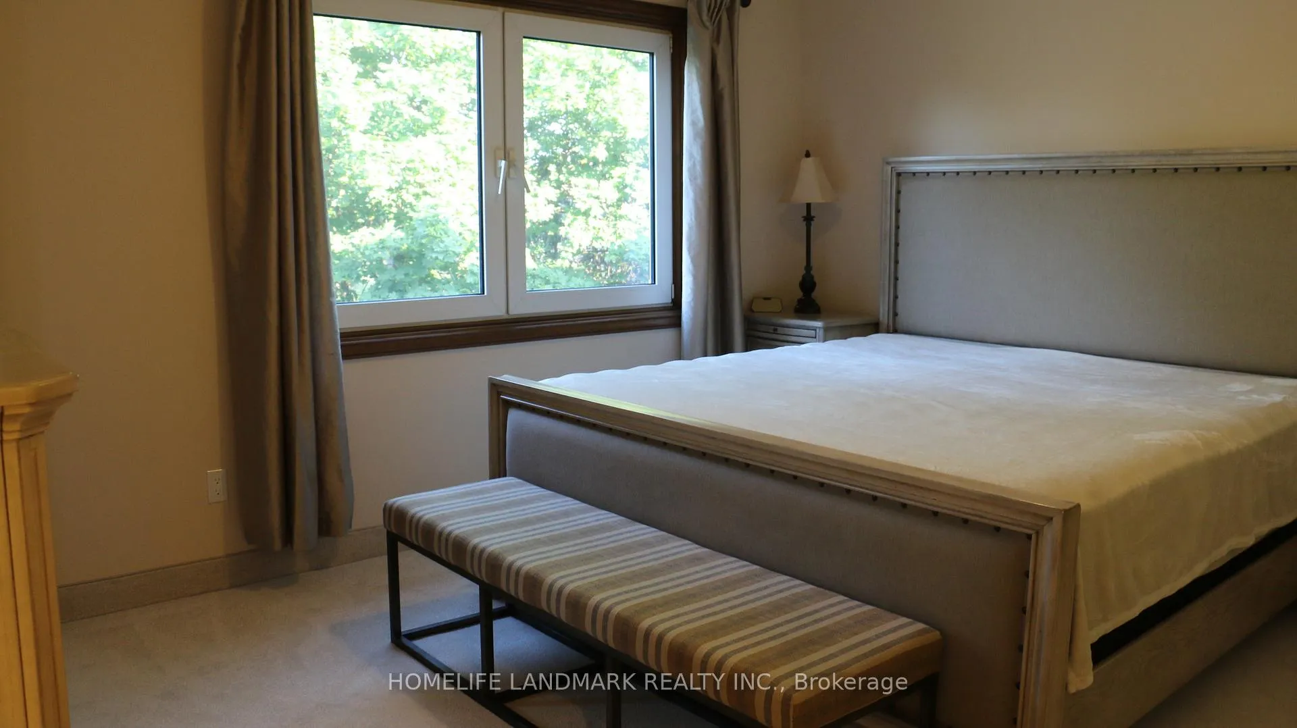 See all 7 photos
4 Bedrooms
5 Bathrooms
2 Garage
2.5K–3K sq.ft
Entire Home
— Unit
Property history
- $5,300ExpiredList: 2025-11-02|End: 2026-09-30|332 daysW12501228
- $5,500ExpiredList: 2024-05-12|End: 2024-11-30|202 daysW8335174
Facts and features
- BasementWalk-up
- Lot size79 × 147 ft
- Lease term12 months
- FurnishedFurnished
What stands out
- Hardwood floors
- Fireplace
- Central air
- Inground pool
The homeLink, 2-storey, 2,500–3,000 sq ft
- Type: Link
- Style: 2-storey
- Living space: 2,500–3,000 sq ft
- Basement: Finished, walk-up
InsideFireplace Yes, living room, Broadloom, Hardwood, In-suite laundry, main level
- Fireplace: Yes, living room
- Flooring: Broadloom, Hardwood
- Laundry: In-suite laundry, main level
- Features: Water meter
- Rooms above ground: 8
- Rooms in the basement: 2
- Bedrooms: 4
- Bathrooms: 5
- Kitchens: 1
- Family room: Yes
Outside and lotBrick, Asphalt shingle, Concrete
Outside
- Exterior: Brick
- Roof: Asphalt shingle
- Foundation: Concrete
- Pool: Inground
- Features: Landscaped, privacy
- Size: 78.91 × 146.89 ft
- Shape: Pie
Parking2 Garage, Attached, Private
- Spaces: 2 Garage
- Garage: Attached
- Driveway: Private
Heating, water and powerForced air, gas, Central air, Municipal water
- Heating: Forced air, gas
- Cooling: Central air
- Water: Municipal water
- Natural gas: Yes
- Hydro: Yes
- Cable: Available
- Telephone: No
Rent and termsRent $5,500 a month, Entire property, Furnished
- Rent: $5,500 a month
- Space for rent: Entire property
- Furnished: Furnished
- Lease: 12 months
- Paid: Monthly
- Rent includes: Parking
- Deposit: Required
- Credit check: Required
- Employment letter: Required
- Rental application: Required
- References: Required
- Rental items: N/a
IncludedSeparate entrance to a convenient mudroom. new broadloom, new hardwood floor, two fireplaces, and a finished basement with game/recreation room., One storage room at basement exception.
- Included: Separate entrance to a convenient mudroom. new broadloom, new hardwood floor, two fireplaces, and a finished basement with game/recreation room.
- Not included: One storage room at basement exception.
Listing detailsW8335174, Expired, May 12, 2024
- MLS® number: W8335174
- Status: Expired
- Listed on: May 12, 2024
- Days on market: 202
- Updated: Nov 30, 2024
- Possession: 2024-07-01 / July 1, 2024
- Occupied by: Tenant
- Listing brokerage: HOMELIFE LANDMARK REALTY INC.
About this home
1564 Atrium Court, Mississauga (Sheridan), ON L5H 2B8
Water MeterLandscapedPrivacyInground
Located in Mississauga Golf and Country Club Area & Just Steps to Bruce Reynolds Park. Nested on a Beautiful, Mature, Landscaped Pie Shaped Lot With Fenced In Ground Pool. Renovated, Furnished, Stainless Steel Appliances. 3500+ sqf Living Space With Two Master Bedrooms in The Child safe Court Location On Over 1/3 of An Acre.
Read more
Ask about this home
A HOMEH agent will answer your questions about this home.
Ask a question
Around this home
Mississauga Rd / Portway Ave
Errands
Parks
Schools
Daily convenience, out of 100, from the distances below
ParkBruce Reynolds Park · 2 within 1 km4 min walk243 m
GroceryClarkson Convenience17 min walk1.0 km
SchoolHoly Name of Mary College School9 min walk570 m
PharmacyCourtesy Pharmacy16 min walk958 m
Cafés & foodDoolin's Pub17 min walk1.0 km
Gym & rec centreCredit Valley Golf & Country Club22 min walk1.4 km
LibraryMississauga Library - Sheridan20 min walk1.2 km
WalkDriveStraight-line distance, open map data
Grocery1.0 km
Park0.2 km
Coffee1.4 km
Dining1.3 km
Gym1.8 km
Schools nearby
School rating, out of 10.
Holy Name of Mary College Schoolelementary · Private · 0.6 km
—
Oakridge Public Schoolelementary · Public · 0.7 km
—
Lorne Park Public Schoolelementary · Public · 1.1 km
—
Contact agent
Helpful calculators
Rent vs buy
Affordability
Mortgage
Down payment
Stress test
CMHC insurance
Your HOMEH agent

NimaHOMEH agent · Mississauga
"I would see it this week."
Ask Nima