

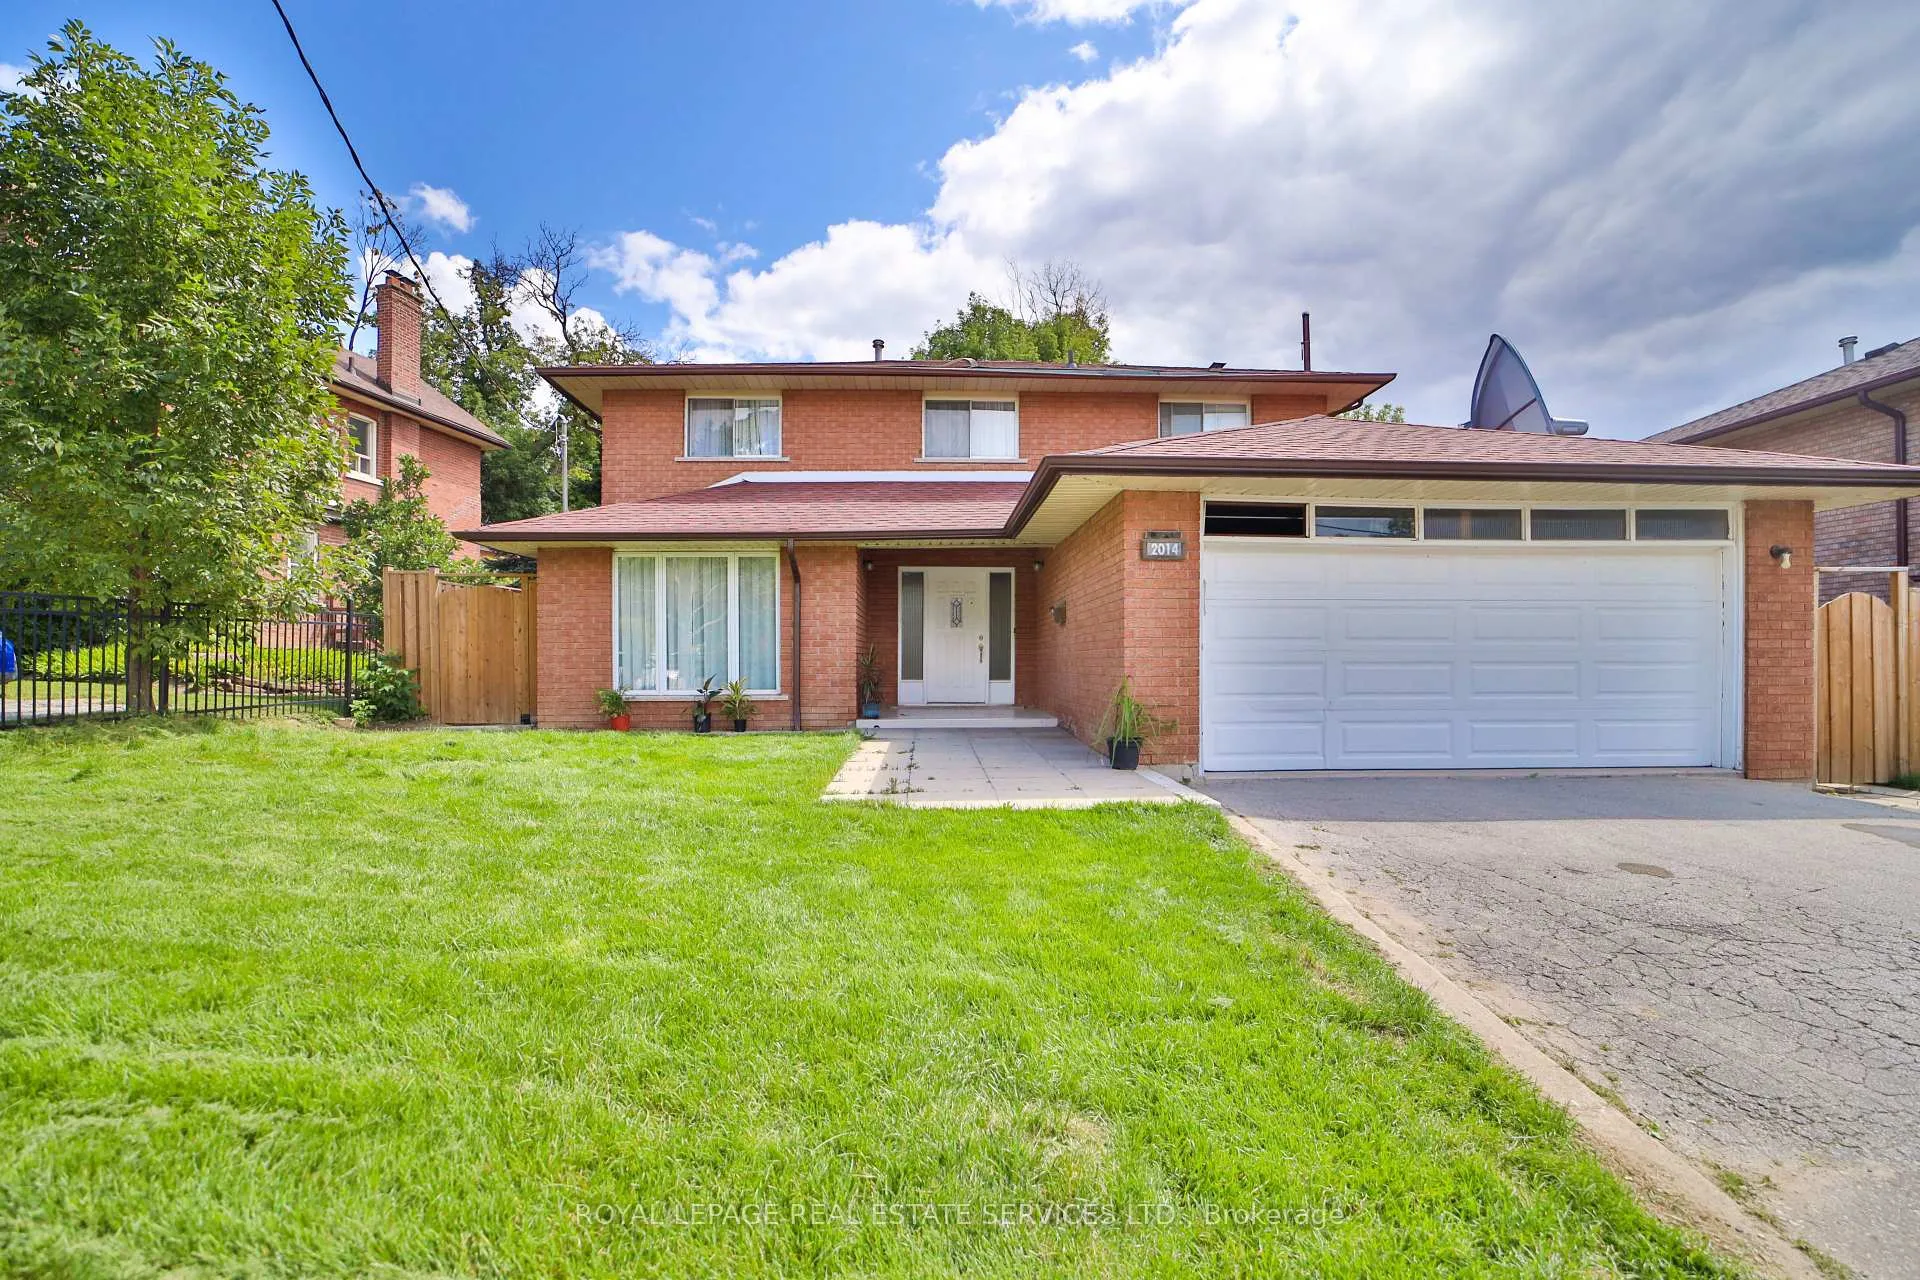
2014 Old Station Road
Link Expired
1/402014 Old Station Road
Link Expired
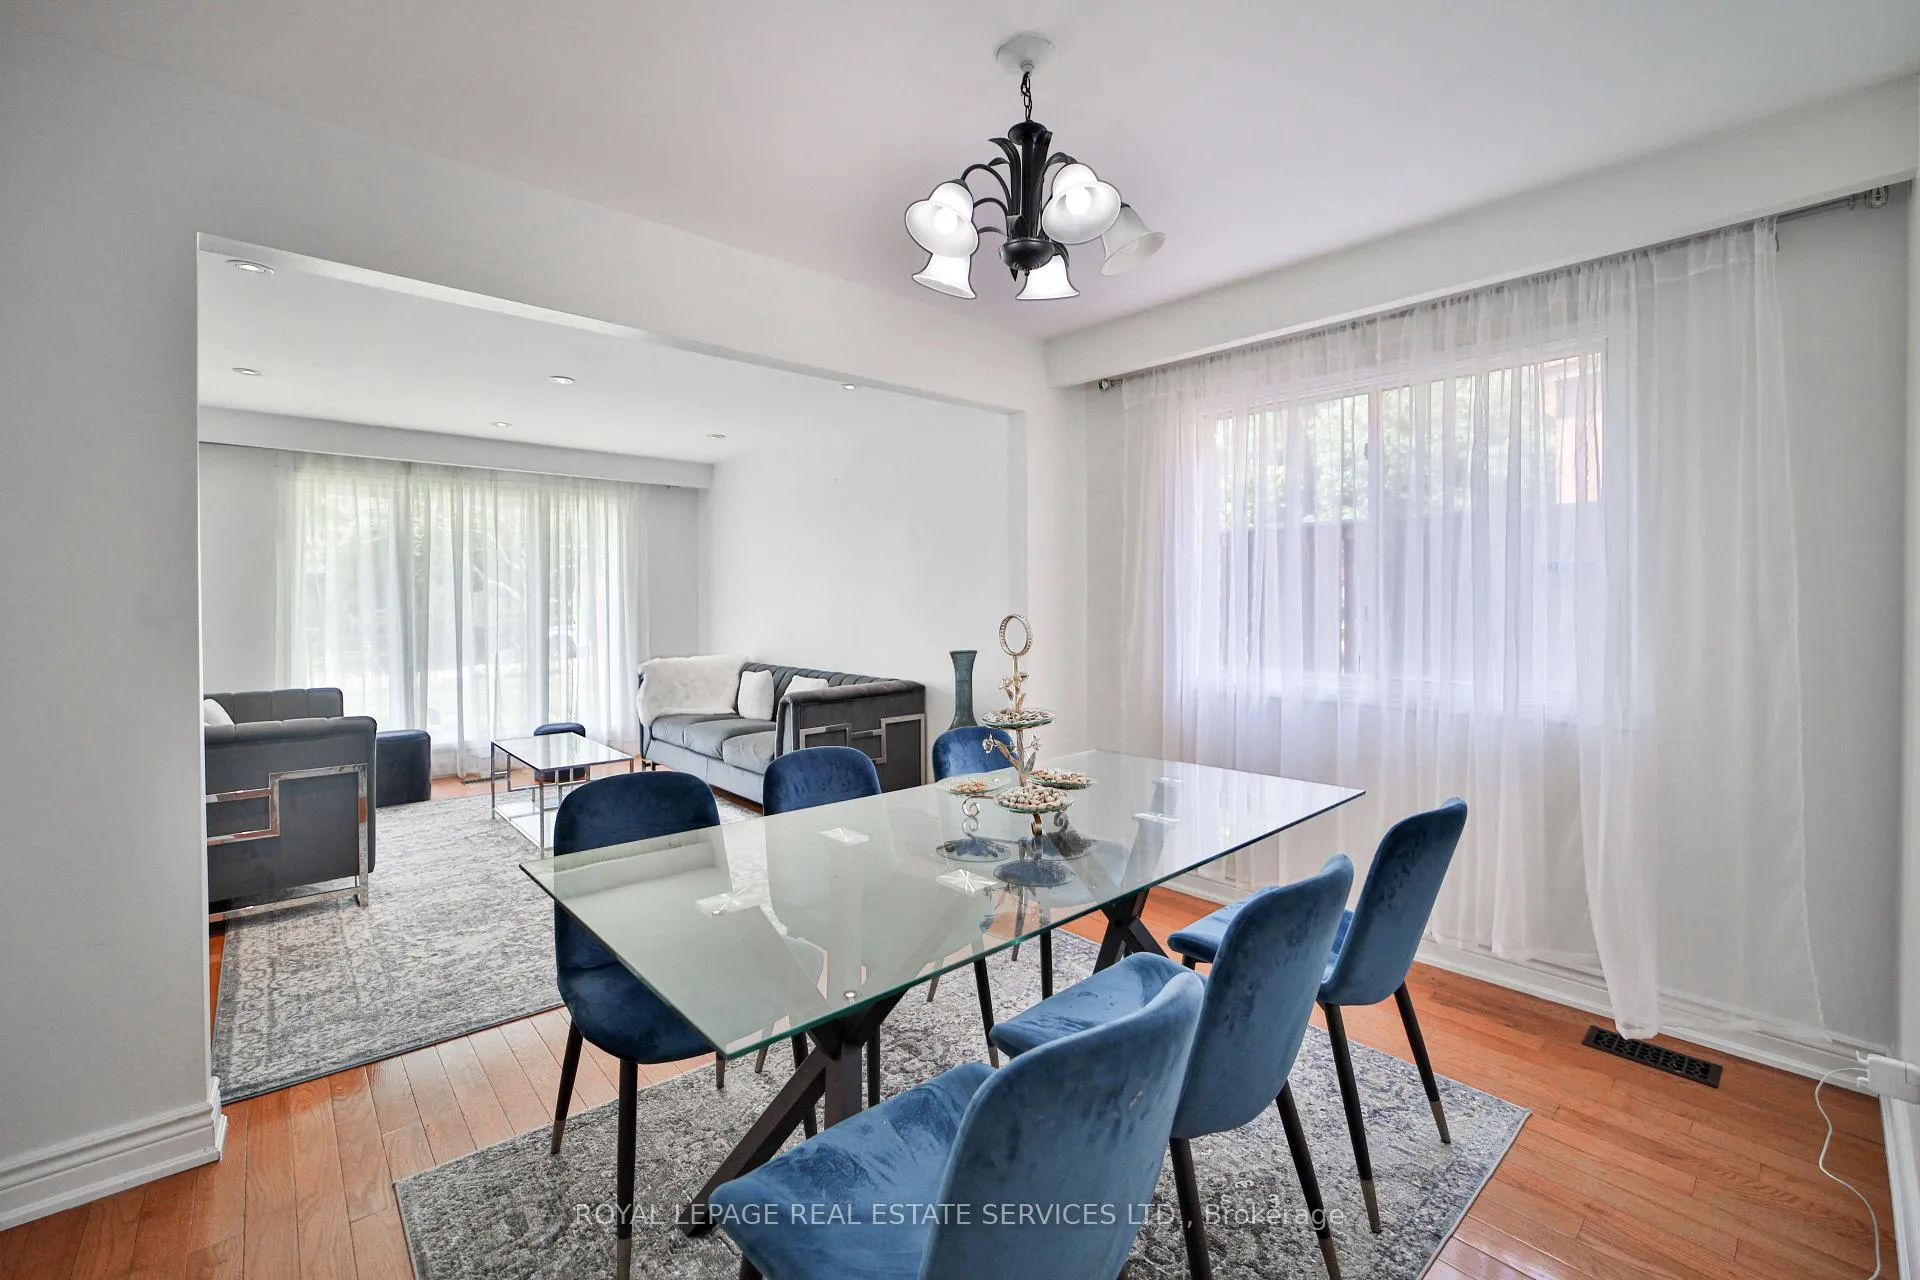 See all 40 photos
3+1 Bedrooms
4 Bathrooms
2 Garage
2.5K–3K sq.ft
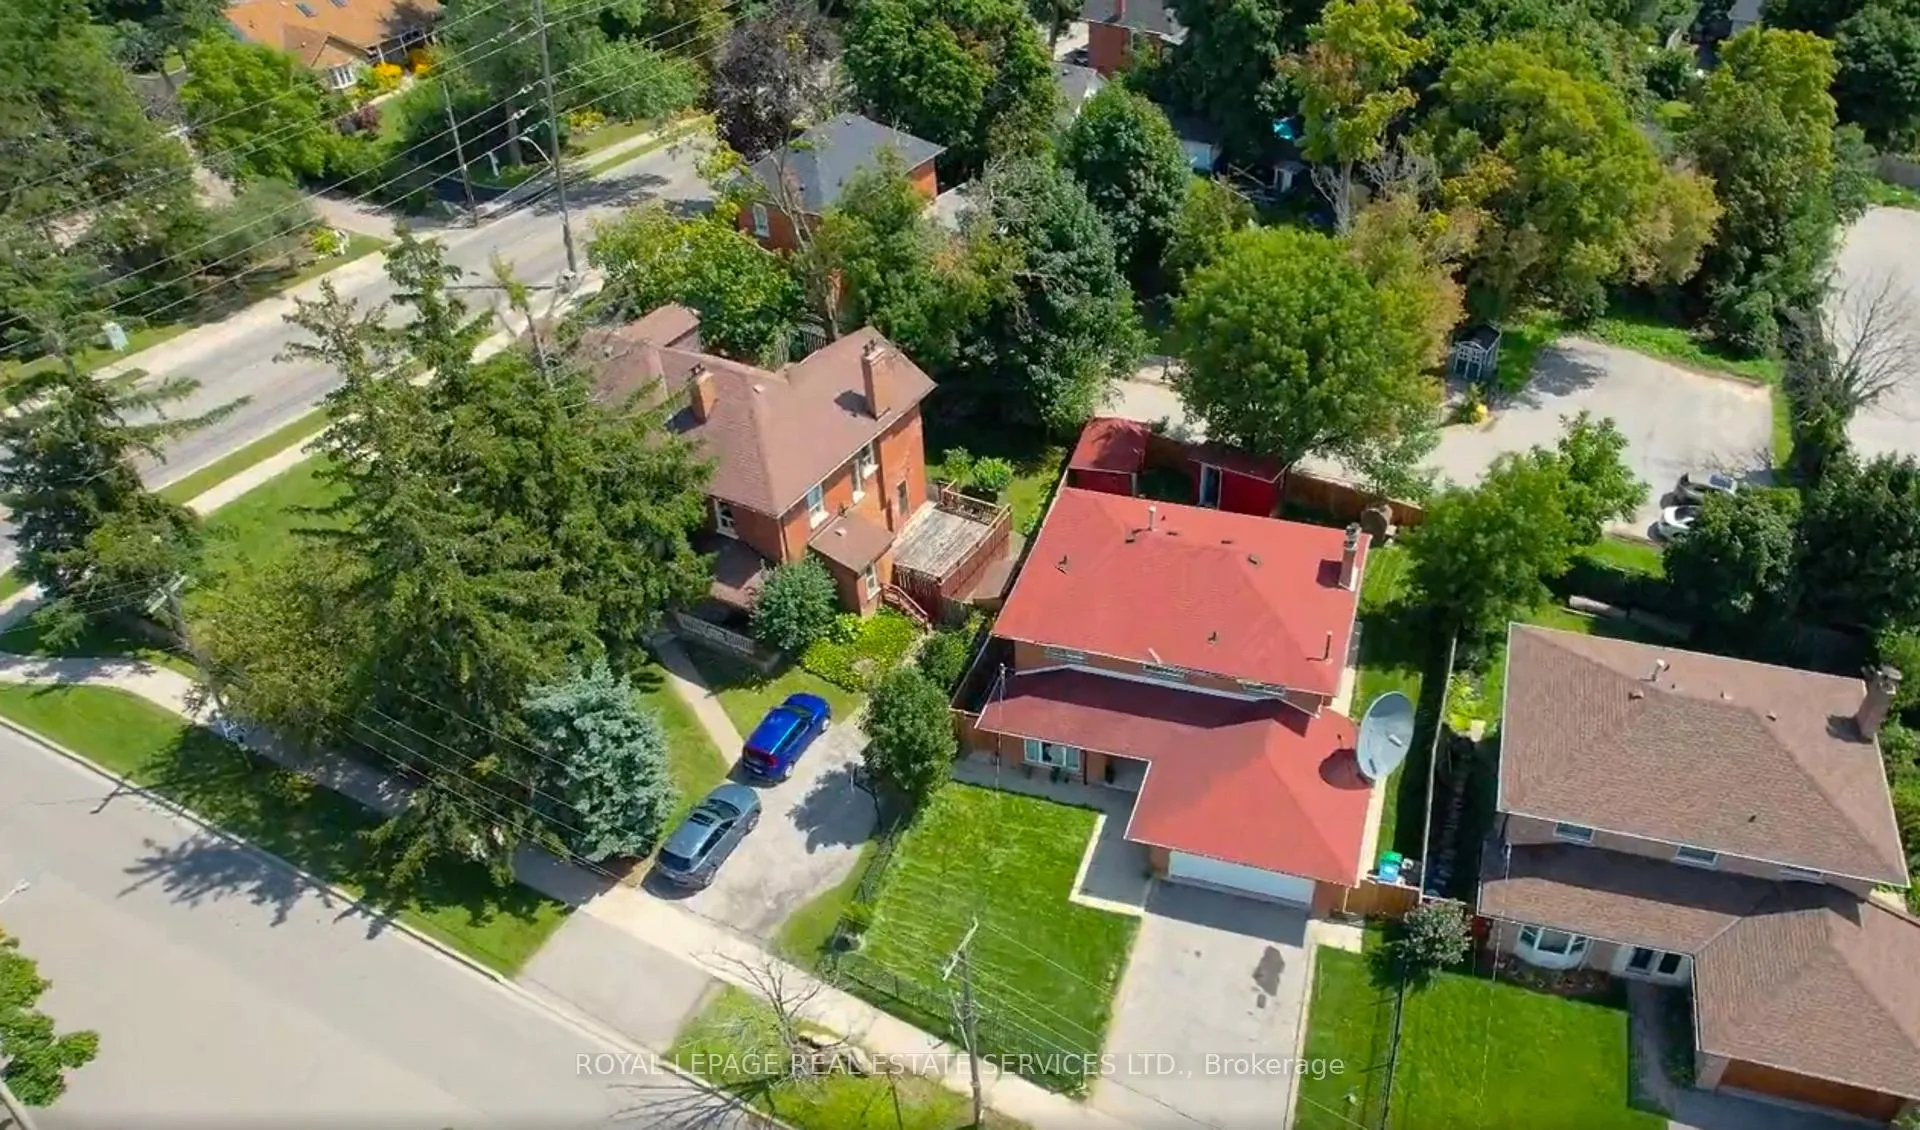
60×103 ft
$7,429/yr
Property history
- $1,950,000ExpiredList: 2024-08-30|End: 2024-12-31|123 daysW9285313
Facts and features
- BasementFinished
- Price per sq ft~$709
- Water, sewerMunicipal
- Lot shapeSquare
What stands out
- Fireplace
- Central air
The homeLink, 2-storey, 2,500–3,000 sq ft
- Type: Link
- Style: 2-storey
- Living space: 2,500–3,000 sq ft
- Basement: Finished
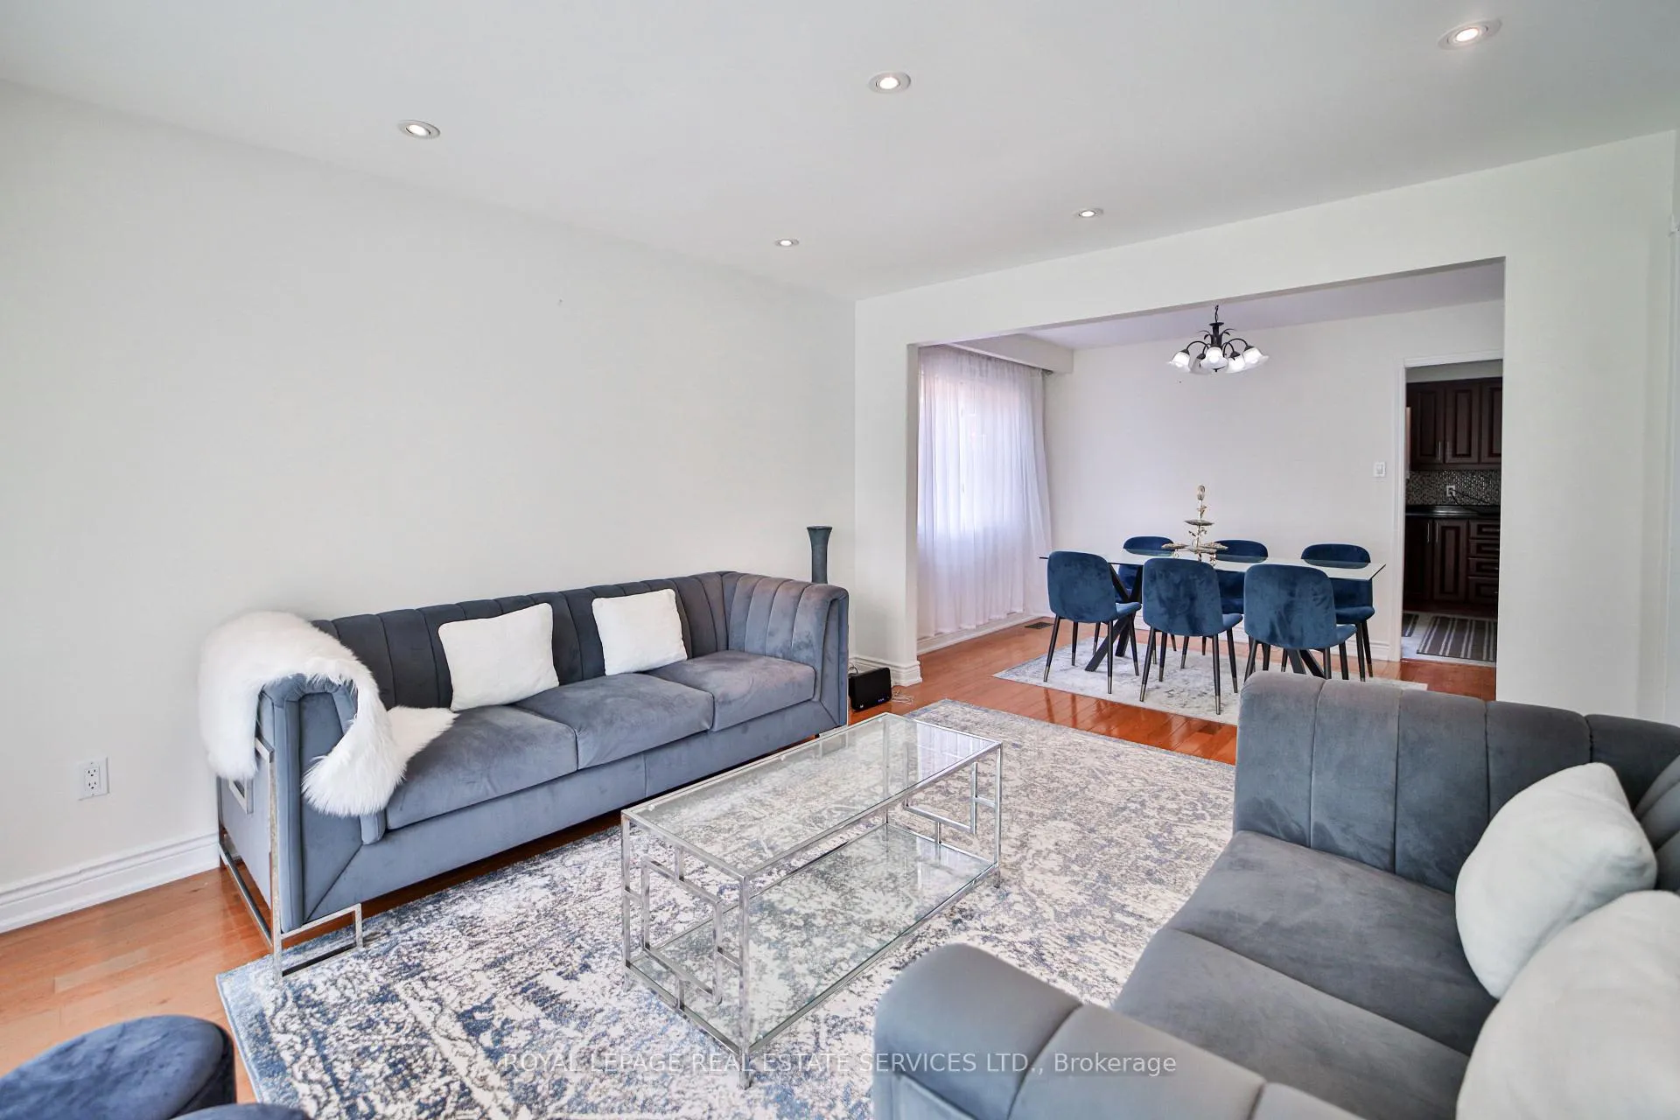
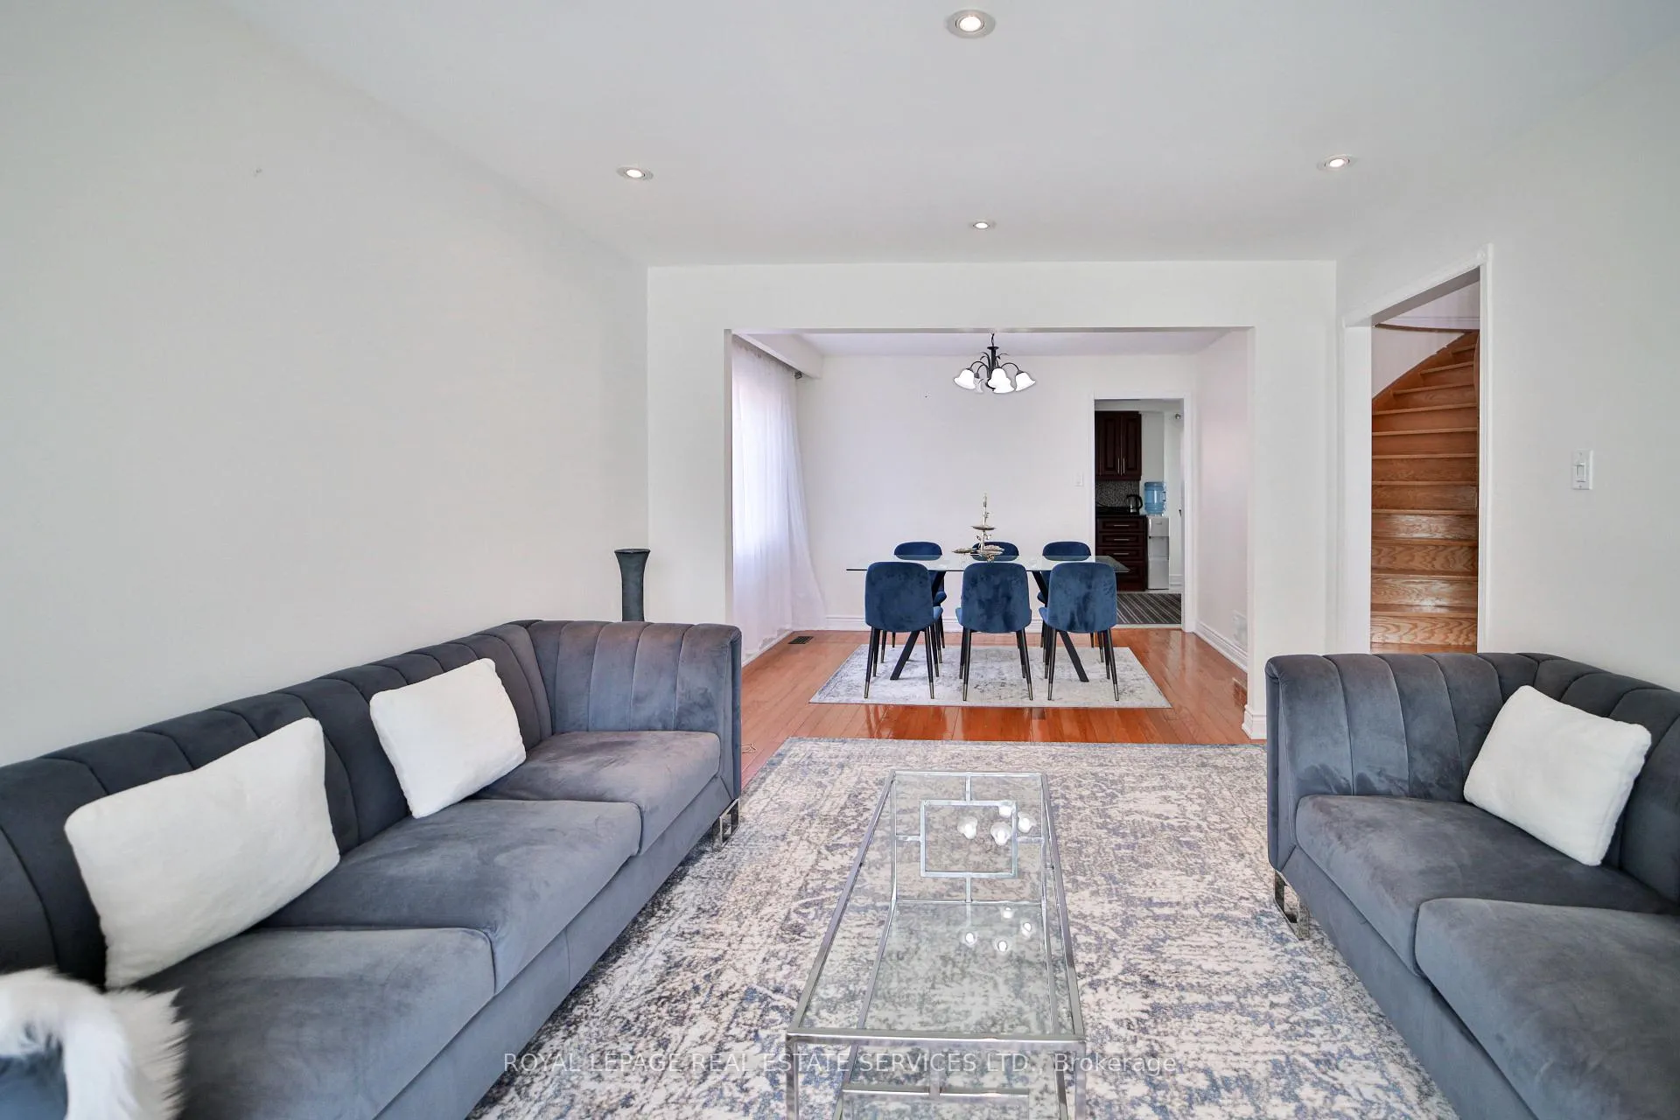
InsideFireplace Yes, Main level, Ventilation system, water heater, auto garage door remote, built-in oven, carpet free, primary bedroom - main floor
- Fireplace: Yes
- Laundry: Main level
- Features: Ventilation system, water heater, auto garage door remote, built-in oven, carpet free, primary bedroom - main floor
- Rooms above ground: 8
- Rooms in the basement: 2
- Bedrooms: 3 + 1 in the basement
- Bathrooms: 4
- Kitchens: 1
- Family room: Yes
Outside and lotBrick, Asphalt shingle, Poured concrete
Outside
- Exterior: Brick
- Roof: Asphalt shingle
- Foundation: Poured concrete
- Features: Porch, built-in-bbq
- Size: 60 × 103 ft
- Shape: Square
- Zoning: R4
Parking2 Garage, Attached, Front yard parking, private double
- Spaces: 2 Garage
- Garage: Attached
- Driveway: Front yard parking, private double
Heating, water and powerForced air, gas, Central air, Municipal water
- Heating: Forced air, gas
- Cooling: Central air
- Water: Municipal water
- Sewer: Municipal sewer
- Natural gas: Yes
- Hydro: Yes
- Cable: Available
Costs and taxesTaxes $7,429 a year, HST included in the price, Hot water heater
- Taxes, 2024: $7,429 a year
- HST: HST included in the price
- Rental items: Hot water heater
- Under contract: Tankless water heater
Included in the saleAll existing appliances, new hot water heater, furnace & air conditioner.
- Included: All existing appliances, new hot water heater, furnace & air conditioner.
NearbyPark, place of worship, school, school bus route, public transit, rec./commun.centre
- Close to: Park, place of worship, school, school bus route, public transit, rec./commun.centre
Listing detailsW9285313, Expired, Aug 30, 2024
- MLS® number: W9285313
- Status: Expired
- Listed on: Aug 30, 2024
- Days on market: 123
- Updated: Dec 31, 2024
- Possession: 2024-10-25 / October 25, 2024
- Occupied by: Tenant
- Listing brokerage: ROYAL LEPAGE REAL ESTATE SERVICES LTD.
About this home
2014 Old Station Road, Mississauga (Streetsville), ON L5M 2V1
Ventilation SystemWater HeaterAuto Garage Door RemoteBuilt-In OvenCarpet FreePrimary Bedroom - Main Floor
Welcome to this stunning detached home in the desirable Streetsville neighborhood. This spacious residence features 4 bedrooms and 4 washrooms, perfect for family living. Enjoy a fully finished basement, ideal for entertainment, and a generous 4-car parking capacity. Located in a family-friendly community with excellent schools, parks, and convenient access to public transportation, this home offers a perfect blend of modern living and a peaceful atmosphere. Dont miss your chance to make it yours!
Read more
Ask about this home
A HOMEH agent will answer your questions about this home.
Ask a question
Thinking of selling your home?See what your home is worth today.
Around this home
Queen St & Old Station Rd
Errands
Transit
Parks
Schools
Daily convenience, out of 100, from the distances below
ParkReid Park · 5 within 1 km4 min walk264 m
GroceryKaren Convenience10 min walk615 m
SchoolSt Joseph Separate School11 min walk650 m
Train stationStreetsville1 min walk72 m
PharmacyI.D.A.14 min walk892 m
Cafés & foodBorder MX · 15 within 1 km8 min walk517 m
Gym & rec centreStreetsville Pool7 min walk446 m
LibraryMississauga Library - Streetsville20 min walk1.2 km
WalkDriveStraight-line distance, open map data
Grocery0.6 km
Park0.3 km
Coffee0.5 km
Dining0.5 km
Gym1.0 km
Streetsville0.1 km
Schools nearby
School rating, out of 10.
St Joseph Separate Schoolelementary · Private · 0.7 km
7.0/10Good
Guiding Light Academyelementary · Private · 0.7 km
—
Kendelhurst Academyelementary · Private · 0.9 km
—
Contact agent
Helpful calculators
Mortgage
Affordability
Closing costs
Land transfer tax
Property tax
Down payment
CMHC insurance
Stress test
Cashback Rebate
Your HOMEH agent

NimaHOMEH agent · Mississauga
"I would see it this week."
Ask Nima
Keep exploring
You are here