

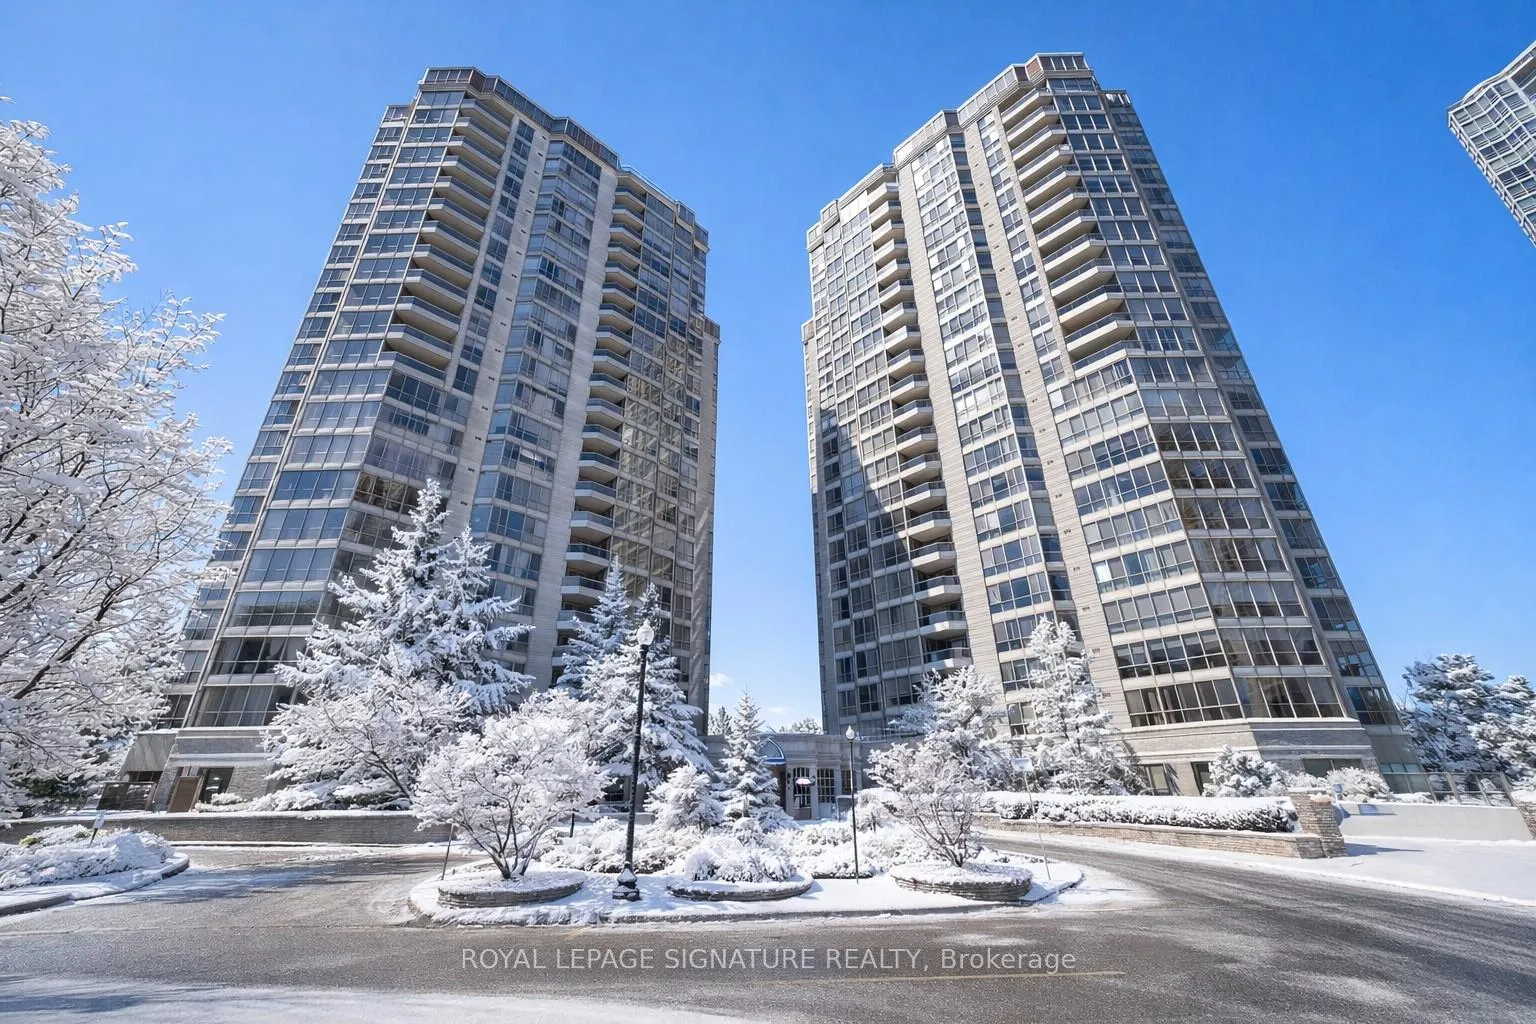
Unit 1201, 55 Kingsbridge Garden Circle
Unit 1201, 55 Kingsbridge Garden Circle
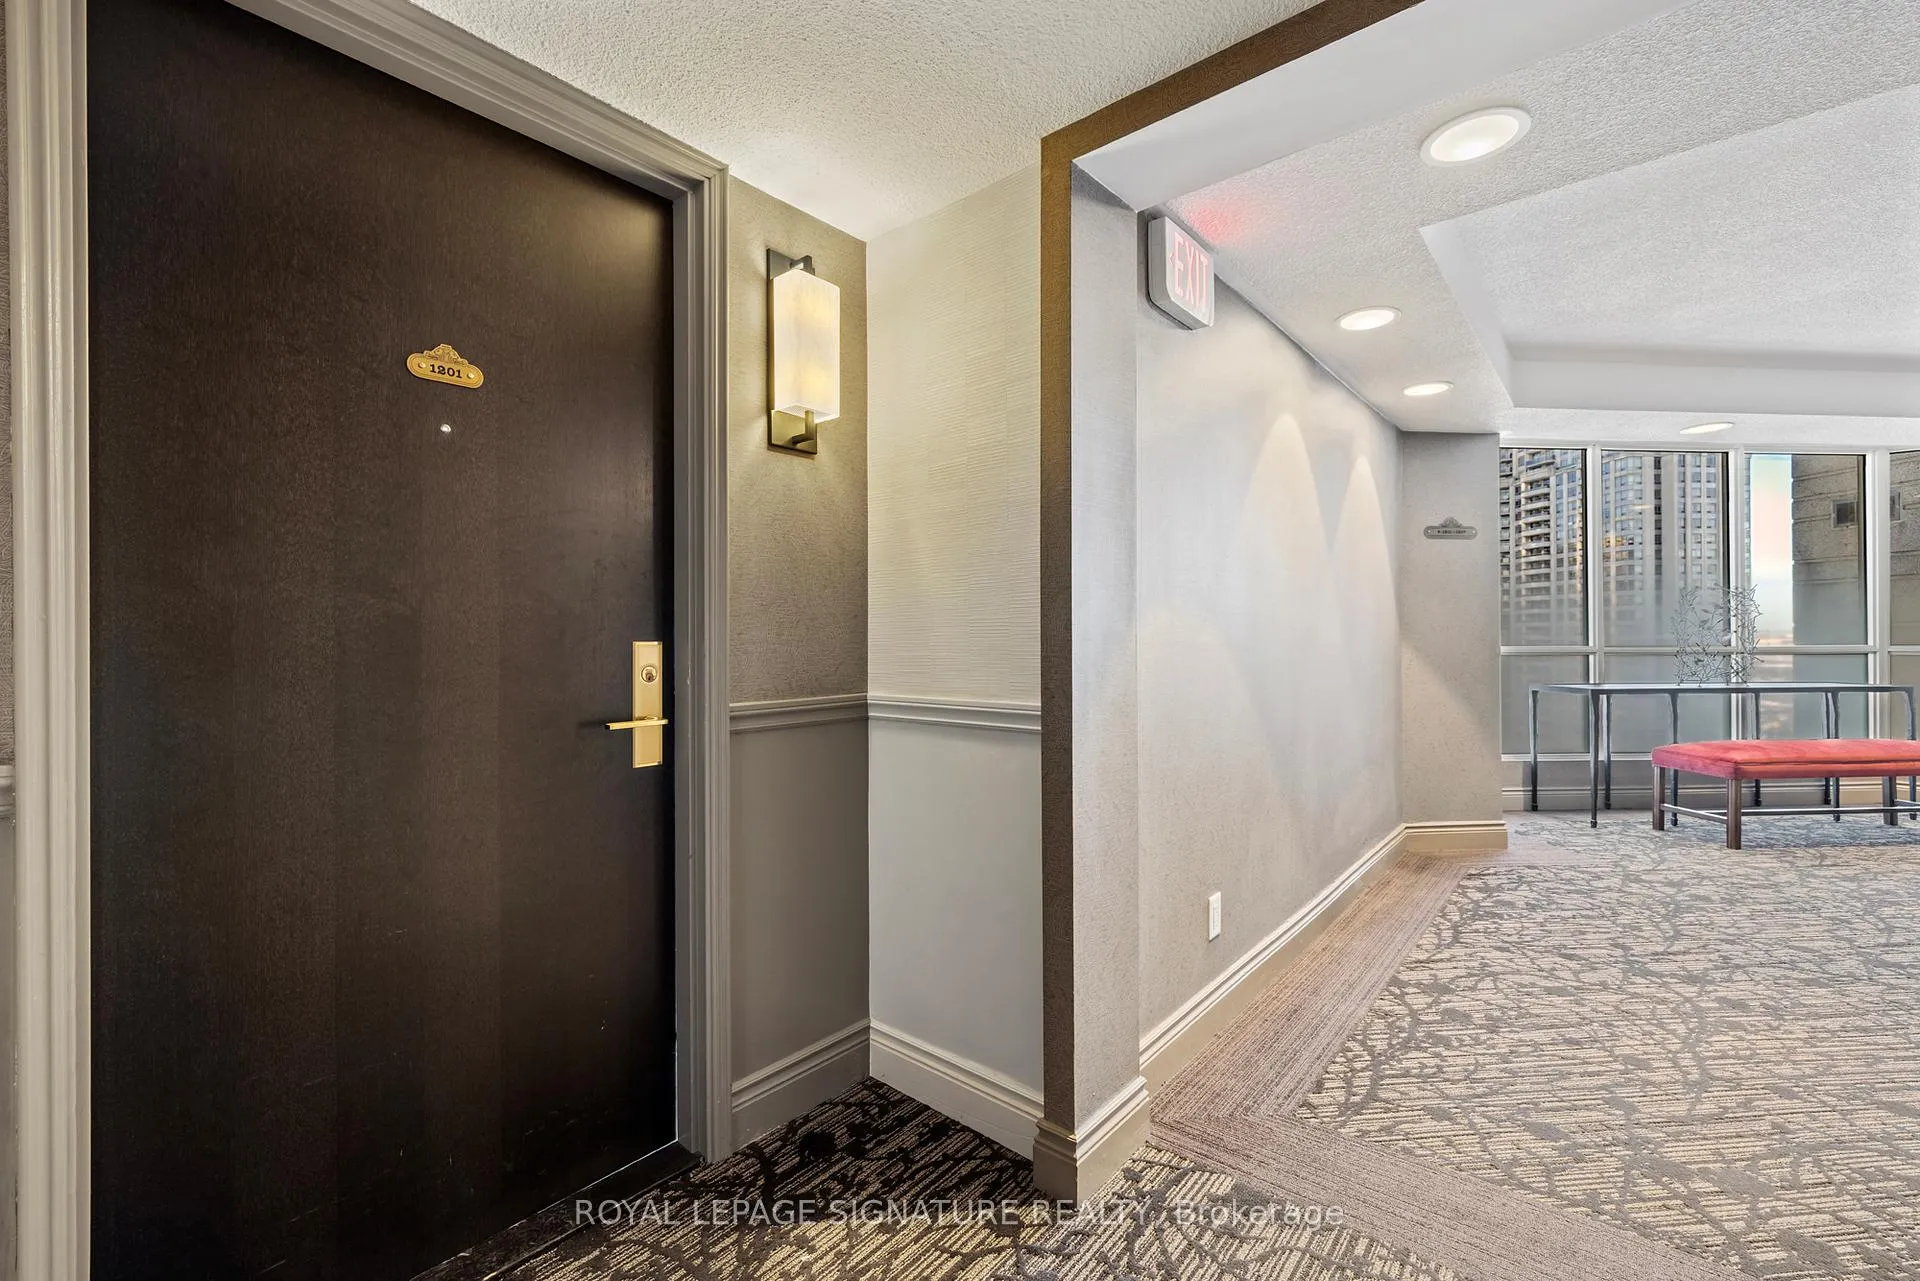 See all 36 photos
Property history
Facts and features
- ExposureWest
- LaundryEnsuite
- LockerOwned
- BalconyOpen
- Central air
- Party room/meeting room
The homeCondo Apartment, Apartment, 1,200–1,399 sq ft
- Type: Condo Apartment
- Style: Apartment
- Living space: 1,200–1,399 sq ft
- Basement: None
- Exposure: West
- View: Clear, creek/stream
InsideEnsuite, main level, Carpet free, primary bedroom - main floor, separate heating controls, Carbon monoxide detectors, security guard, concierge/security, smoke detector
- Laundry: Ensuite, main level
- Features: Carpet free, primary bedroom - main floor, separate heating controls
- Security: Carbon monoxide detectors, security guard, concierge/security, smoke detector
- Rooms above ground: 7
- Bedrooms: 2 + 1 in the basement
- Bathrooms: 2
- Kitchens: 1
- Family room: Yes
OutsideConcrete, metal/steel siding, Open
- Exterior: Concrete, metal/steel siding
- Balcony: Open
Parking and locker1 Parking, Underground, Parking type Owned
- Spaces: 1 Parking
- Garage: Underground
- Parking type: Owned
- Driveway: Underground
- Spot: 362
- Locker: Owned
- Locker unit: 90
- Locker level: B
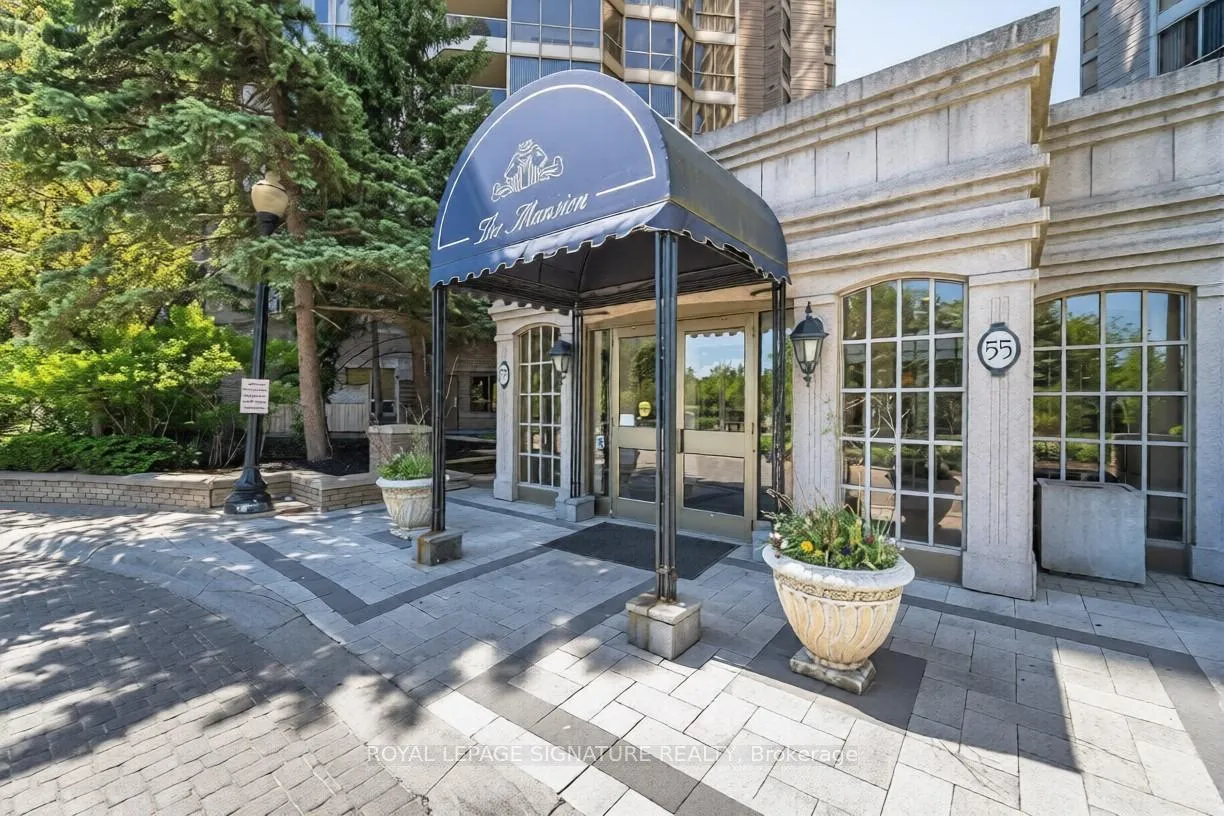
BuildingThe mansion, Storeys 23, Units 331
- Name: The mansion
- Storeys: 23
- Units: 331
- Registered: 1989
- Condo corporation: 328
- Amenities: Bbqs allowed, bike storage, car wash, visitor parking, guest suites, party room/meeting room
- Pets: Allowed
Heating, water and powerForced air, gas, Central air
- Heating: Forced air, gas
- Cooling: Central air
Costs and taxesTaxes $3,267 a year, Condo fee $1,087 a month, Heat included, common elements included, hydro included, building insurance included, parking included, cable tv included, cac included, water included
- Taxes, 2025: $3,267 a year
- Condo fee: $1,087 a month
- Fee includes: Heat included, common elements included, hydro included, building insurance included, parking included, cable tv included, cac included, water included
- HST: HST included in the price
Included in the saleBoth central hvac systems (heating and cooling) were replaced in 2025 with, high-efficiency units. all appliances, electric light fixtures, all window coverings. kitchen stove & dishwasher, fridge, stacked washer dryer.
- Included: Both central hvac systems (heating and cooling) were replaced in 2025 with, high-efficiency units. all appliances, electric light fixtures, all window coverings. kitchen stove & dishwasher, fridge, stacked washer dryer.
NearbyClear view, cul de sac/dead end, park, public transit, school
- Close to: Clear view, cul de sac/dead end, park, public transit, school
Listing detailsW12746568, Sold, Feb 1, 2026
- MLS® number: W12746568
- Status: Sold
- Listed on: Feb 1, 2026
- Days on market: 48
- Updated: Mar 21, 2026
- Possession: Flexible
- Occupied by: Owner
- Listing brokerage: ROYAL LEPAGE SIGNATURE REALTY
About this home
Unit 1201, 55 Kingsbridge Garden Circle, Mississauga (Hurontario), ON L5R 1Y1
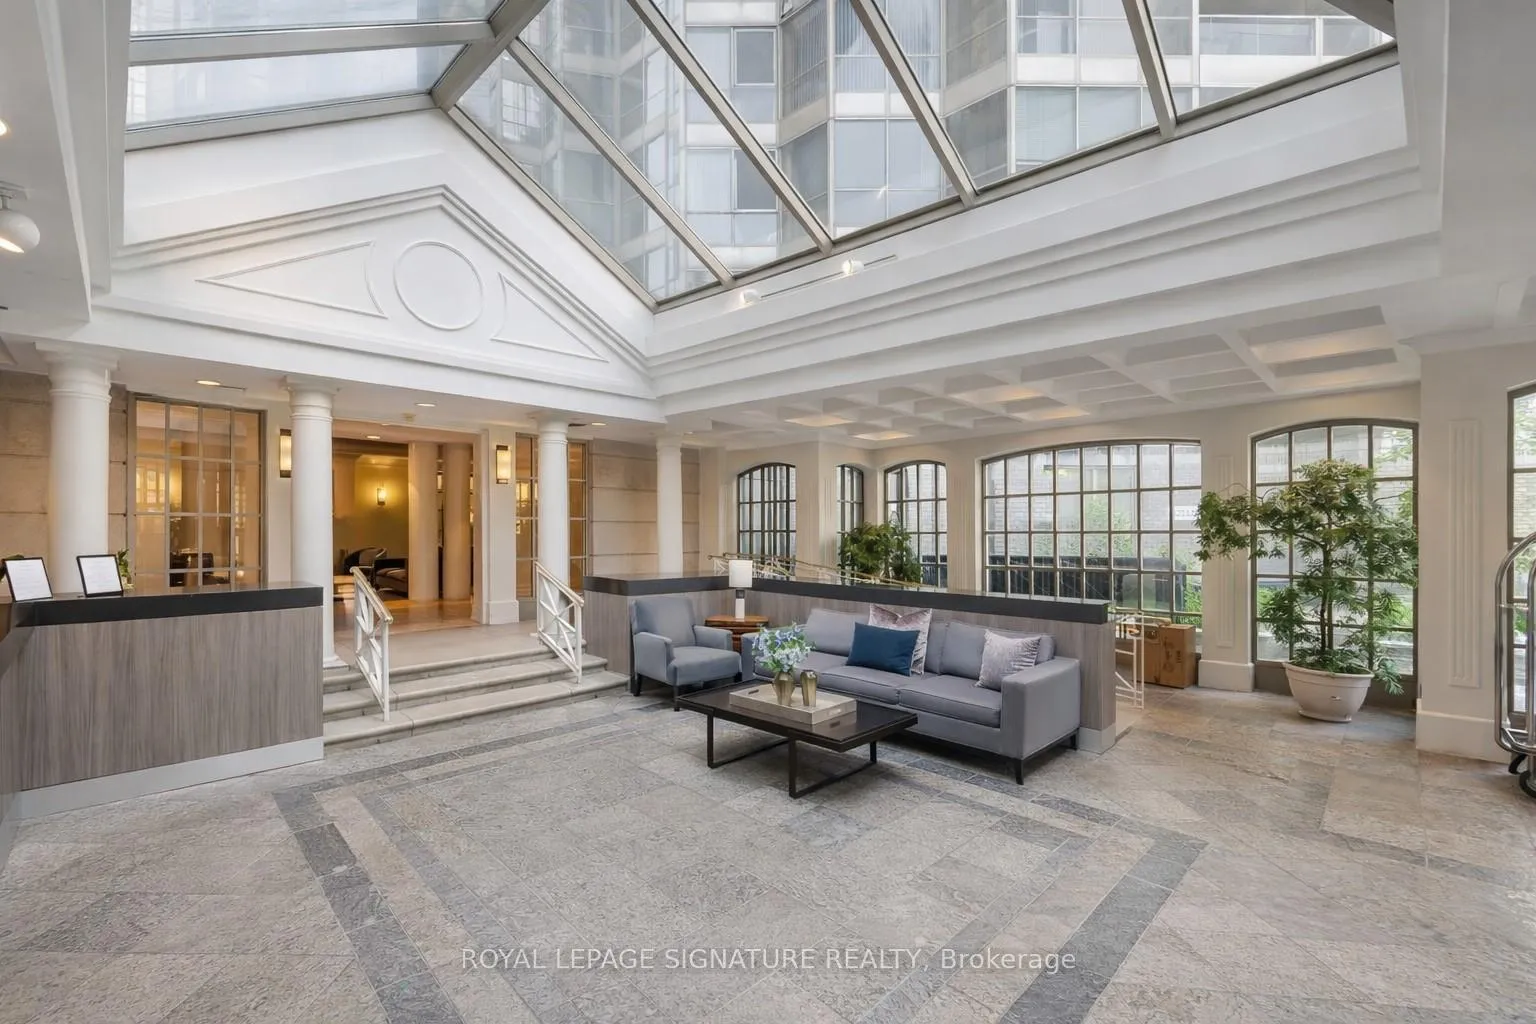
This bright and immaculate 2-bedroom plus a Den condo at The Mansion offers breathtaking, unobstructed park views from every room thanks to floor-to-ceiling windows. The suite features two spacious bedrooms and two full bathrooms, including a primary 4-piece ensuite and a walk-in closet. A sunny solarium provides a perfect space for an office or den, and a walkout balcony extends your living area outdoors. The unit is move-in ready, or you can customize it to your style since the kitchen wall can be opened up to create an open-concept layout. Residents enjoy luxury amenities including 24-hour concierge service, an indoor pool, hot tub, sauna, gym, tennis courts, party room, and guest suites. All of this is set in a peaceful location just steps from Square One, public transit, and Highway 403. If you're considering downsizing to simplify your lifestyle while keeping comfort, space, and convenience, this well-maintained suite in one of Mississauga's most respected buildings could be your perfect next chapter.
Ask about this home
A HOMEH agent will answer your questions about this home.
Know more about The Mansion Condos
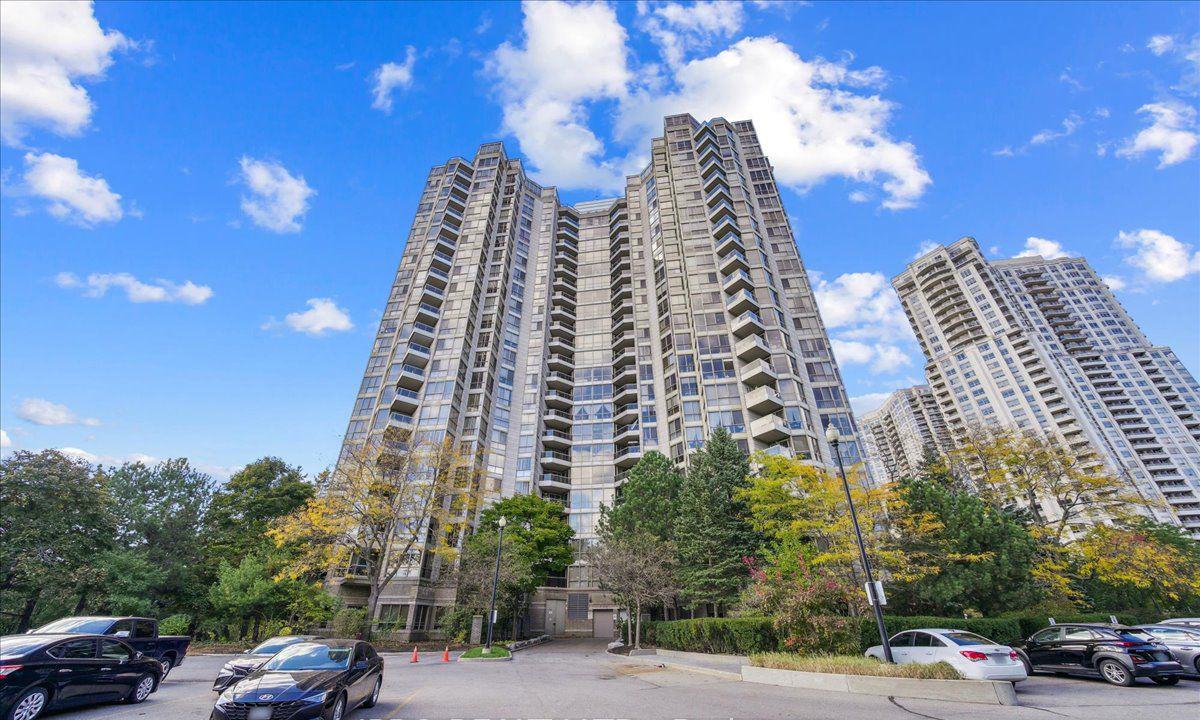
Condo building · 55 Kingsbridge Garden Circ
The Mansion Condos is a 23-storey condo with 331 suites, built in 1989 by Unknown. Right now 2 for sale are on the market here.
- 23storeys
- 331suites
- $491/sq ft
- 1989built
No similar units for sale in The Mansion Condos right now.
Around this home
Daily convenience, out of 100, from the distances below
Schools nearby
School rating, out of 10.
Helpful calculators
Your HOMEH agent

"I would see it this week."