

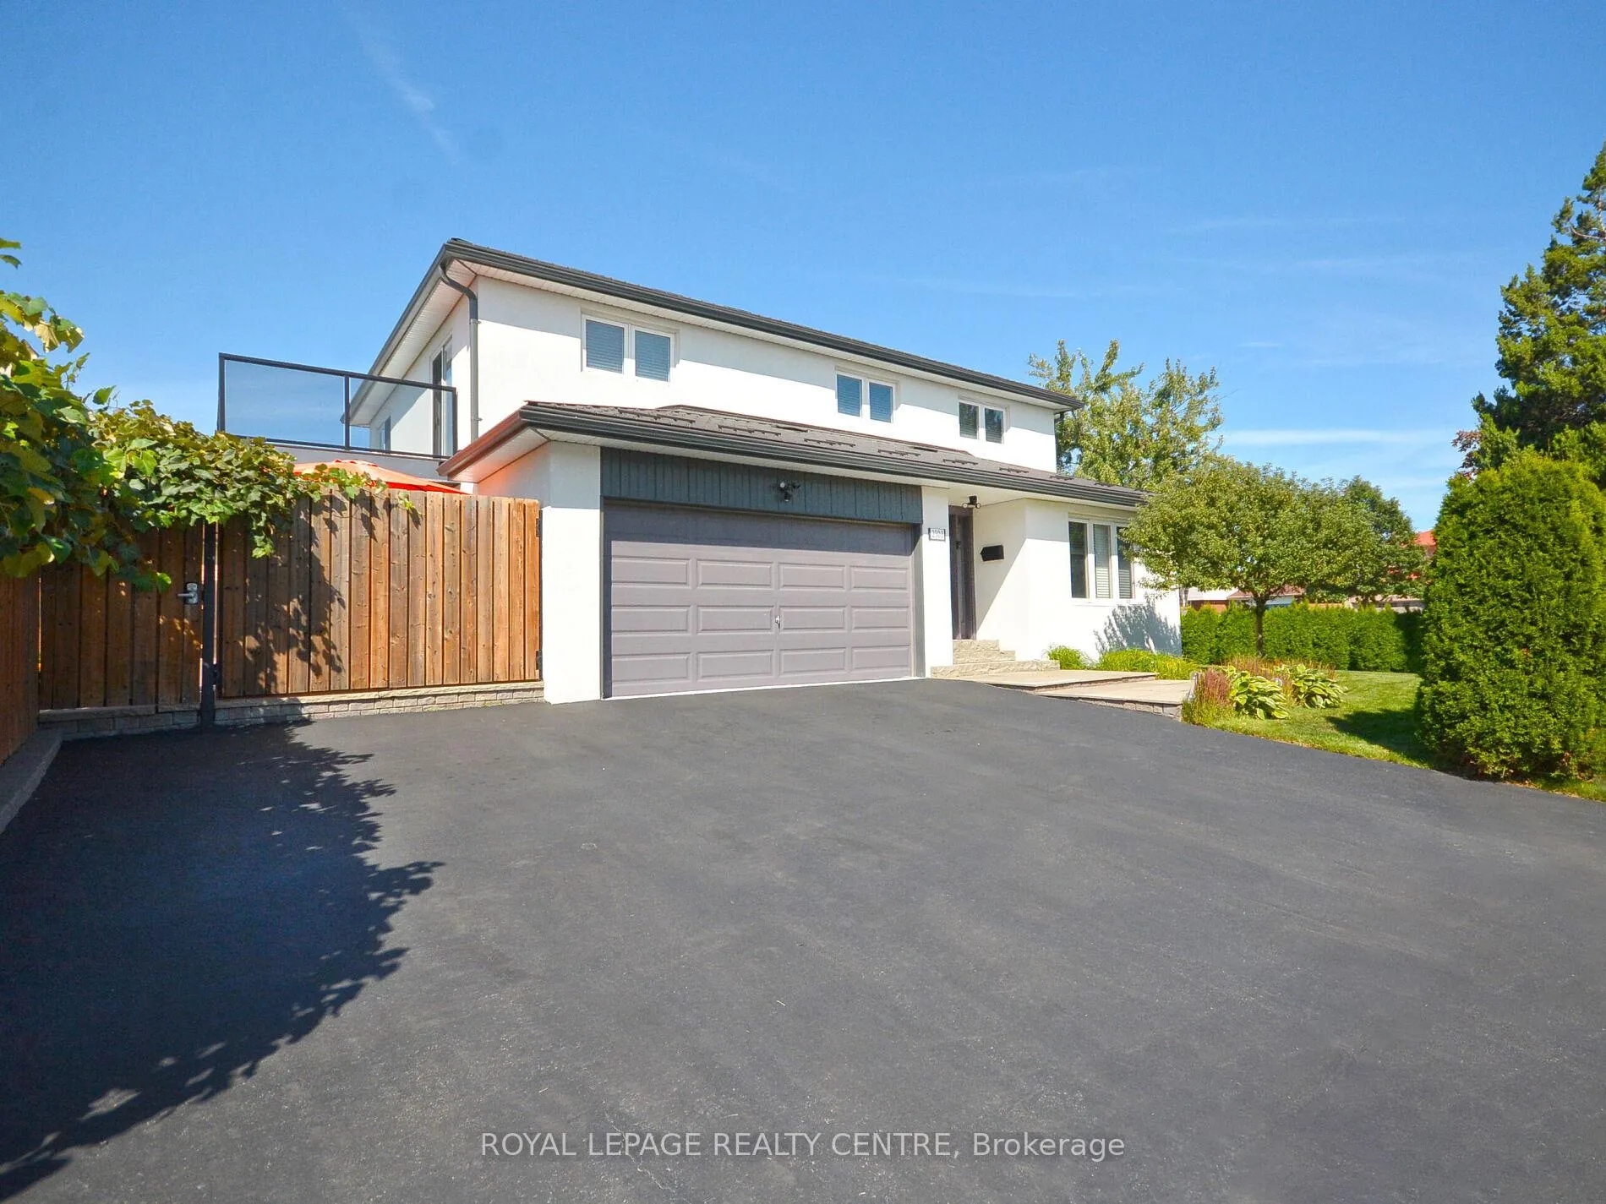
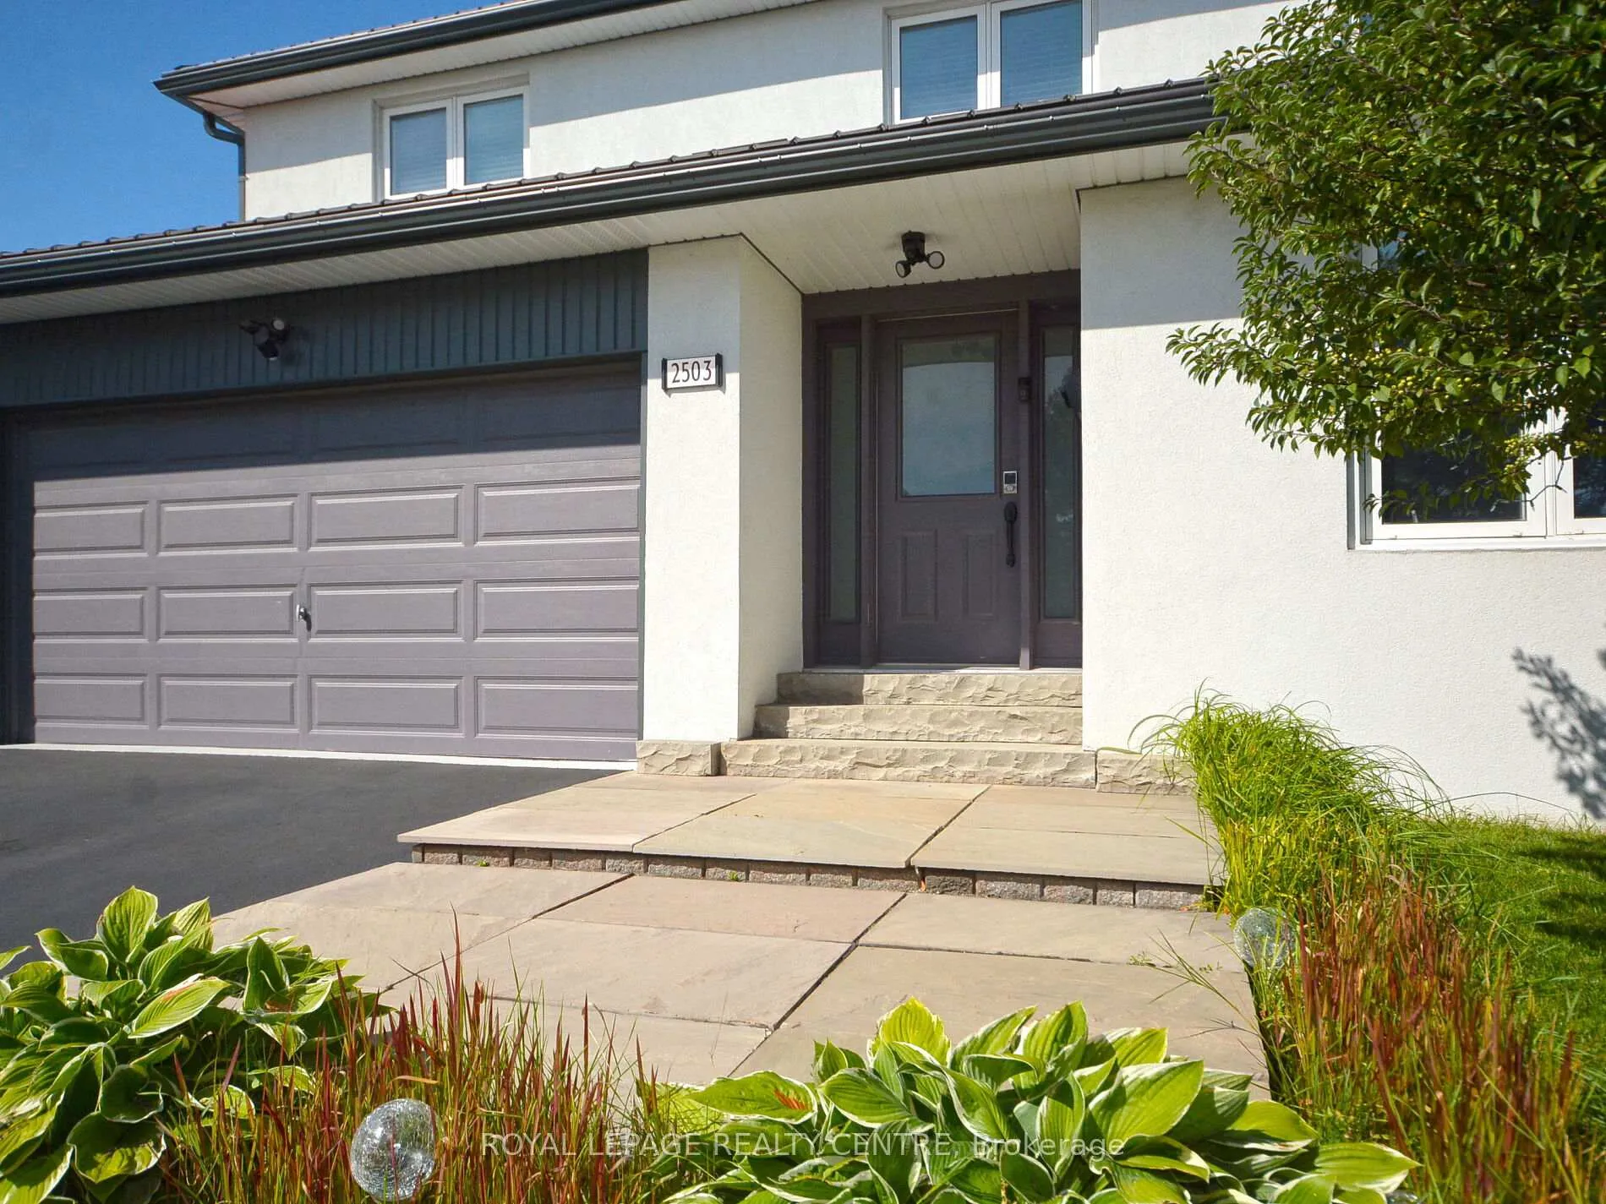
2503 Palisander Avenue
2503 Palisander Avenue
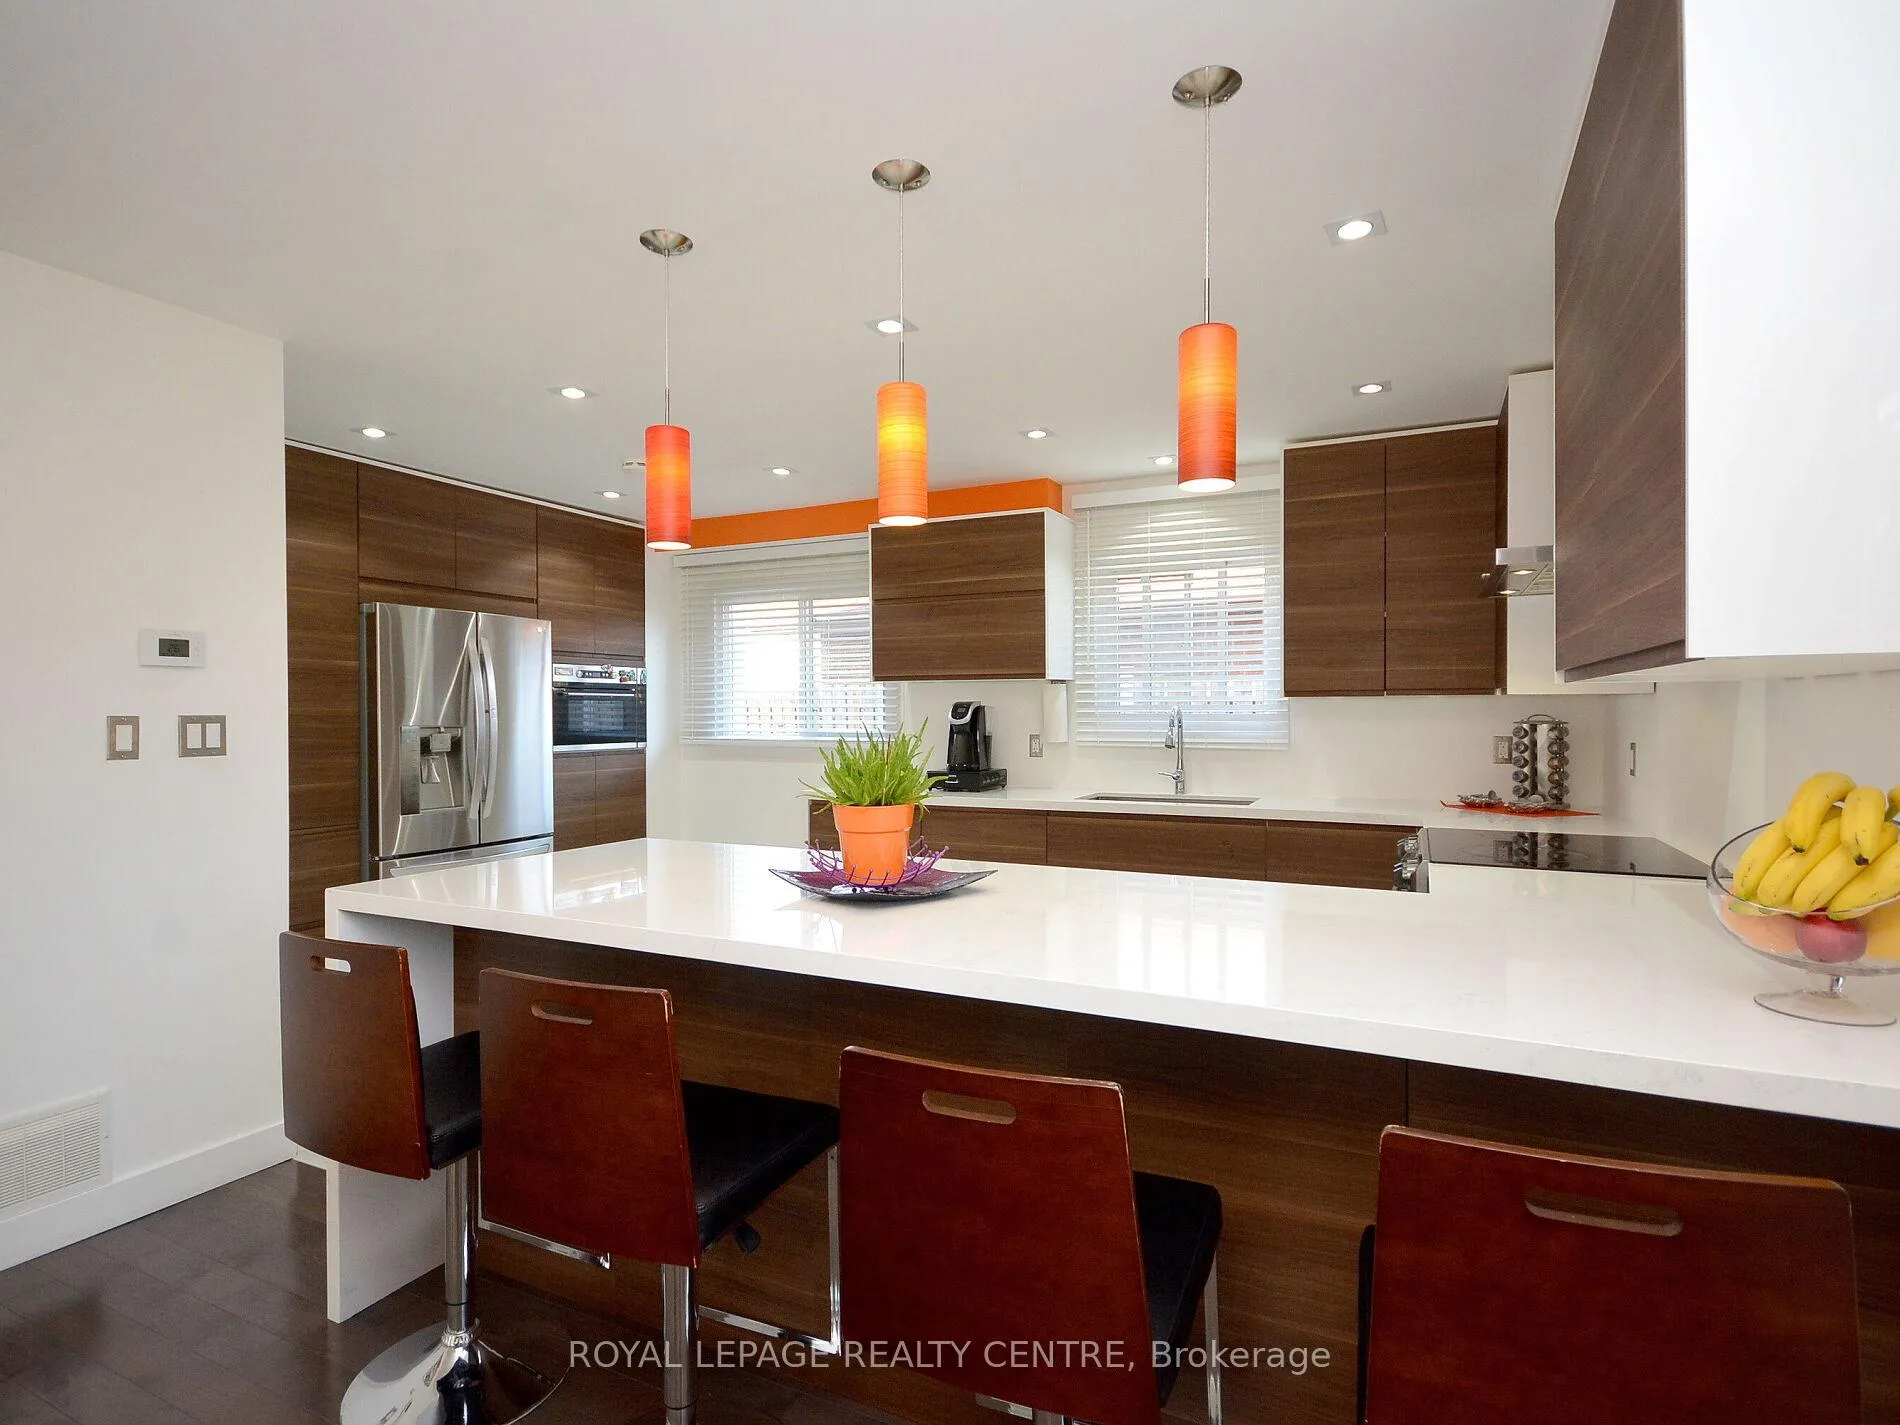 See all 36 photos
Property history
Facts and features
- BasementFinished
- Water, sewerMunicipal
- Lot shapeIrregular
- HeatingForced air
- Hardwood floors
- Central air
- Inground pool
The homeDetached, 2-storey, 2,000–2,500 sq ft
- Type: Detached
- Style: 2-storey
- Living space: 2,000–2,500 sq ft
- Basement: Finished
InsideHardwood, Main level, Auto garage door remote, carpet free, central vacuum
- Flooring: Hardwood
- Laundry: Main level
- Features: Auto garage door remote, carpet free, central vacuum
- Rooms above ground: 8
- Rooms in the basement: 3
- Bedrooms: 4 + 1 in the basement
- Bathrooms: 4
- Kitchens: 1
- Family room: Yes
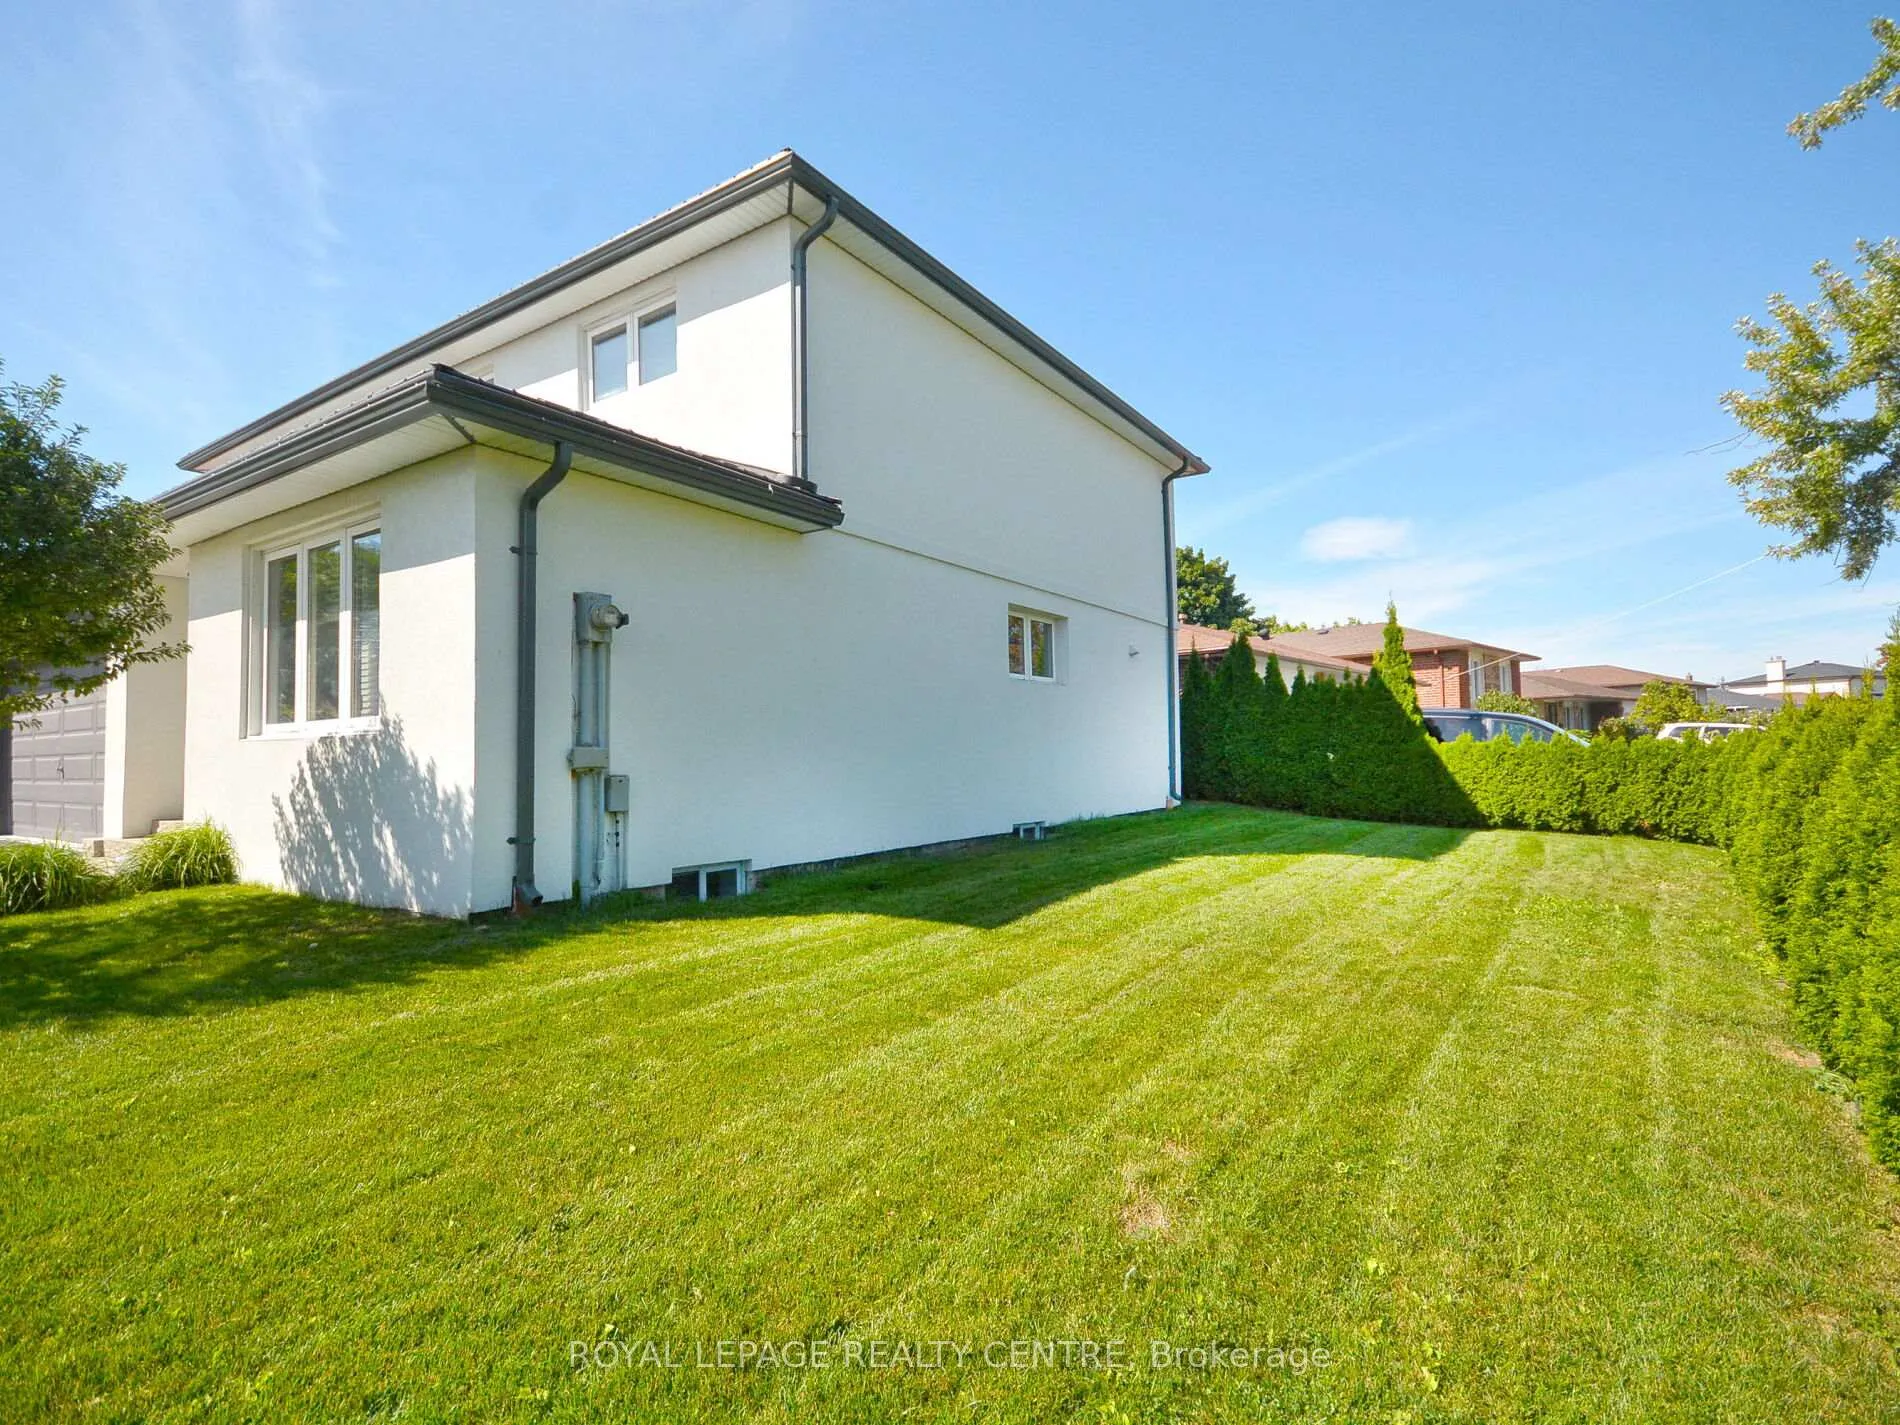
Outside and lotStucco (plaster), Metal, Block, concrete
- Exterior: Stucco (plaster)
- Roof: Metal
- Foundation: Block, concrete
- Pool: Inground
- Other structures: Fence - full, garden shed
- Size: 62.08 × 126.86 ft
- Shape: Irregular
Parking2 Garage, Built-in, Private triple
- Spaces: 2 Garage
- Garage: Built-in
- Driveway: Private triple
Heating, water and powerForced air, gas, Central air, Municipal water
- Heating: Forced air, gas
- Cooling: Central air
- Water: Municipal water
- Sewer: Municipal sewer
Costs and taxesTaxes $8,323 a year, HST included in the price
- Taxes, 2025: $8,323 a year
- HST: HST included in the price
Included in the saleFridge, stove, b/i dishwasher, washer, dryer, all electrical light fixtures, all blinds & window coverings, water sprinkler system, water motor filter, cvac, garage door opener, hwt, cac, furnace, metal roof. backyard: cherry, apple, plum & pear trees. mulberry, gooseberries, red current & black current plants, acoustic sound absorbing paneling in family room, rec room, & master bedroom., Master bedroom "ikea" closet organizer.
- Included: Fridge, stove, b/i dishwasher, washer, dryer, all electrical light fixtures, all blinds & window coverings, water sprinkler system, water motor filter, cvac, garage door opener, hwt, cac, furnace, metal roof. backyard: cherry, apple, plum & pear trees. mulberry, gooseberries, red current & black current plants, acoustic sound absorbing paneling in family room, rec room, & master bedroom.
- Not included: Master bedroom "ikea" closet organizer.
NearbyFenced yard, hospital, park, public transit, school
- Close to: Fenced yard, hospital, park, public transit, school
Listing detailsW12733462, Sold, Jan 27, 2026
- MLS® number: W12733462
- Status: Sold
- Listed on: Jan 27, 2026
- Days on market: 15
- Updated: Feb 11, 2026
- Possession: 2026-06-30 / Flexible
- Occupied by: Owner
- Listing brokerage: ROYAL LEPAGE REALTY CENTRE
About this home
2503 Palisander Avenue, Mississauga (Cooksville), ON L5B 2N4
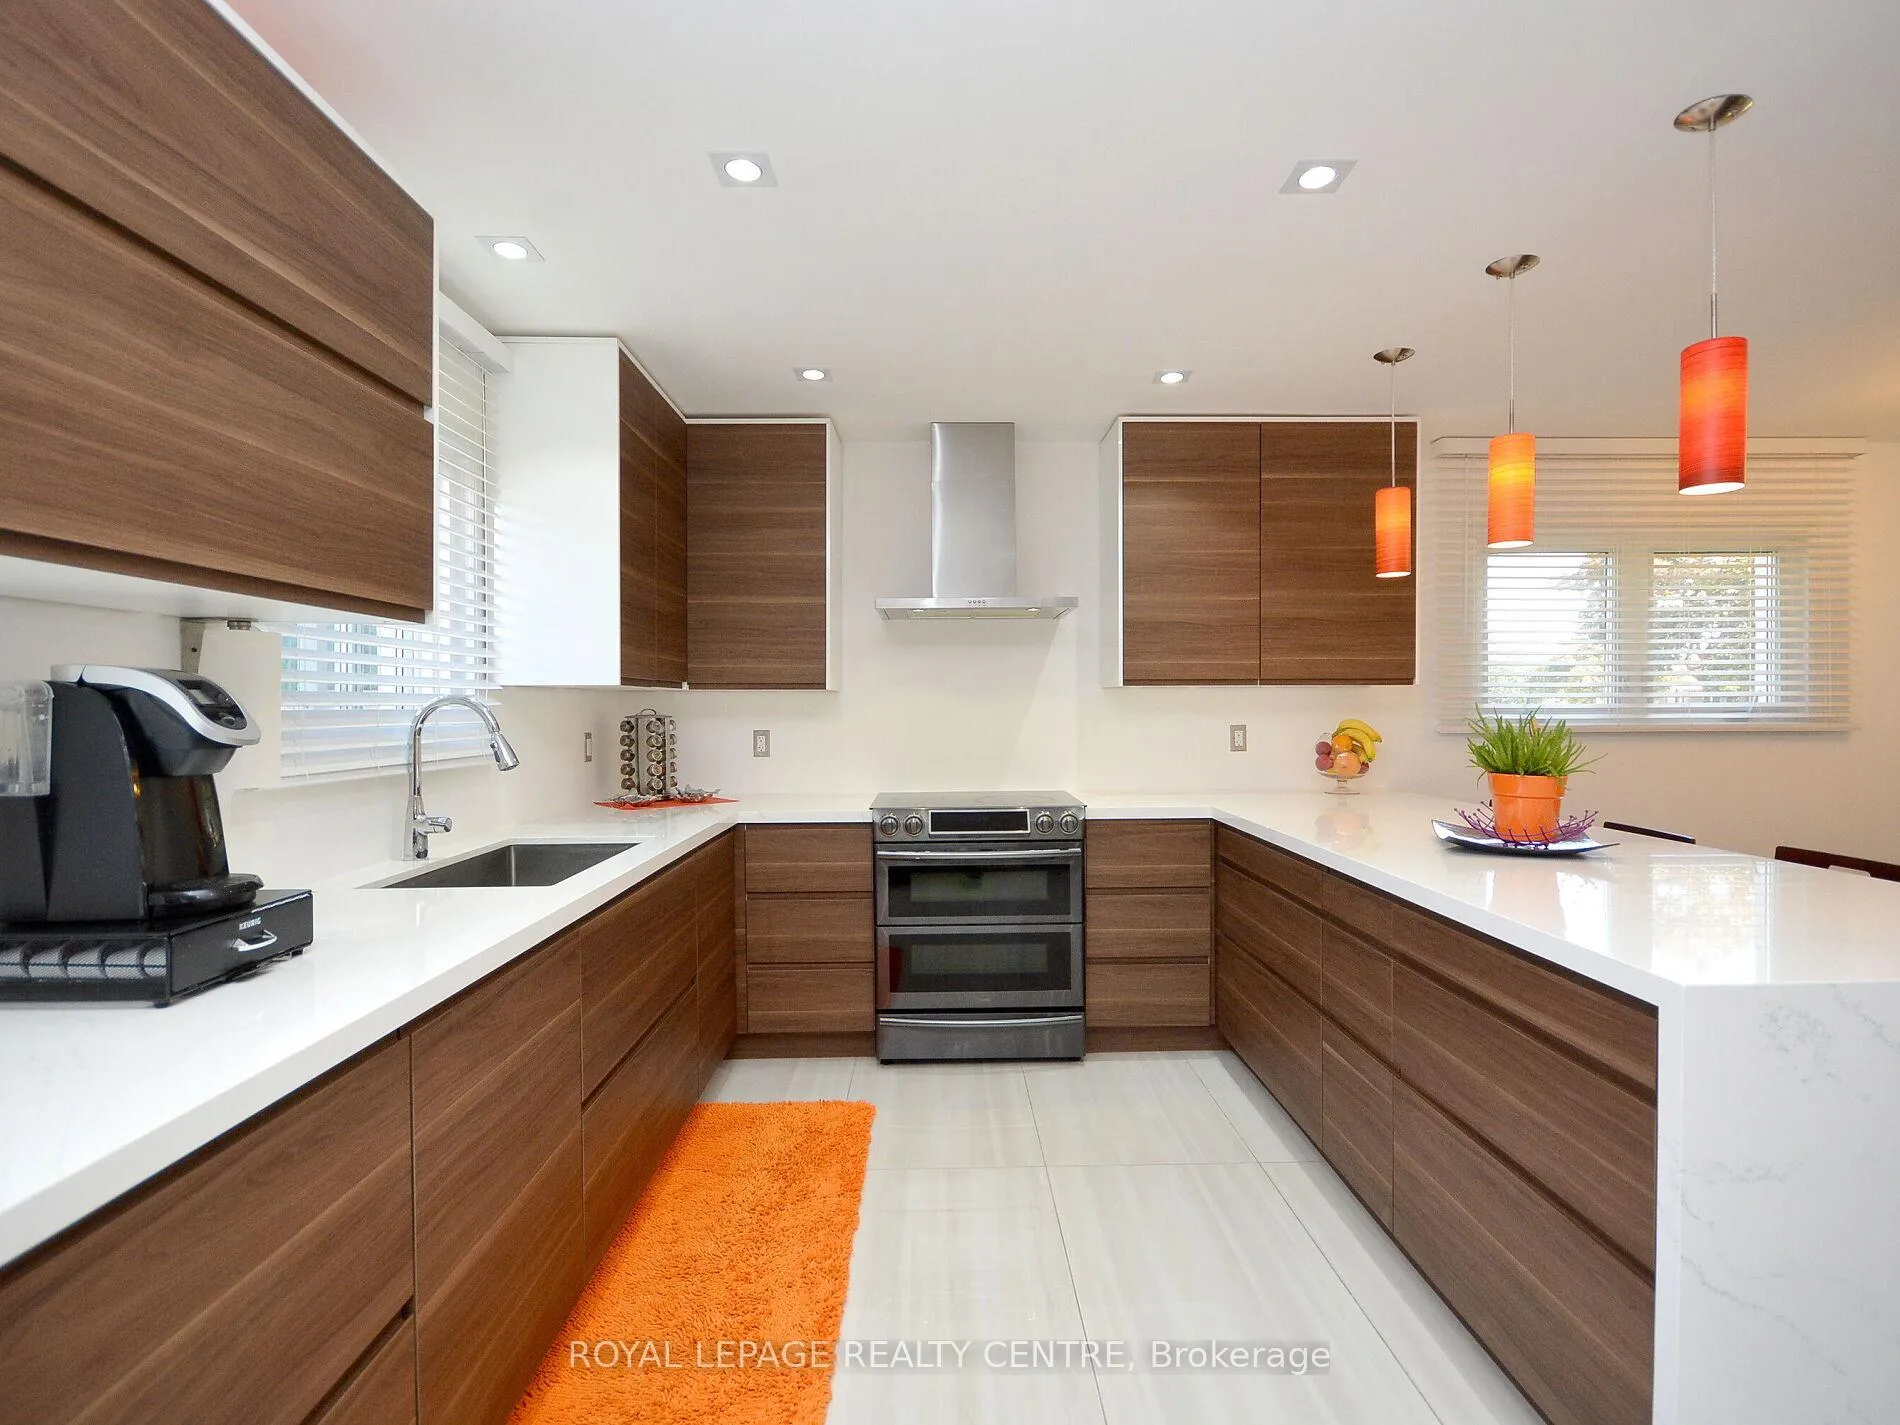
Welcome to this exceptional home in a highly desirable, family-friendly neighbourhood. Thoughtfully renovated from top to bottom with premium, high-end finishes, this residence offers a perfect blend of style, comfort, and functionality. The open-concept kitchen flows seamlessly into the living and family spaces, ideal for everyday living and entertaining. The family room features a walk-out to a spacious patio, overlooking a breathtaking, professionally landscaped garden with an in-ground pool-your own private oasis. The primary bedroom features a walk-out to a large private patio with stunning views of the beautiful backyard, garden, and pool - perfect for morning coffee or evening relaxation. Ideally located just minutes from Huron Park Community Centre, GO Station, shopping, and scenic bicycle trails. Walking distance to schools, public transit, and hospital, with an easy 20-minute commute to Downtown Toronto. A truly outstanding home for a growing family, nestled in a safe, established, and sought-after community.
Ask about this home
A HOMEH agent will answer your questions about this home.
Around this home
Daily convenience, out of 100, from the distances below
Schools nearby
School rating, out of 10.
Helpful calculators
Your HOMEH agent

"I would see it this week."