

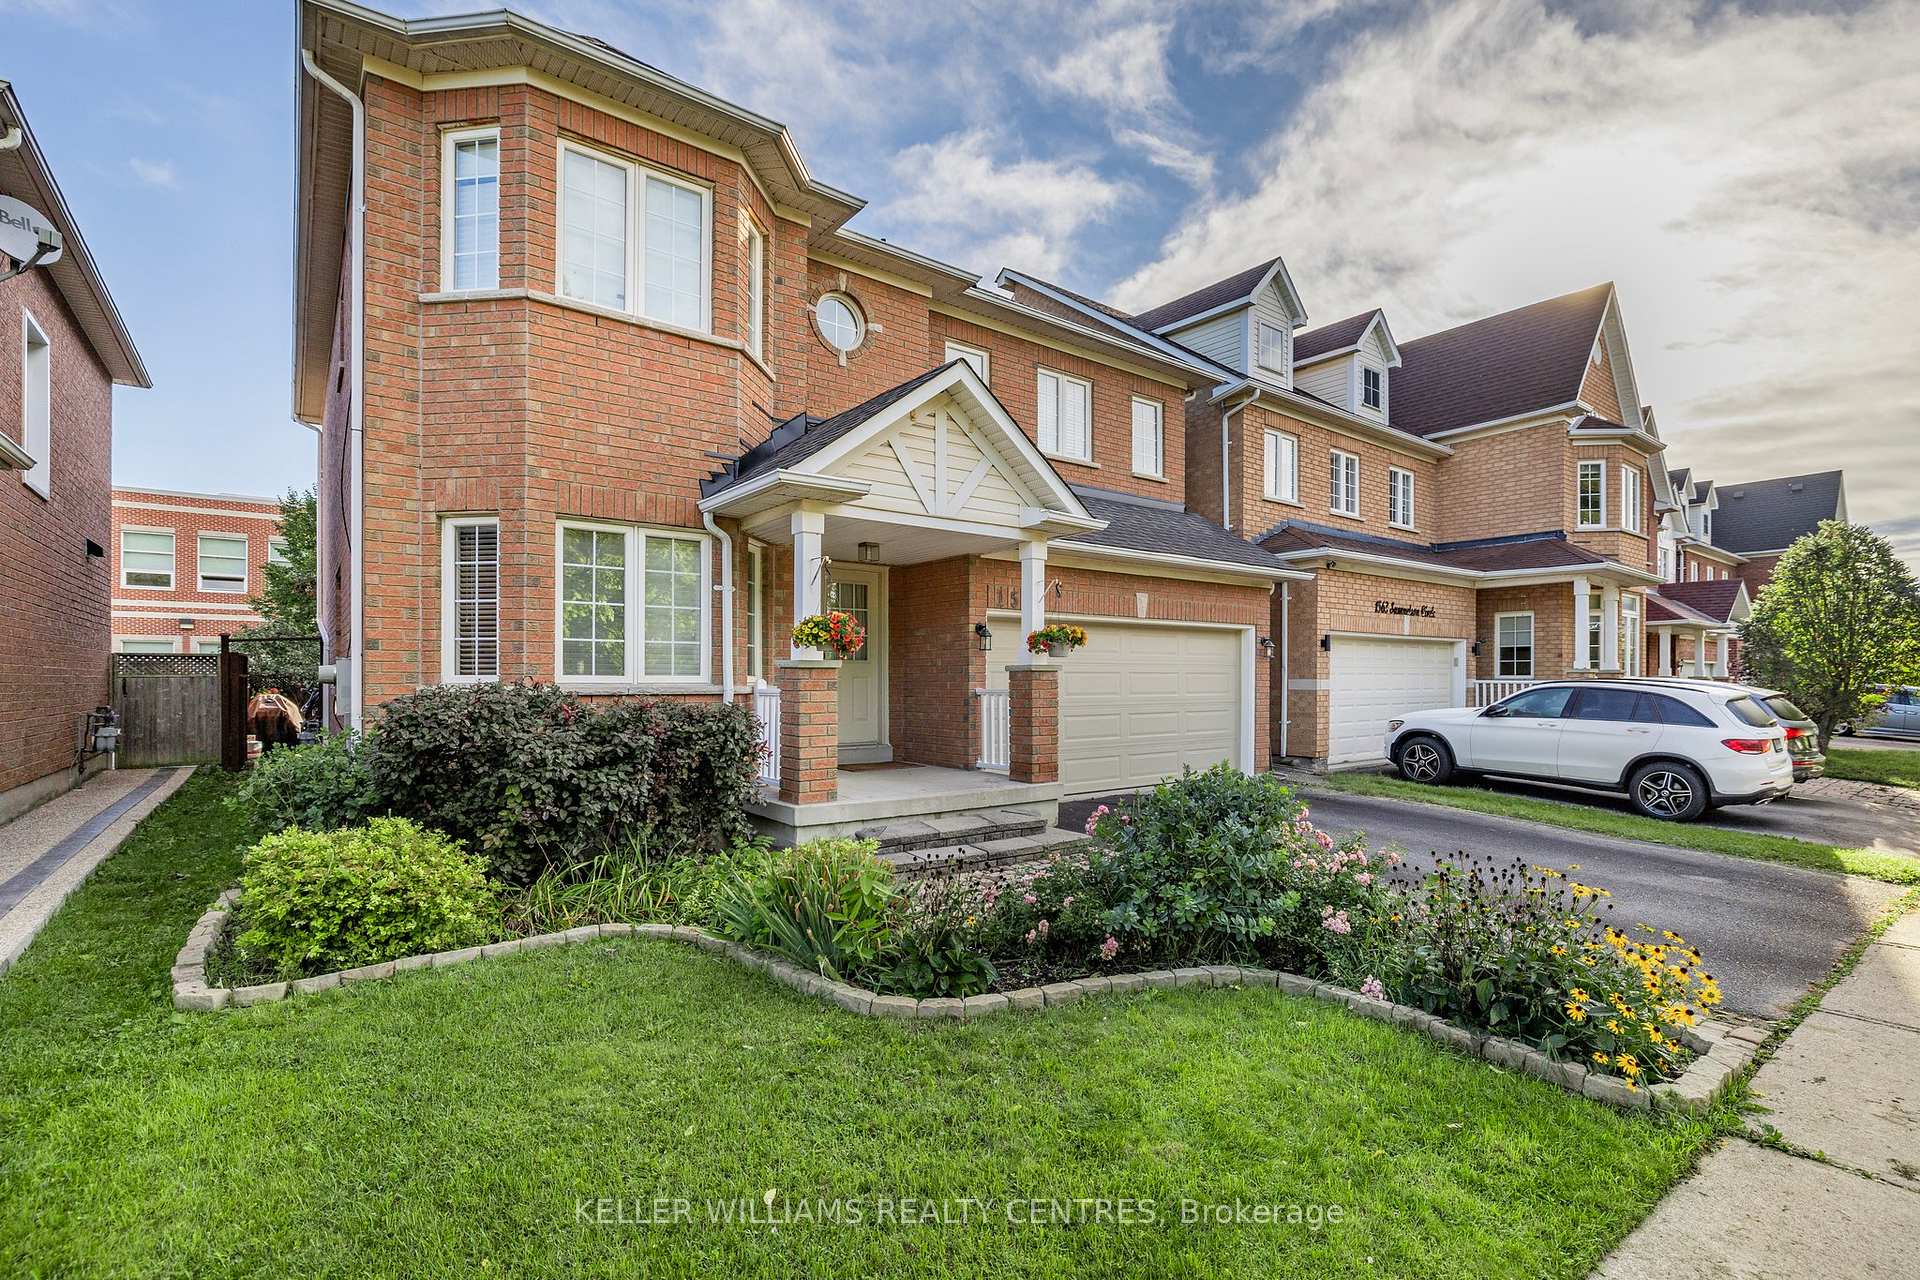
1567 Samuelson Circle
1567 Samuelson Circle
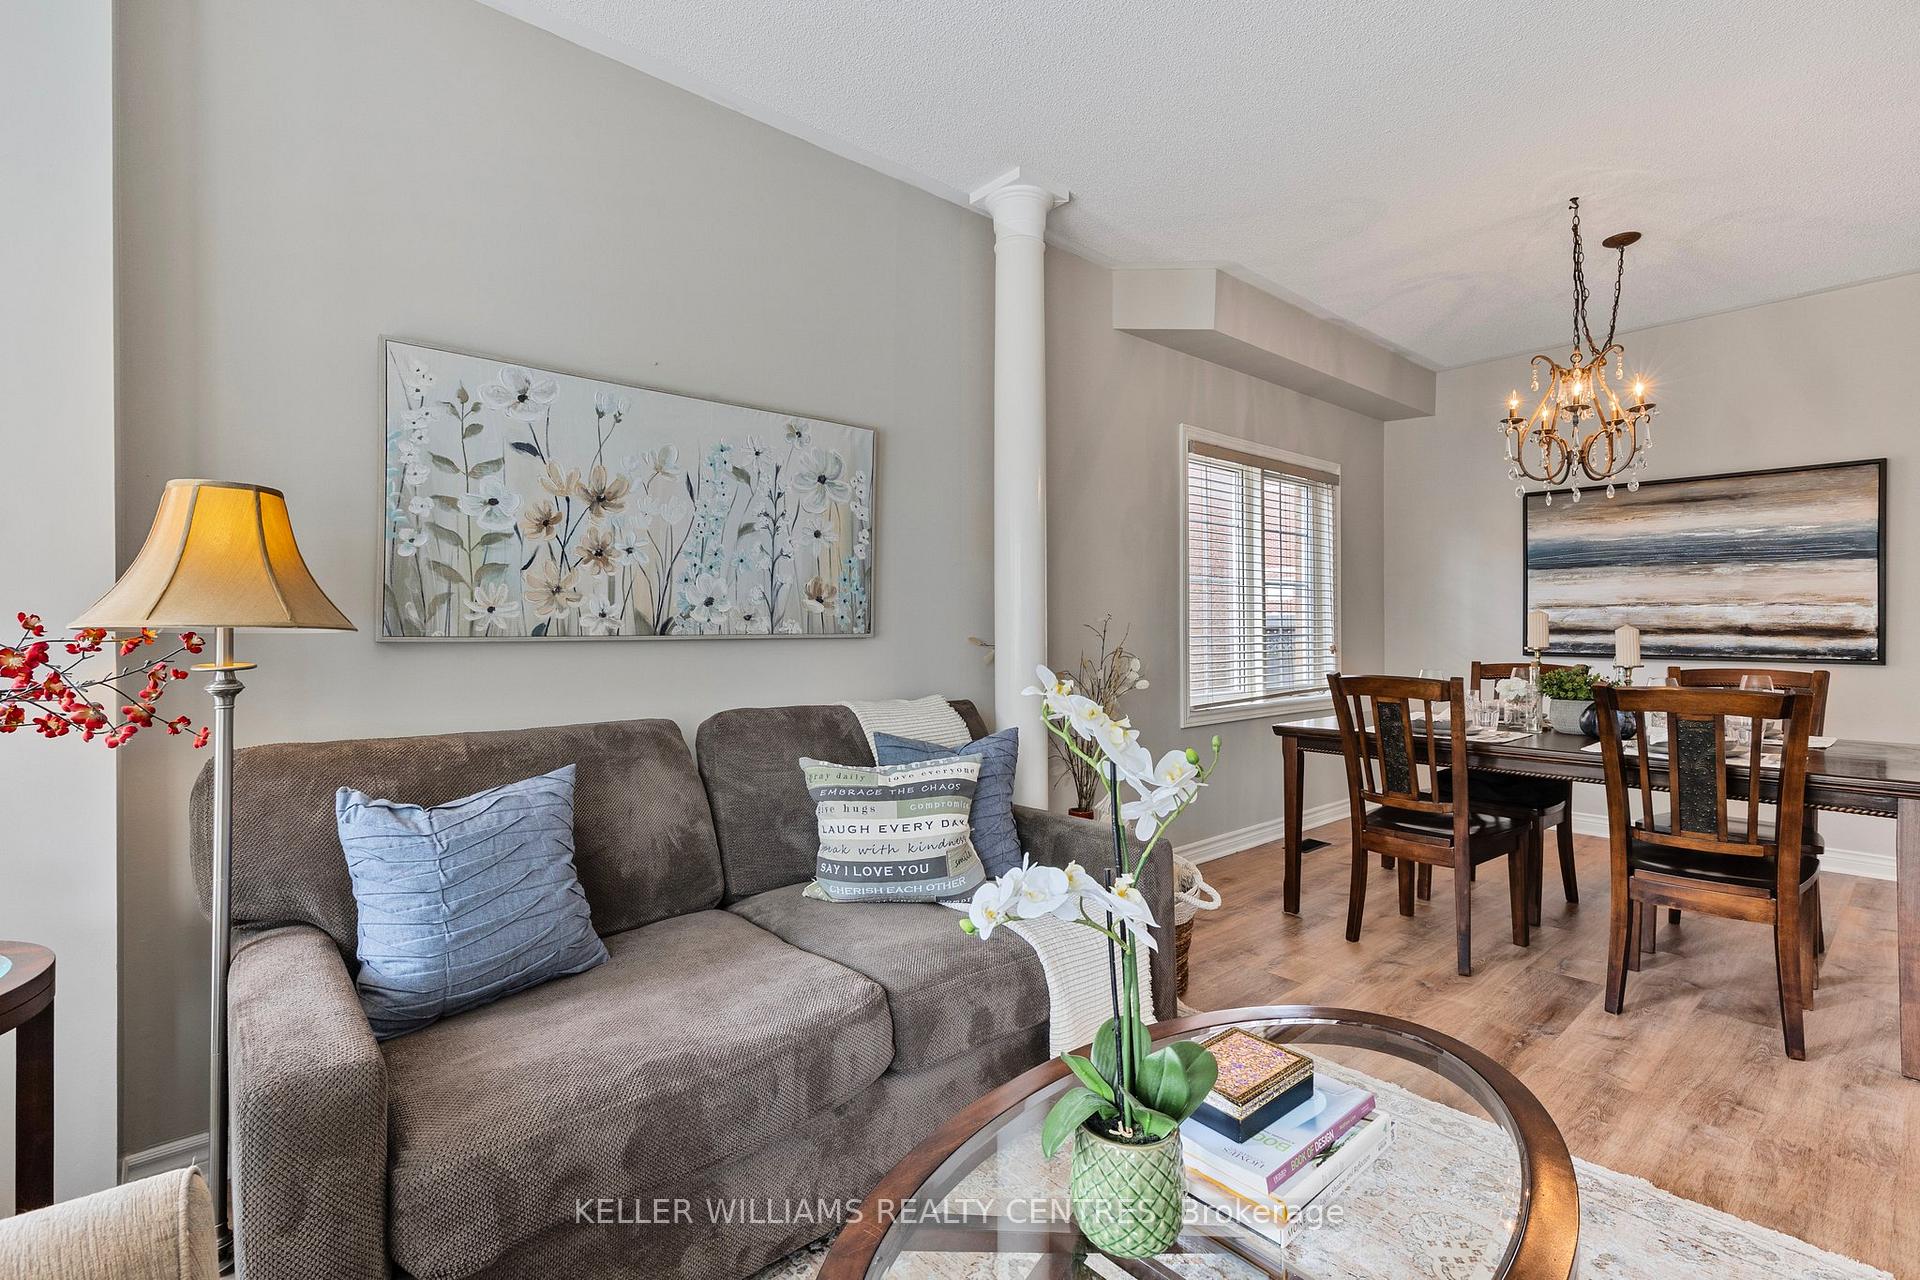 See all 40 photos
Property history
Facts and features
- BasementFinished
- Water, sewerMunicipal
- HeatingForced air
- CoolingCentral air
- Fireplace
- Central air
The homeDetached, 2-storey, 2,000–2,500 sq ft
- Type: Detached
- Style: 2-storey
- Living space: 2,000–2,500 sq ft
- Basement: Finished
InsideFireplace Yes, natural gas, Vinyl, Tile, Broadloom, Upper level
- Fireplace: Yes, natural gas
- Flooring: Vinyl, Tile, Broadloom
- Laundry: Upper level
- Features: Auto garage door remote
- Rooms above ground: 7
- Rooms in the basement: 2
- Bedrooms: 3 + 1 in the basement
- Bathrooms: 4
- Kitchens: 1
- Family room: Yes
Outside and lotBrick, Asphalt shingle, Poured concrete
- Exterior: Brick
- Roof: Asphalt shingle
- Foundation: Poured concrete
- Features: Landscaped
- Size: 41.99 × 89.9 ft
Parking2 Garage, Attached, Private double
- Spaces: 2 Garage
- Garage: Attached
- Driveway: Private double
Heating, water and powerForced air, gas, Central air, Municipal water
- Heating: Forced air, gas
- Cooling: Central air
- Water: Municipal water
- Sewer: Municipal sewer
Costs and taxesTaxes $6,778 a year, HST included in the price, Hot water tank ($33.41 plus tax) and furnace ($99.99 plus tax)
- Taxes, 2024: $6,778 a year
- HST: HST included in the price
- Rental items: Hot water tank ($33.41 plus tax) and furnace ($99.99 plus tax)
- Under contract: Hot water tank-gas
Included in the saleFridge, stove, b/i dishwasher, hood fan, washer, dryer, all window coverings, all electric light fixtures, garage door opener and remote
- Included: Fridge, stove, b/i dishwasher, hood fan, washer, dryer, all window coverings, all electric light fixtures, garage door opener and remote
NearbyFenced yard, golf, public transit, ravine, school, rec./commun.centre
- Close to: Fenced yard, golf, public transit, ravine, school, rec./commun.centre
Listing detailsW12119031, Sold, May 2, 2025
- MLS® number: W12119031
- Status: Sold
- Listed on: May 2, 2025
- Days on market: 18
- Updated: May 20, 2025
- Possession: Flexible
- Occupied by: Owner
- Listing brokerage: KELLER WILLIAMS REALTY CENTRES
About this home
1567 Samuelson Circle, Mississauga (Meadowvale Village), ON L5N 8A2
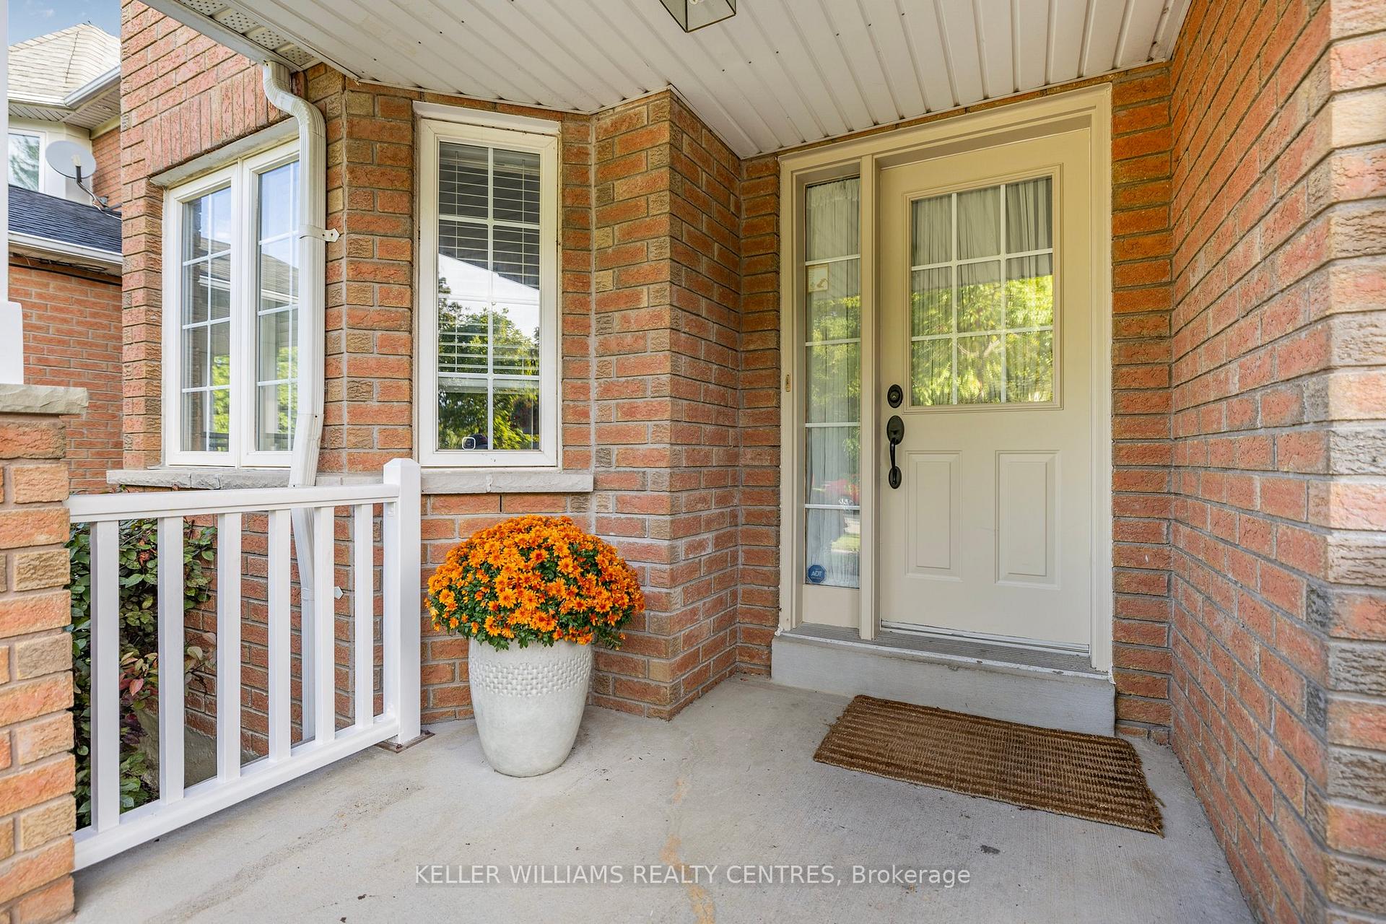
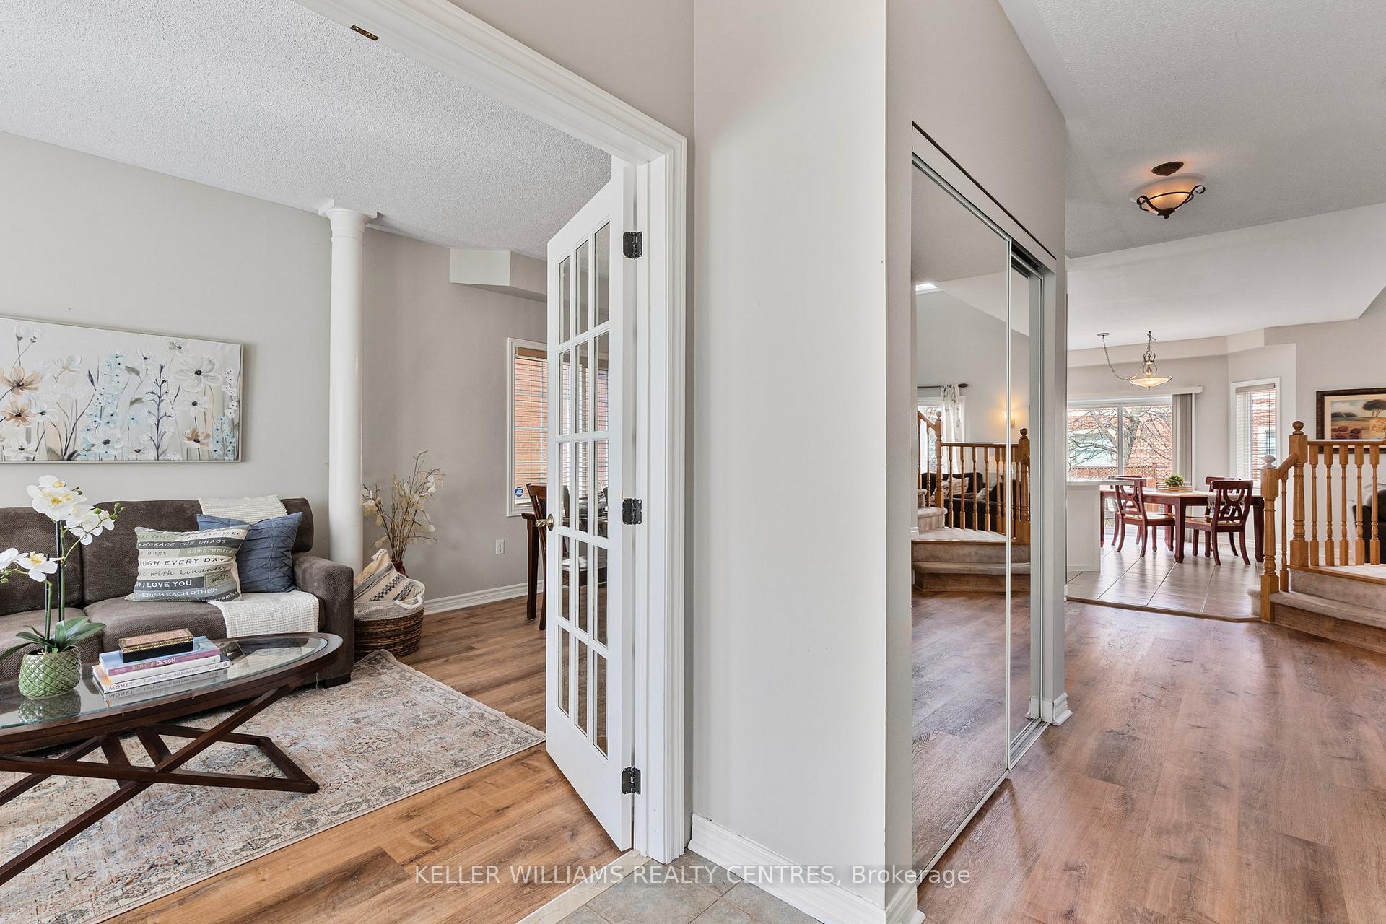
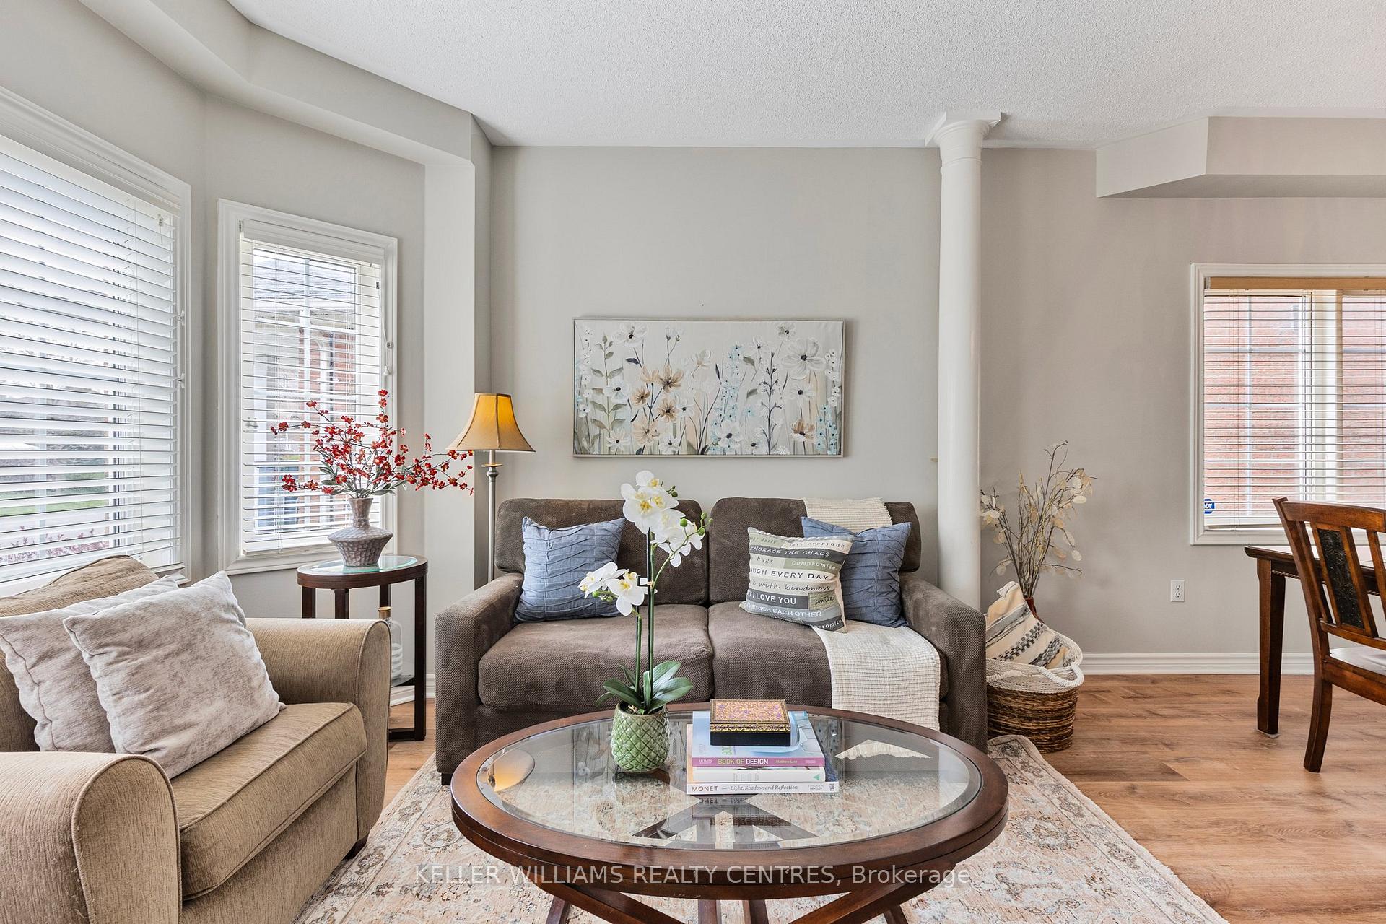
Welcome to 1567 Samuelson Circle, a charming and meticulously maintained 2-storey detached home nestled in the highly desirable Levi Creek neighbourhood of Mississauga. This stunning property offers an ideal combination of space, style, and functionality, perfect for growing families or anyone seeking a move-in ready home in a premium location.Freshly and professionally painted throughout, this home features three spacious bedrooms and four well-appointed bathrooms. The primary bedroom is a true retreat, complete with a beautifully renovated ensuite bathroom featuring modern fixtures and a spa-like ambiance.The heart of the home is the bright and expansive family room, showcasing soaring cathedral ceilings and large windows that flood the space with natural light, creating an airy, open atmosphere thats perfect for relaxing or entertaining. The adjacent updated kitchen is equally impressive, offering sleek cabinetry, upgraded countertops, and plenty of space for culinary creativity.A finished basement extends the living space, ideal for a media room, home office, or guest bedroom. The generously sized backyard provides the perfect setting for outdoor entertaining or enjoying quiet evenings under the stars. Located in a quiet, family-friendly neighbourhood, 1567 Samuelson Circle is close to scenic parks, French immersion elementary and public schools, Catholic elementary school, public transit, scenic walking trails, shopping, highways 407 and 401, Meadowvale GO station, offering the perfect balance of suburban tranquility and urban convenience.This is a rare opportunity to own a beautifully updated home in one of Mississauga's most sought-after communities. Don't miss this one!
Ask about this home
A HOMEH agent will answer your questions about this home.
Around this home
Daily convenience, out of 100, from the distances below
Schools nearby
School rating, out of 10.
Helpful calculators
Your HOMEH agent

"I would see it this week."