

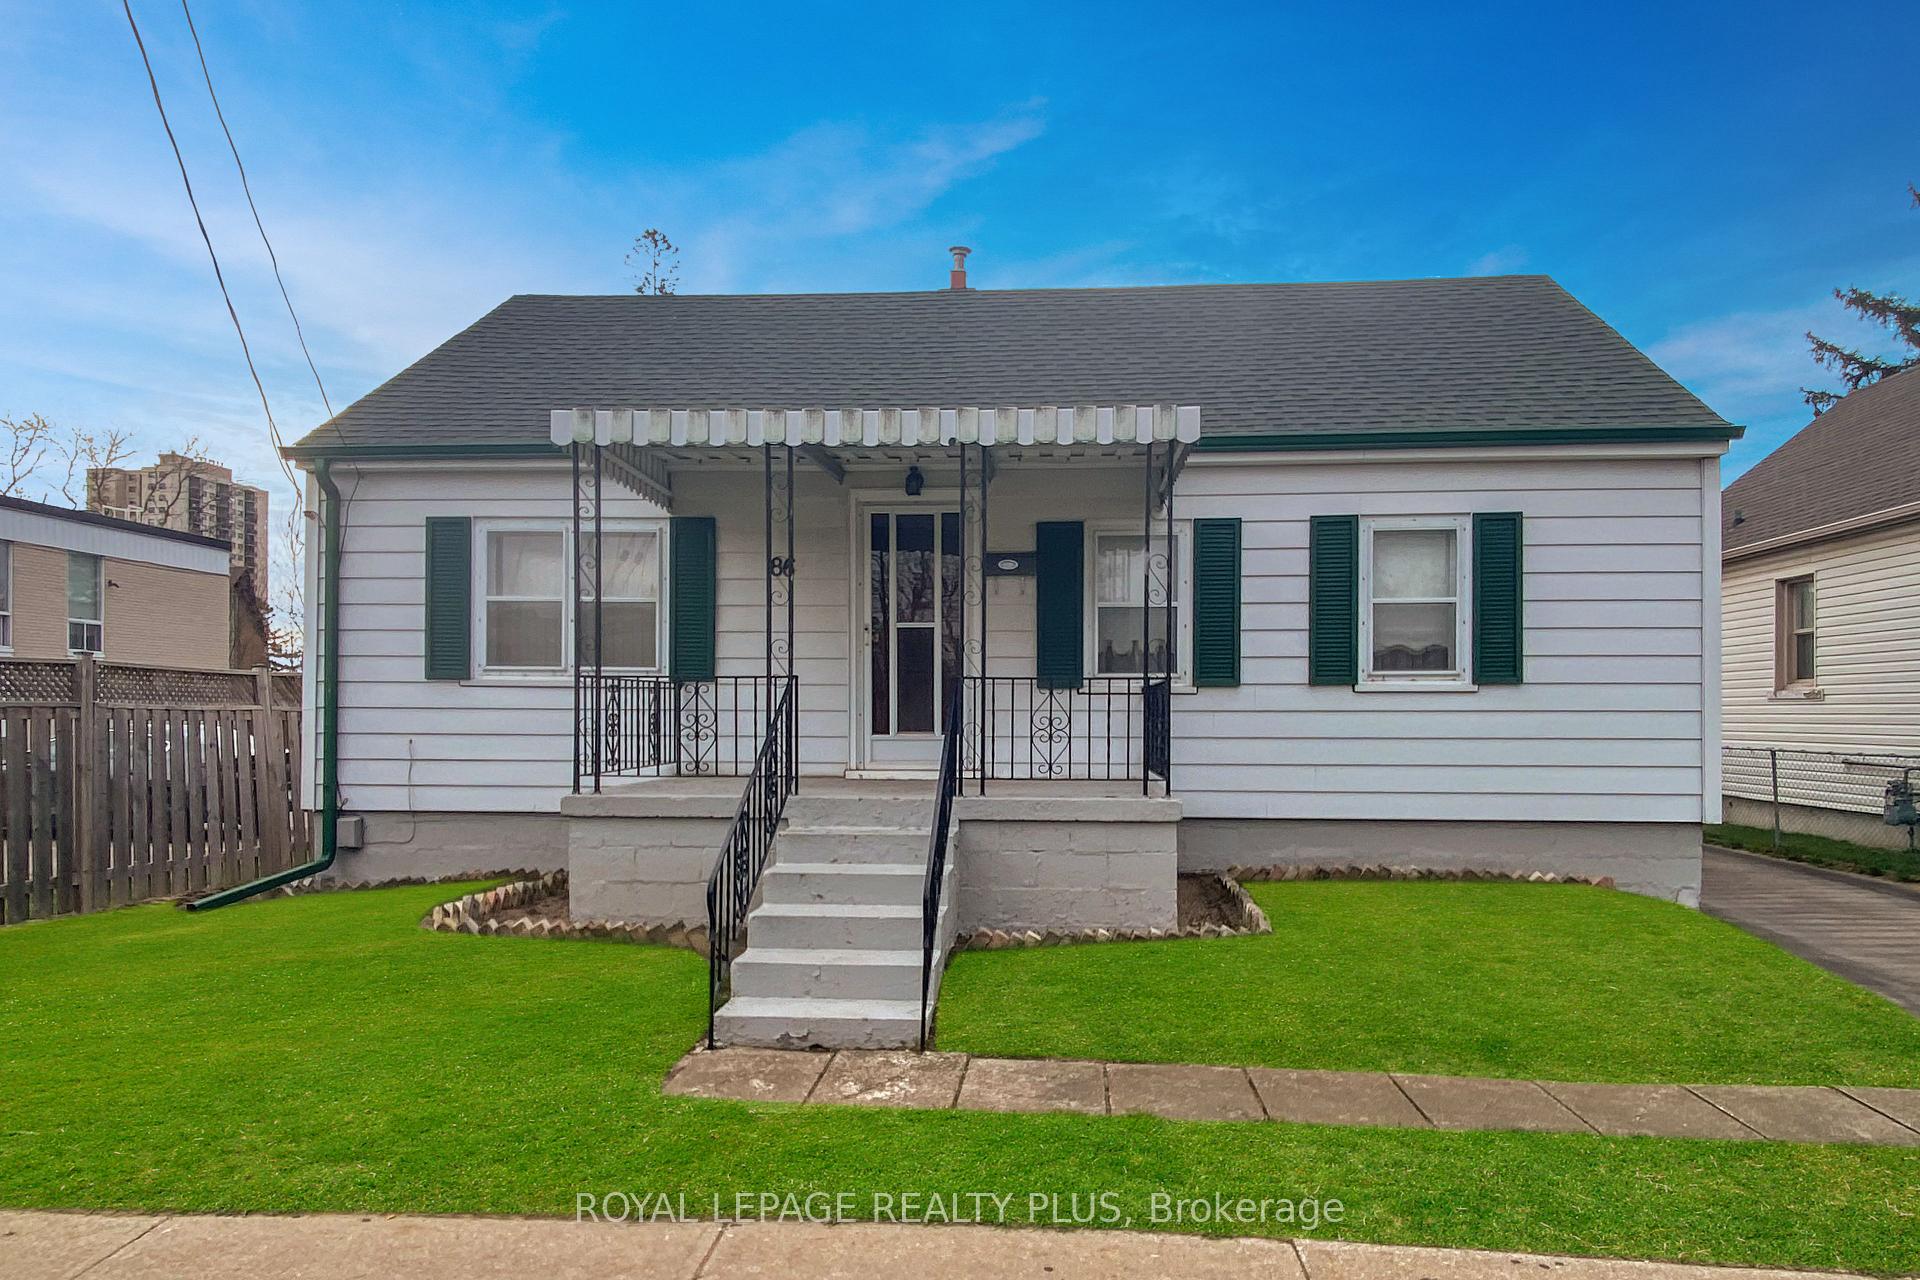
86 King Street W
86 King Street W
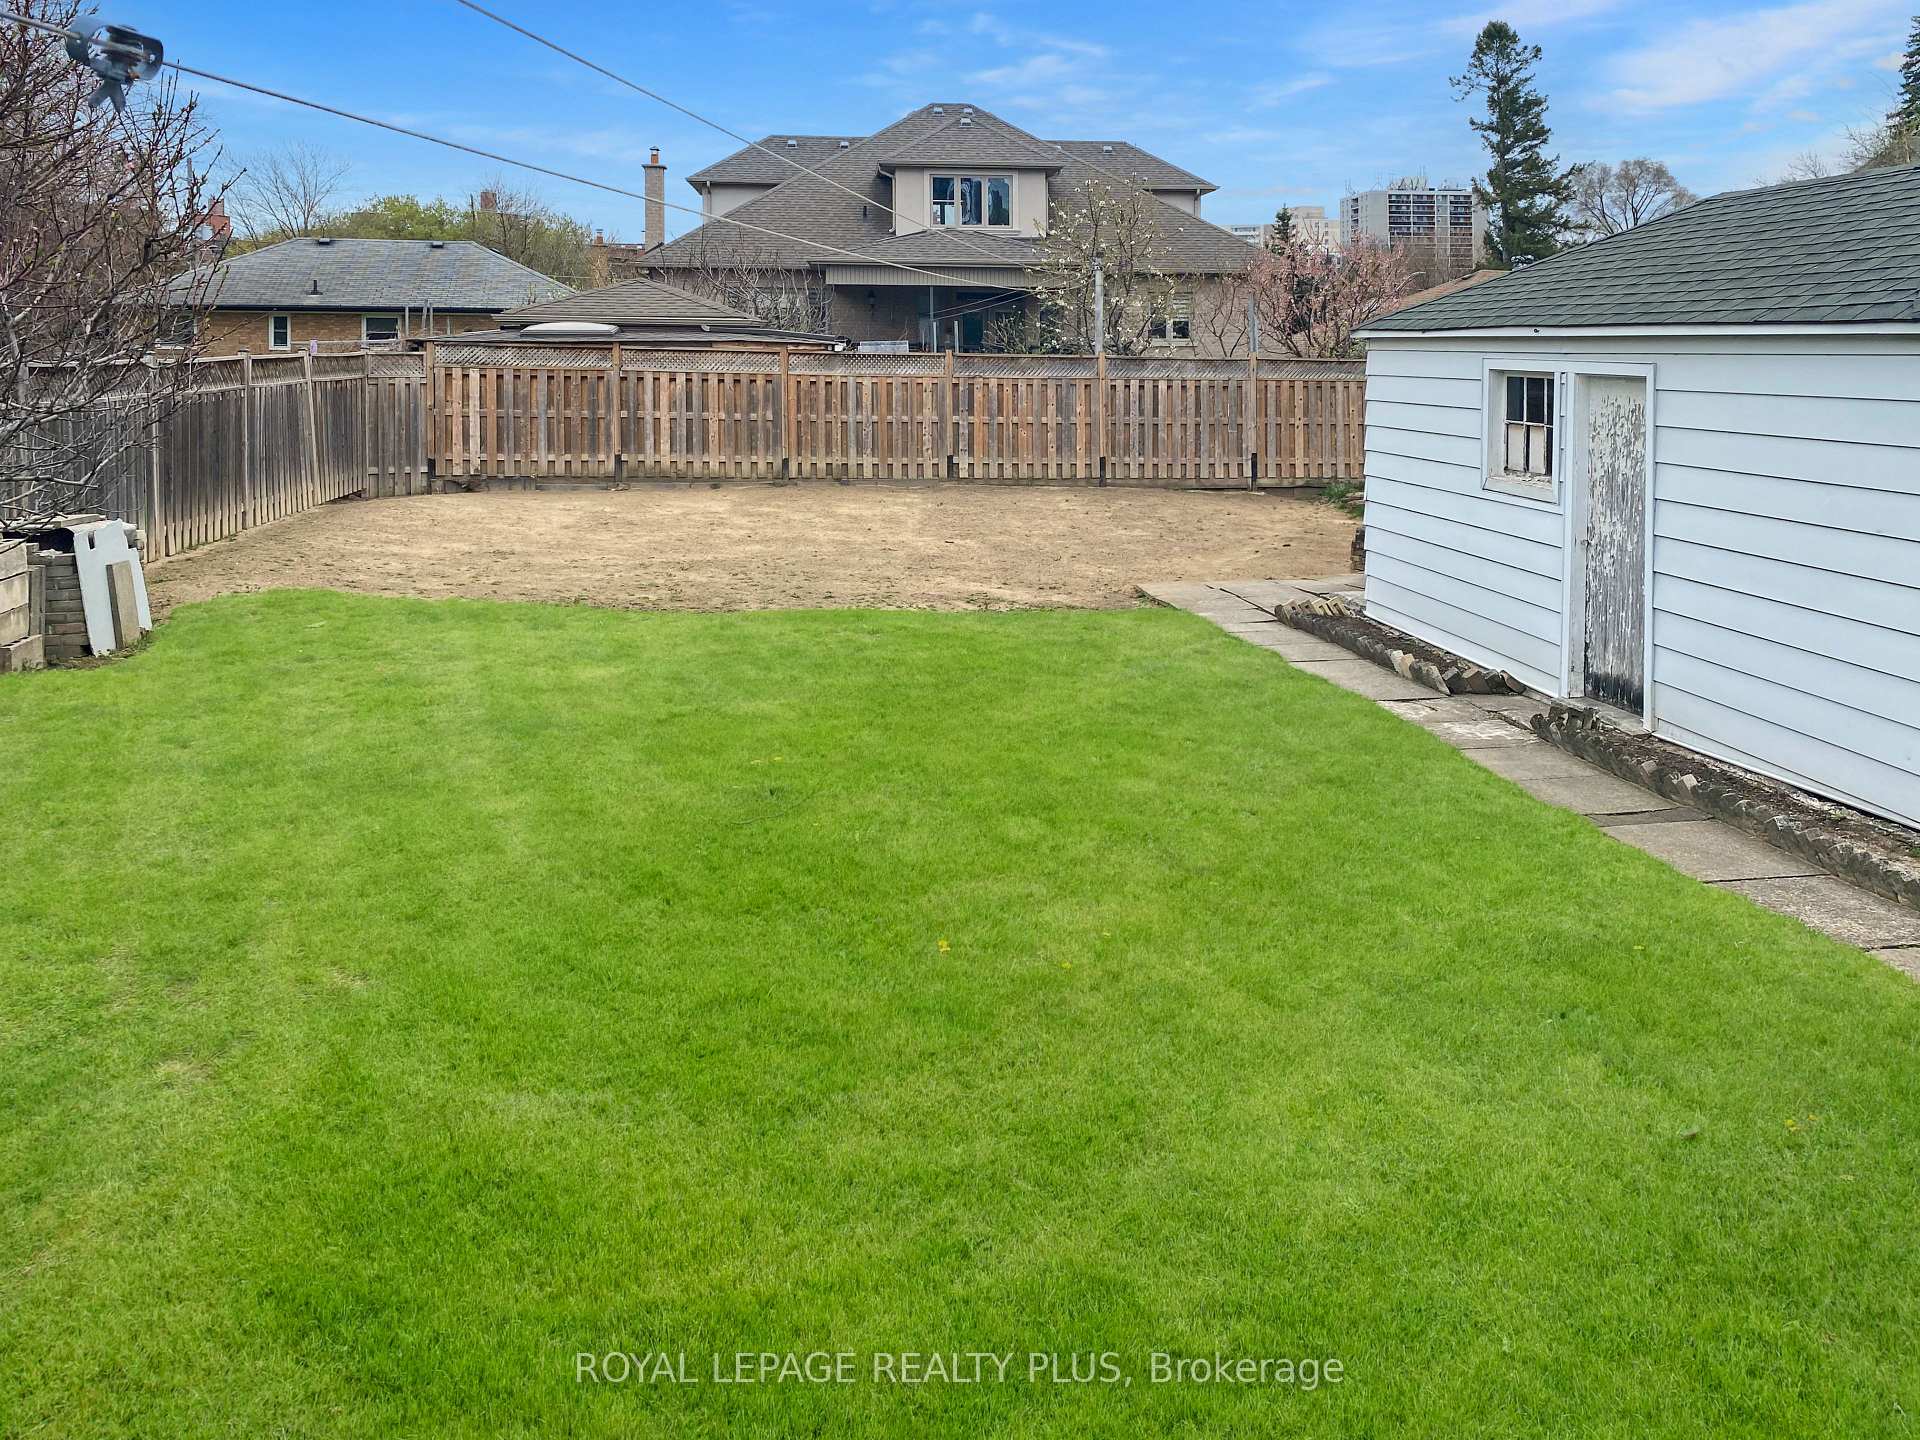 See all 18 photos
Property history
Facts and features
- BasementFinished
- Water, sewerMunicipal
- HeatingForced air
- CoolingCentral air
- Hardwood floors
- Central air
The homeDetached, Bungalow, 700–1,100 sq ft
- Type: Detached
- Style: Bungalow
- Living space: 700–1,100 sq ft
- Basement: Finished
InsideBroadloom, Hardwood, Lower level, Primary bedroom - main floor
- Flooring: Broadloom, Hardwood
- Laundry: Lower level
- Features: Primary bedroom - main floor
- Rooms above ground: 5
- Rooms in the basement: 2
- Bedrooms: 2
- Bathrooms: 1
- Kitchens: 1
Outside and lotAluminum siding, Tile, Unknown
- Exterior: Aluminum siding
- Roof: Tile
- Foundation: Unknown
- Size: 48.9 × 114.25 ft
- Zoning: R3
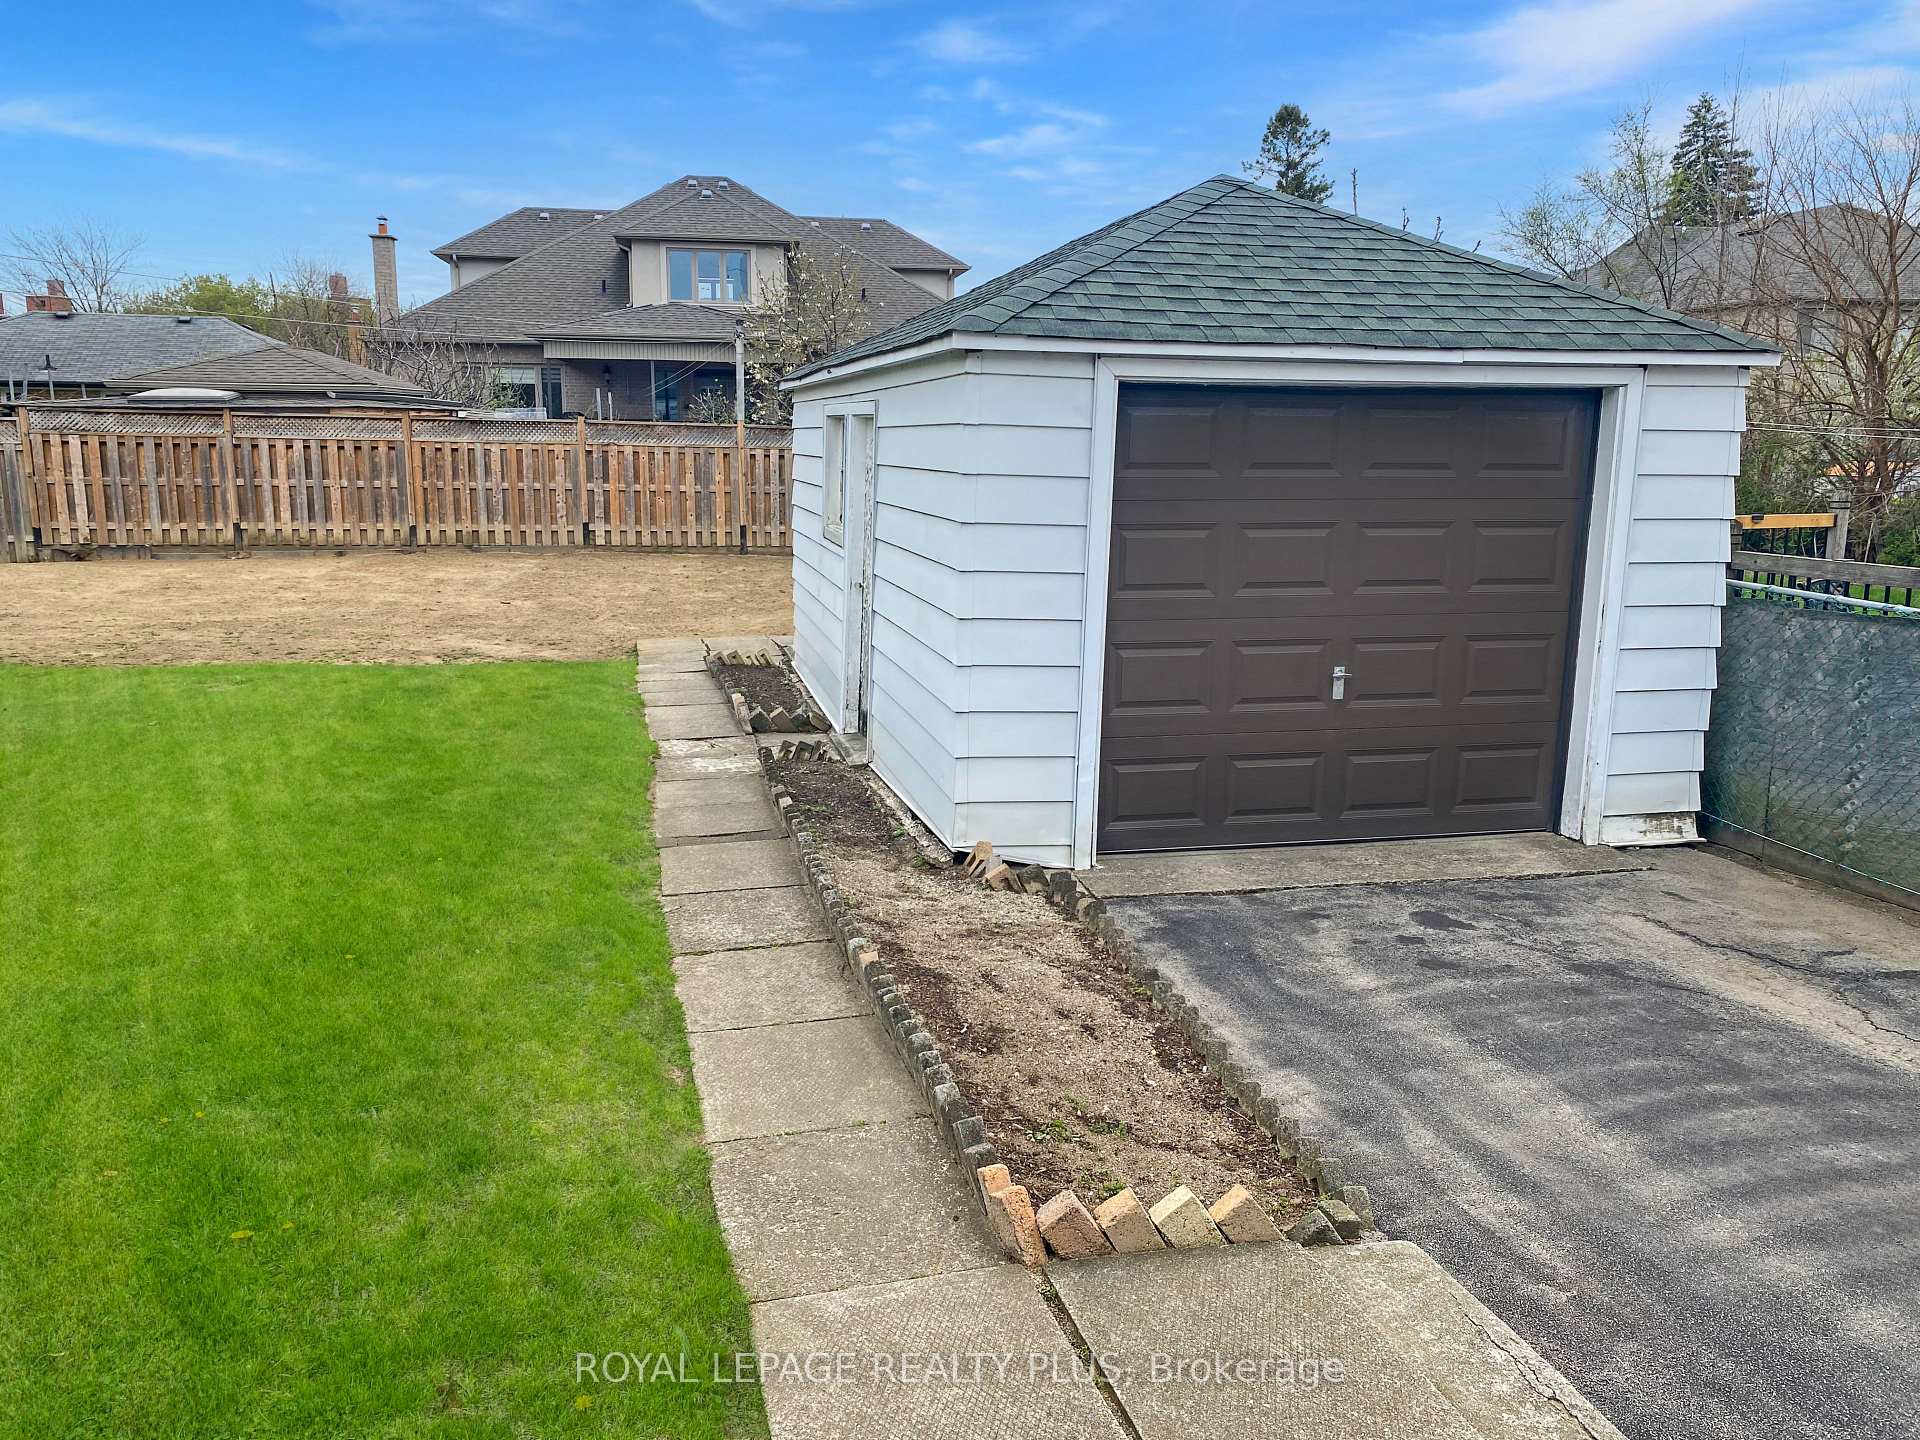
Parking1 Garage, Detached
- Spaces: 1 Garage
- Garage: Detached
Heating, water and powerForced air, oil, Central air, Municipal water
- Heating: Forced air, oil
- Cooling: Central air
- Water: Municipal water
- Sewer: Municipal sewer
Costs and taxesTaxes $4,558 a year, HST included in the price, Electric hot water tank and air conditioner.
- Taxes, 2024: $4,558 a year
- HST: HST included in the price
- Rental items: Electric hot water tank and air conditioner.
- Under contract: Air conditioner, hot water tank-electric
Listing detailsW12123900, Sold, May 5, 2025
- MLS® number: W12123900
- Status: Sold
- Listed on: May 5, 2025
- Days on market: 15
- Updated: May 20, 2025
- Possession: 90+ days
- Occupied by: Vacant
- Listing brokerage: ROYAL LEPAGE REALTY PLUS
About this home
86 King Street W, Mississauga (Cooksville), ON L5B 1G9
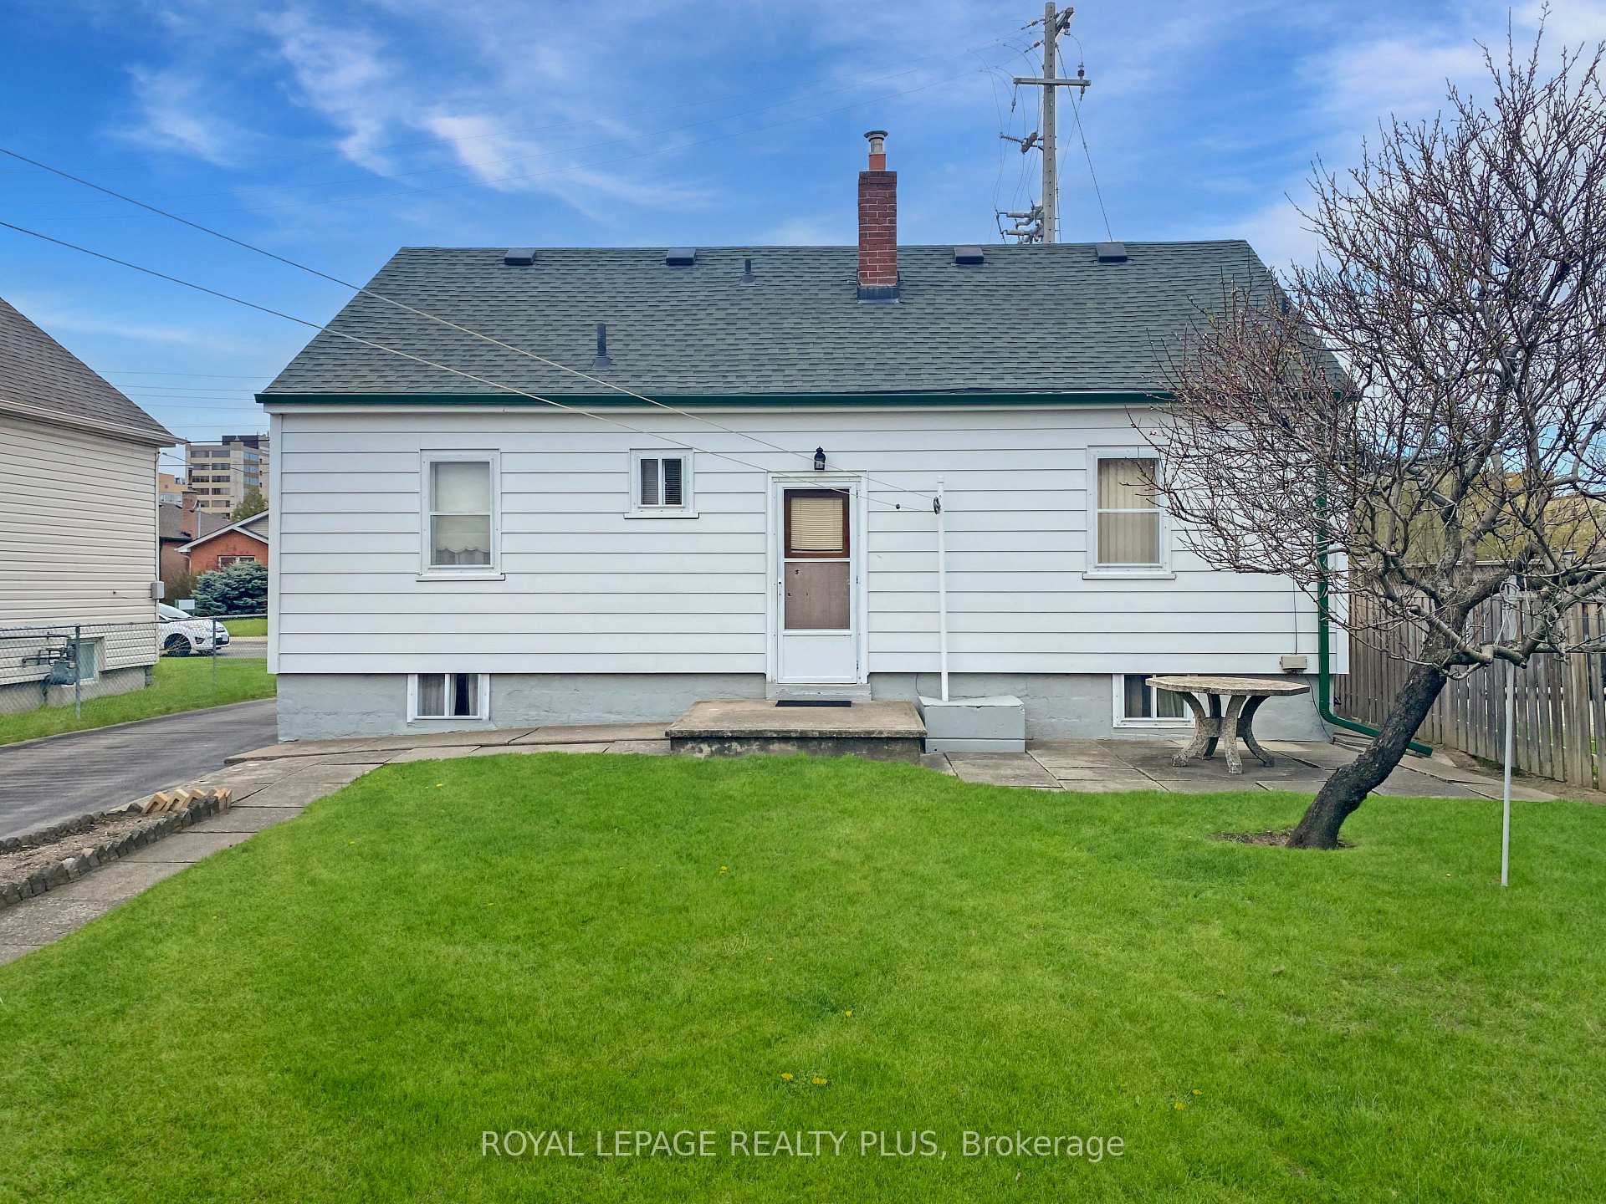
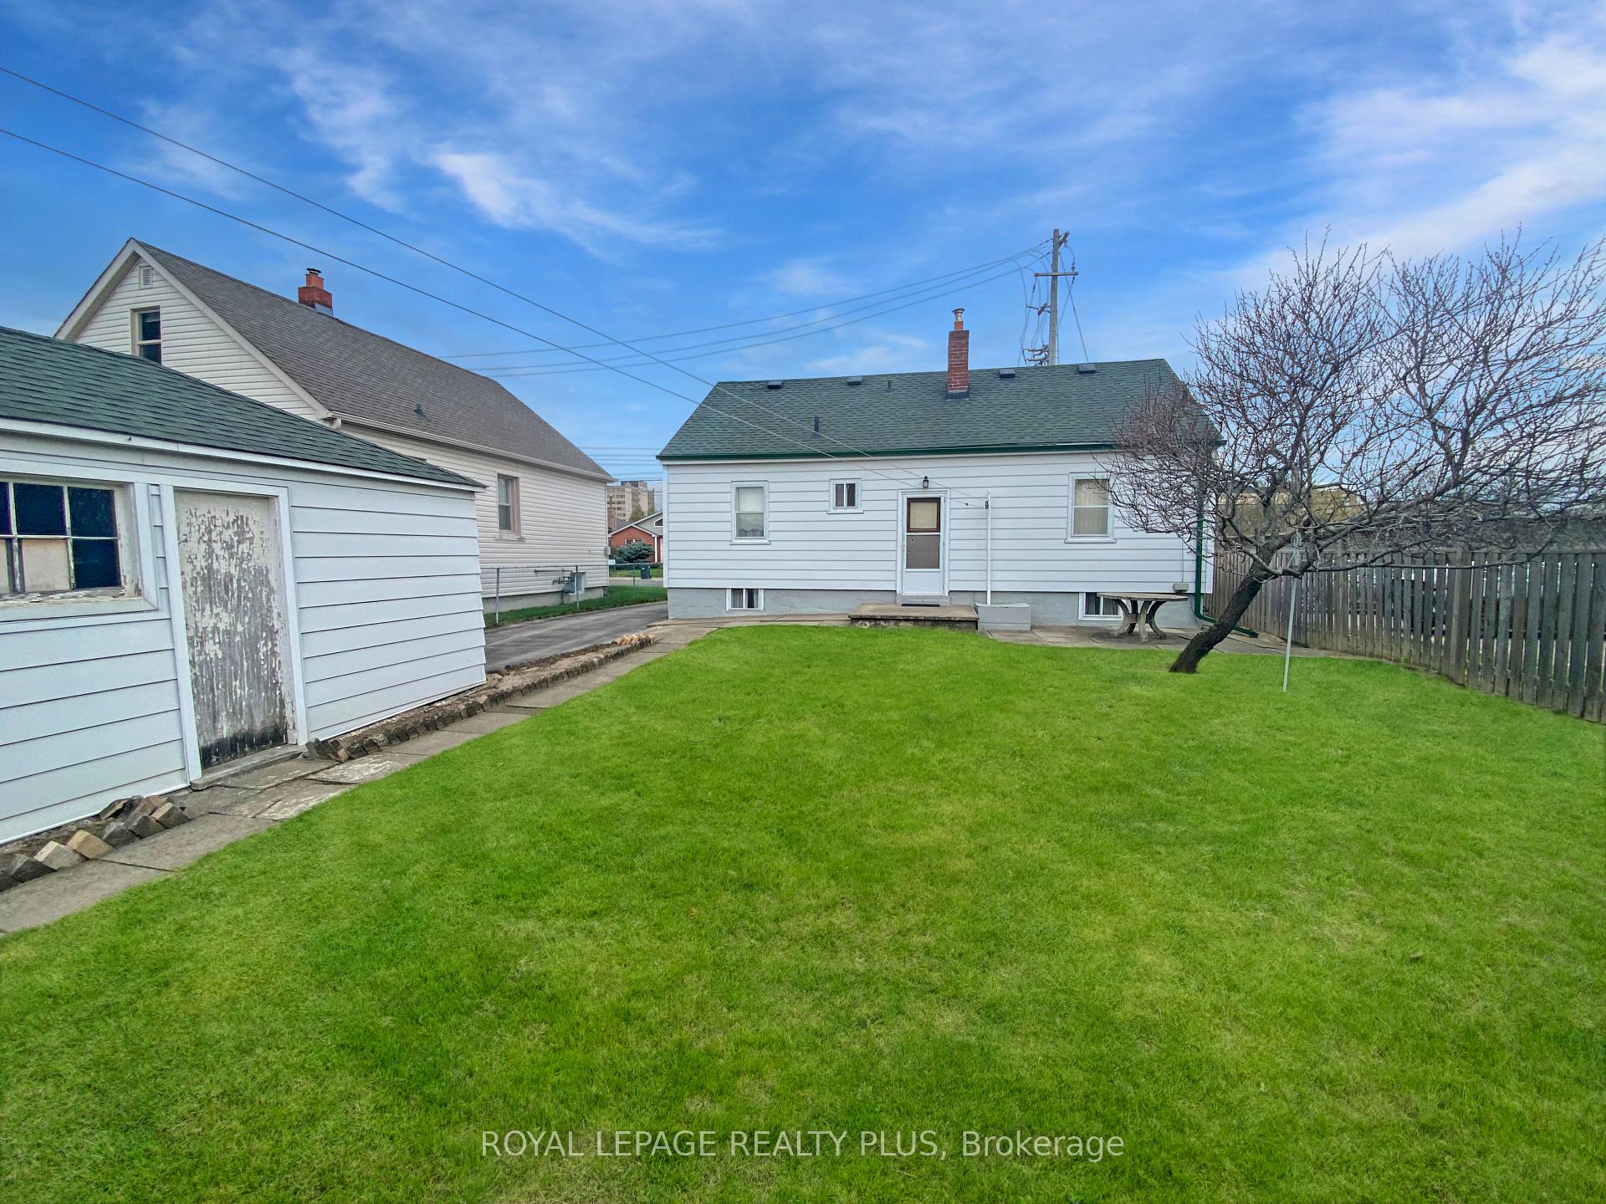
Solidly built clean and classic Mississauga property on a highly sought-after Cooksville Street that offers many possibilities for future use. Renovate, add-on, build new, or explore the potential for many different possible professional purposes. Prime location with great bones. The same family has owned and cared for this centrally located home for over 60 years, traditions abound. Properties like this are part of the history and fabric of Mississauga's growth and development. Don't miss the opportunity. Huge family size spotless kitchen with breakfast area. 2 Bedrooms + main floor den that can be used as a 3rd bedroom. Separate back entrance to large finished basement with lots of room to convert to your own tastes. Huge fenced backyard. Detached garage with a big driveway. Location. Location. Location. Some images in this listing are digitally enhanced.
Ask about this home
A HOMEH agent will answer your questions about this home.
Around this home
Daily convenience, out of 100, from the distances below
Schools nearby
School rating, out of 10.
Helpful calculators
Your HOMEH agent

"I would see it this week."