

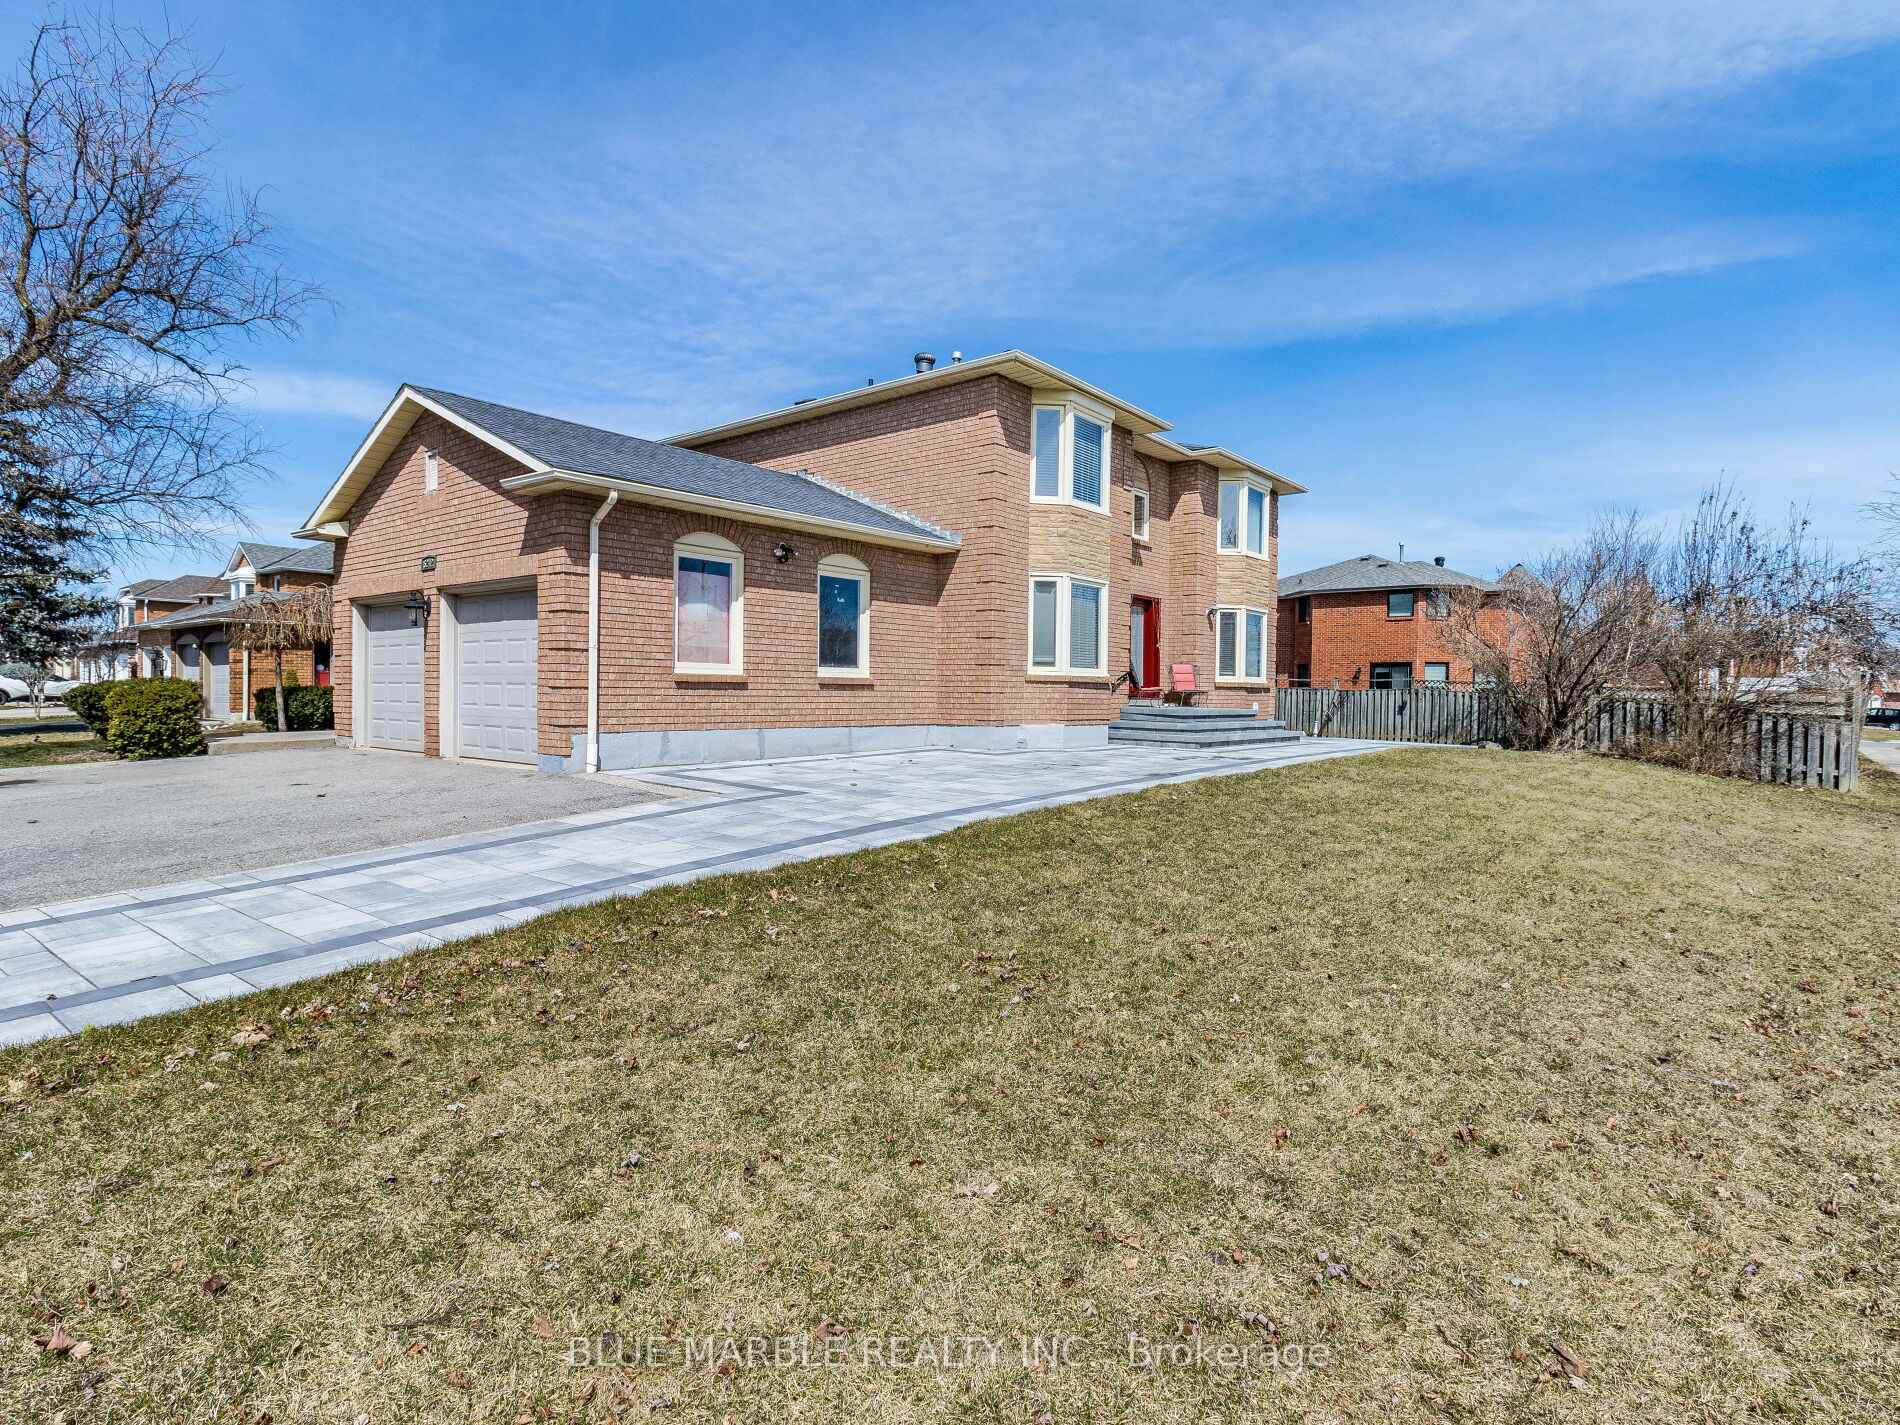
5242 Micmac Crescent
5242 Micmac Crescent
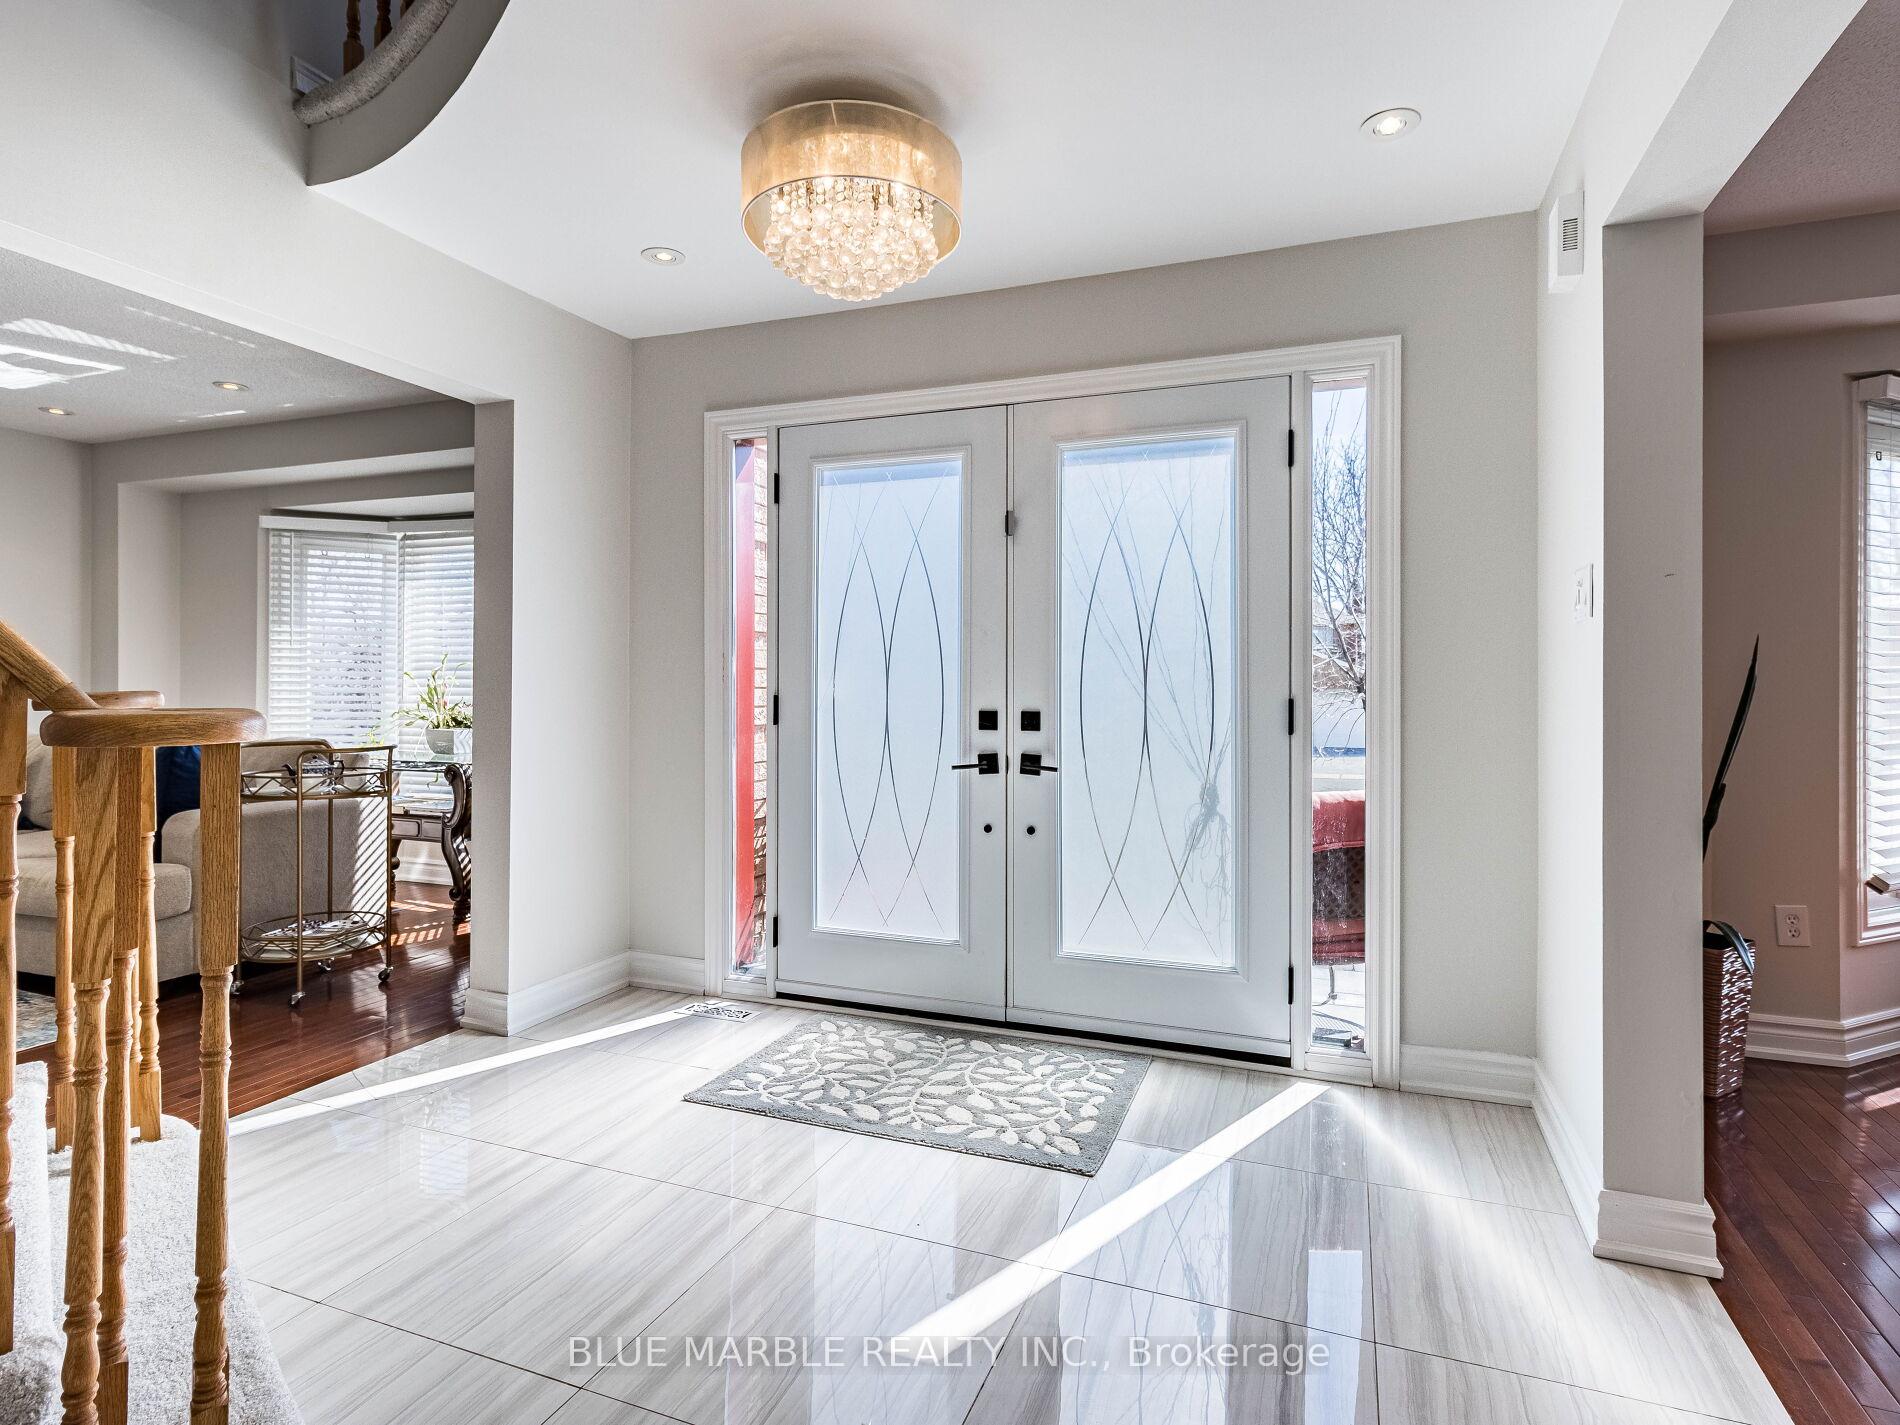 See all 50 photos
Property history
Facts and features
- BasementSeparate entrance
- Water, sewerMunicipal
- HeatingForced air
- CoolingCentral air
- Second kitchen
- Separate entrance
- Hardwood floors
- Fireplace
- Central air
The homeDetached, 2-storey, 2,500–3,000 sq ft
- Type: Detached
- Style: 2-storey
- Living space: 2,500–3,000 sq ft
- Basement: Separate entrance
InsideFireplace Yes, Hardwood, Storage, built-in oven
- Fireplace: Yes
- Flooring: Hardwood
- Features: Storage, built-in oven
- Rooms above ground: 8
- Bedrooms: 4 + 2 in the basement
- Bathrooms: 4
- Kitchens: 2
- Family room: Yes
Outside and lotBrick, Asphalt shingle, Concrete
- Exterior: Brick
- Roof: Asphalt shingle
- Foundation: Concrete
- Size: 75.23 × 107.38 ft
Parking2 Garage, Attached
- Spaces: 2 Garage
- Garage: Attached
Heating, water and powerForced air, gas, Central air, Municipal water
- Heating: Forced air, gas
- Cooling: Central air
- Water: Municipal water
- Sewer: Municipal sewer
Costs and taxesTaxes $7,620 a year, HST included in the price, Hwt.
- Taxes, 2025: $7,620 a year
- HST: HST included in the price
- Rental items: Hwt.
Included in the saleAll window coverings and applicances
- Included: All window coverings and applicances
Listing detailsW12060492, Sold, Apr 3, 2025
- MLS® number: W12060492
- Status: Sold
- Listed on: Apr 3, 2025
- Days on market: 47
- Updated: May 20, 2025
- Possession: 2025-06-02 / Flexible
- Occupied by: Owner+tenant
- Listing brokerage: BLUE MARBLE REALTY INC.
About this home
5242 Micmac Crescent, Mississauga (Hurontario), ON L5R 2C8
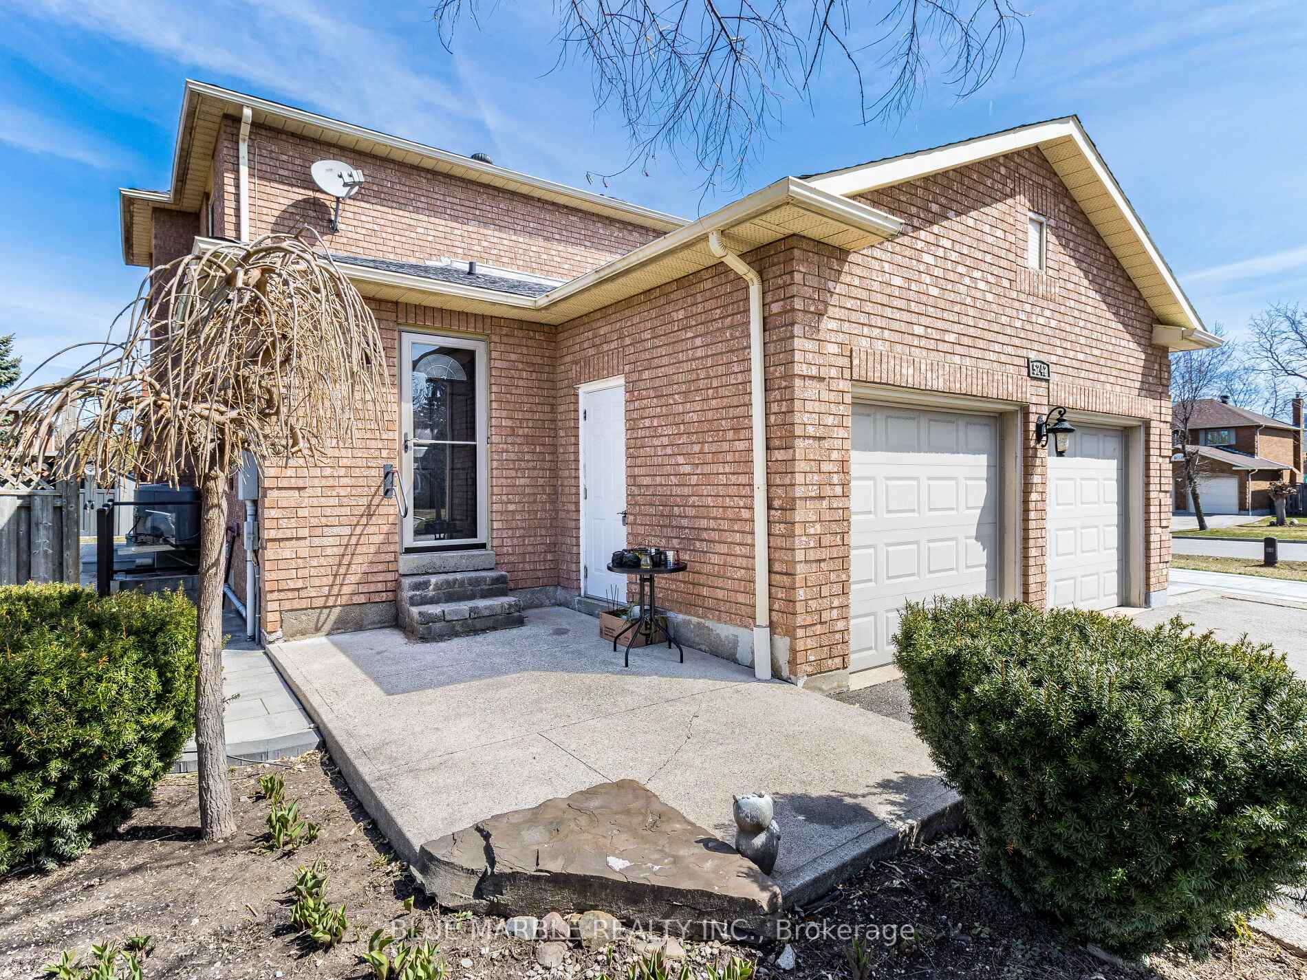
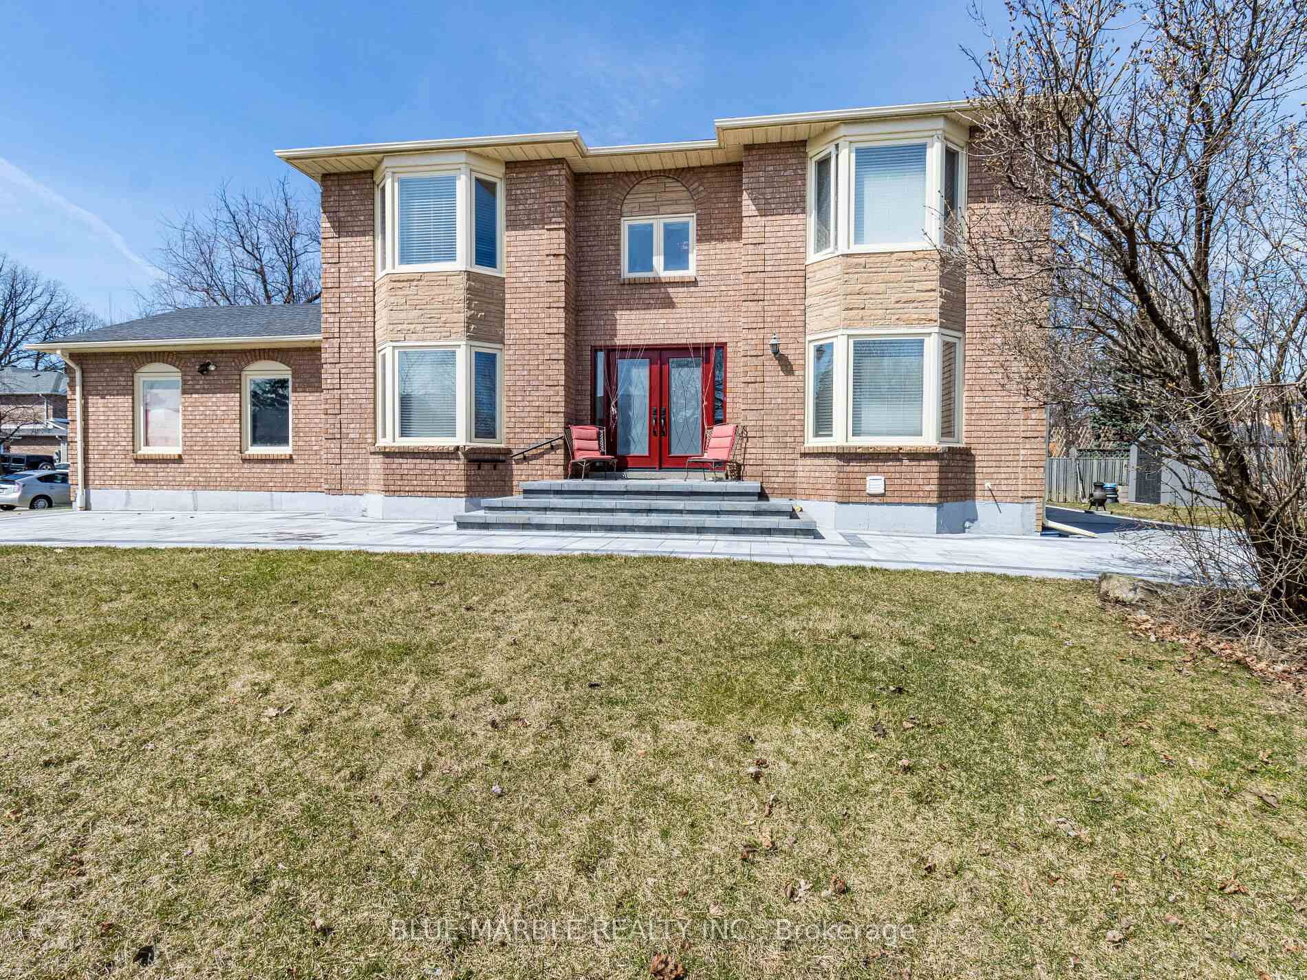
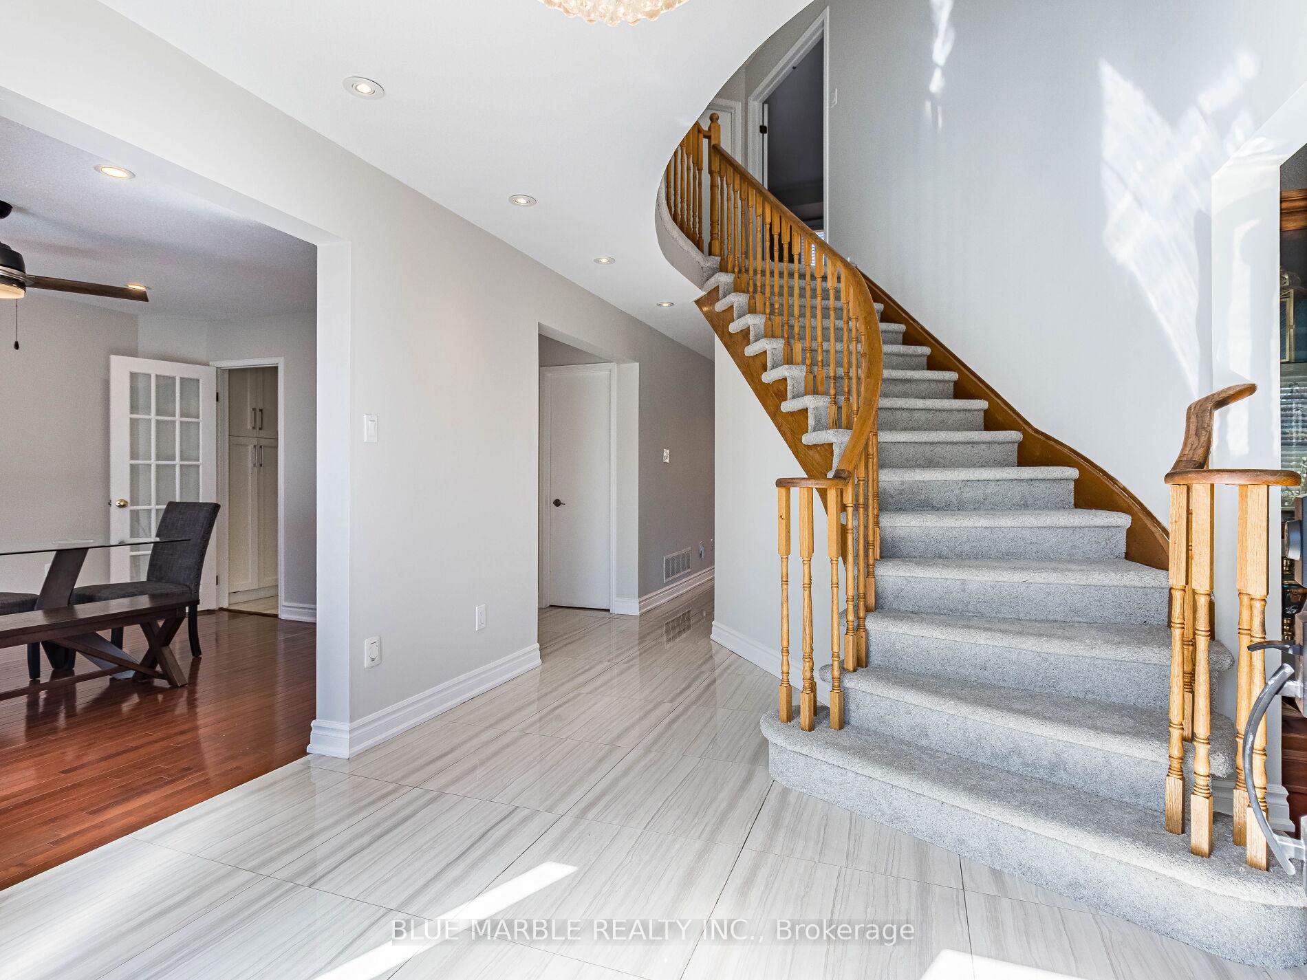
Stunning 4-Bedroom Home in Prime Hurontario Location! Nestled on a spacious 75' x 107' lot, this beautifully upgraded home offers elegance, comfort, and convenience. Featuring hardwood floors throughout, a modernized kitchen and bathrooms, and a separate entrance to a fully upgraded 2-bedroom basement apartment with its own kitchen, this home is perfect for families and investors alike. Situated in a highly sought-after neighborhood, you're just minutes from Heartland Shopping Centre, Square One, major highways, community centers, and public transit right at your doorstep. Grocery stores and essential amenities are only moments away.This premium corner lot boasts no sidewalks, allowing parking for 4-5 cars on the driveway plus a 2-car garage. Enjoy interlocking all around the house, creating a seamless and stylish outdoor space. The spacious backyard is perfect for barbecues and family gatherings, making it an entertainer's dream. Inside, this bright and airy home features a living room, family room, dining room, and both a main kitchen and a kitchenette, offering plenty of space for comfortable living. Don't miss this incredible opportunity to own a truly turn-key home in a fantastic location!
Ask about this home
A HOMEH agent will answer your questions about this home.
Around this home
Daily convenience, out of 100, from the distances below
Schools nearby
School rating, out of 10.
Helpful calculators
Your HOMEH agent

"I would see it this week."