

3623 East Park Court
3623 East Park Court
 See all 4 photos
Property history
Facts and features
- BasementWalk-up
- Age of home31–50 years
- Water, sewerMunicipal
- HeatingForced air
- Second kitchen
- Fireplace
- Central air
The homeDetached, 2-storey, Age 31–50 years
- Type: Detached
- Style: 2-storey
- Age: 31–50 years
- Living space: 3,500–5,000 sq ft
- Basement: Finished, walk-up
InsideFireplace Yes, family room, wood, Ceramic, Parquet, Main level
- Fireplace: Yes, family room, wood
- Flooring: Ceramic, Parquet
- Laundry: Main level
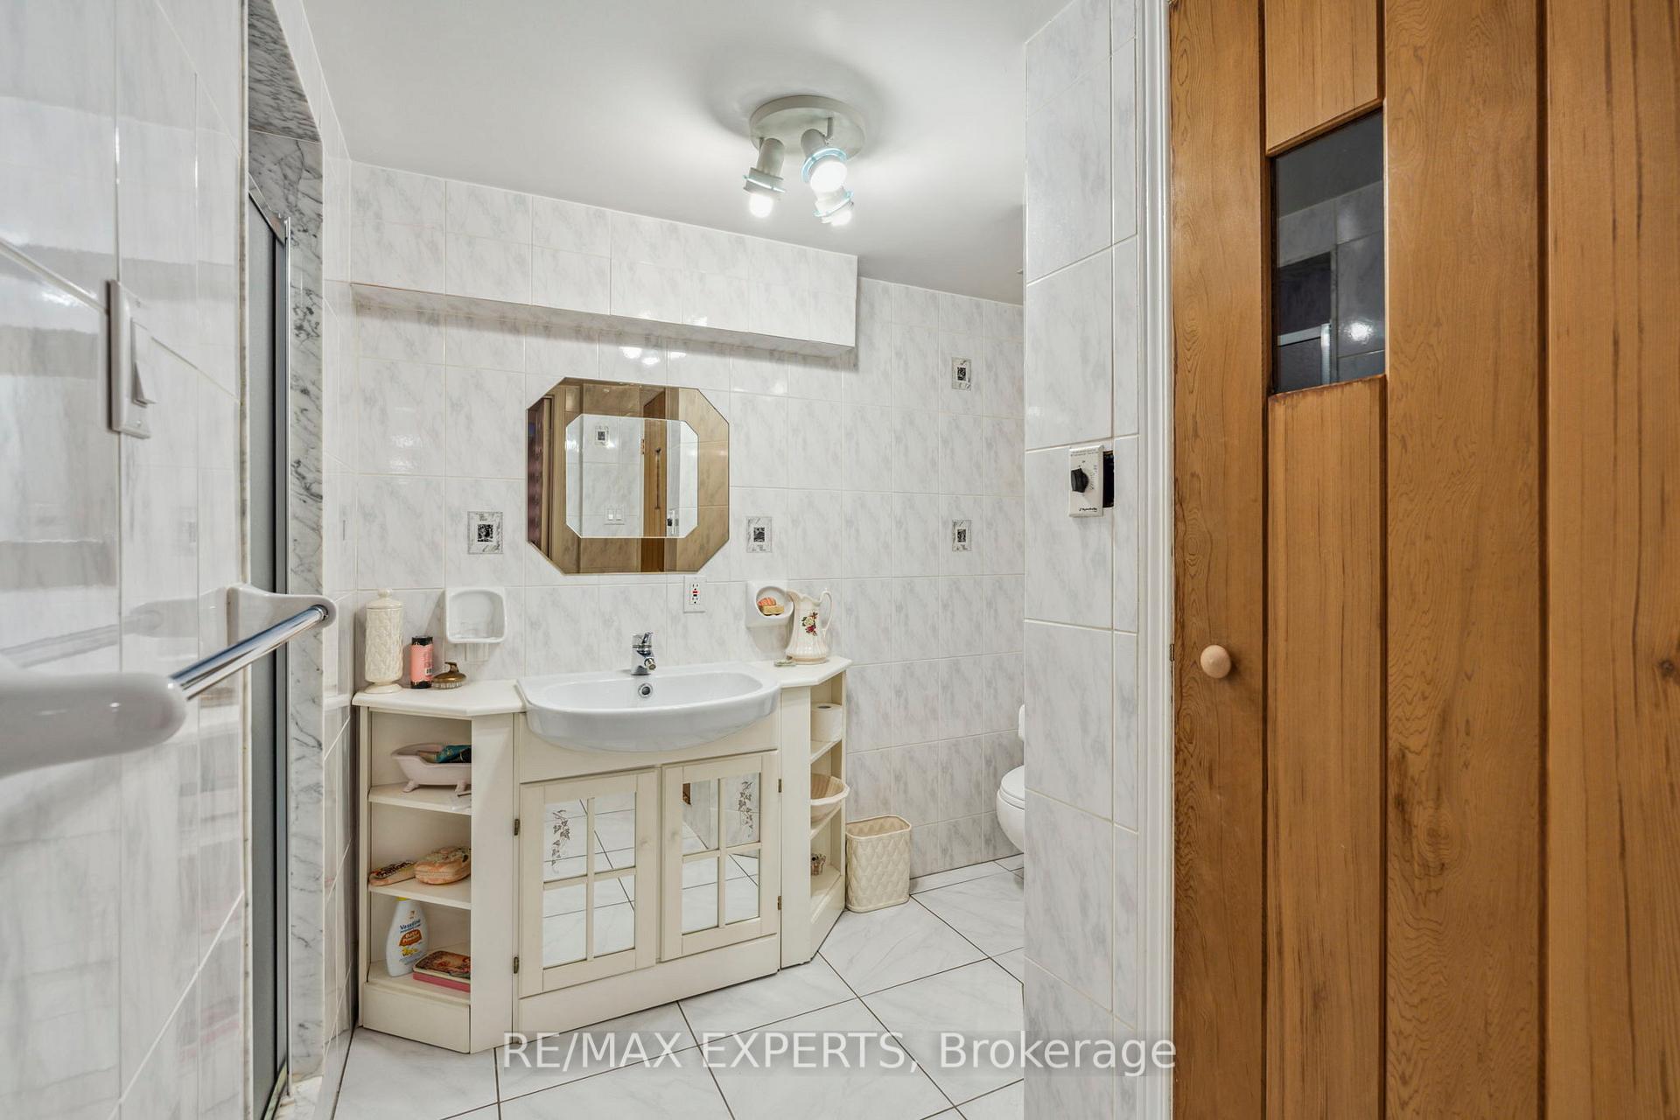
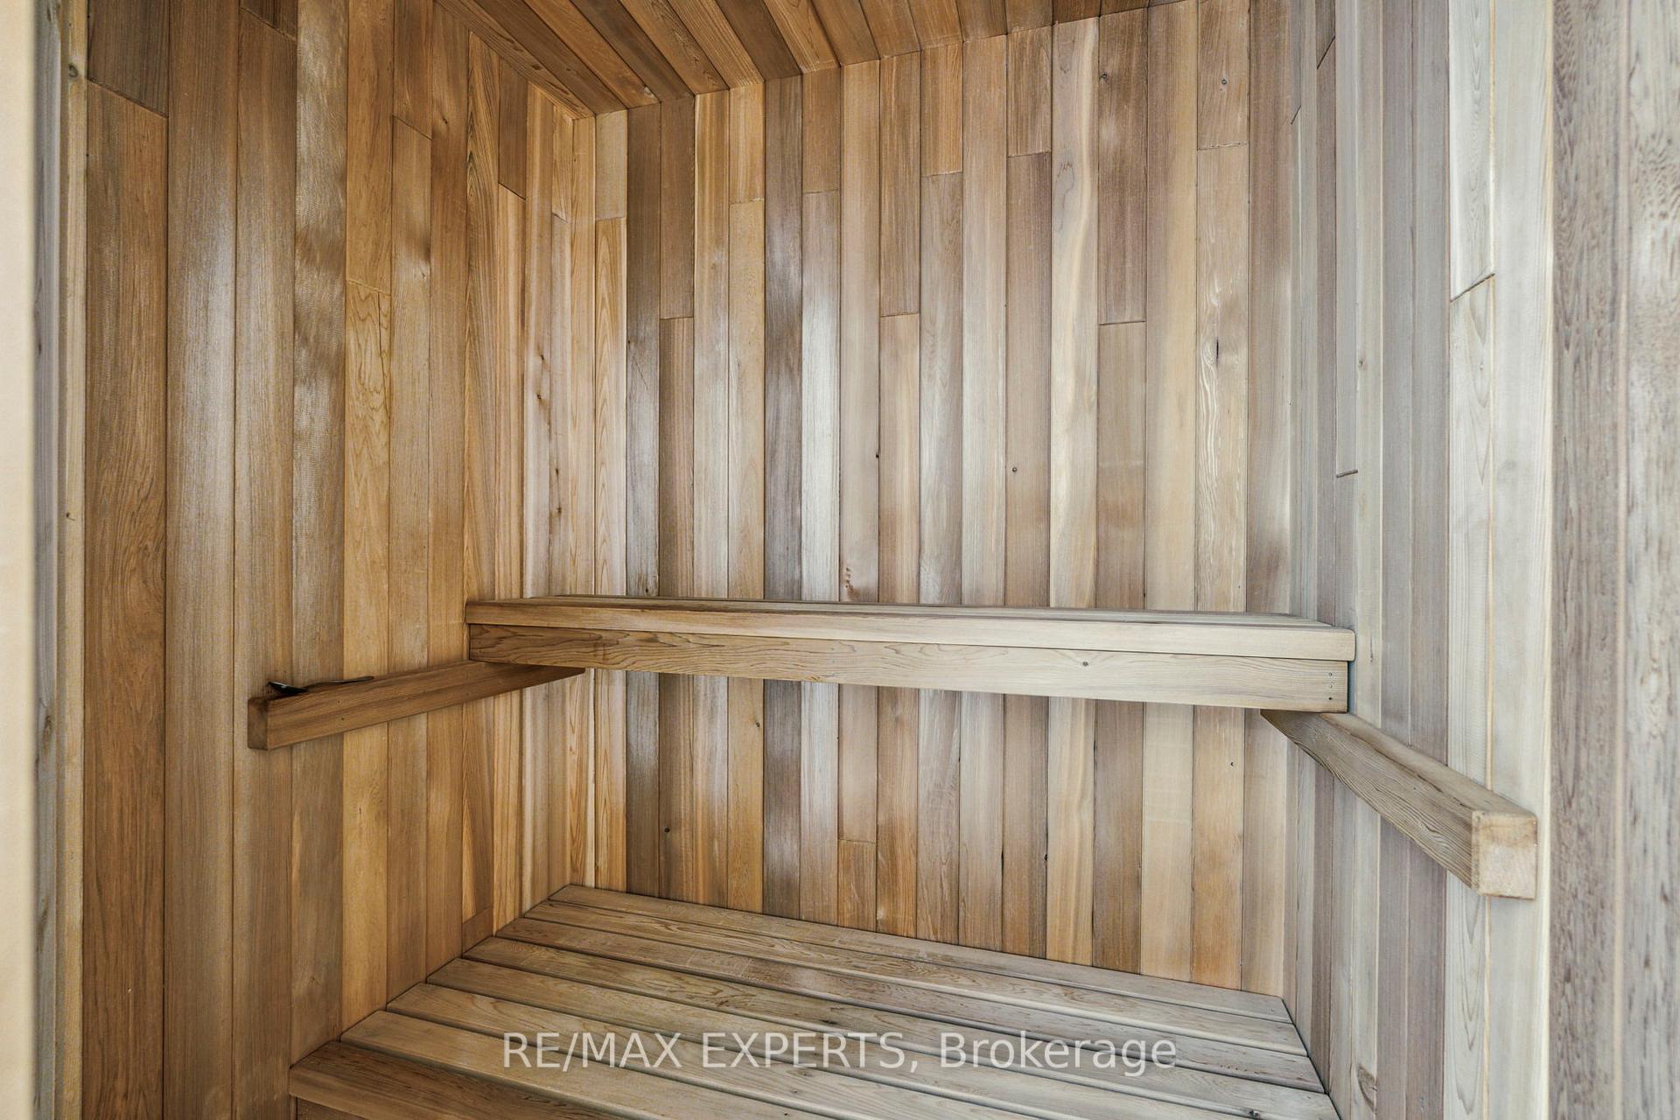
- Features: Central vacuum, carpet free, intercom, in-law capability, sauna
- Security: Security system
- Rooms above ground: 9
- Rooms in the basement: 5
- Bedrooms: 4 + 1 in the basement
- Bathrooms: 4
- Kitchens: 2
- Family room: Yes
Outside and lotBrick, Asphalt shingle, Concrete
- Exterior: Brick
- Roof: Asphalt shingle
- Foundation: Concrete
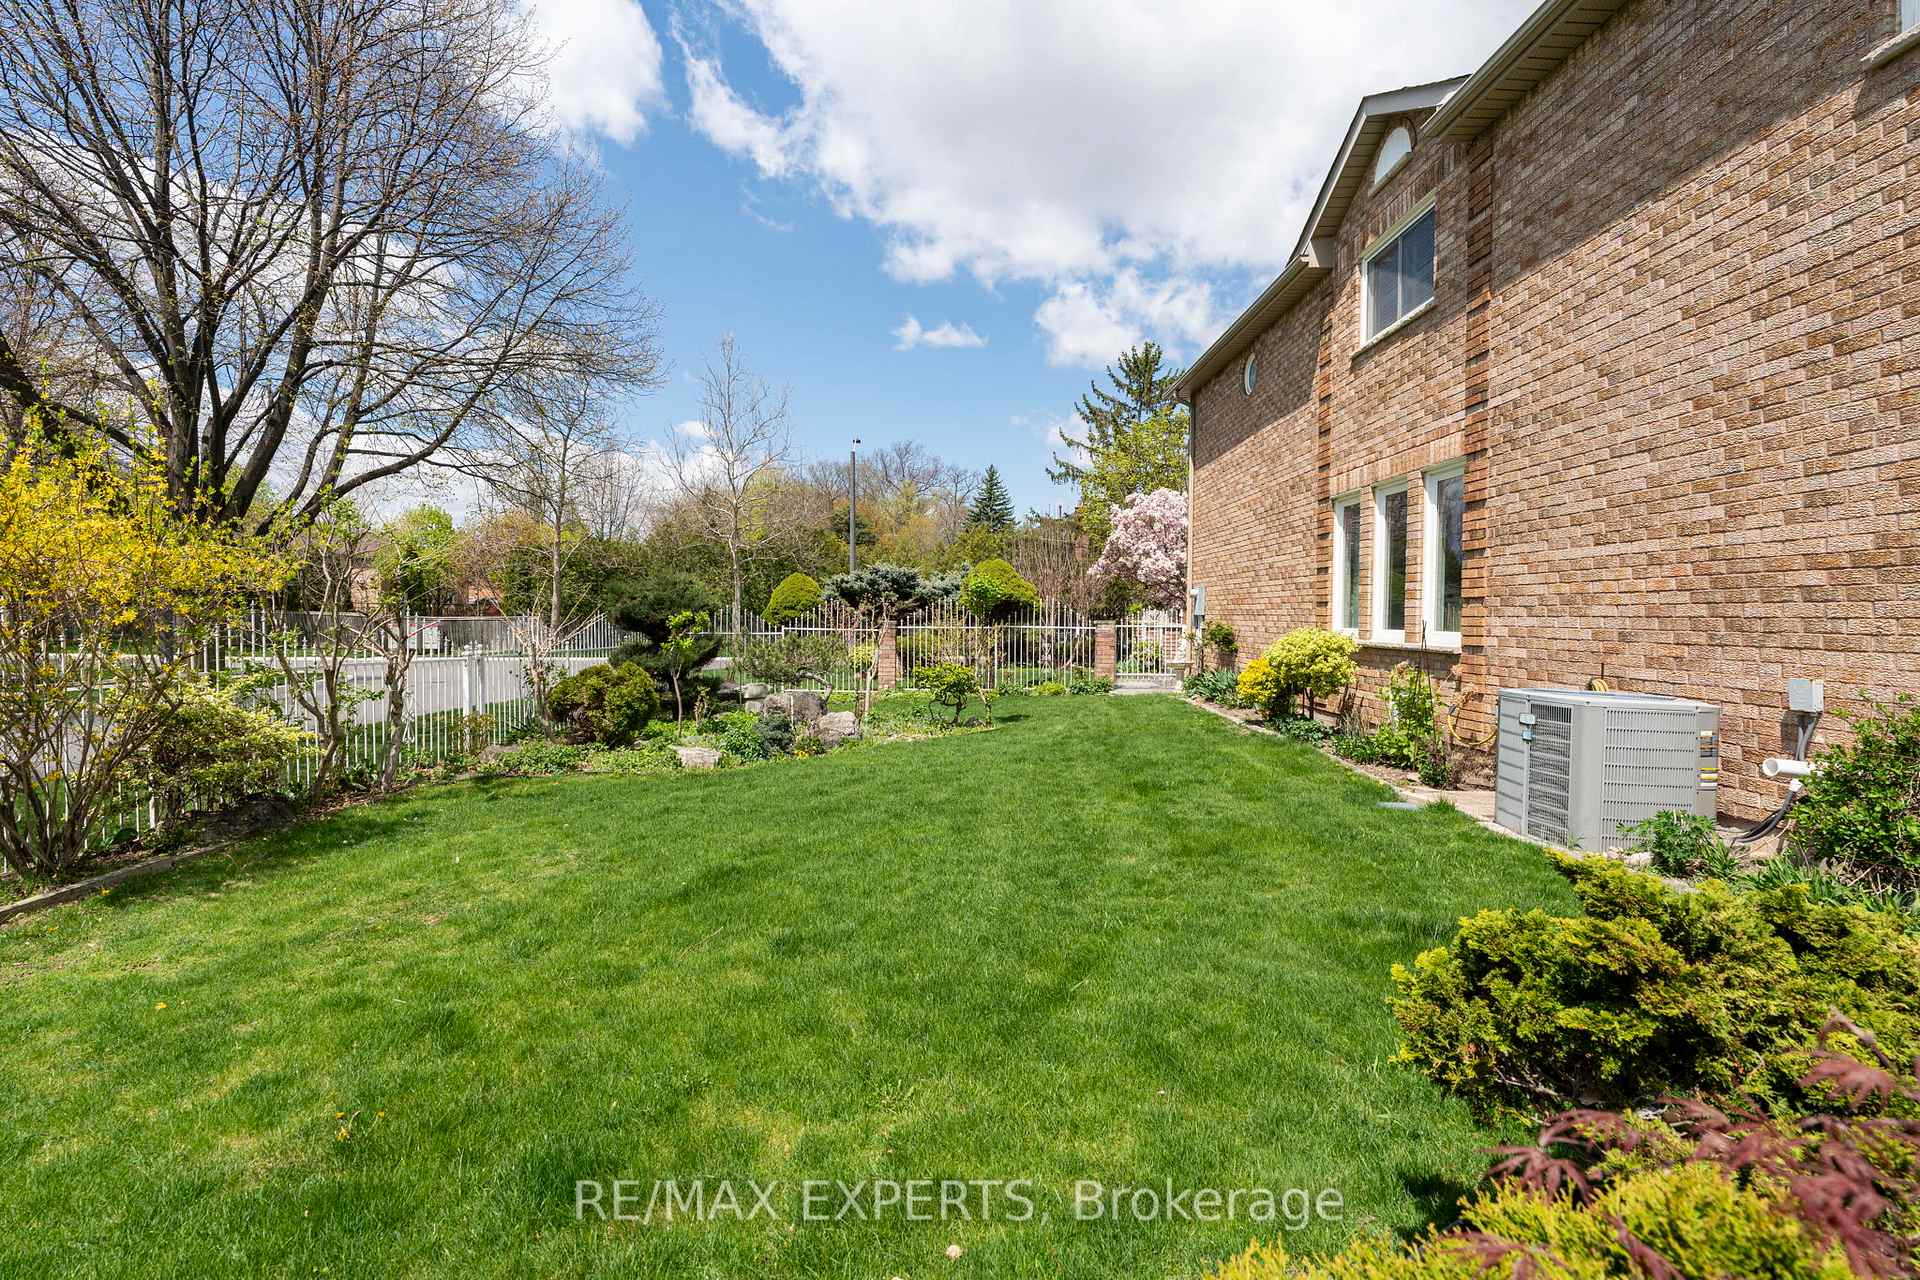
- Features: Lawn sprinkler system, landscaped, deck
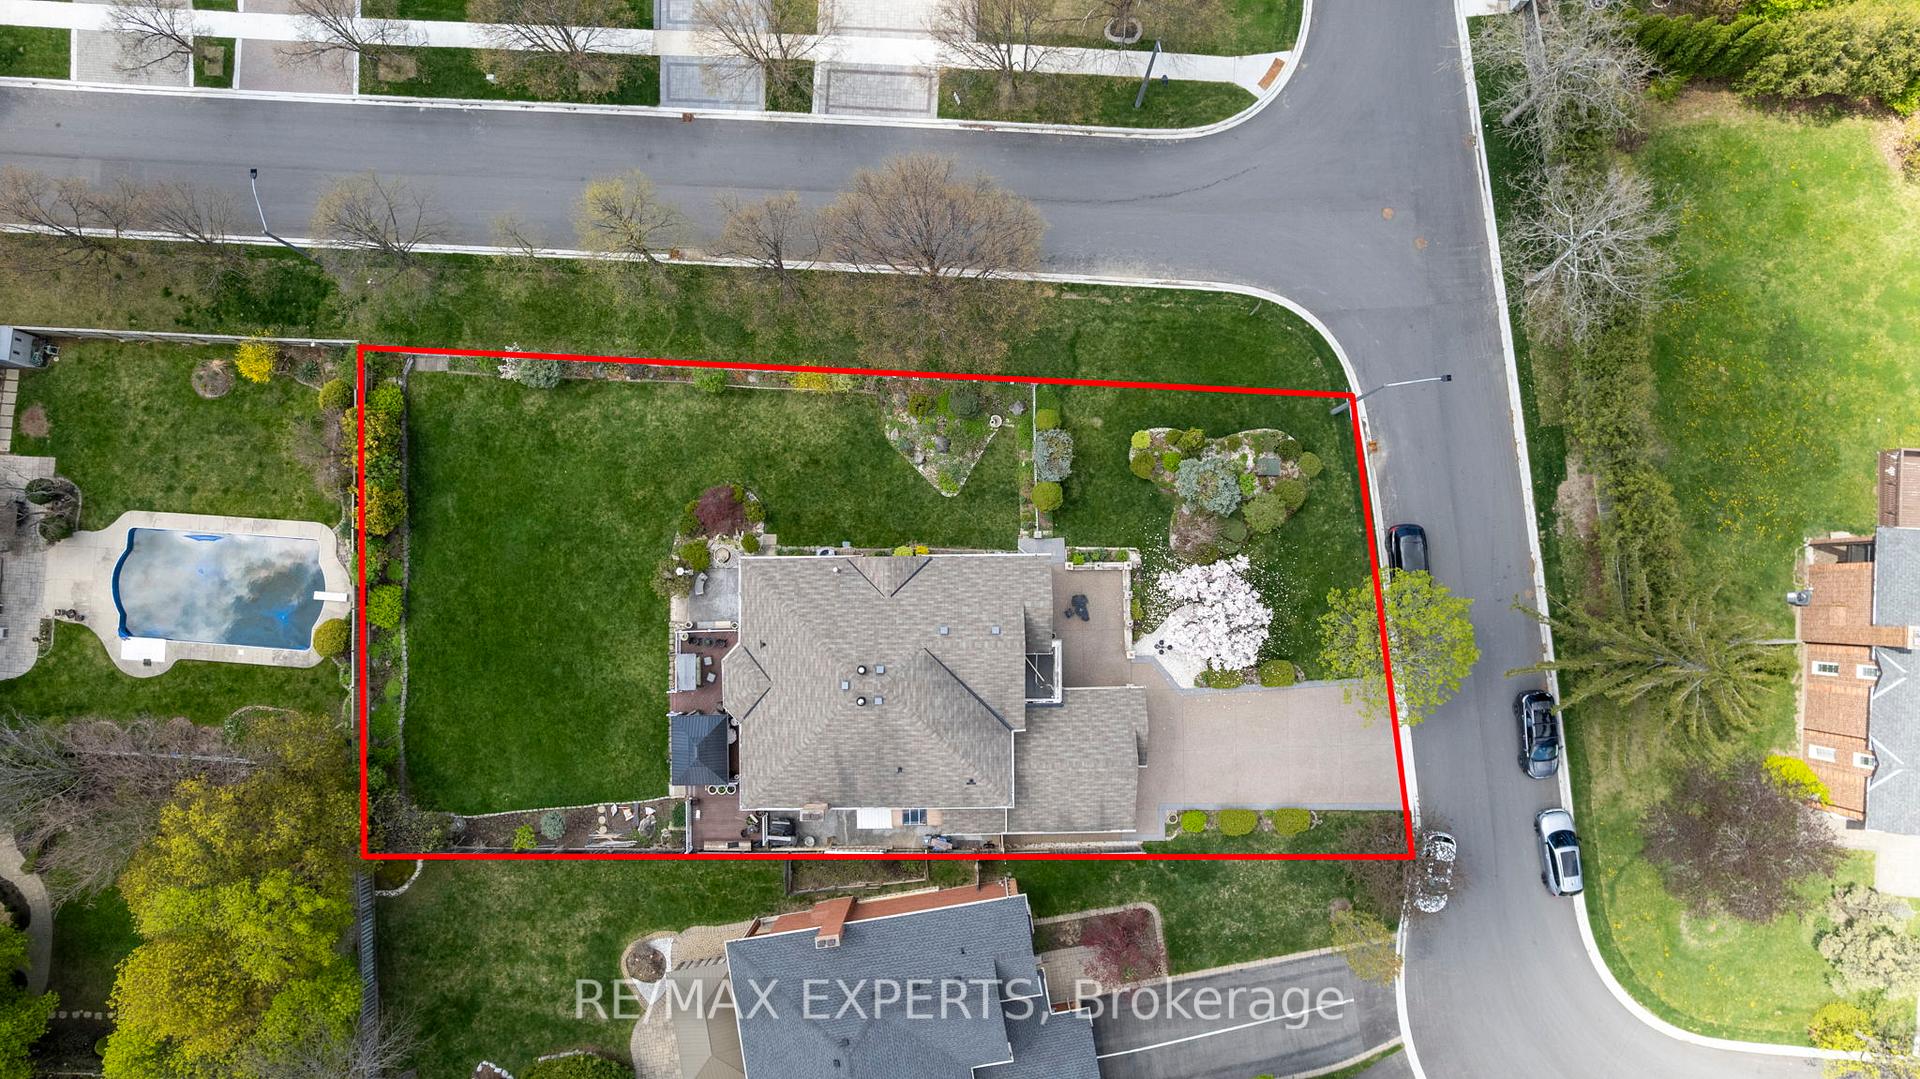
- Size: 80.89 × 151.31 ft
Parking2 Garage, Attached, Private
- Spaces: 2 Garage
- Garage: Attached
- Driveway: Private
Heating, water and powerForced air, gas, Central air, Municipal water
- Heating: Forced air, gas
- Cooling: Central air
- Water: Municipal water
- Sewer: Municipal sewer
Costs and taxesTaxes $9,883 a year, HST included in the price, Hot water tank (26.54+hst)
- Taxes, 2024: $9,883 a year
- HST: HST included in the price
- Rental items: Hot water tank (26.54+hst)
- Under contract: Hot water heater, hot water tank-gas
Included in the salePrimary bedroom green curtains, 2nd/3rd/4th bedroom curtains, family room curtains on main floor, microwave in upstairs kitchen, foyer 24k gold chandelier, electric fireplace in basement, freezer in basement kitchen, gazebo in backyard + patio furniture
- Not included: Primary bedroom green curtains, 2nd/3rd/4th bedroom curtains, family room curtains on main floor, microwave in upstairs kitchen, foyer 24k gold chandelier, electric fireplace in basement, freezer in basement kitchen, gazebo in backyard + patio furniture
NearbyHospital, park, rec./commun.centre, school, fenced yard
- Close to: Hospital, park, rec./commun.centre, school, fenced yard
Listing detailsW12141706, Sold, May 12, 2025
- MLS® number: W12141706
- Status: Sold
- Listed on: May 12, 2025
- Days on market: 7
- Updated: May 19, 2025
- Possession: 2025-08-19 / 60-89 days
- Occupied by: Owner
- Listing brokerage: RE/MAX EXPERTS
About this home
3623 East Park Court, Mississauga (Erin Mills), ON L5L 4V5
Nestled in the prestigious Erin Mills community, this 2-storey detached home offers a blend of sophistication and comfort. Perfectly positioned on a cul-de-sac, this exceptional property features an expansive 3,540 sq.ft. of above-grade living space thoughtfully designed for families seeking both comfort and functionality. Situated on an impressive corner lot with no sidewalks on either side, the property boasts a commanding 90.11 ft frontage (south side) and a depth of 158.45 ft (east side, irregular). The meticulously maintained grounds are enhanced with an in-ground sprinkler system, a new 2024 exposed aggregate driveway, a composite backyard deck ideal for outdoor entertaining, and an intercom security system. You are welcomed by a grand foyer adorned with durable ceramic tile flooring and bathed in natural light, courtesy of the home's abundant windows, a hallmark of its prized corner-lot position. California shutters grace nearly every room, adding an extra touch of refinement. Formal living and dining rooms offer a generous inviting space, ideal for hosting elegant gatherings & family celebrations.The beautifully updated kitchen, renovated in 2015/2016, is a chefs delight complete with granite countertops, ample cabinetry, extensive counter space, and a large eat-in area that comfortably accommodates a 10+ person table. The family room, featuring a cozy wood-burning fireplace, is perfect for relaxing evenings. Additional conveniences on the main level include a spacious home office and a functional mudroom with side entrance. The sunlit primary bedroom features additional windows, a spacious walk-in closet, and a luxurious 5-piece ensuite bath. All secondary bedrooms are generously sized with double closets & classic parquet flooring.The fully finished basement expands the living space with a second kitchen, a large recreation area, a 4-piece bathroom complete with sauna, and a walk-up entrance to the garage ideal for an in-law suite or potential rental unit.
Ask about this home
A HOMEH agent will answer your questions about this home.
Around this home
Daily convenience, out of 100, from the distances below
Schools nearby
School rating, out of 10.
Helpful calculators
Your HOMEH agent

"I would see it this week."