

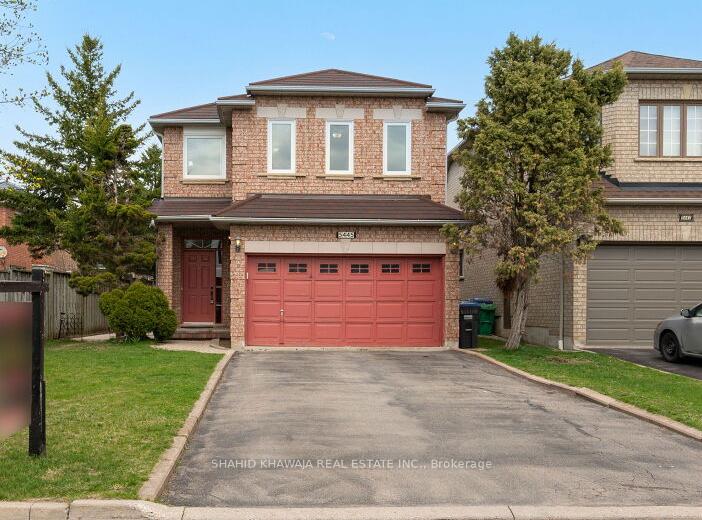
5445 Woodchase Crescent
5445 Woodchase Crescent
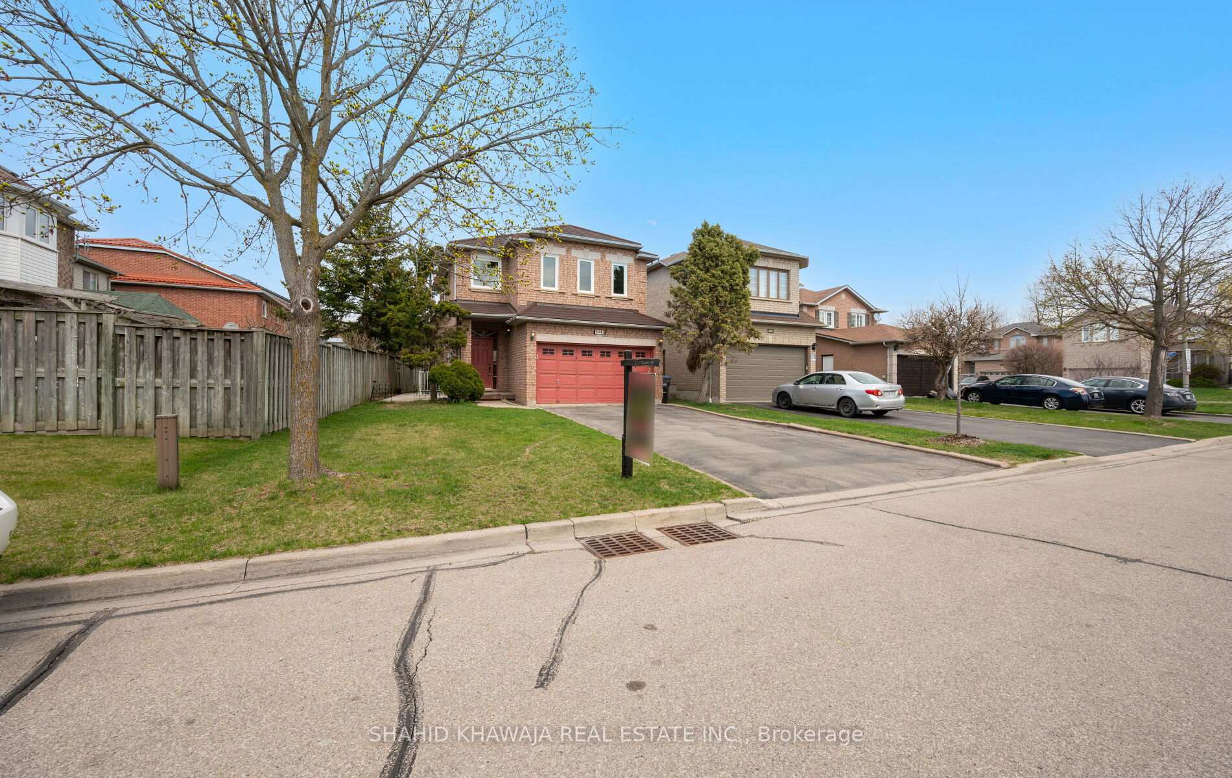
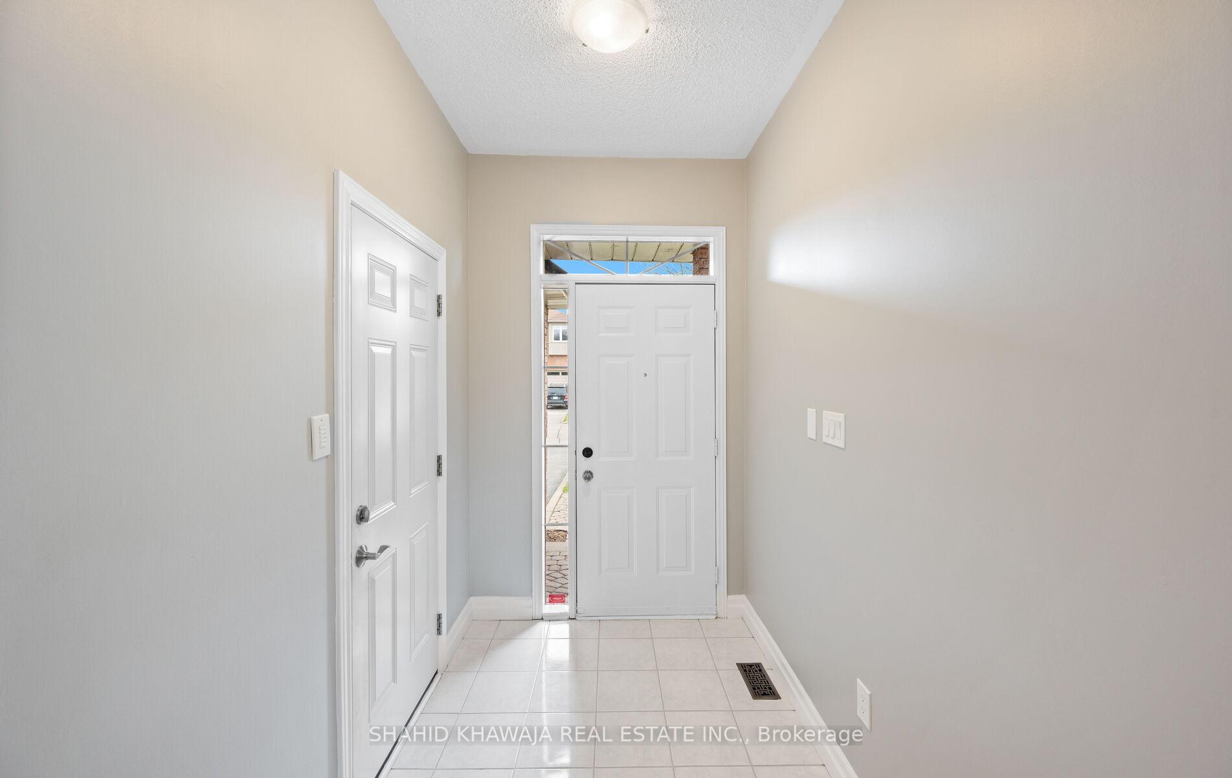
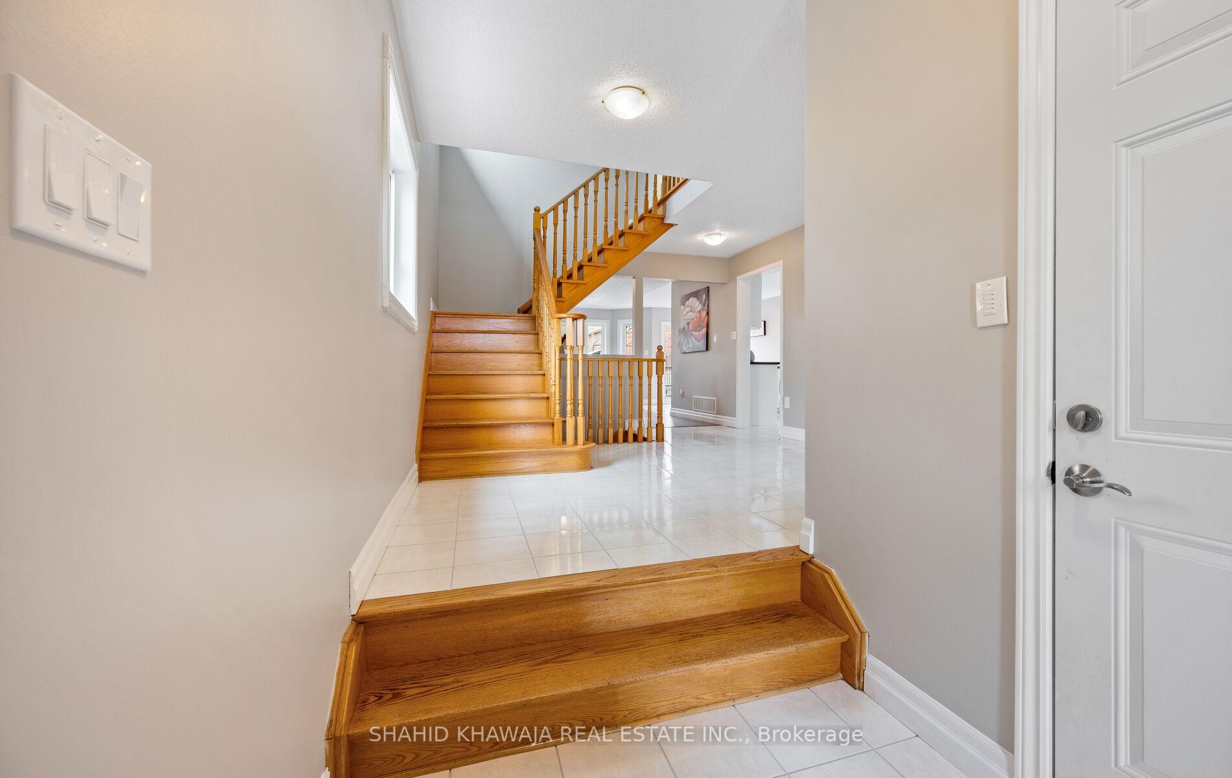
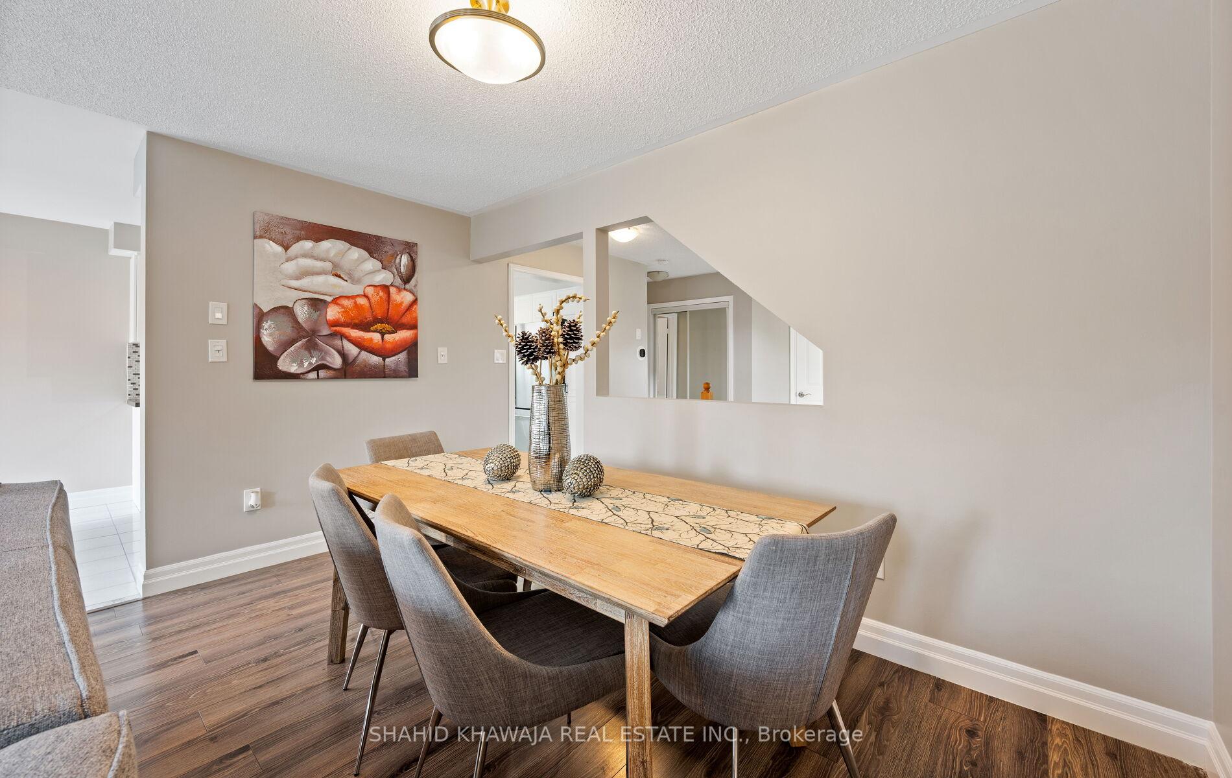 See all 44 photos
Property history
Facts and features
- BasementApartment
- Water, sewerMunicipal
- HeatingForced air
- CoolingCentral air
- Second kitchen
- Walk-out basement
- Hardwood floors
- Fireplace
- Central air
The homeDetached, 2-storey, 1,500–2,000 sq ft
- Type: Detached
- Style: 2-storey
- Living space: 1,500–2,000 sq ft
- Basement: Finished with walk-out, apartment
InsideFireplace Yes, natural gas, family room, Hardwood, Tile, Porcelain, Main level
- Fireplace: Yes, natural gas, family room
- Flooring: Hardwood, Tile, Porcelain
- Laundry: Main level
- Features: Other
- Rooms above ground: 7
- Rooms in the basement: 3
- Bedrooms: 3 + 1 in the basement
- Bathrooms: 4
- Kitchens: 2
Outside and lotBrick, Metal, Poured concrete
- Exterior: Brick
- Roof: Metal
- Foundation: Poured concrete
- Other structures: Garden shed
- Size: 42.19 × 98.43 ft
Parking2 Garage, Built-in, Private
- Spaces: 2 Garage
- Garage: Built-in
- Driveway: Private
Heating, water and powerForced air, gas, Central air, Municipal water
- Heating: Forced air, gas
- Cooling: Central air
- Water: Municipal water
- Sewer: Municipal sewer
Costs and taxesTaxes $6,740 a year, HST included in the price
- Taxes, 2024: $6,740 a year
- HST: HST included in the price
Included in the sale2 stoves, 2 over range microwaves, 2 fridges, 2 washing machines, 2 dryers, 1 freezer in basement, upgraded metal roof with 50 years warranty *gas pipe for bbqs * tankless hot water (owned) a ready to move in home 2 two options (with or without furniture )
- Included: 2 stoves, 2 over range microwaves, 2 fridges, 2 washing machines, 2 dryers, 1 freezer in basement, upgraded metal roof with 50 years warranty *gas pipe for bbqs * tankless hot water (owned) a ready to move in home 2 two options (with or without furniture )
Listing detailsW12110098, Sold, Apr 29, 2025
- MLS® number: W12110098
- Status: Sold
- Listed on: Apr 29, 2025
- Days on market: 18
- Updated: May 17, 2025
- Possession: Flexible
- Occupied by: Vacant
- Listing brokerage: SHAHID KHAWAJA REAL ESTATE INC.
About this home
5445 Woodchase Crescent, Mississauga (Hurontario), ON L4Z 3T8
Location! Location! Location! A Stunning Home Located In The Heart Of Mississauga Close To All Major Amenities. Premium Pie Shaped Lot, With Extended Driveway For Up To 4 Cars & No Sidewalk!**Boasting Spacious 4 bedrms + 4 Bath 2 Full Kitchen & 2 Separate Laundries **A High End Fully Finished Basement Apartment & A Separate Side Entrance for Privacy, which is Perfect For Additional Rental Income or Multi generational Living **V Bright Home W/ New Hardwood Flooring, Windows, Calacatta white floors & Designers Paint Throughout.. Open Concept Main Floor Layout With Spacious Living & Dining Rms ** Living Room Features A Gas Fireplace With A Custom Mantle & Multiple Windows For Natural Light To Flood The Home With Warmth ** The Breakfast Area Can Be Used As Additional Dining Space For Hosting Large Gatherings, With A Walk Out To The Patio & Backyard **An Upgraded Kitchen With Lots Of Cabinets For Storage, A Custom Backsplash, Beautiful Marble Countertops, A Brushed Nickel Sink, & Stainless Steel Appliances, Including A Gas Stove ** 3 Generously Sized Bedrooms Upstairs W/ Their Own Closet Space & Large Windows Dressed in Zebra Blinds For Added Privacy ** Spacious Primary Bedroom Boasts A Walk-In Closet W organizers, A 4 Piece Spa-Like Ensuite W/ Full Set of Rain Standing Showers & Ceiling Fan ** 2 Additinal Bdrms Each W/ Their Own Closet Space Sharea Another 4 Pc Bathroom Complete With A Full Standing Shower & Dual Sink Vanity **Main Floor Laundry For Convenience. Fenced Backyard W/ A Patio, Gas Pipe For BBQs, Maintenance Free Grass. Fully Finished Basement Apartment With Separate Side Entrance With 1 Spacious Bedroom, A Full Kitchen With All Stainless Steel Appliances & A Recreational Rm W Electric Fireplace *EXTRAS** Close To Highways 401,403, 410, 407, 427. Min To Pearson Airport, Heartland, Mall, Public & Catholic Schools** Ready To Move In Home With 2 Options*( With Or Without Furniture )** Don't Miss This Opportunity To Own A Home In Central Mississauga!
Ask about this home
A HOMEH agent will answer your questions about this home.
Around this home
Daily convenience, out of 100, from the distances below
Schools nearby
School rating, out of 10.
Helpful calculators
Your HOMEH agent

"I would see it this week."