

2223 Blue Beech Crescent
2223 Blue Beech Crescent
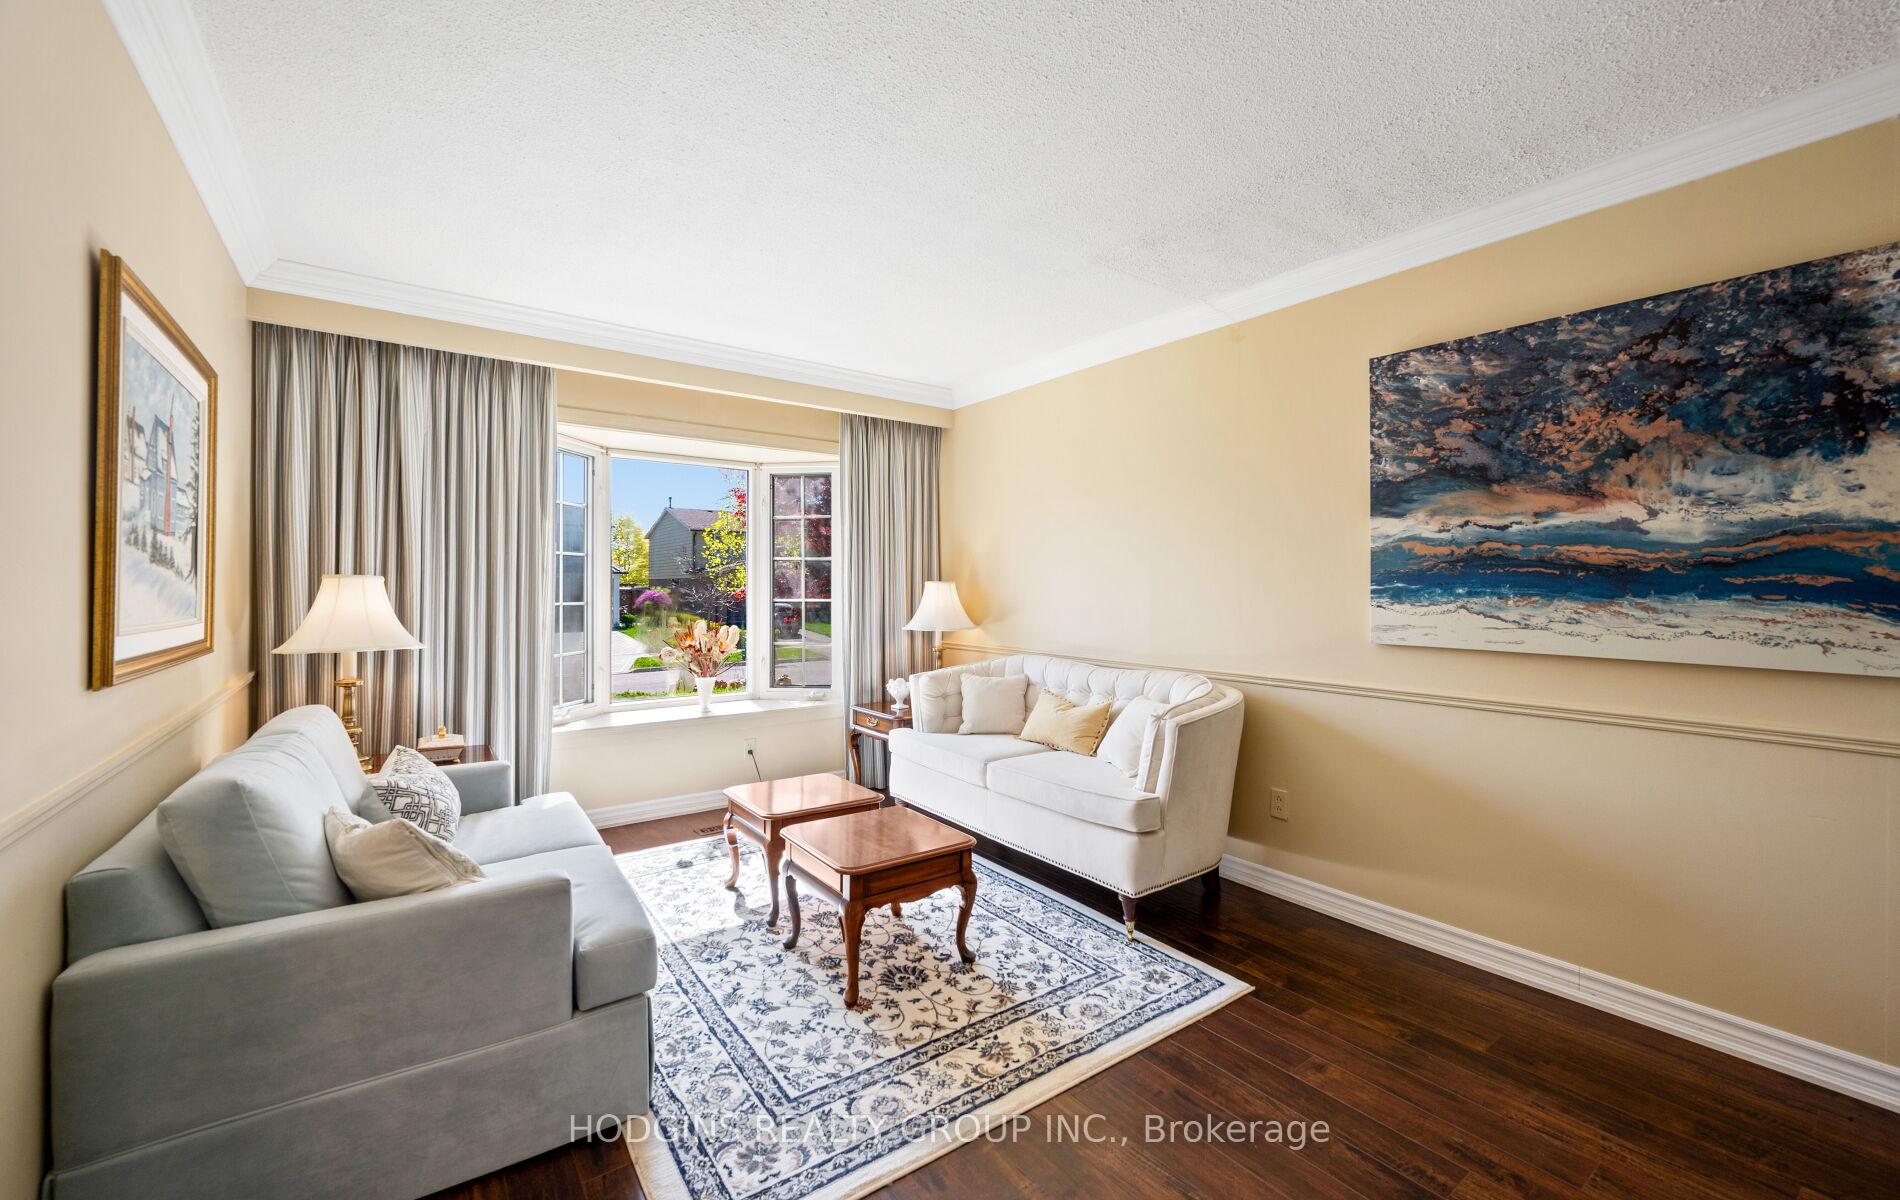 See all 28 photos
Property history
Facts and features
- BasementFinished
- Water, sewerMunicipal
- HeatingForced air
- CoolingCentral air
- Central air
The homeSemi-Detached, 2-storey, 1,100–1,500 sq ft
- Type: Semi-Detached
- Style: 2-storey
- Living space: 1,100–1,500 sq ft
- Basement: Finished
- Special designation: Other
InsideTile, Lower level, Central vacuum
- Flooring: Tile
- Laundry: Lower level
- Features: Central vacuum
- Rooms above ground: 7
- Rooms in the basement: 2
- Bedrooms: 4
- Bathrooms: 2
- Kitchens: 1
Outside and lotBrick, Shingles, Poured concrete
- Exterior: Brick
- Roof: Shingles
- Foundation: Poured concrete
- Other structures: Fence - full, garden shed
- Size: 32.3 × 125.19 ft
Parking3 Parking, Private
- Spaces: 3 Parking
- Driveway: Private
Heating, water and powerForced air, gas, Central air, Municipal water
- Heating: Forced air, gas
- Cooling: Central air
- Water: Municipal water
- Sewer: Municipal sewer
Costs and taxesTaxes $4,302 a year, HST No HST, Hot water tank
- Taxes, 2024: $4,302 a year
- HST: No HST
- Rental items: Hot water tank
Included in the saleUpgraded and owned ac and furnace, roof shingles upgraded, weber bbq , garden shed, whirlpool fridge, amana cooking range, maytag dishwasher, lg washer and kenmore dryer, freshly painted lower level, Not included None
- Included: Upgraded and owned ac and furnace, roof shingles upgraded, weber bbq , garden shed, whirlpool fridge, amana cooking range, maytag dishwasher, lg washer and kenmore dryer, freshly painted lower level
- Not included: None
NearbyFenced yard, park, school, wooded/treed, public transit, rec./commun.centre
- Close to: Fenced yard, park, school, wooded/treed, public transit, rec./commun.centre
Listing detailsW12145773, Sold, May 13, 2025
- MLS® number: W12145773
- Status: Sold
- Listed on: May 13, 2025
- Days on market: 4
- Updated: May 17, 2025
- Possession: 30-59 days
- Occupied by: Vacant
- Listing brokerage: HODGINS REALTY GROUP INC.
About this home
2223 Blue Beech Crescent, Mississauga (Erin Mills), ON L5L 1C2
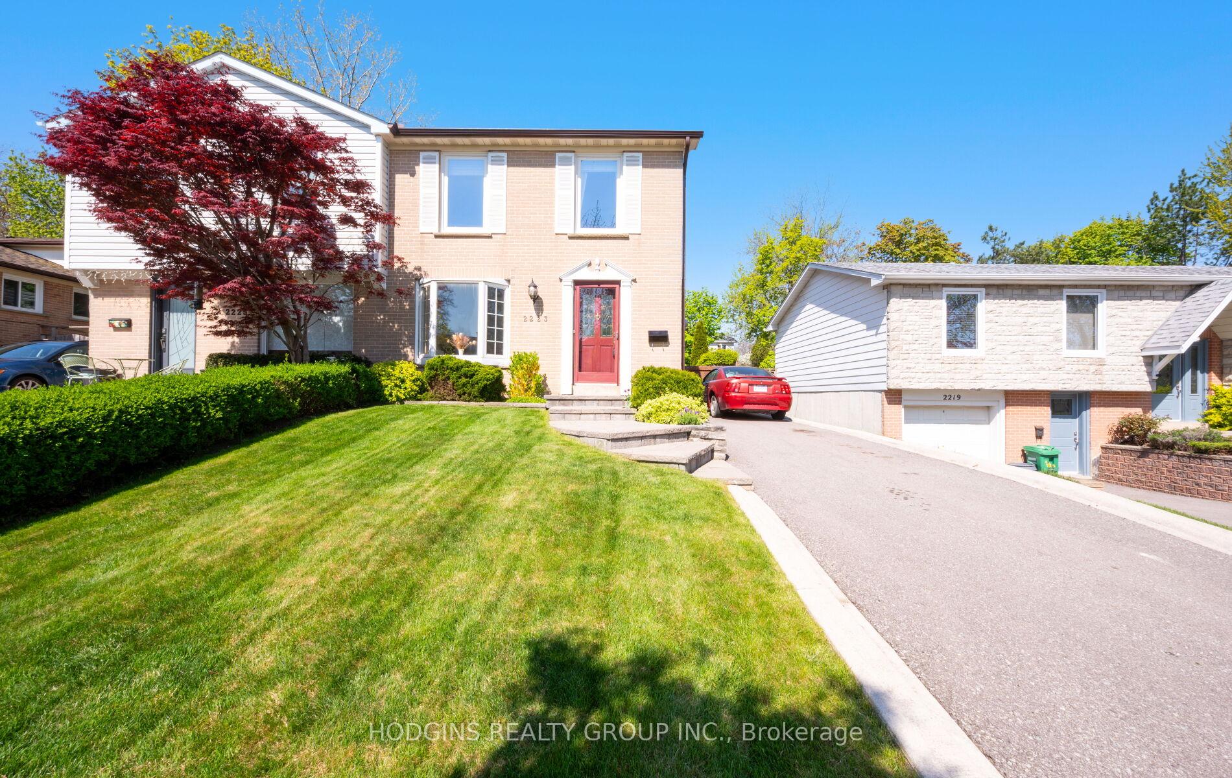
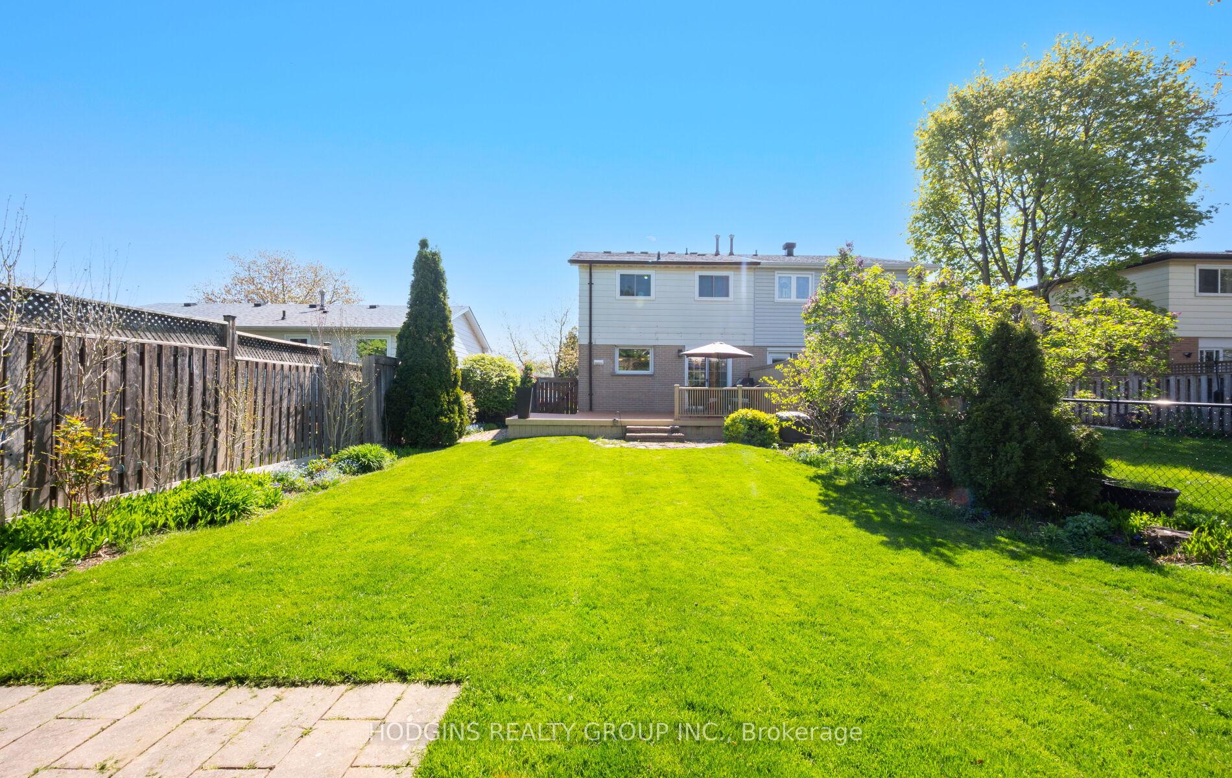
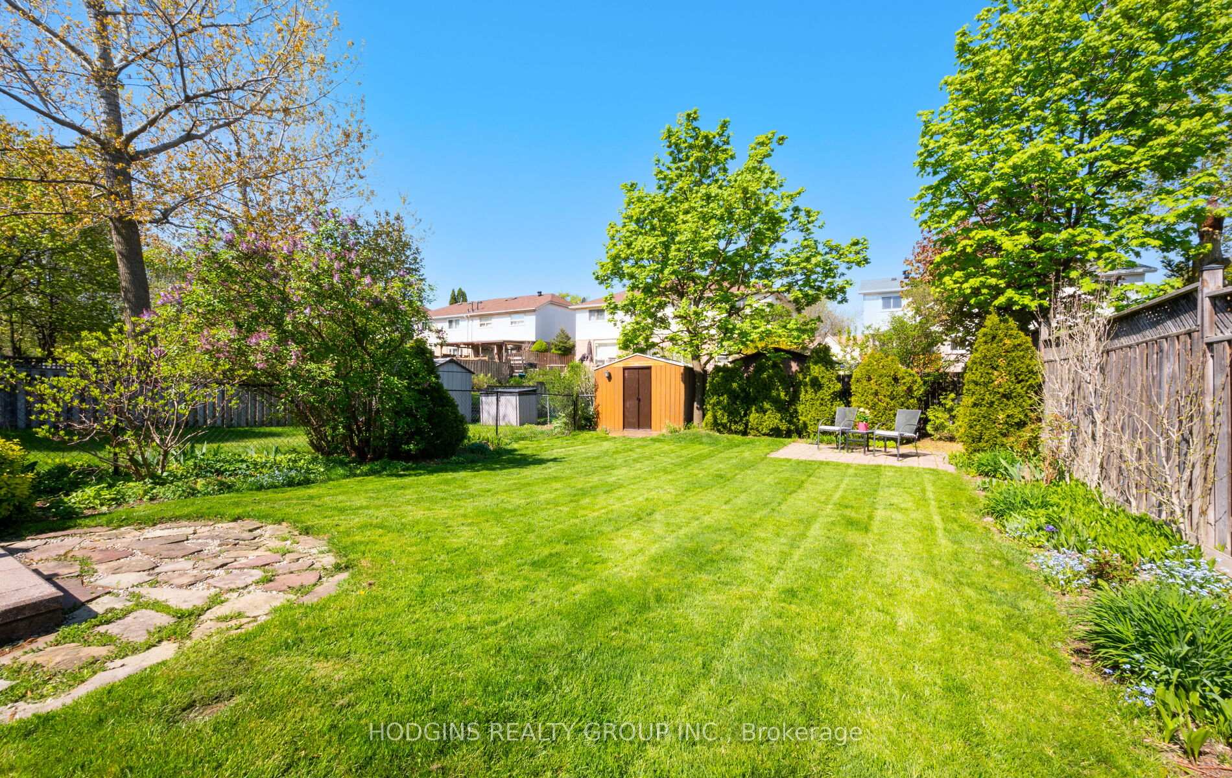
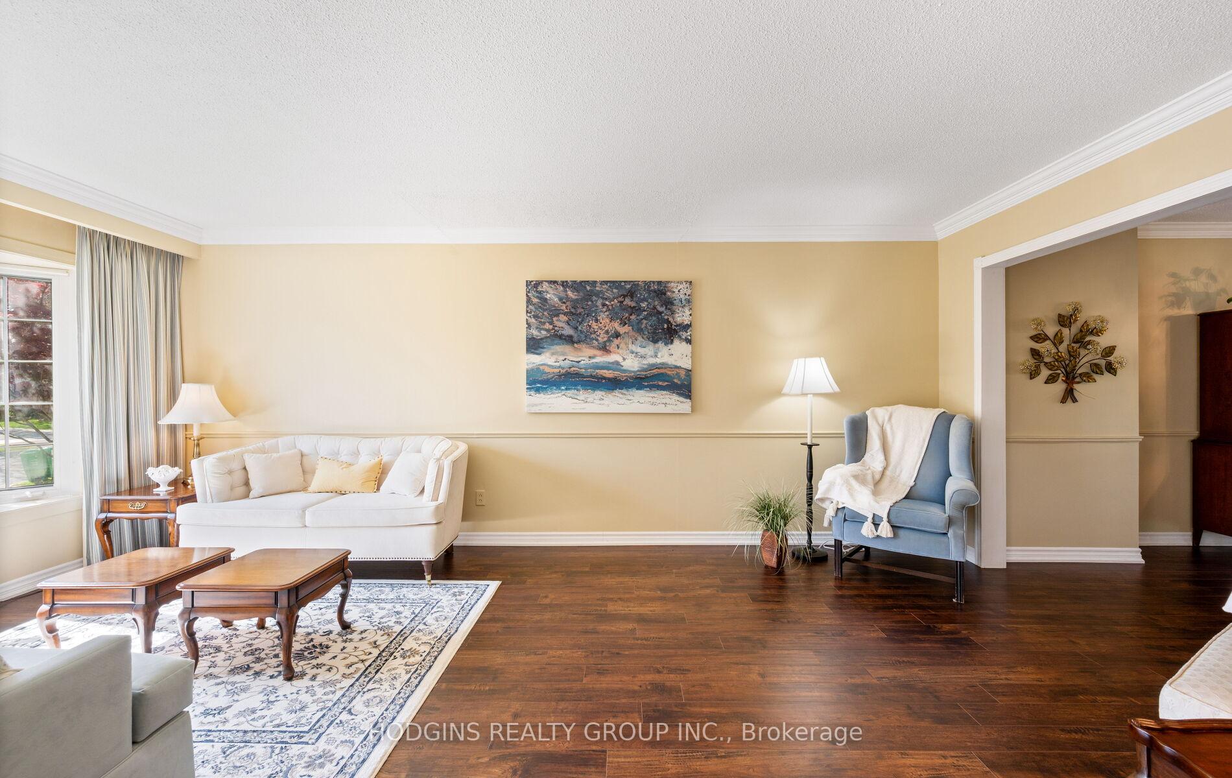
Charming 4 bdrm executive semi with attractive Georgian style appeal & proud curbside slightly raised home elevation. Pride of ownership abounds from the generous 3 car driveway, delightful front walkway, landscaping, gorgeous family size backyard on 125 ft thru to the impeccably maintained interior. Wonderful floor plan designed to maximize family enjoyment! Separate side door with direct access to finished basement + additional large unfinished area could be finished and bath added. Sought after quiet crescent in mature south Erin Mills desirable enclave close to schools, shopping, trails, parks & Highways. Don't let this once in a generation opportunity pass you by!
Ask about this home
A HOMEH agent will answer your questions about this home.
Around this home
Daily convenience, out of 100, from the distances below
Schools nearby
School rating, out of 10.
Helpful calculators
Your HOMEH agent

"I would see it this week."