

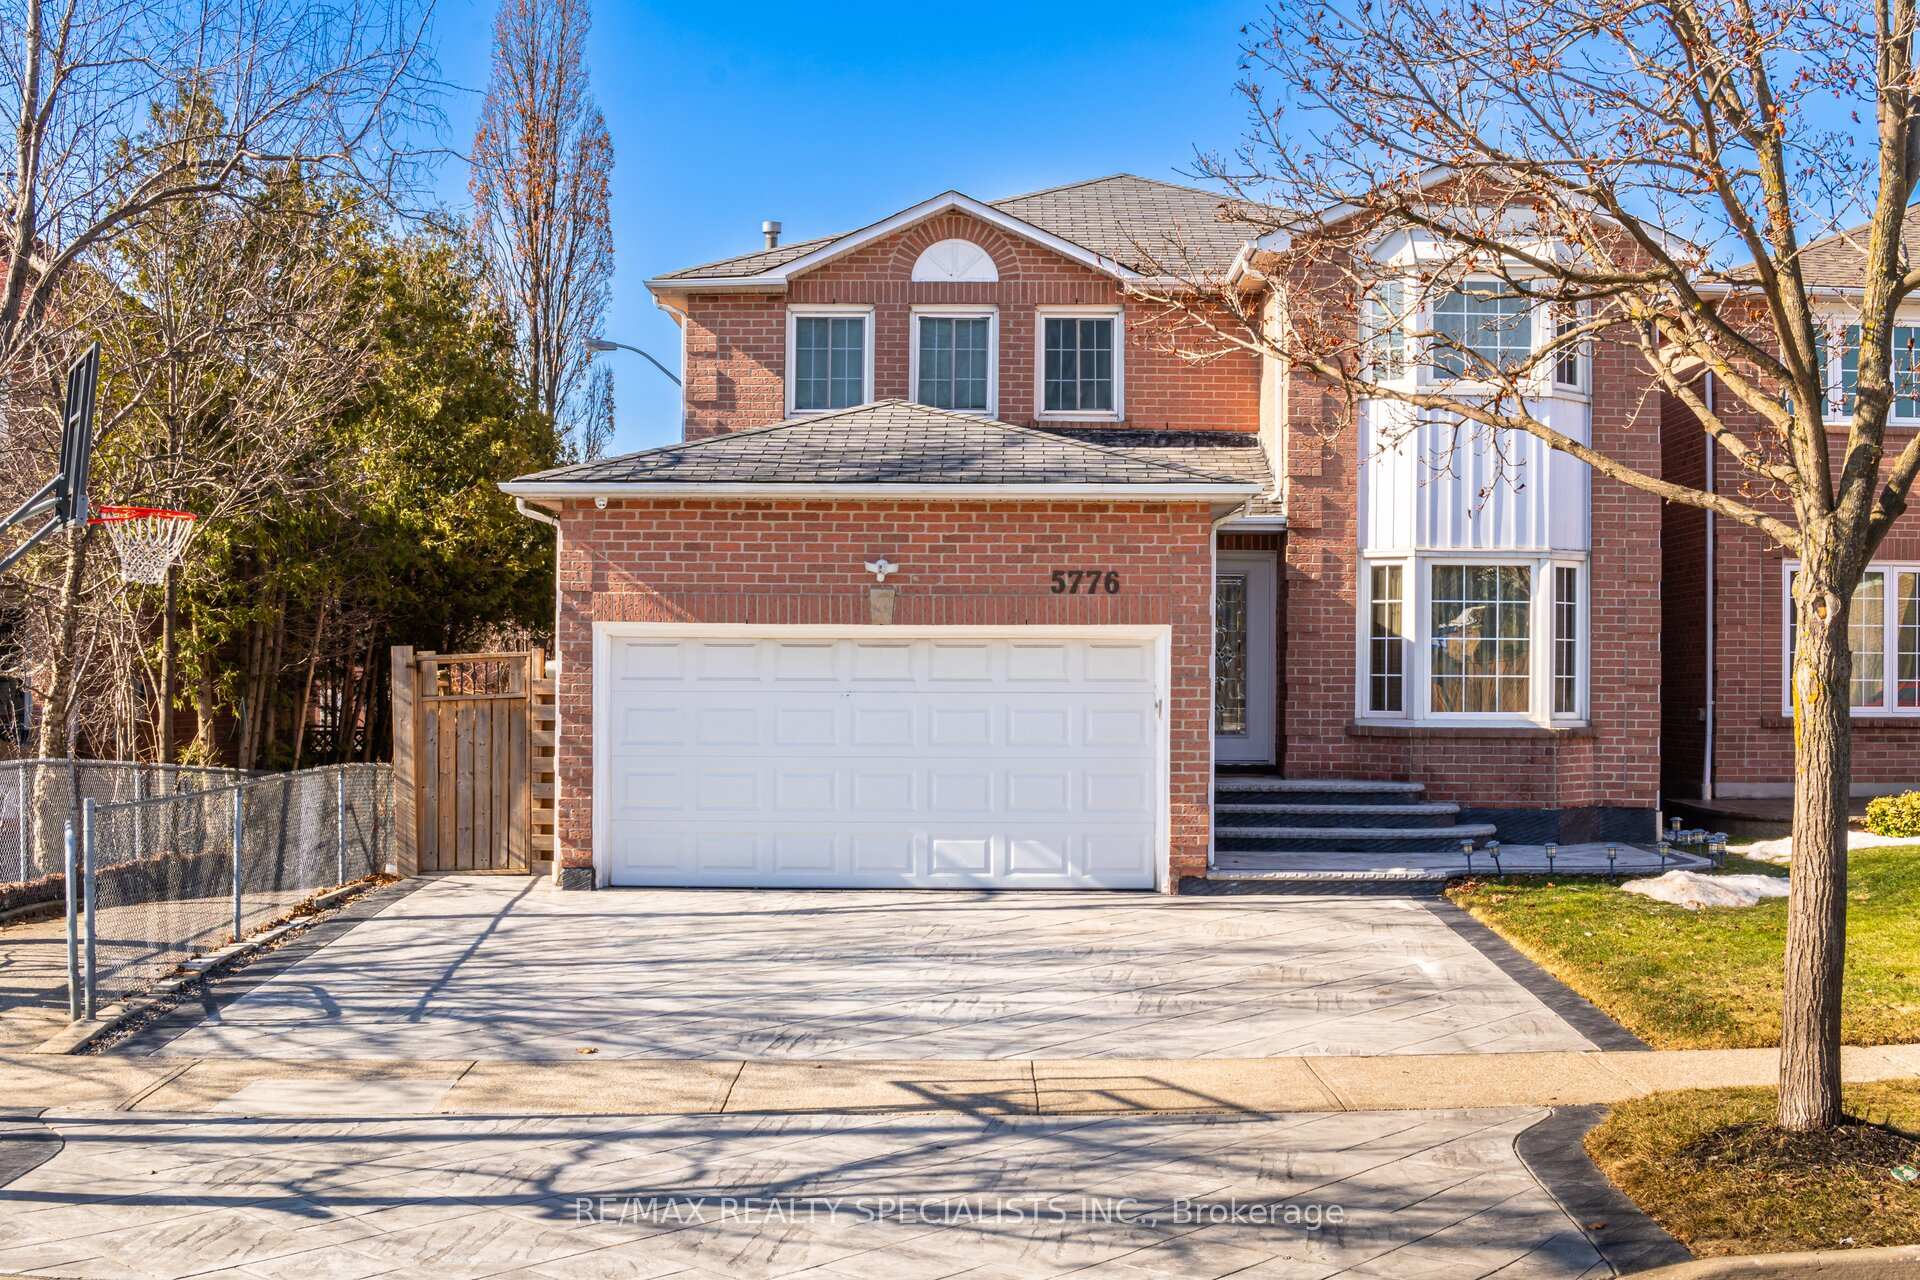
5776 Invergordon Lane
5776 Invergordon Lane
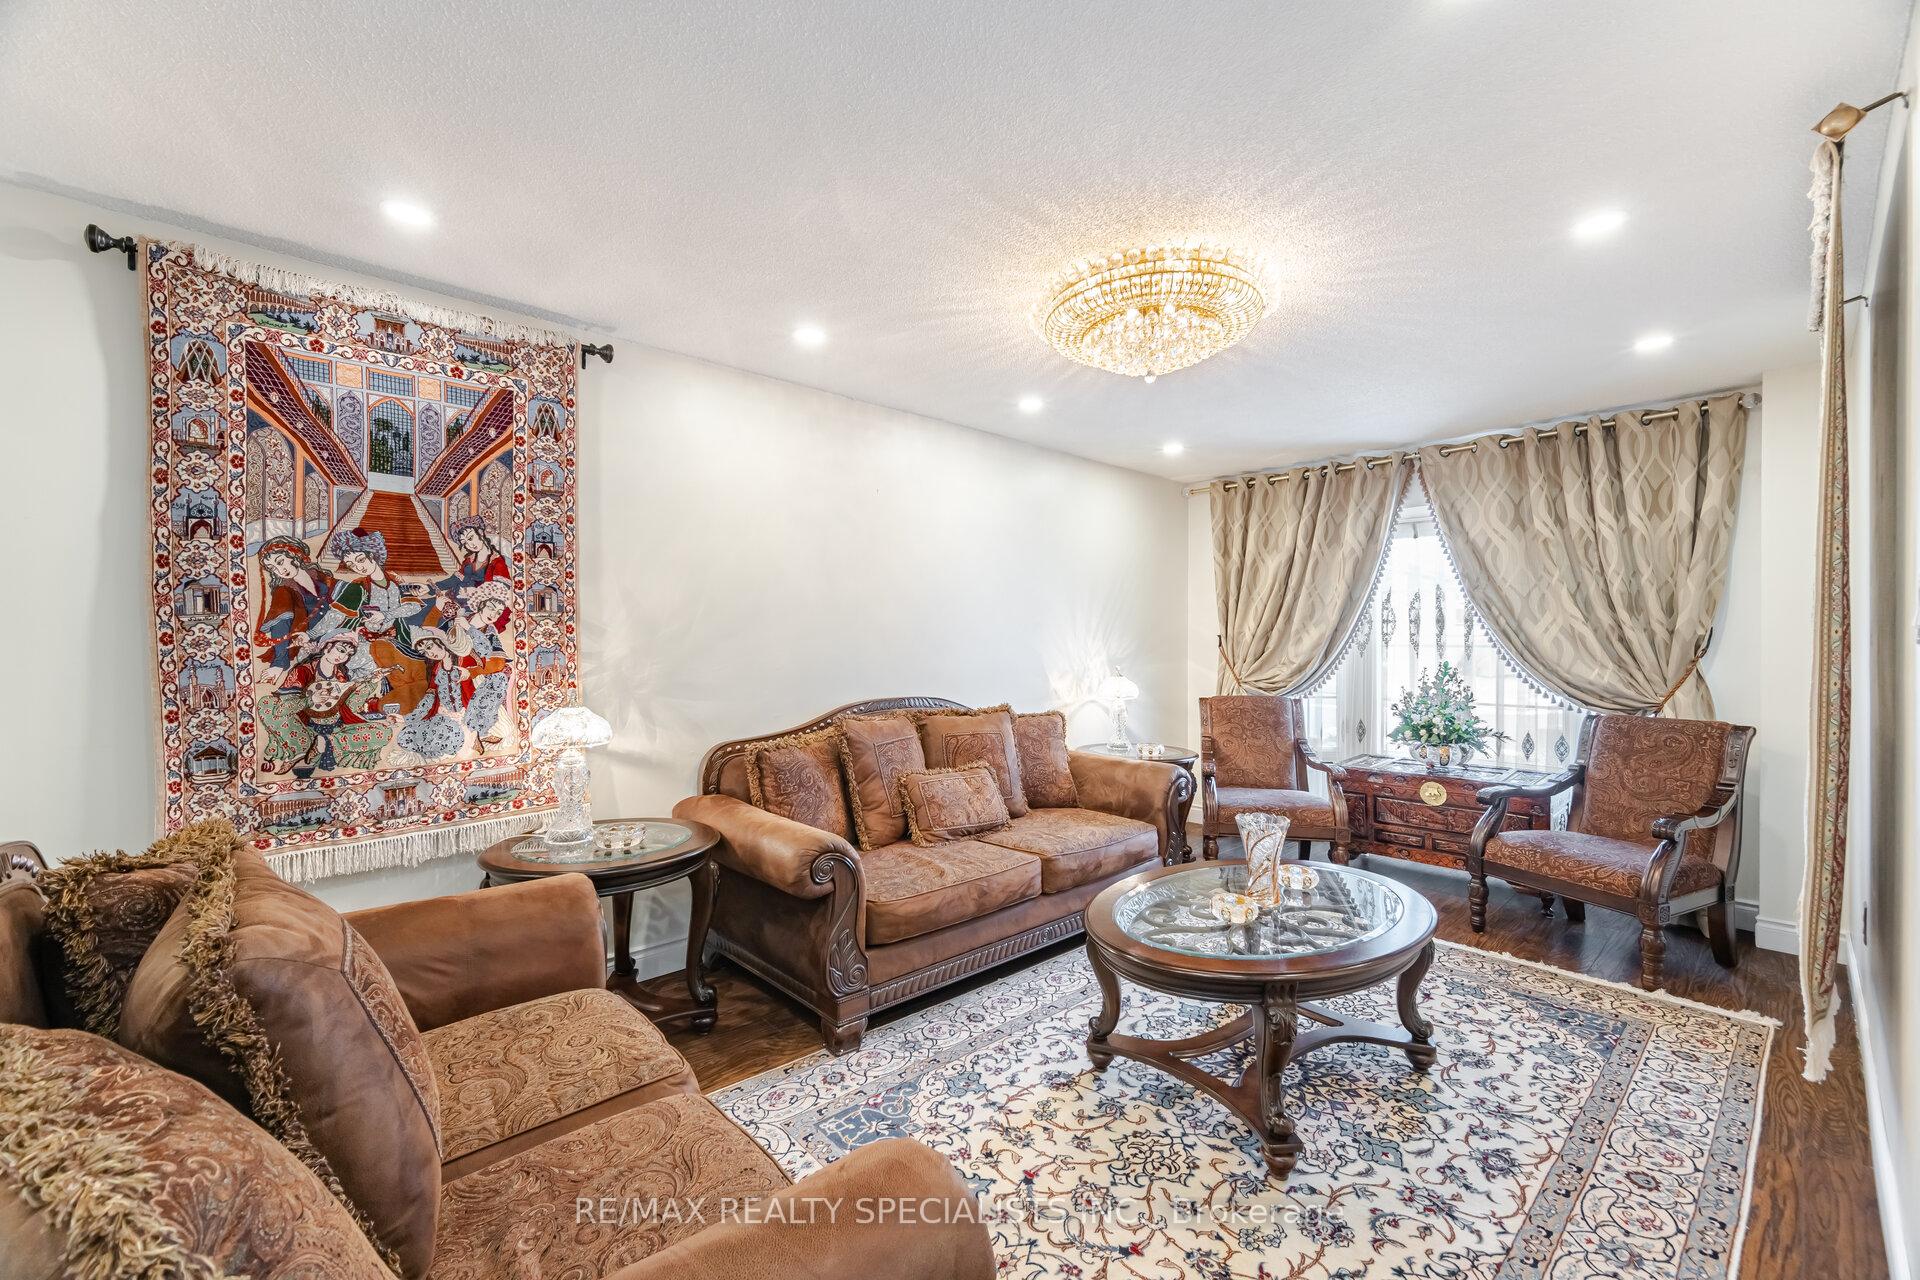 See all 20 photos
Property history
- $1,624,999TerminatedList: 2025-03-19|End: 2025-05-18|60 daysW12030209
- $1,699,000ExpiredList: 2024-10-31|End: 2024-12-31|61 daysW9770494
Facts and features
- BasementApartment
- Price per sq ft~$500
- Water, sewerMunicipal
- HeatingForced air
- Second kitchen
- Fireplace
- Central air
The homeDetached, 2-storey, 3,000–3,500 sq ft
- Type: Detached
- Style: 2-storey
- Living space: 3,000–3,500 sq ft
- Basement: Apartment, walk-up
InsideFireplace Yes, electric, Tile, Main level
- Fireplace: Yes, electric
- Flooring: Tile
- Laundry: Main level
- Features: Auto garage door remote, carpet free
- Rooms above ground: 10
- Rooms in the basement: 5
- Bedrooms: 4 + 2 in the basement
- Bathrooms: 4
- Kitchens: 2
- Family room: Yes
Outside and lotBrick, vinyl siding, Unknown, Unknown
- Exterior: Brick, vinyl siding
- Roof: Unknown
- Foundation: Unknown
- Size: 40.03 × 110.66 ft
Parking2 Garage, Attached, Private double
- Spaces: 2 Garage
- Garage: Attached
- Driveway: Private double
Heating, water and powerForced air, gas, Central air, Municipal water
- Heating: Forced air, gas
- Cooling: Central air
- Water: Municipal water
- Sewer: Municipal sewer
Costs and taxesTaxes $7,459 a year, HST included in the price, Hot water tank replaced (2025)
- Taxes, 2024: $7,459 a year
- HST: HST included in the price
- Rental items: Hot water tank replaced (2025)
- Under contract: Hot water heater
Included in the saleAll existing appliances: fridge, stove, b/i dishwasher. basement fridge and stove. driveway and walkway(2023) renovated bathrooms (2020) deck & patio (2020) attic insulation (2023).gdo, Fabric window covering in the family room and living room. white fridge in the basement.
- Included: All existing appliances: fridge, stove, b/i dishwasher. basement fridge and stove. driveway and walkway(2023) renovated bathrooms (2020) deck & patio (2020) attic insulation (2023).gdo
- Not included: Fabric window covering in the family room and living room. white fridge in the basement.
Listing detailsW12030209, Terminated, Mar 19, 2025
- MLS® number: W12030209
- Status: Terminated
- Listed on: Mar 19, 2025
- Days on market: 60
- Updated: May 18, 2025
- Possession: Flexible
- Occupied by: Owner
- Listing brokerage: RE/MAX REALTY SPECIALISTS INC.
About this home
5776 Invergordon Lane, Mississauga (East Credit), ON L5M 4T8
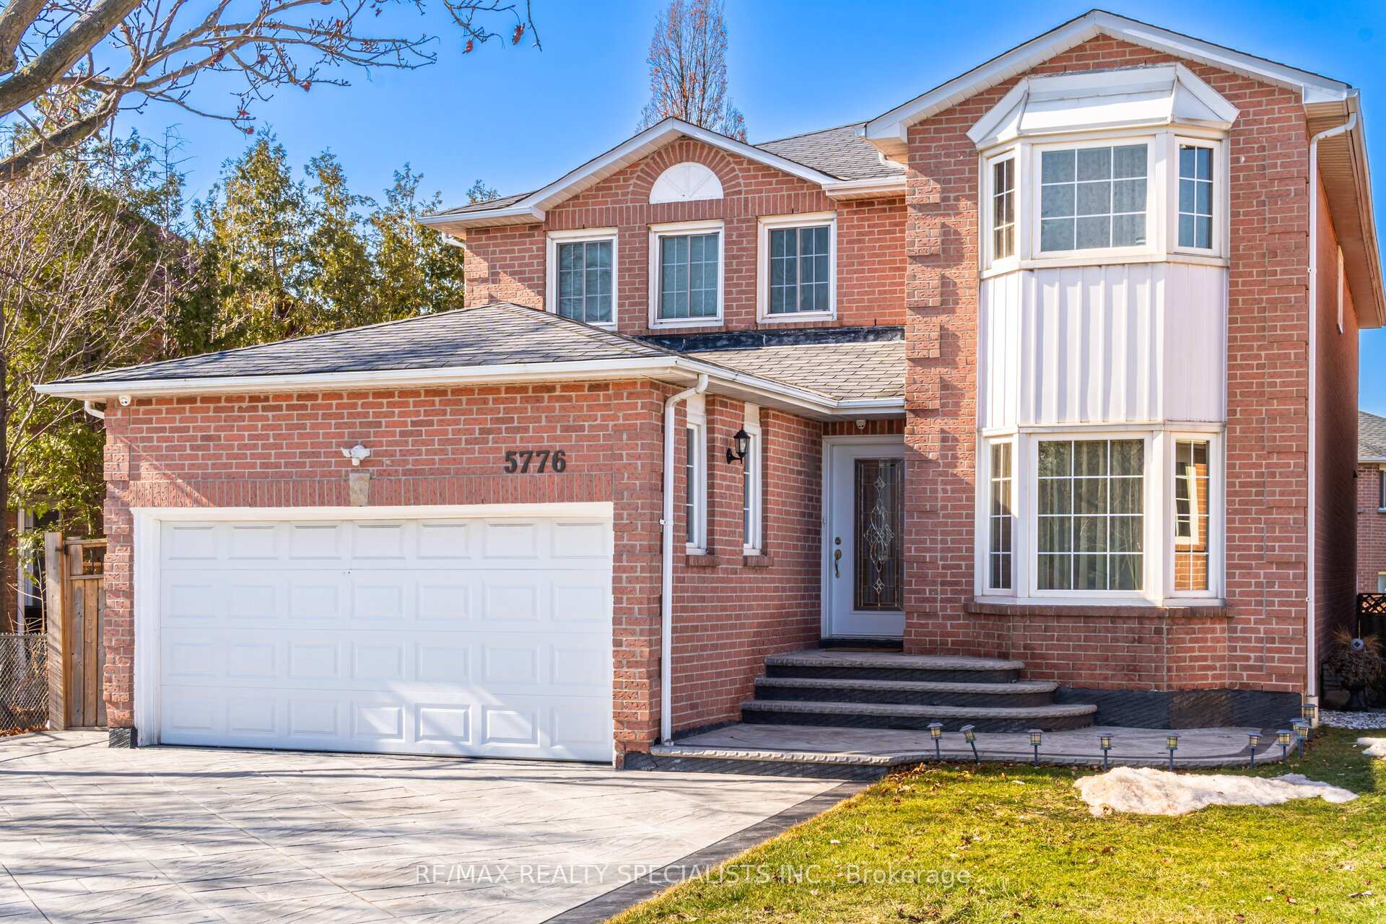
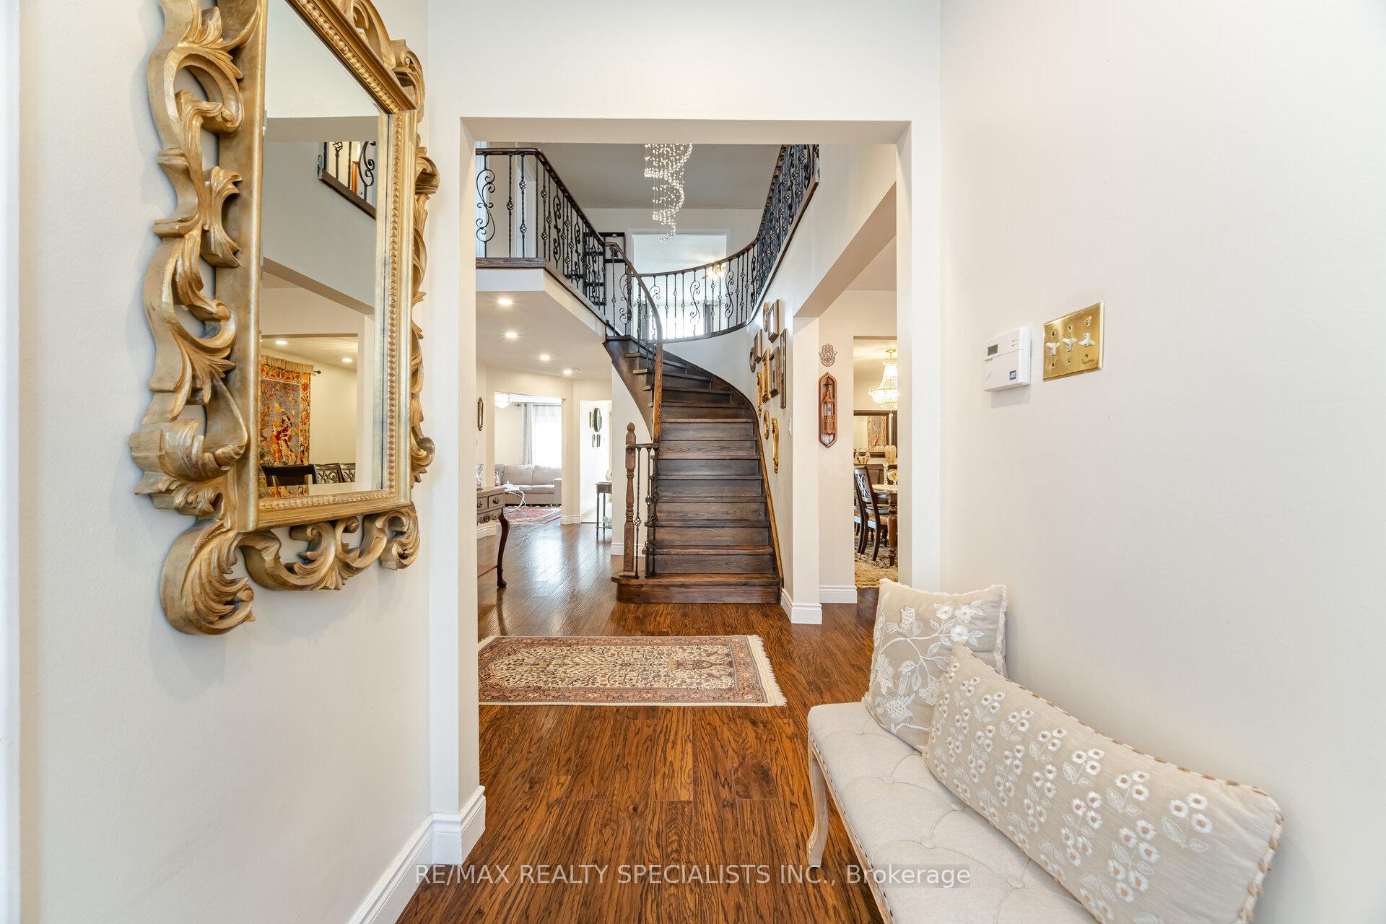
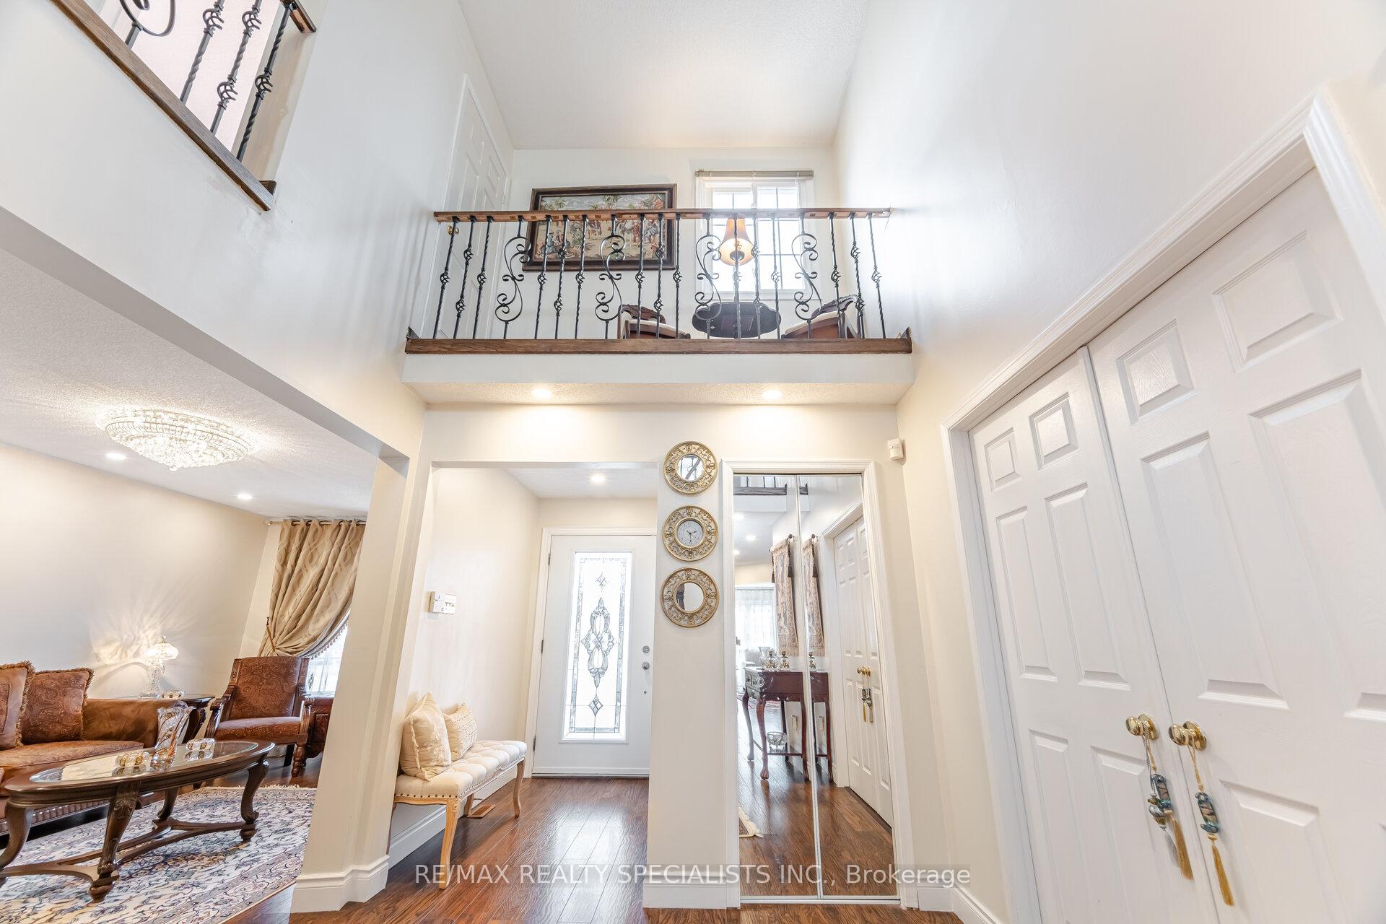
Welcome to this exceptional renovated executive designed home nestled in the sought after East Credit neighbourhood of Mississauga. Impressive curb appeal with newly finished pattern concrete driveway and walkway leading to a spacious open foyer with grand circular staircase with Cathedral ceiling. This stunning home offers 3114sqft of luxurious above ground living space with wood floors throughout. The main floor offers a formal combined living and dining room perfect for those large family gatherings, a private main floor office space to accommodate those working from home. A cozy family room with an upgraded electrical fireplace for those cold winter nights. Recently upgraded kitchen with grand Centre island, quality cabinetry, granite counter top, a walk-in pantry for lots of extra storage space and a spacious eat-in breakfast area with a walk-out to wood deck and backyard. The 2nd floors includes four spacious bedrooms with a grand master bedroom including Spa like ensuite and Walk-in closet. This property also features a finished basement with a family recreations area along with separate 2bedroom rentable apartment with a private side entrance generating a monthly income. Don't miss this opportunity to call this extraordinary property your home! Rentable 2 bedroom basement apartment with separate entrance, potential to add 3rd bedroom.
Ask about this home
A HOMEH agent will answer your questions about this home.
Around this home
Daily convenience, out of 100, from the distances below
Schools nearby
School rating, out of 10.
Helpful calculators
Your HOMEH agent

"I would see it this week."