

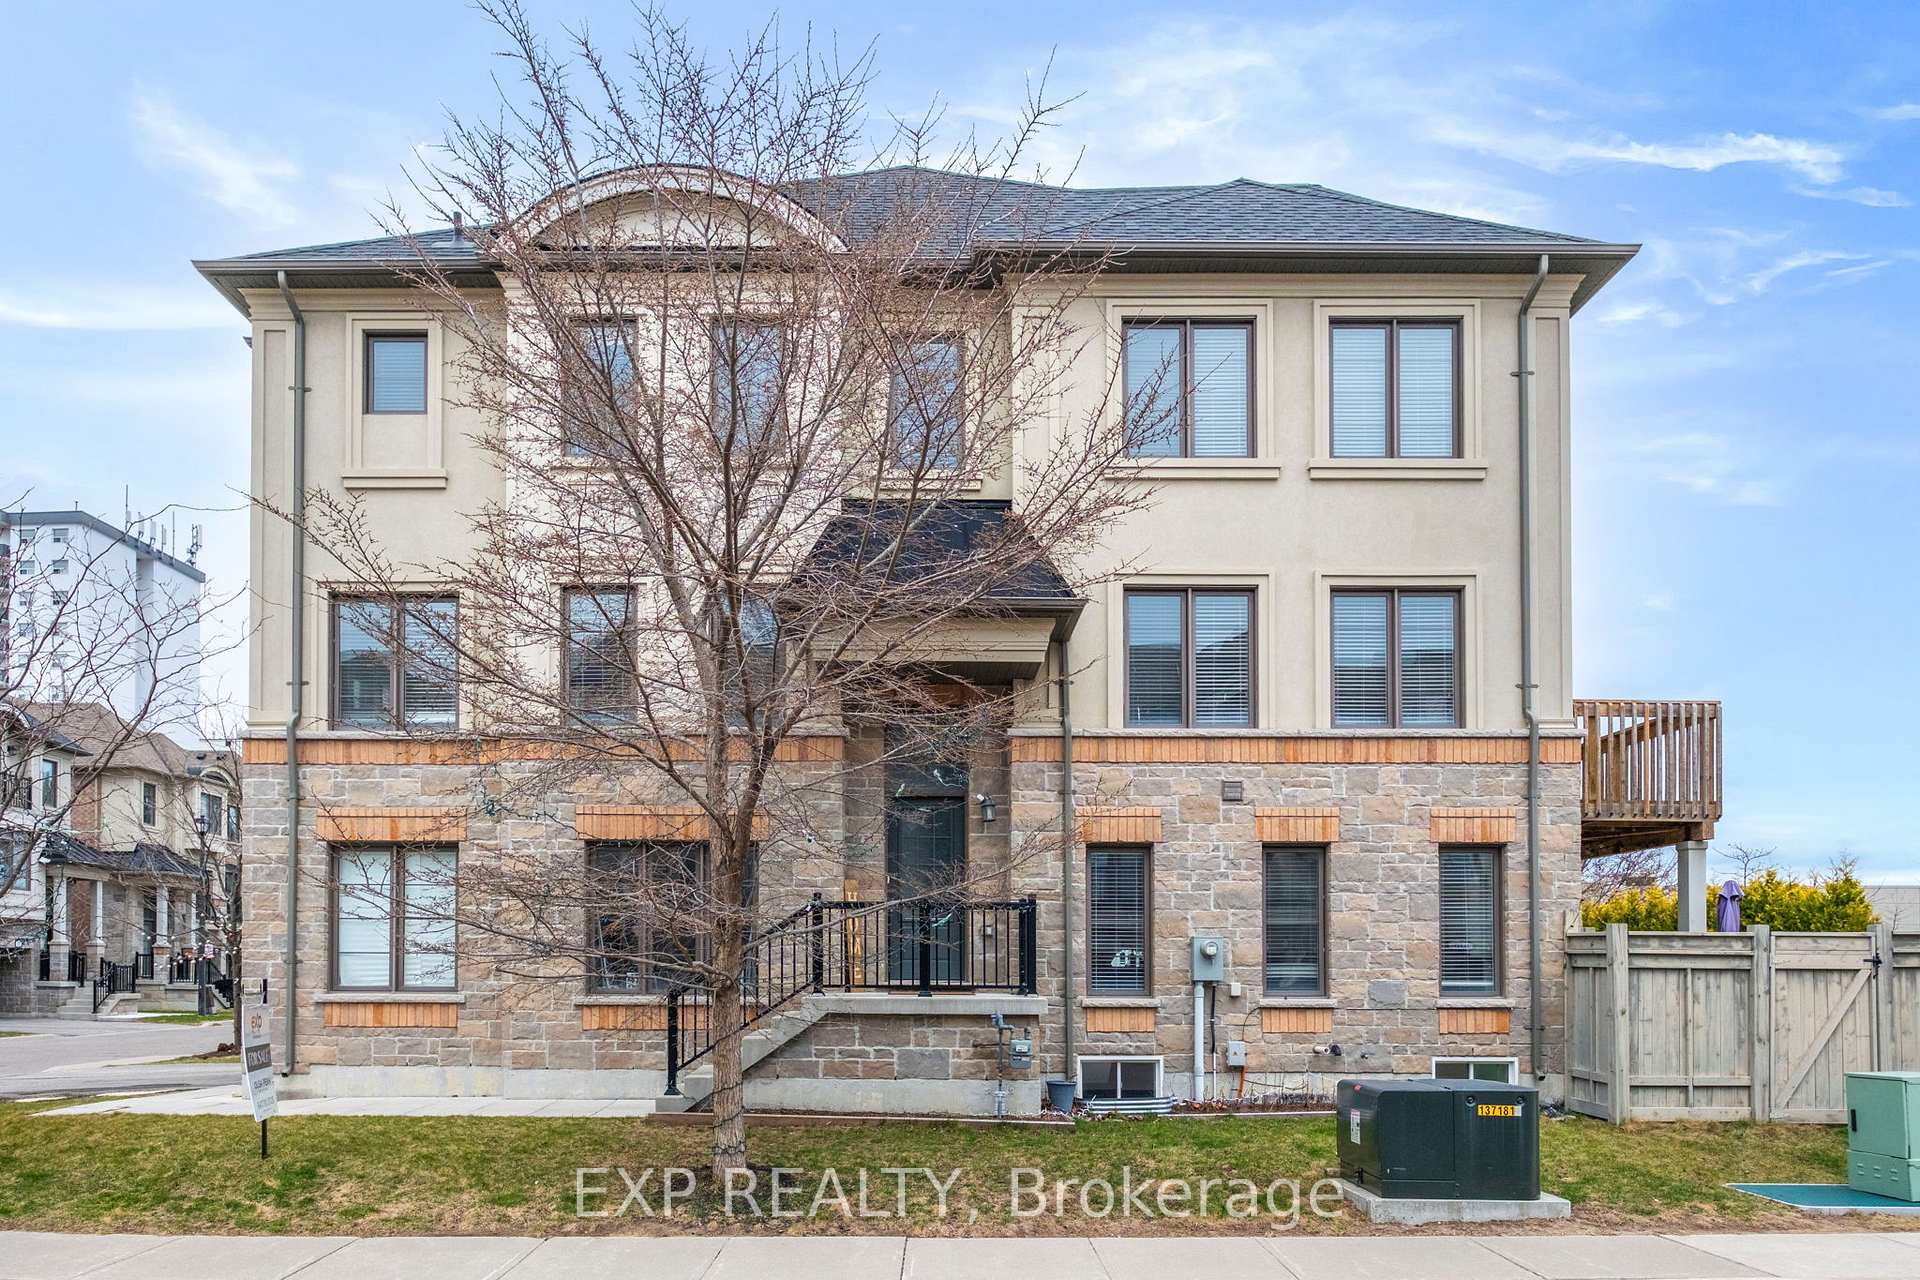
607 Mermaid Crescent
607 Mermaid Crescent
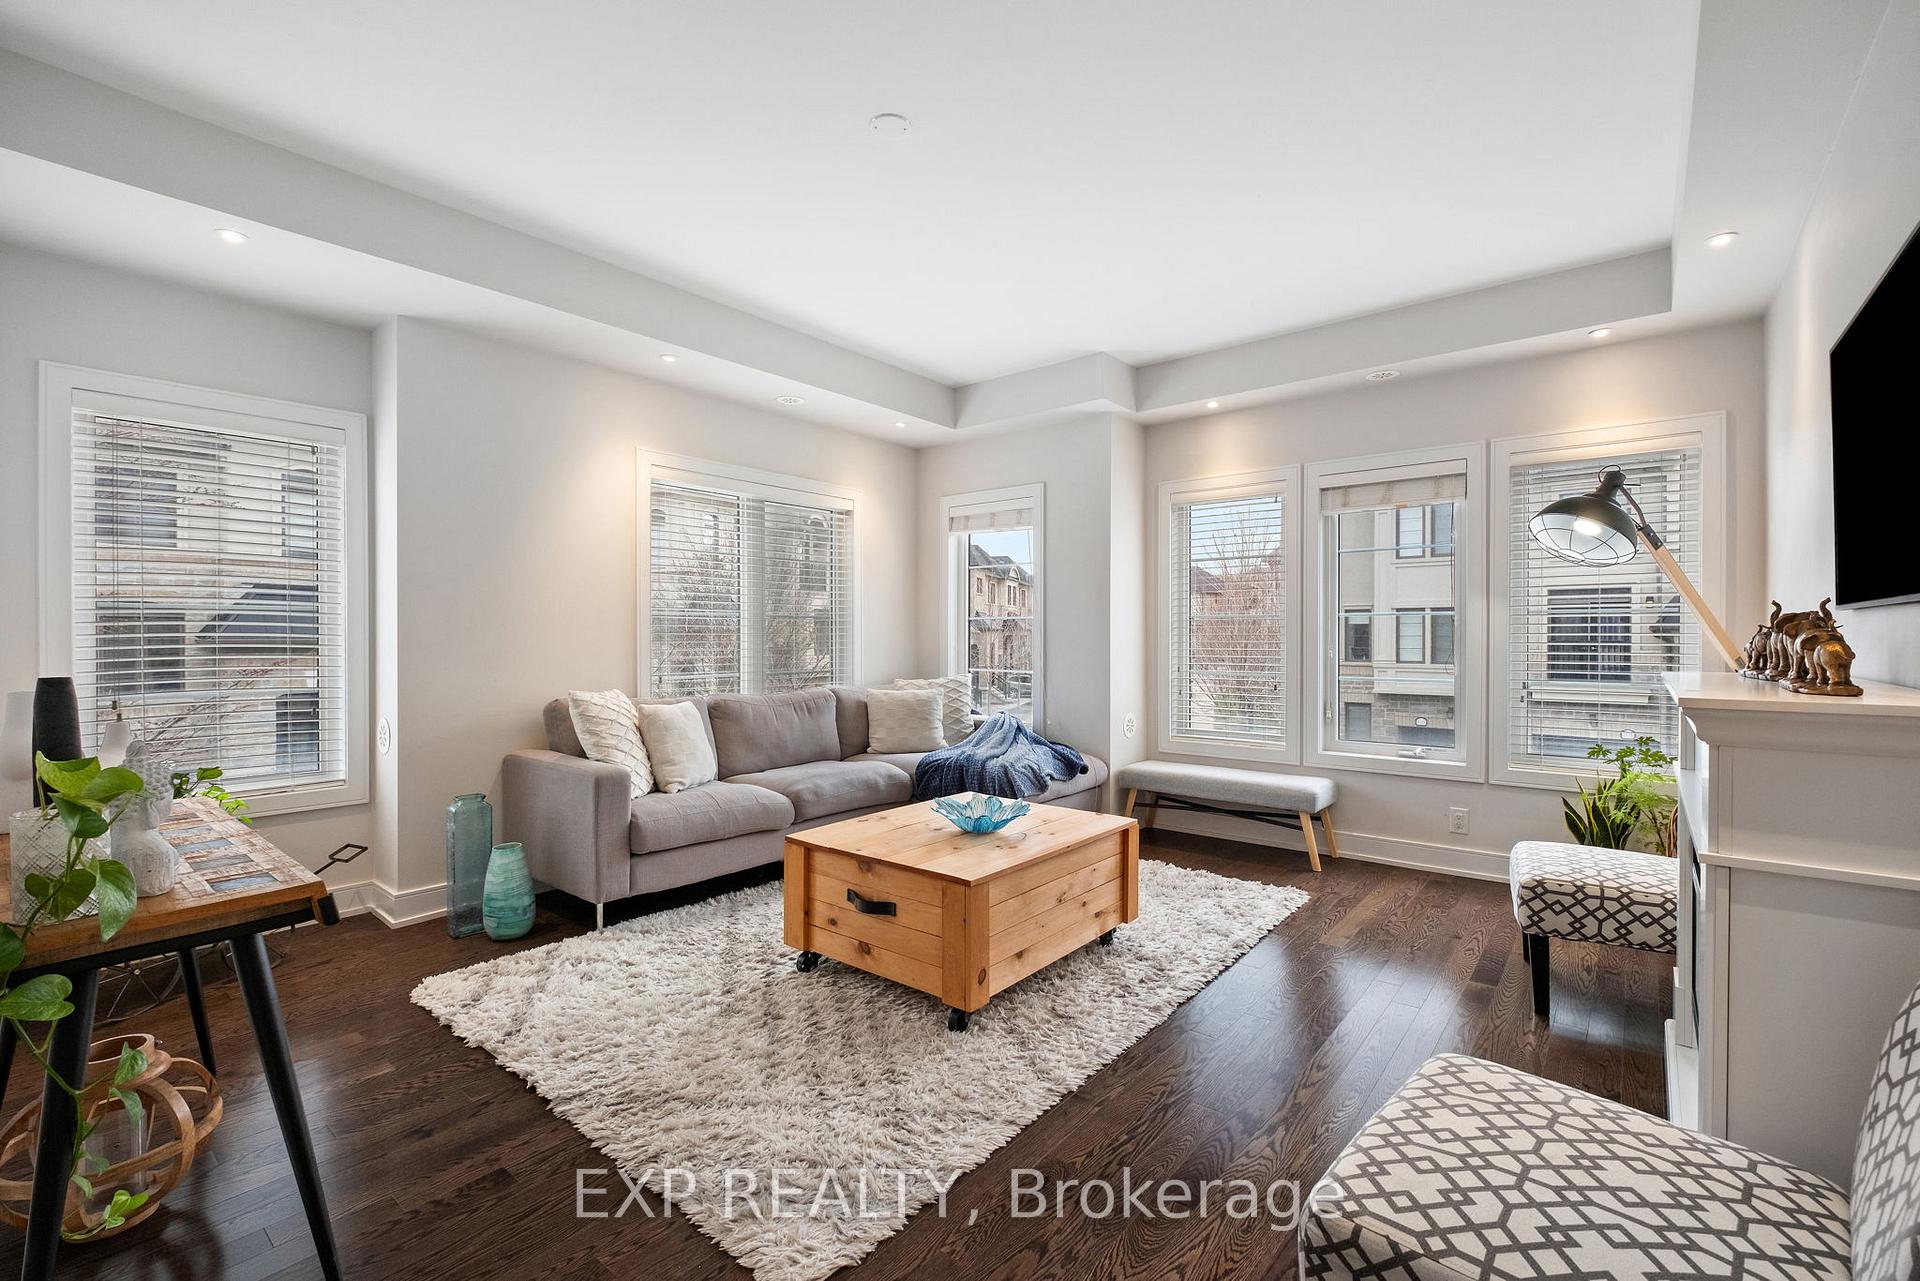 See all 33 photos
Property history
Facts and features
- BasementFinished
- Water, sewerMunicipal
- HeatingForced air
- CoolingCentral air
- Hardwood floors
- Fireplace
- Central air
The homeFreehold Townhouse, 3-storey, 2,000–2,500 sq ft
- Type: Freehold Townhouse
- Style: 3-storey
- Living space: 2,000–2,500 sq ft
- Basement: Finished
InsideFireplace Yes, electric, Hardwood, Lower level
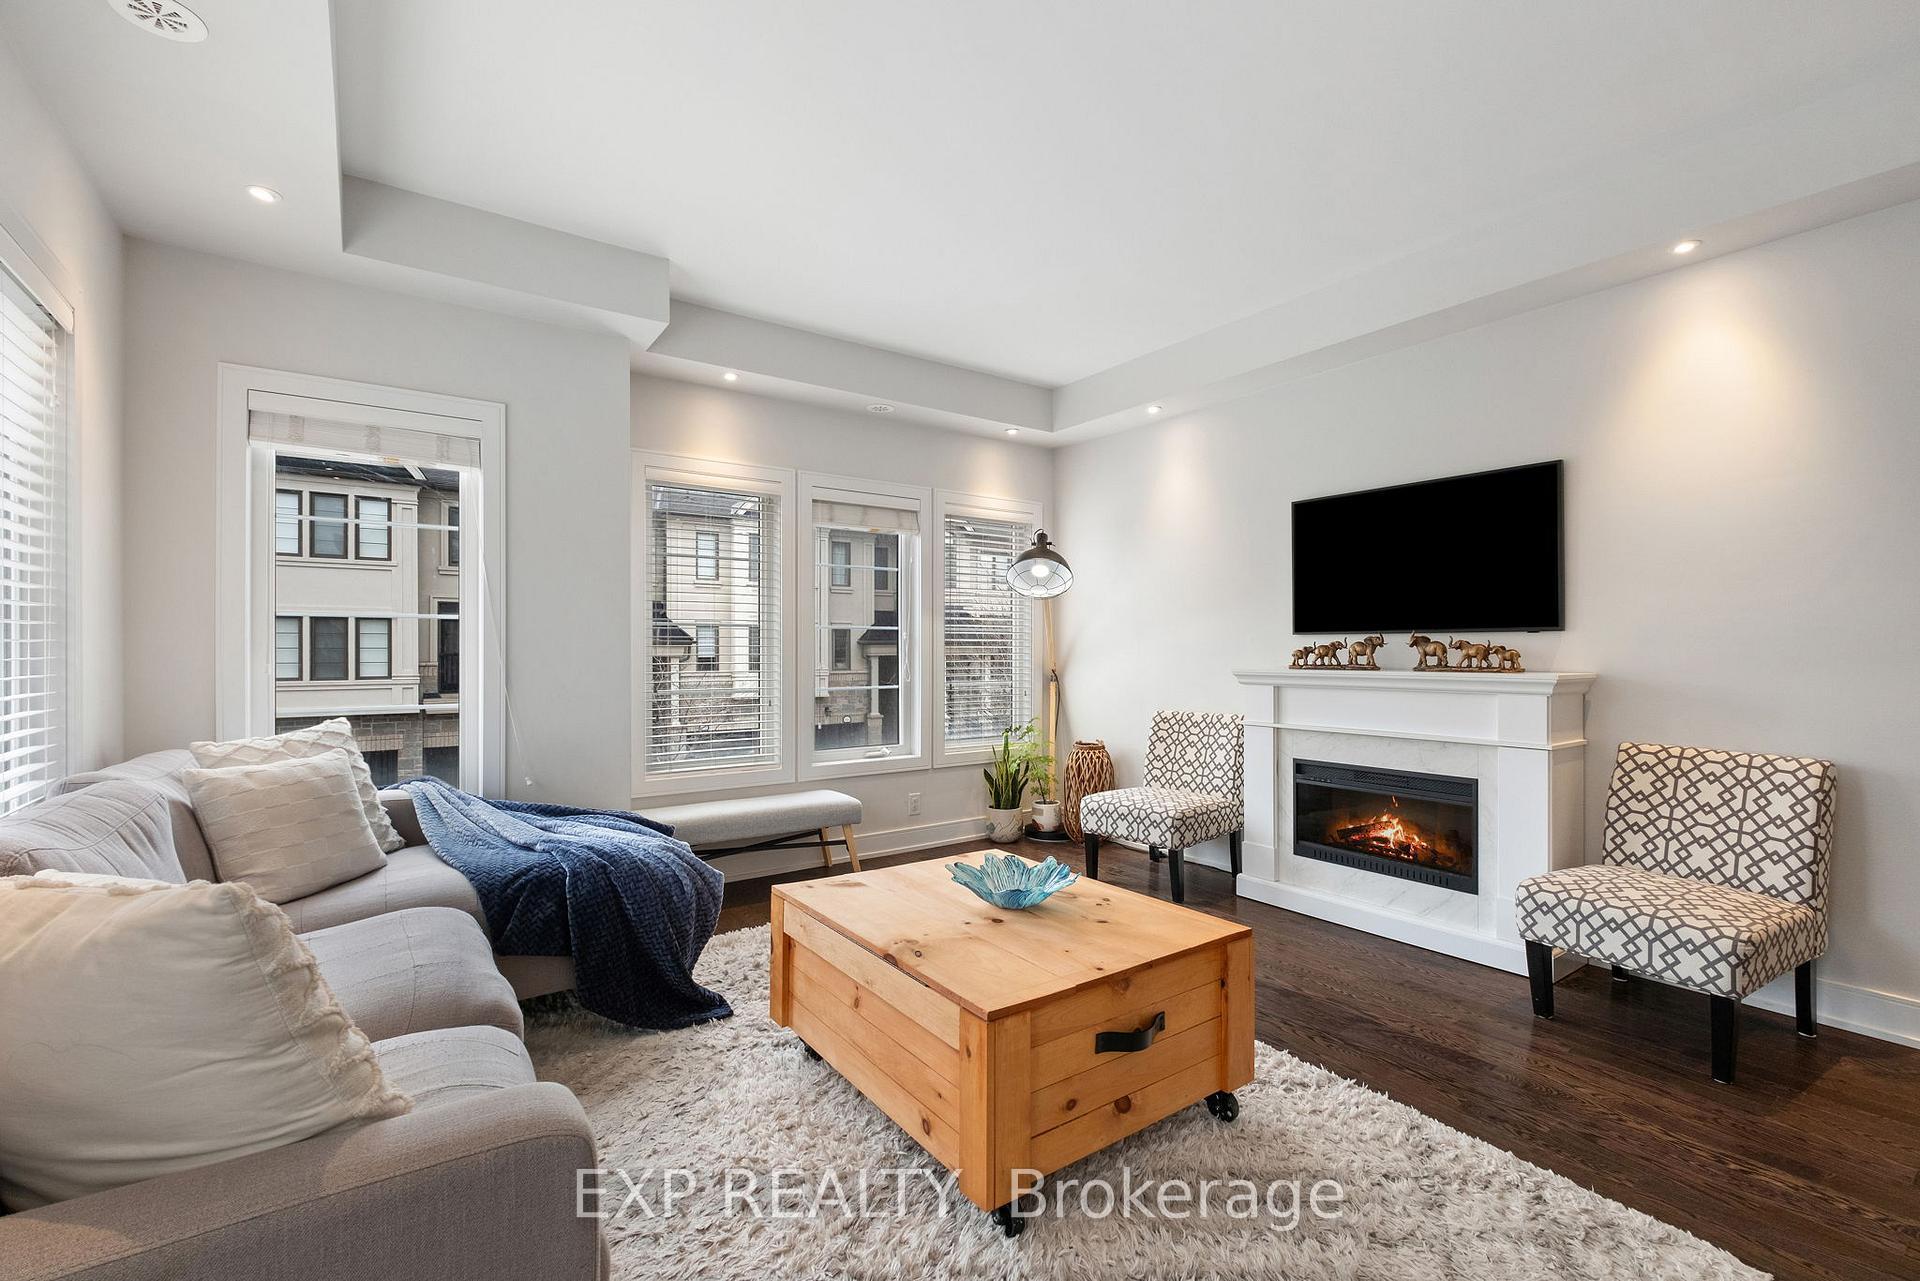
- Fireplace: Yes, electric
- Flooring: Hardwood
- Laundry: Lower level
- Features: Water heater owned
- Rooms above ground: 7
- Rooms in the basement: 1
- Bedrooms: 3
- Bathrooms: 4
- Kitchens: 1
- Family room: Yes
Outside and lotStone, stucco (plaster), Shingles, Stone, concrete block
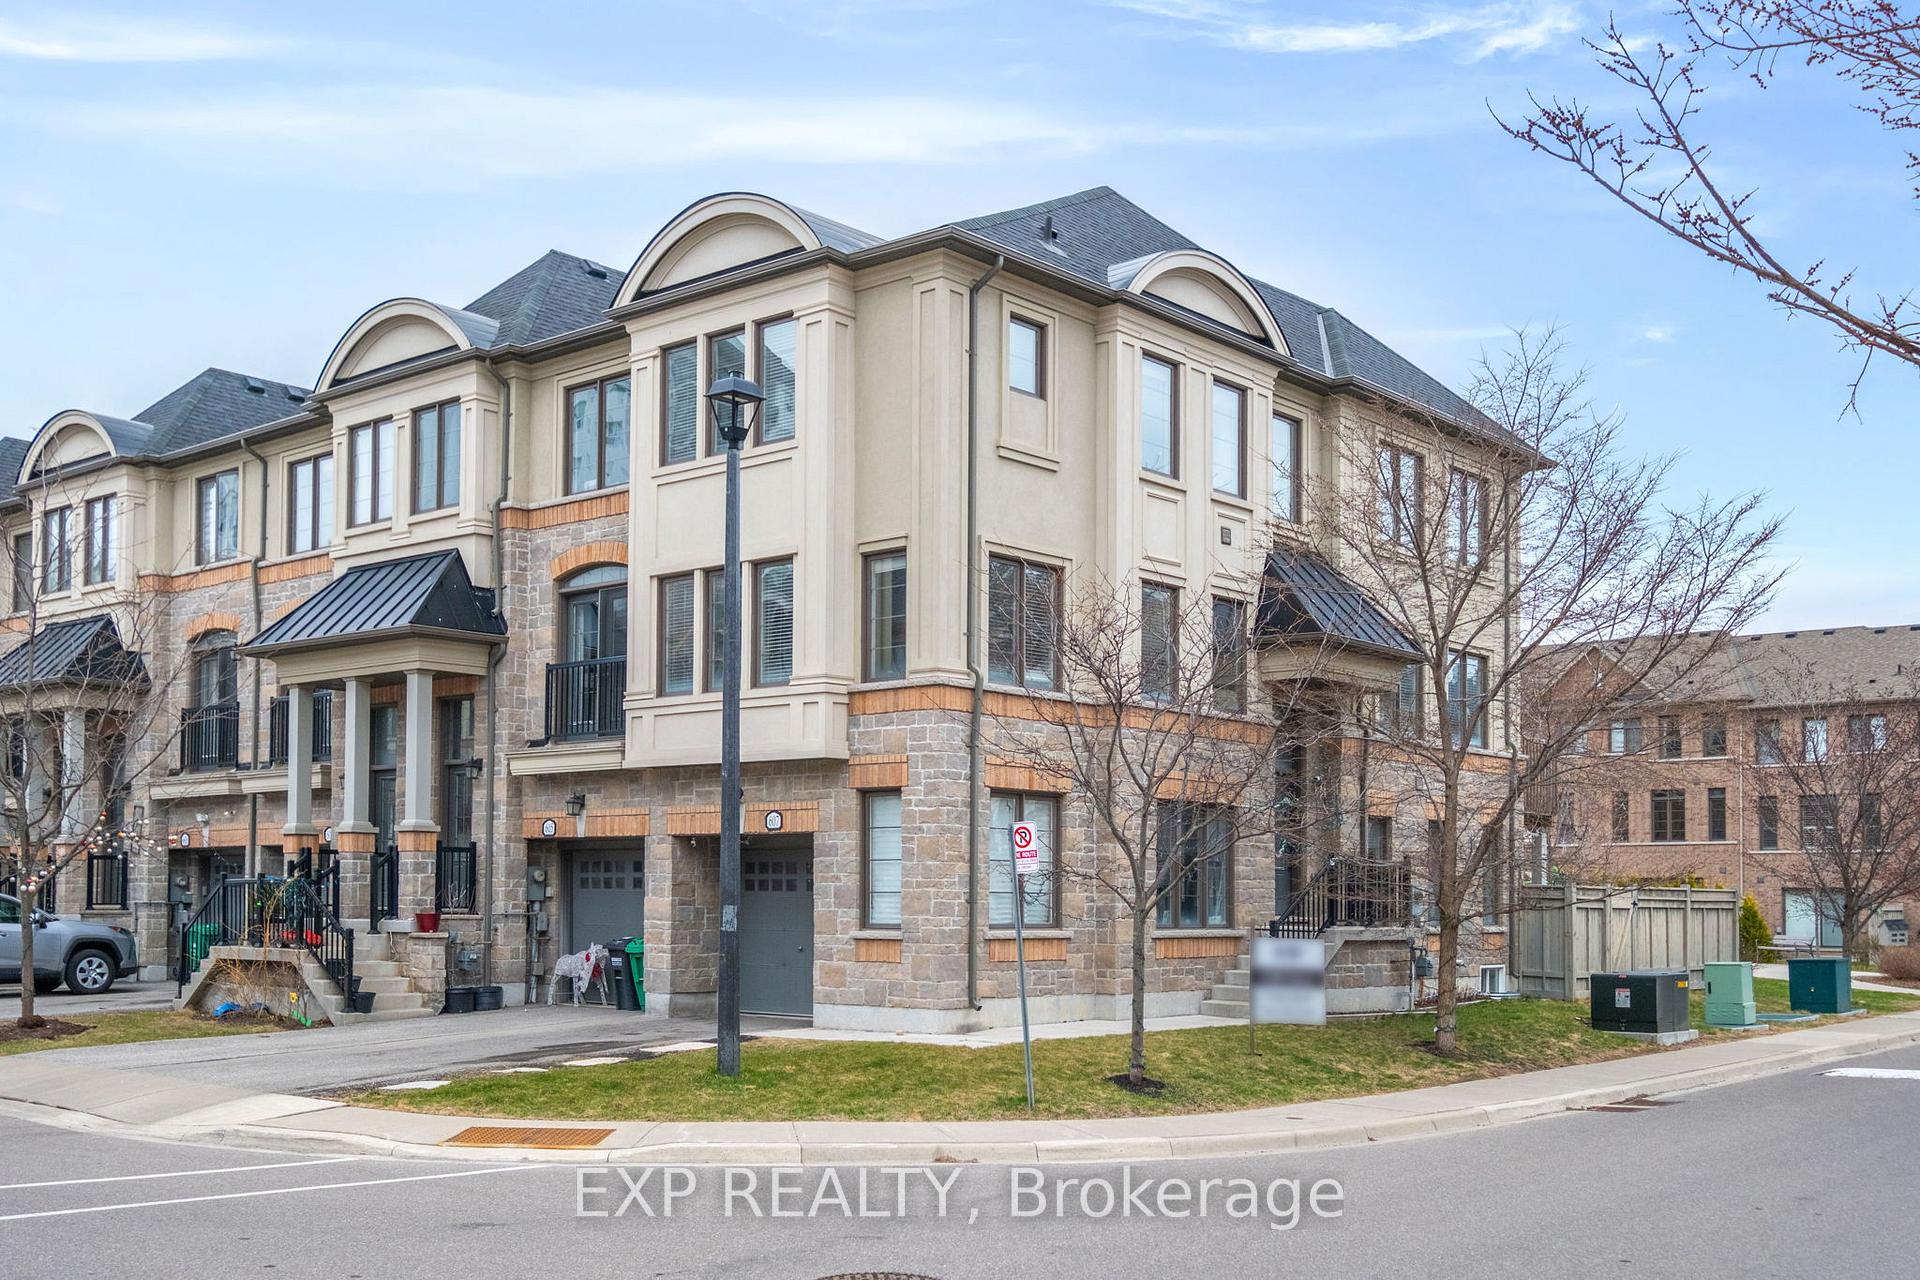
- Exterior: Stone, stucco (plaster)
- Roof: Shingles
- Foundation: Stone, concrete block
- Size: 25.05 × 86.53 ft
Parking2 Garage, Built-in, Private
- Spaces: 2 Garage
- Garage: Built-in
- Driveway: Private
Heating, water and powerForced air, gas, Central air, Municipal water
- Heating: Forced air, gas
- Cooling: Central air
- Water: Municipal water
- Sewer: Municipal sewer
- Natural gas: Yes
- Hydro: Yes
- Cable: Yes
- Telephone: Yes
Costs and taxesTaxes $5,453 a year, HST included in the price, Hot water tank is owned.
- Taxes, 2025: $5,453 a year
- HST: HST included in the price
- Rental items: Hot water tank is owned.
Included in the saleFridge, stove, dishwasher, rangehood, clothing washer & dryer, all window blinds, california shutters in family room, all modern lights & light fixtures, central vacuum.
- Included: Fridge, stove, dishwasher, rangehood, clothing washer & dryer, all window blinds, california shutters in family room, all modern lights & light fixtures, central vacuum.
Listing detailsW12098847, Sold, Apr 23, 2025
- MLS® number: W12098847
- Status: Sold
- Listed on: Apr 23, 2025
- Days on market: 24
- Updated: May 17, 2025
- Possession: Flexible
- Occupied by: Owner
- Listing brokerage: eXp Realty
About this home
607 Mermaid Crescent, Mississauga (Lakeview), ON L5G 0B3
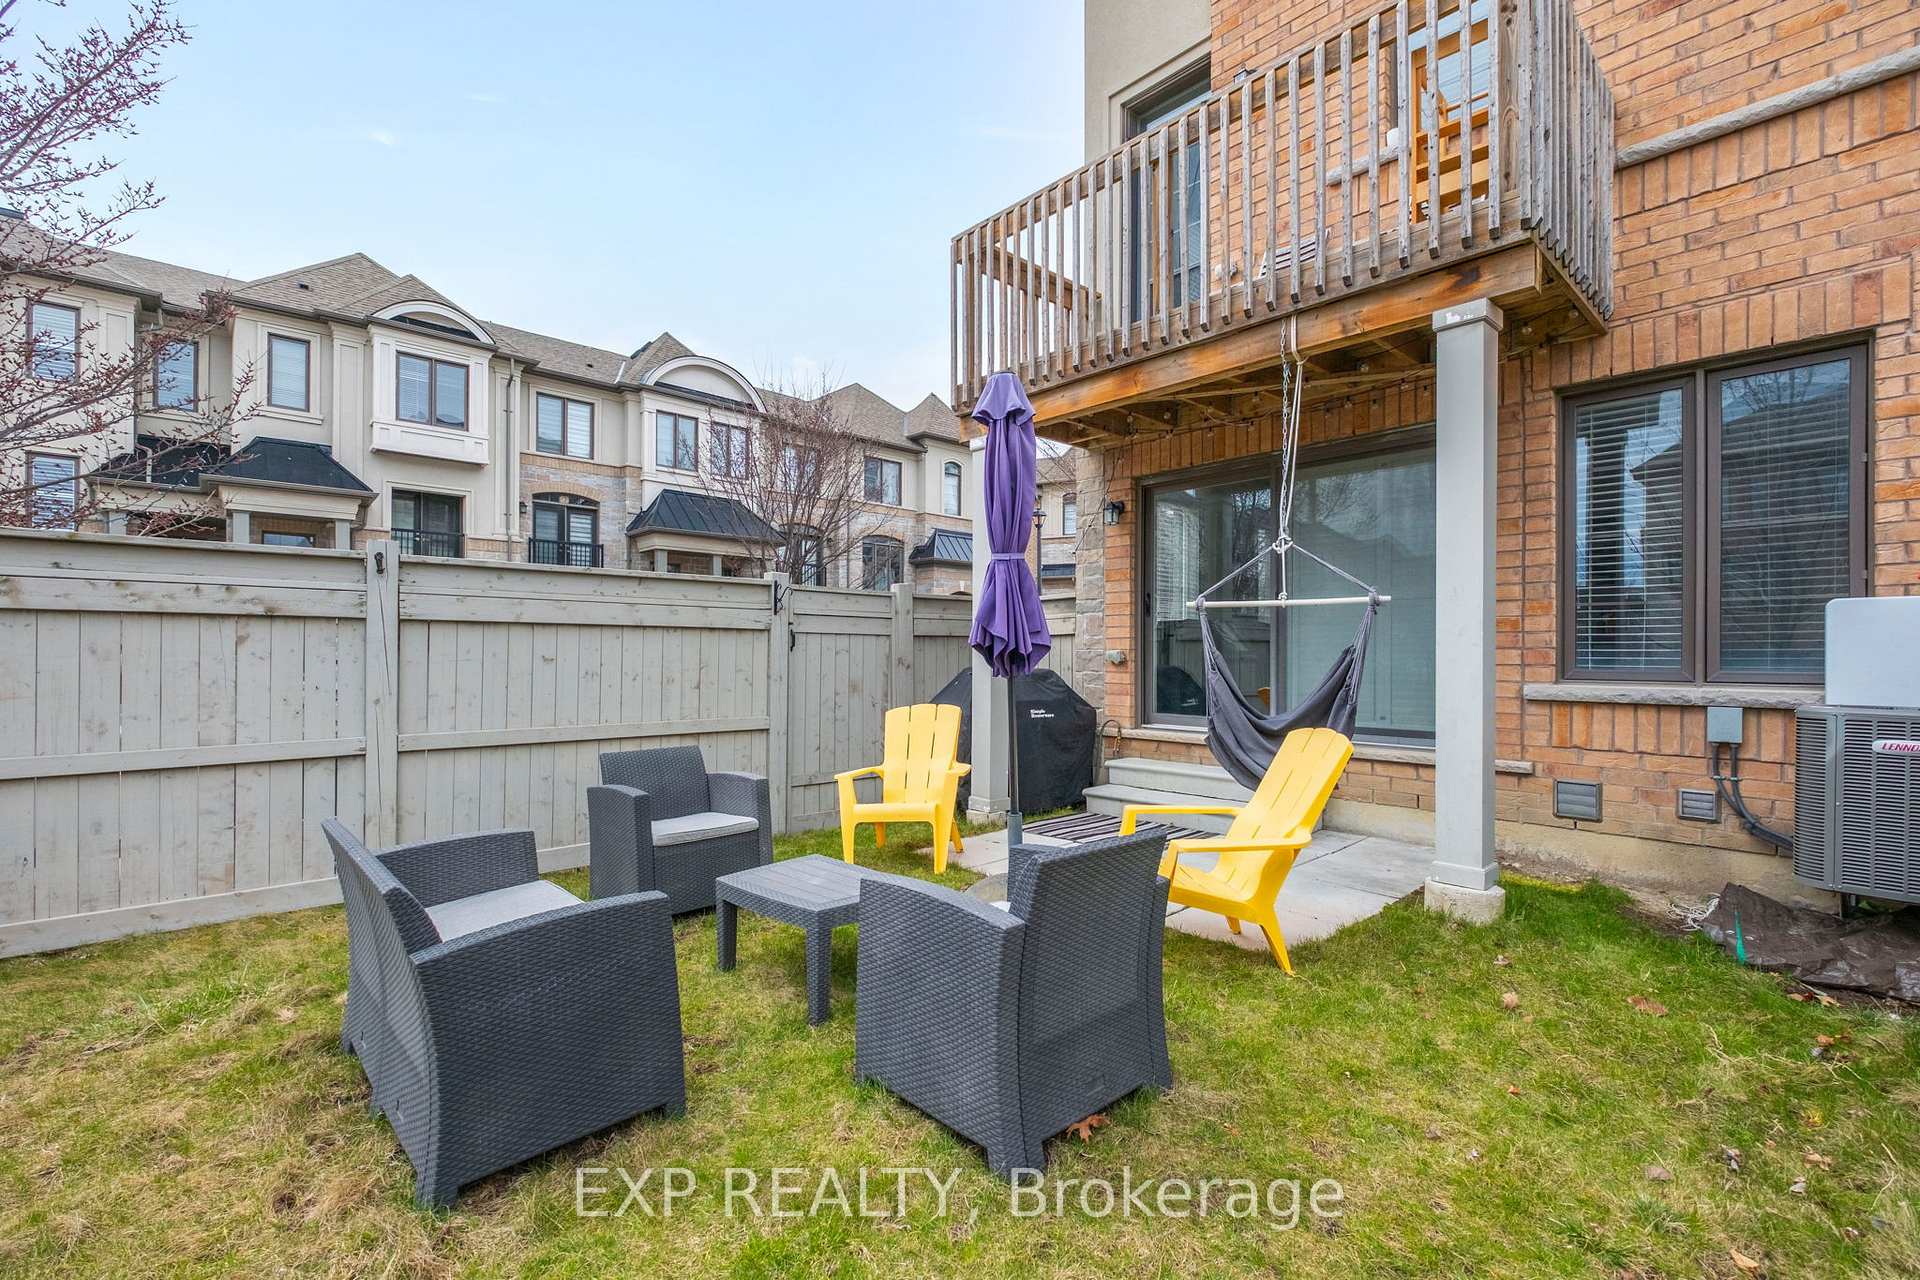
One of the largest townhomes in the neighbourhood, this rarely offered end-unit townhome boasts an open-concept design, abundant natural light, and modern upgrades. Just a short stroll to the lake and minutes from vibrant Port Credit, Go Station, top schools, parks, and scenic views. The main floor is ideal for entertaining, featuring hardwood floors, oak stairs, pot lights, and soaring 9ft smooth ceilings. The stylish kitchen is equipped with an oversized breakfast island, stainless steel appliances, and custom cabinetry. Enjoy a spacious family room with direct access to the backyard and a private community park. The upper level offers three generously sized bedrooms with lots of closet space. A finished basement provides additional office space and versatility, while the 1.5-car garage includes shelving for extra storage. Upgrades include all window blinds, California shutters, a fireplace, smart thermostats, central vacuum, and premium light fixtures. No rentals - new tankless water heater installed in 2023. Don't miss this rare opportunity to own a move-in-ready gem in a prime location! **EXTRAS** Electric Fireplace, Main Door Smart Lock, Custom Built-in Library, Custom Built plant wall, Smart Thermostats.
Ask about this home
A HOMEH agent will answer your questions about this home.
Around this home
Daily convenience, out of 100, from the distances below
Schools nearby
School rating, out of 10.
Helpful calculators
Your HOMEH agent

"I would see it this week."