

157 St Lawrence Drive
157 St Lawrence Drive
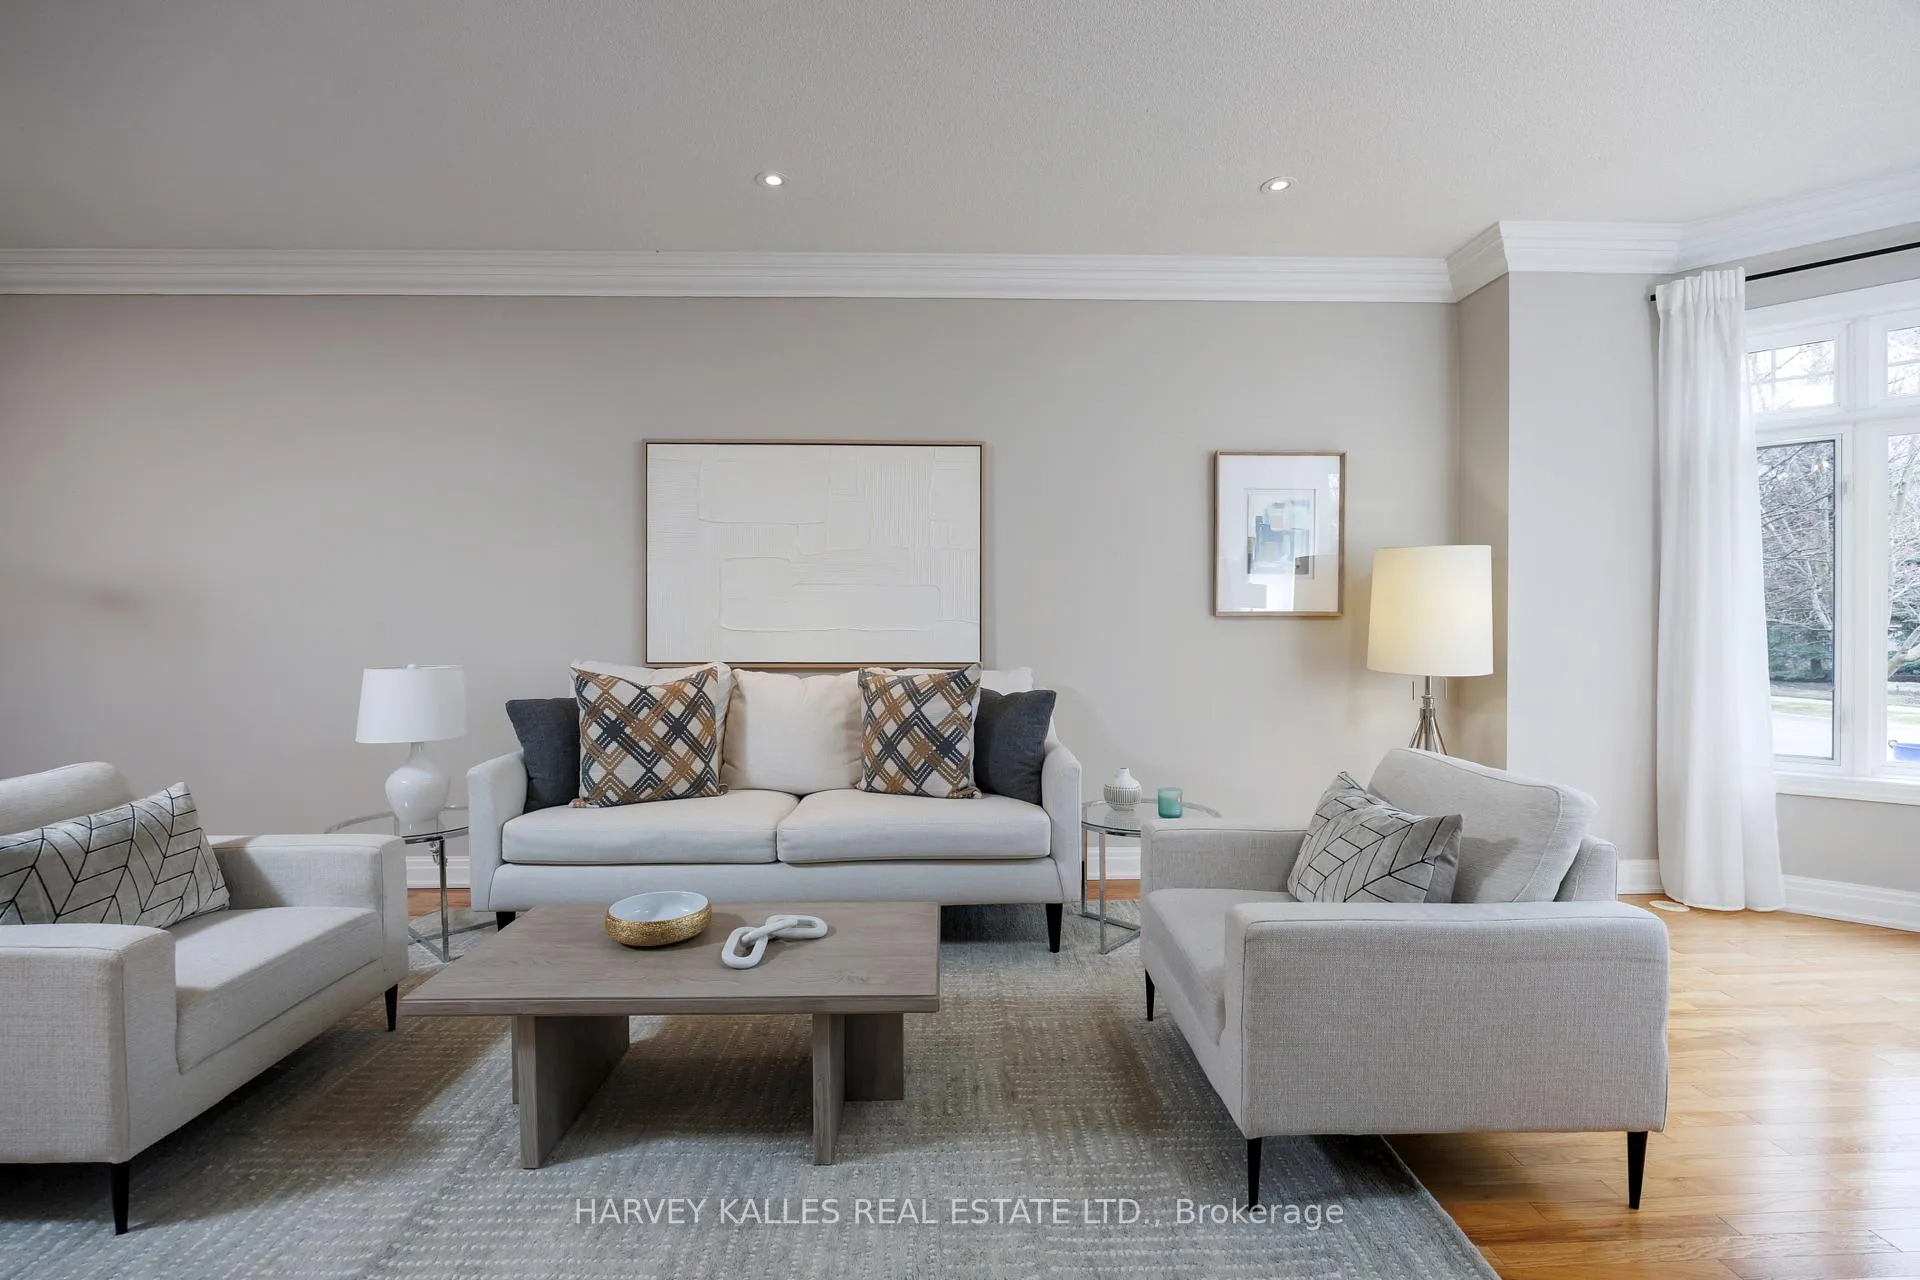 See all 50 photos
Property history
Facts and features
- BasementFinished
- Lease term12 months
- FurnishedFurnished
- Age of home16–30 years
- Hardwood floors
- Fireplace
- Central air
The homeFreehold Townhouse, 3-storey, Age 16–30 years
- Type: Freehold Townhouse
- Style: 3-storey
- Age: 16–30 years
- Living space: 2,500–3,000 sq ft
- Basement: Finished
InsideFireplace Yes, Hardwood, Ceramic, Ensuite, upper level
- Fireplace: Yes
- Flooring: Hardwood, Ceramic
- Laundry: Ensuite, upper level
- Features: Carpet free
- Rooms above ground: 9
- Bedrooms: 4
- Bathrooms: 3
- Kitchens: 1
- Family room: Yes
Outside and lotBrick, Asphalt shingle, Concrete
- Exterior: Brick
- Roof: Asphalt shingle
- Foundation: Concrete
Parking2 Garage, Attached
- Spaces: 2 Garage
- Garage: Attached
Heating, water and powerForced air, gas, Central air, Municipal water
- Heating: Forced air, gas
- Cooling: Central air
- Water: Municipal water
- Sewer: Municipal sewer
Rent and termsRent $5,600 a month, Entire property, Furnished
- Rent: $5,600 a month
- Space for rent: Entire property
- Furnished: Furnished
- Lease: 12 months
- Paid: Monthly
- Rent includes: Building maintenance, parking
- Deposit: Required
- Credit check: Required
- Employment letter: Required
- Rental application: Required
- References: Required
IncludedAll elfs, all window coverings, all existing appliances, all mirrors, all furnishings including artwork throughout the home as seen in the listing photos, 3rd floor furnishings
- Included: All elfs, all window coverings, all existing appliances, all mirrors, all furnishings including artwork throughout the home as seen in the listing photos
- Not included: 3rd floor furnishings
Listing detailsW12859232, Rented, Mar 8, 2026
- MLS® number: W12859232
- Status: Rented
- Listed on: Mar 8, 2026
- Days on market: 85
- Updated: Jun 1, 2026
- Possession: 2026-05-01 / Other
- Occupied by: Tenant
- Listing brokerage: HARVEY KALLES REAL ESTATE LTD.
About this home
157 St Lawrence Drive, Mississauga (Port Credit), ON L5G 4V2
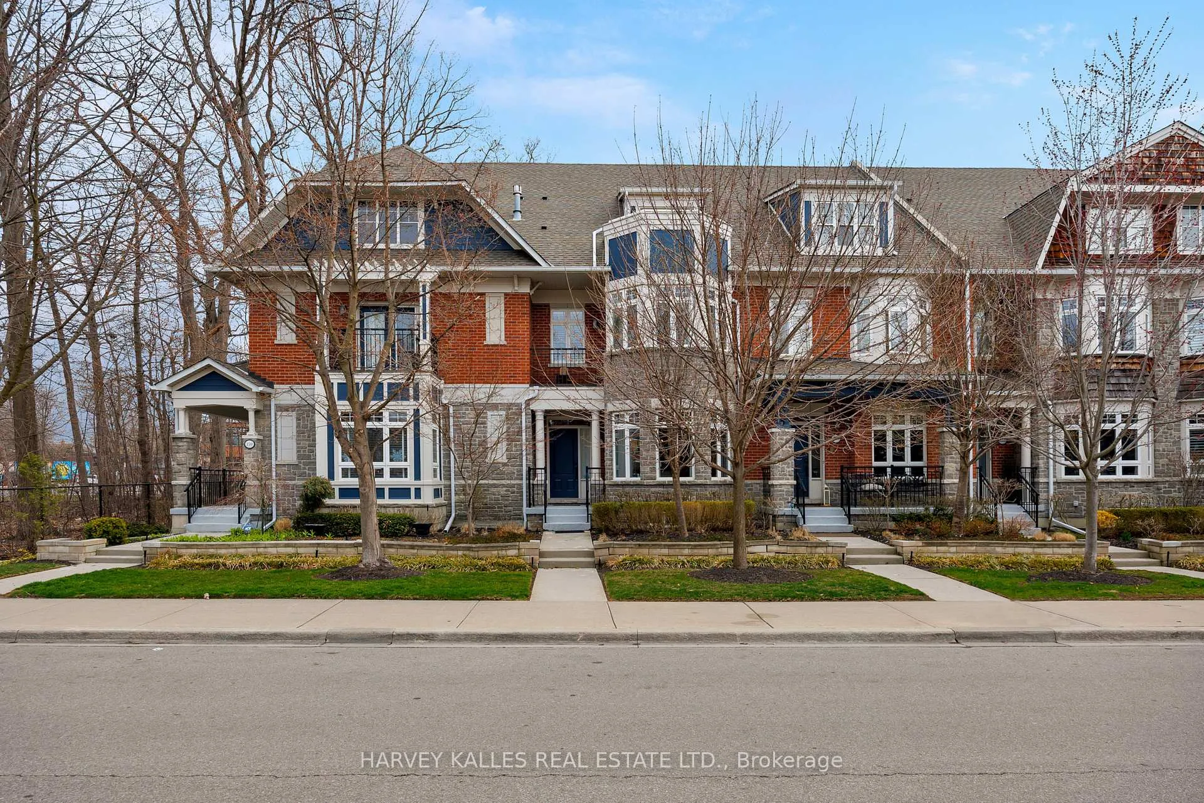
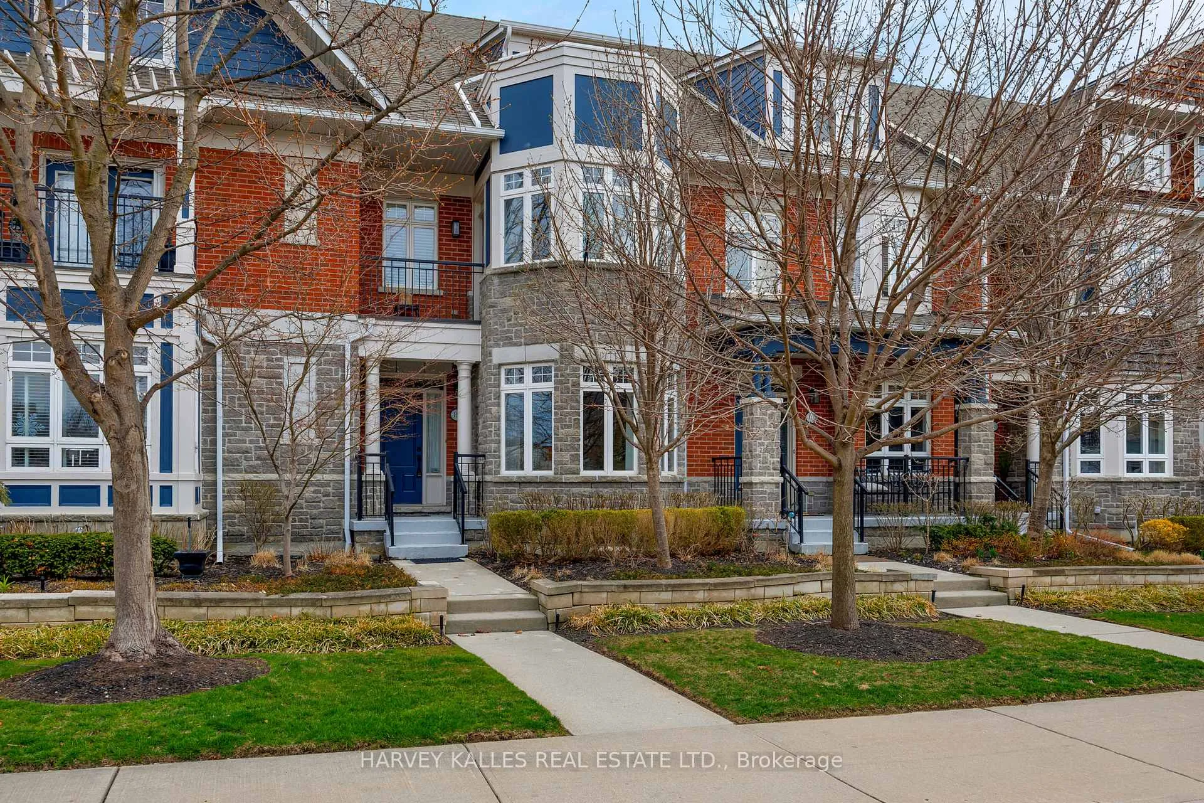
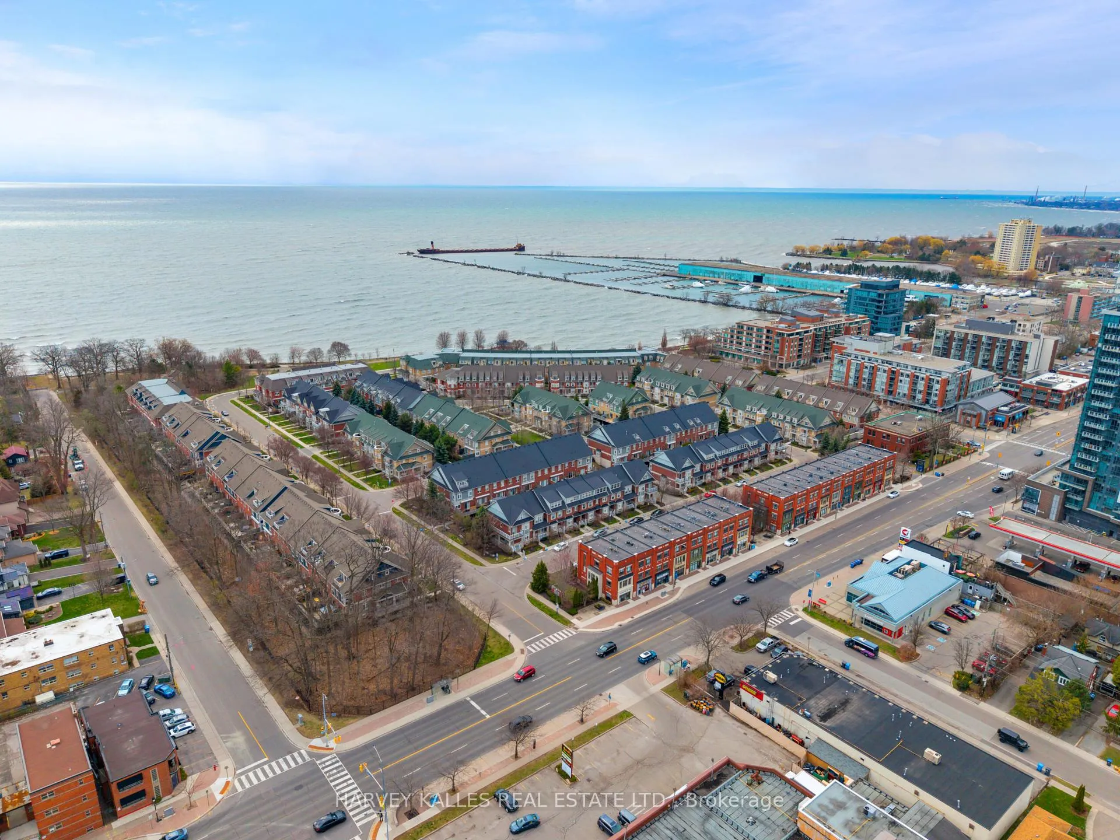
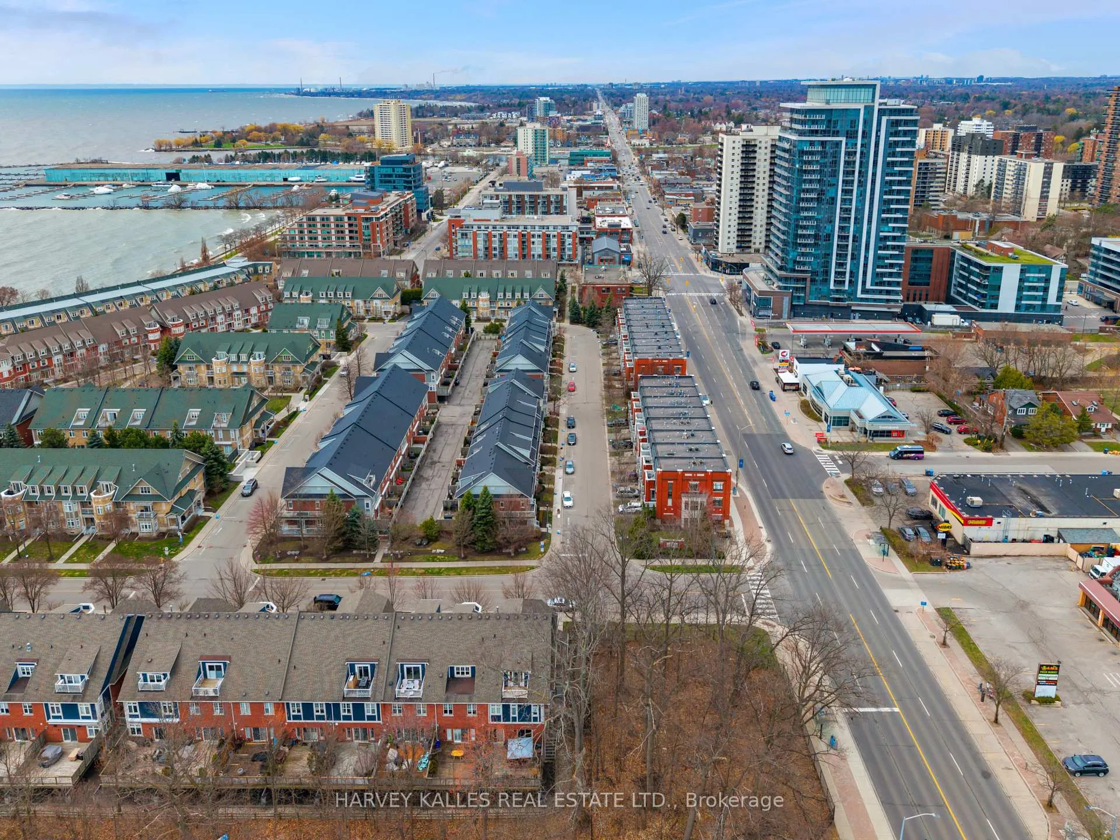
Calling all executives; this premium townhome in Port Credit has everything you need to enjoy your dream lifestyle. Its furnished with every possible upgrade, and theres nothing to do but move in and make yourself at home with this 4 Bedroom and 3 Bathroom townhome. An open-concept layout, complete with massive windows, allows for a flood of natural light, not to mention a spectacular view of the outdoor patio. The fully-equipped kitchen means love at first sight for modern chefs. With stainless steel appliances, a separate kitchen island (with a sink and seating area), floor-to-ceiling cupboards and drawers, and counter space that goes for miles, what more could you ask for? A dining nook with a double sided fireplace provides a warm and welcoming ambiance, perfect for cozy breakfasts during chilly mornings. A massive deck awaits you just outside the patio door, where you can enjoy a hot coffee or cool beverage when warmer weather arrives. Level two leads to three bedrooms and the main bathroom. The primary bedroom boasts a generous-sized bay window, along with an outdoor balcony overlooking the front yard. When you see the amount of storage space in the walk-in closet, you may be inspired to upgrade your whole wardrobe! You'll also enjoy a world of privacy and luxury in the spa-like ensuite, complete with a built-in soaker tub. The top level features yet another massive bedroom/sitting room with hardwood floors, large windows, and its very own private terrace! The fully-finished basement provides an expansive rec room with hardwood floors and tons of space for entertaining or hosting weekly movie nights. Alternatively, you might decide to set up a home office or your very own gym. There really are no limits here. The convenient location is close to gorgeous parks and plenty of shopping and dining options. Incredibly, weve managed to save the best for last you're just minutes away from the breathtaking waterfront!
Ask about this home
A HOMEH agent will answer your questions about this home.
Around this home
Daily convenience, out of 100, from the distances below
Schools nearby
School rating, out of 10.
Helpful calculators
Your HOMEH agent

"I would see it this week."