

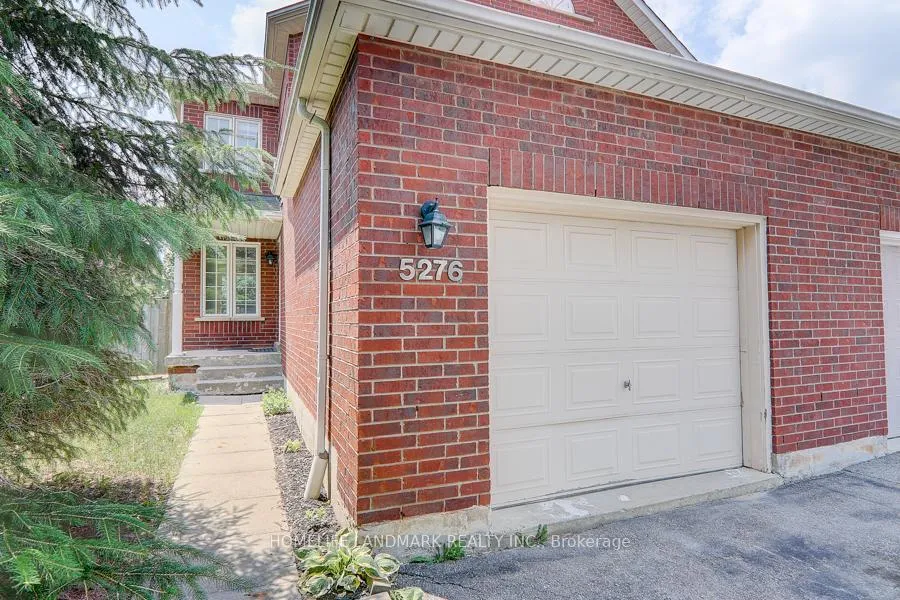
5276 Brookwood Court
Semi-Detached Rented
1/235276 Brookwood Court
Semi-Detached Rented
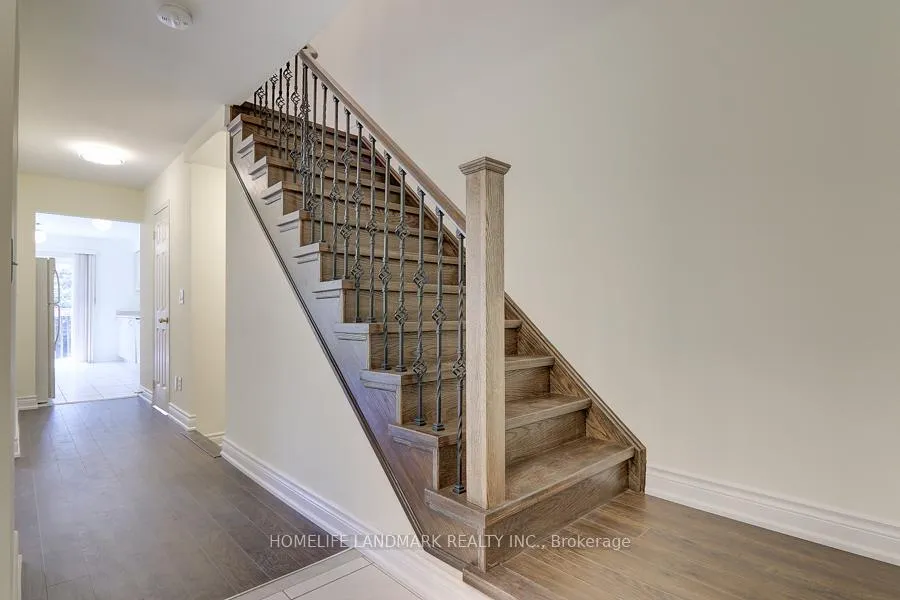 See all 23 photos
3+1 Bedrooms
4 Bathrooms
1 Garage
1.1K–1.5K sq.ft
Entire Home
— Unit
Property history
Facts and features
- BasementFinished
- Lot size24 × 110 ft
- Lease term12 months
- FurnishedUnfurnished
What stands out
- Central air
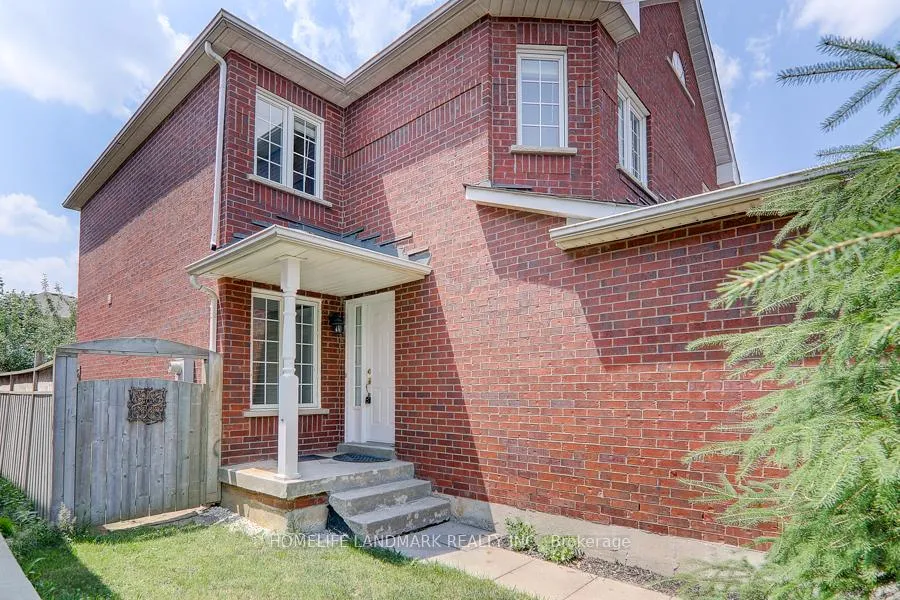
The homeSemi-Detached, 2-storey, 1,100–1,500 sq ft
- Type: Semi-Detached
- Style: 2-storey
- Living space: 1,100–1,500 sq ft
- Basement: Finished
InsideCeramic, In-suite laundry, Carpet free
- Flooring: Ceramic
- Laundry: In-suite laundry
- Features: Carpet free
- Rooms above ground: 8
- Rooms in the basement: 1
- Bedrooms: 3 + 1 in the basement
- Bathrooms: 4
- Kitchens: 1
- Family room: Yes
Outside and lotBrick, Asphalt shingle, Poured concrete
Outside
- Exterior: Brick
- Roof: Asphalt shingle
- Foundation: Poured concrete
- Size: 24.48 × 109.91 ft
Parking1 Garage, Attached
- Spaces: 1 Garage
- Garage: Attached
Heating, water and powerForced air, gas, Central air, Municipal water
- Heating: Forced air, gas
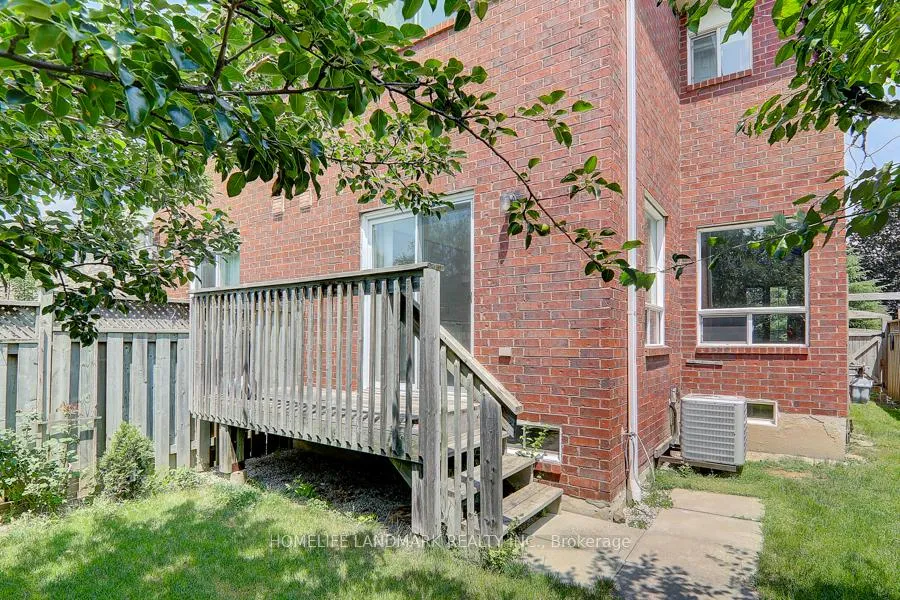
- Cooling: Central air
- Water: Municipal water
- Sewer: Municipal sewer
Rent and termsRent $3,700 a month, Entire property, Unfurnished
- Rent: $3,700 a month
- Space for rent: Entire property
- Furnished: Unfurnished
- Lease: 12 months
- Rent includes: Central air conditioning
- Deposit: Required
- Credit check: Required
- Employment letter: Required
- Rental application: Required
- References: Required
- Rental items: Hot water tank
IncludedAll existing elfs, window covers, fridge, stove, dishwasher, washer & dryer.
- Included: All existing elfs, window covers, fridge, stove, dishwasher, washer & dryer.
Listing detailsW12859030, Rented, Mar 8, 2026
- MLS® number: W12859030
- Status: Rented
- Listed on: Mar 8, 2026
- Days on market: 32
- Updated: Apr 9, 2026
- Possession: Immediate
- Occupied by: Vacant
- Listing brokerage: HOMELIFE LANDMARK REALTY INC.
About this home
5276 Brookwood Court, Mississauga (East Credit), ON L5V 2K6
Carpet Free
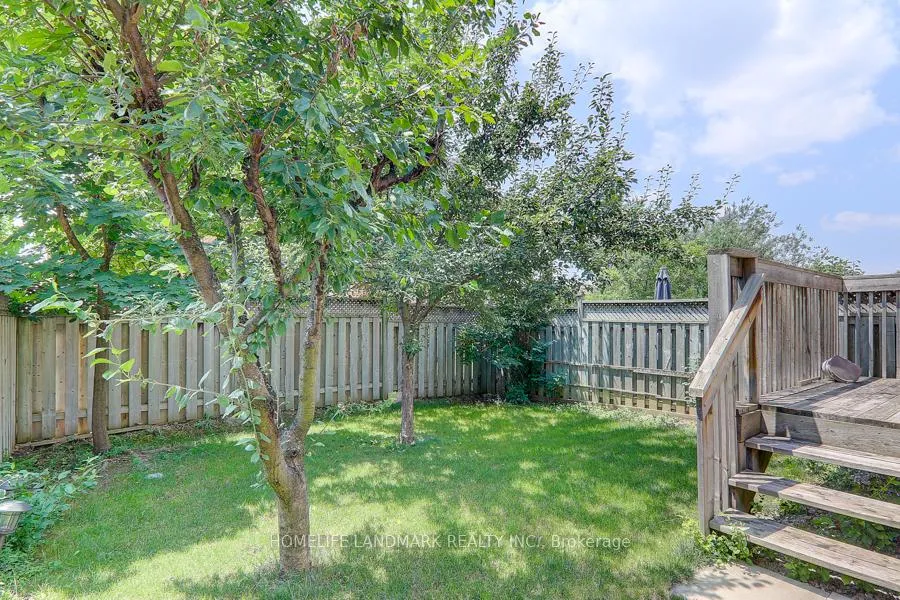
Beautifully Renovated Home in High-Demand Area. Huge 3+1 Bedroom with Professionally Finished Basement. Most Area is covered by Laminate floor, Cozy Backyard, 3 Parking Spaces. Close to Schools, Parks, Trials, Public Transit. Ready to move in.* Picture taken before tenant moved in.
Read more
Ask about this home
A HOMEH agent will answer your questions about this home.
Ask a question
Around this home
Bristal Rd W / Terry Fox Way
Errands
Parks
Schools
Daily convenience, out of 100, from the distances below
ParkHeatherleigh Park · 4 within 1 km8 min walk497 m
GroceryTerry Fox Convenience4 min walk254 m
SchoolSt Valentine Elementary School8 min walk490 m
PharmacyShoppers Drug Mart9 min walk556 m
Cafés & foodRajdhani Sweets & Restaurant · 13 within 1 km4 min walk261 m
Gym & rec centreSplash Pad21 min walk1.3 km
WalkDriveStraight-line distance, open map data
Grocery0.3 km
Park0.5 km
Dining0.3 km
Gym1.6 km
Schools nearby
School rating, out of 10.
St Valentine Elementary Schoolelementary · Private · 0.5 km
8.2/10Excellent
Champlain Trail Public Schoolelementary · Public · 0.9 km
—
Rick Hansen Secondary Schoolsecondary · Public · 0.9 km
5.5/10Fair
Contact agent
Helpful calculators
Rent vs buy
Affordability
Mortgage
Down payment
Stress test
CMHC insurance
Your HOMEH agent

KimHOMEH agent · Mississauga
"I would see it this week."
Ask Kim
Keep exploring
You are here