

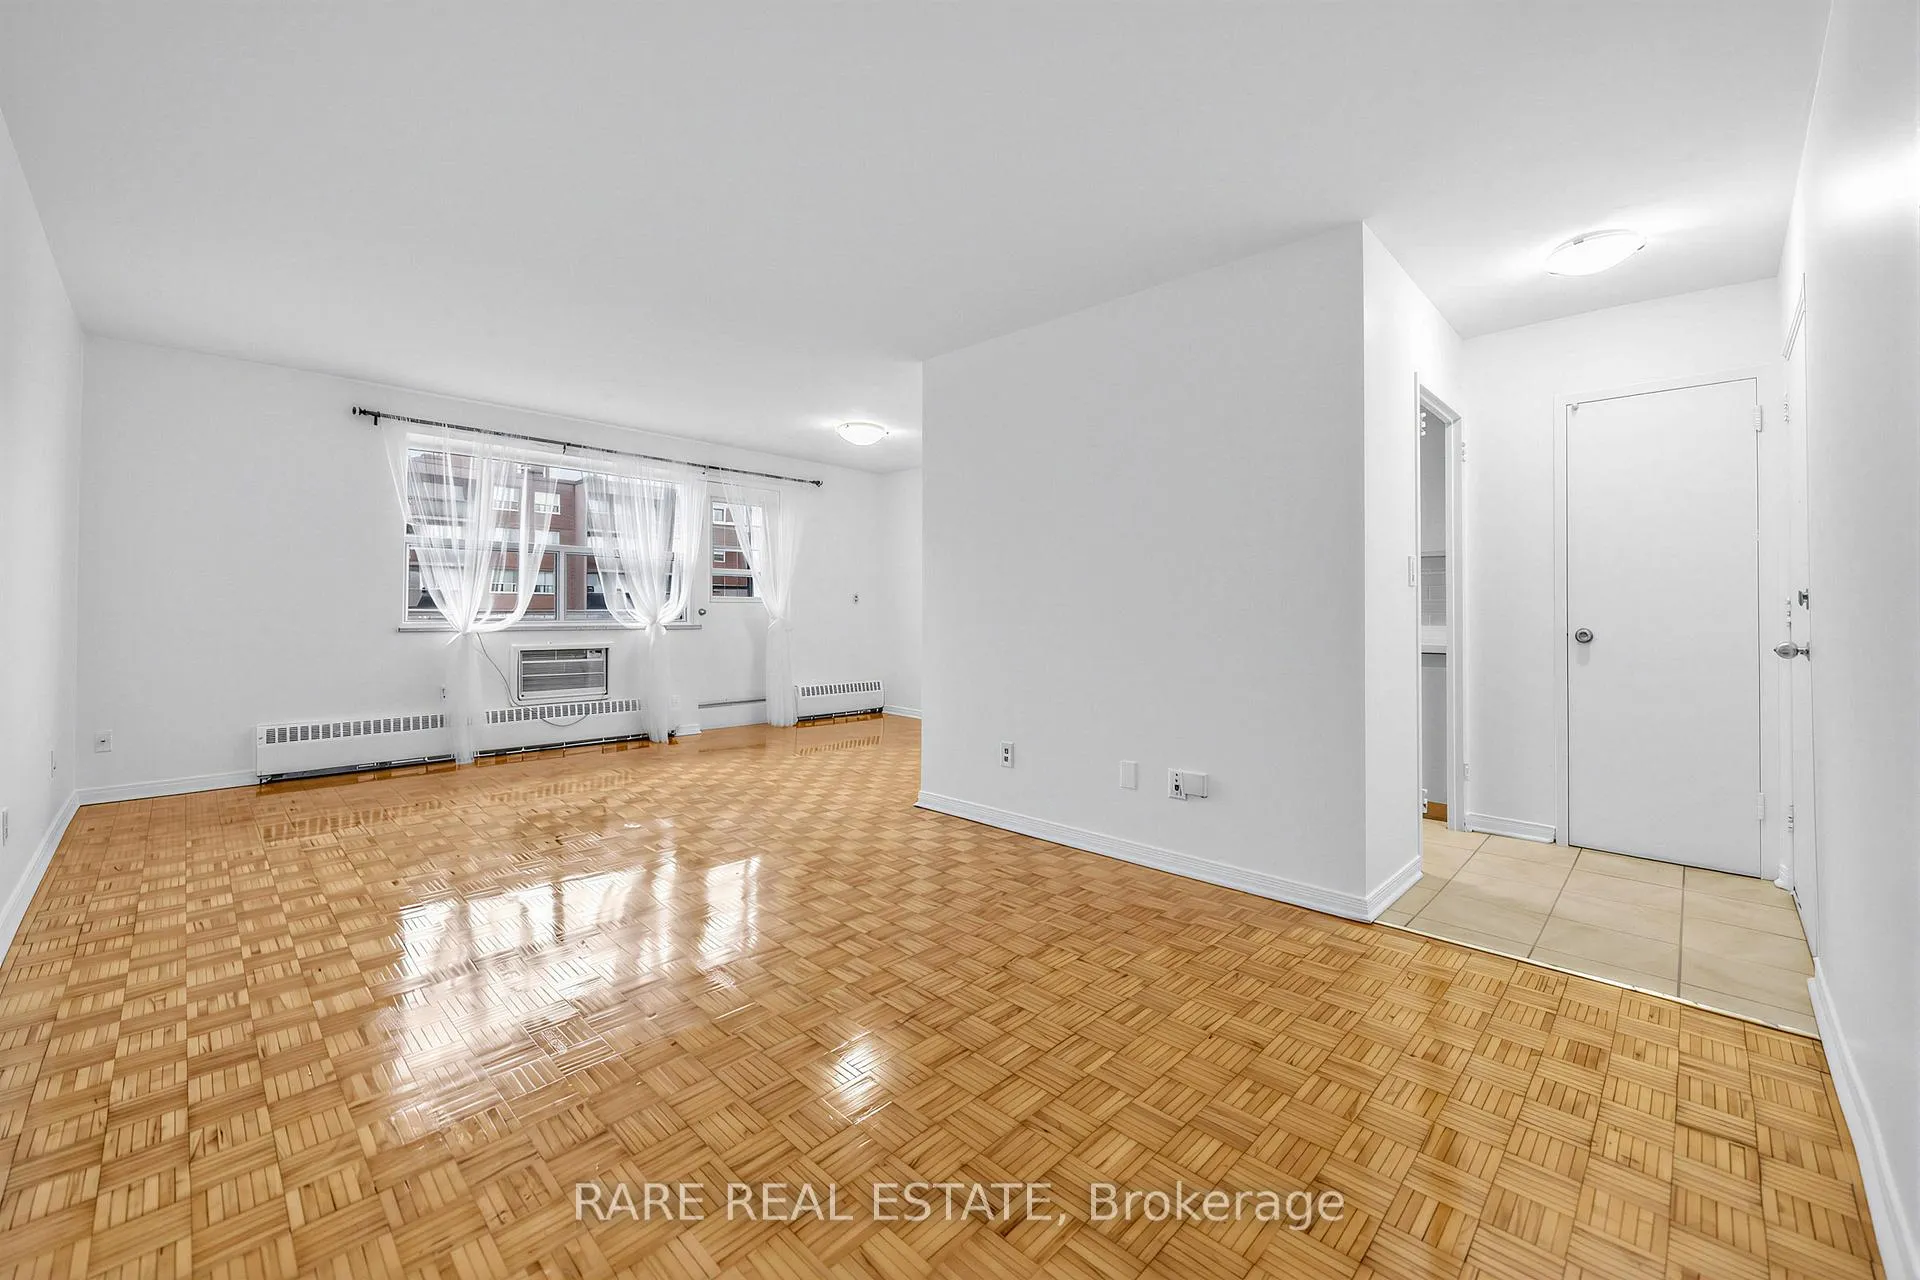
Unit 804, 3320 Fieldgate Drive
Unit 804, 3320 Fieldgate Drive
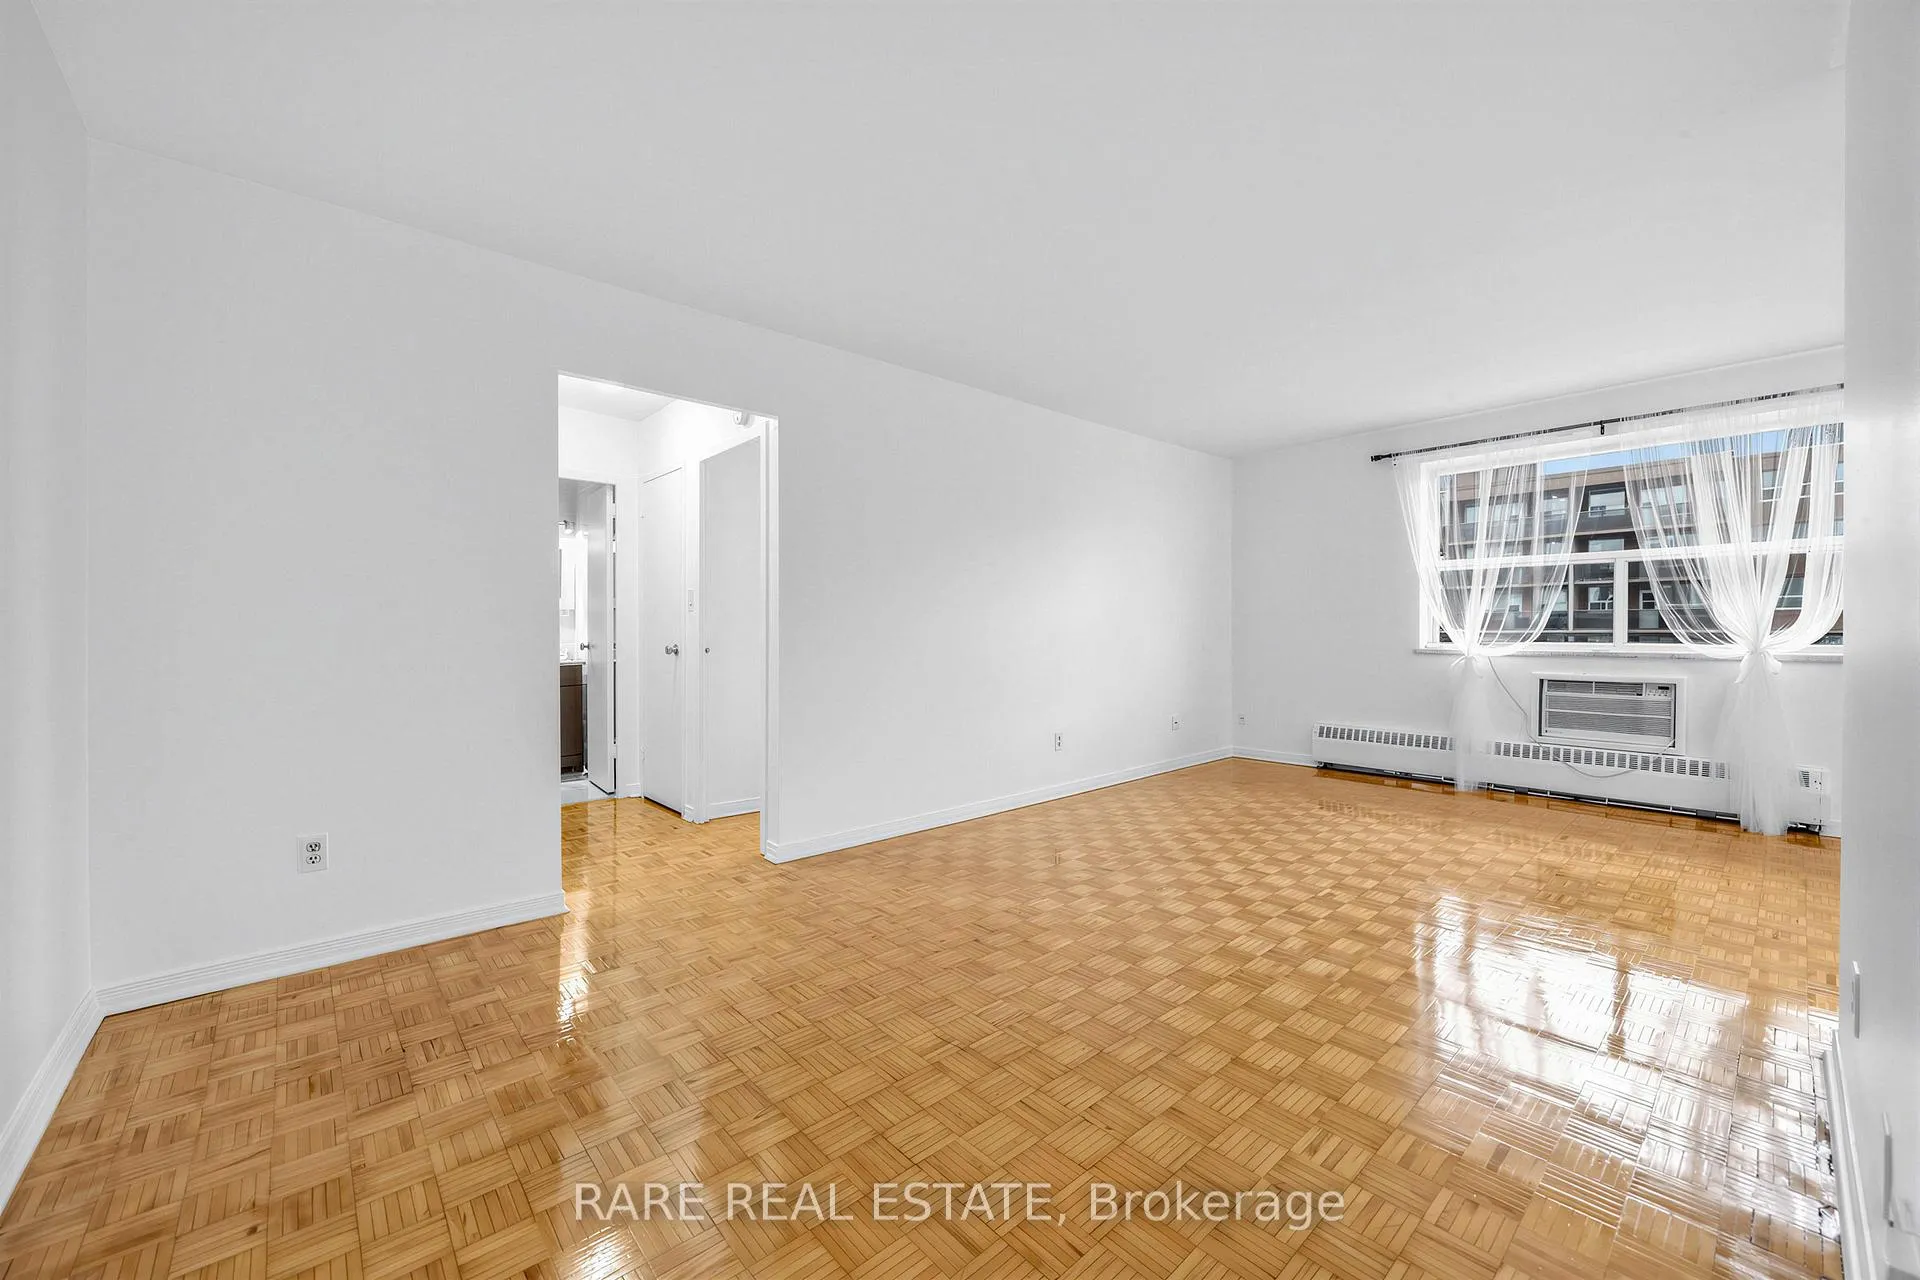 See all 26 photos
Property history
Facts and features
- ExposureEast
- LaundryCoin operated
- LockerNone
- BalconyOpen
The homeCondo Apartment, Apartment, 600–699 sq ft
- TypeCondo Apartment
- StyleApartment
- Living space600–699 sq ft
- BasementNone
- ExposureEast
- ViewCity
InsideParquet, Tile, Coin operated, main level, Carpet free, primary bedroom - main floor
- FlooringParquet, Tile
- LaundryCoin operated, main level
- FeaturesCarpet free, primary bedroom - main floor
- SecuritySmoke detector
- ElevatorYes
- Rooms above ground5
- Bedrooms1
- Bathrooms1
- Kitchens1
- Family roomYes
OutsideBrick, Open
- ExteriorBrick
- BalconyOpen
Parking and locker1 Parking, Exclusive, Surface
- Spaces1 Parking
- Parking typeExclusive
- DrivewaySurface
- Spot42
- LockerNone
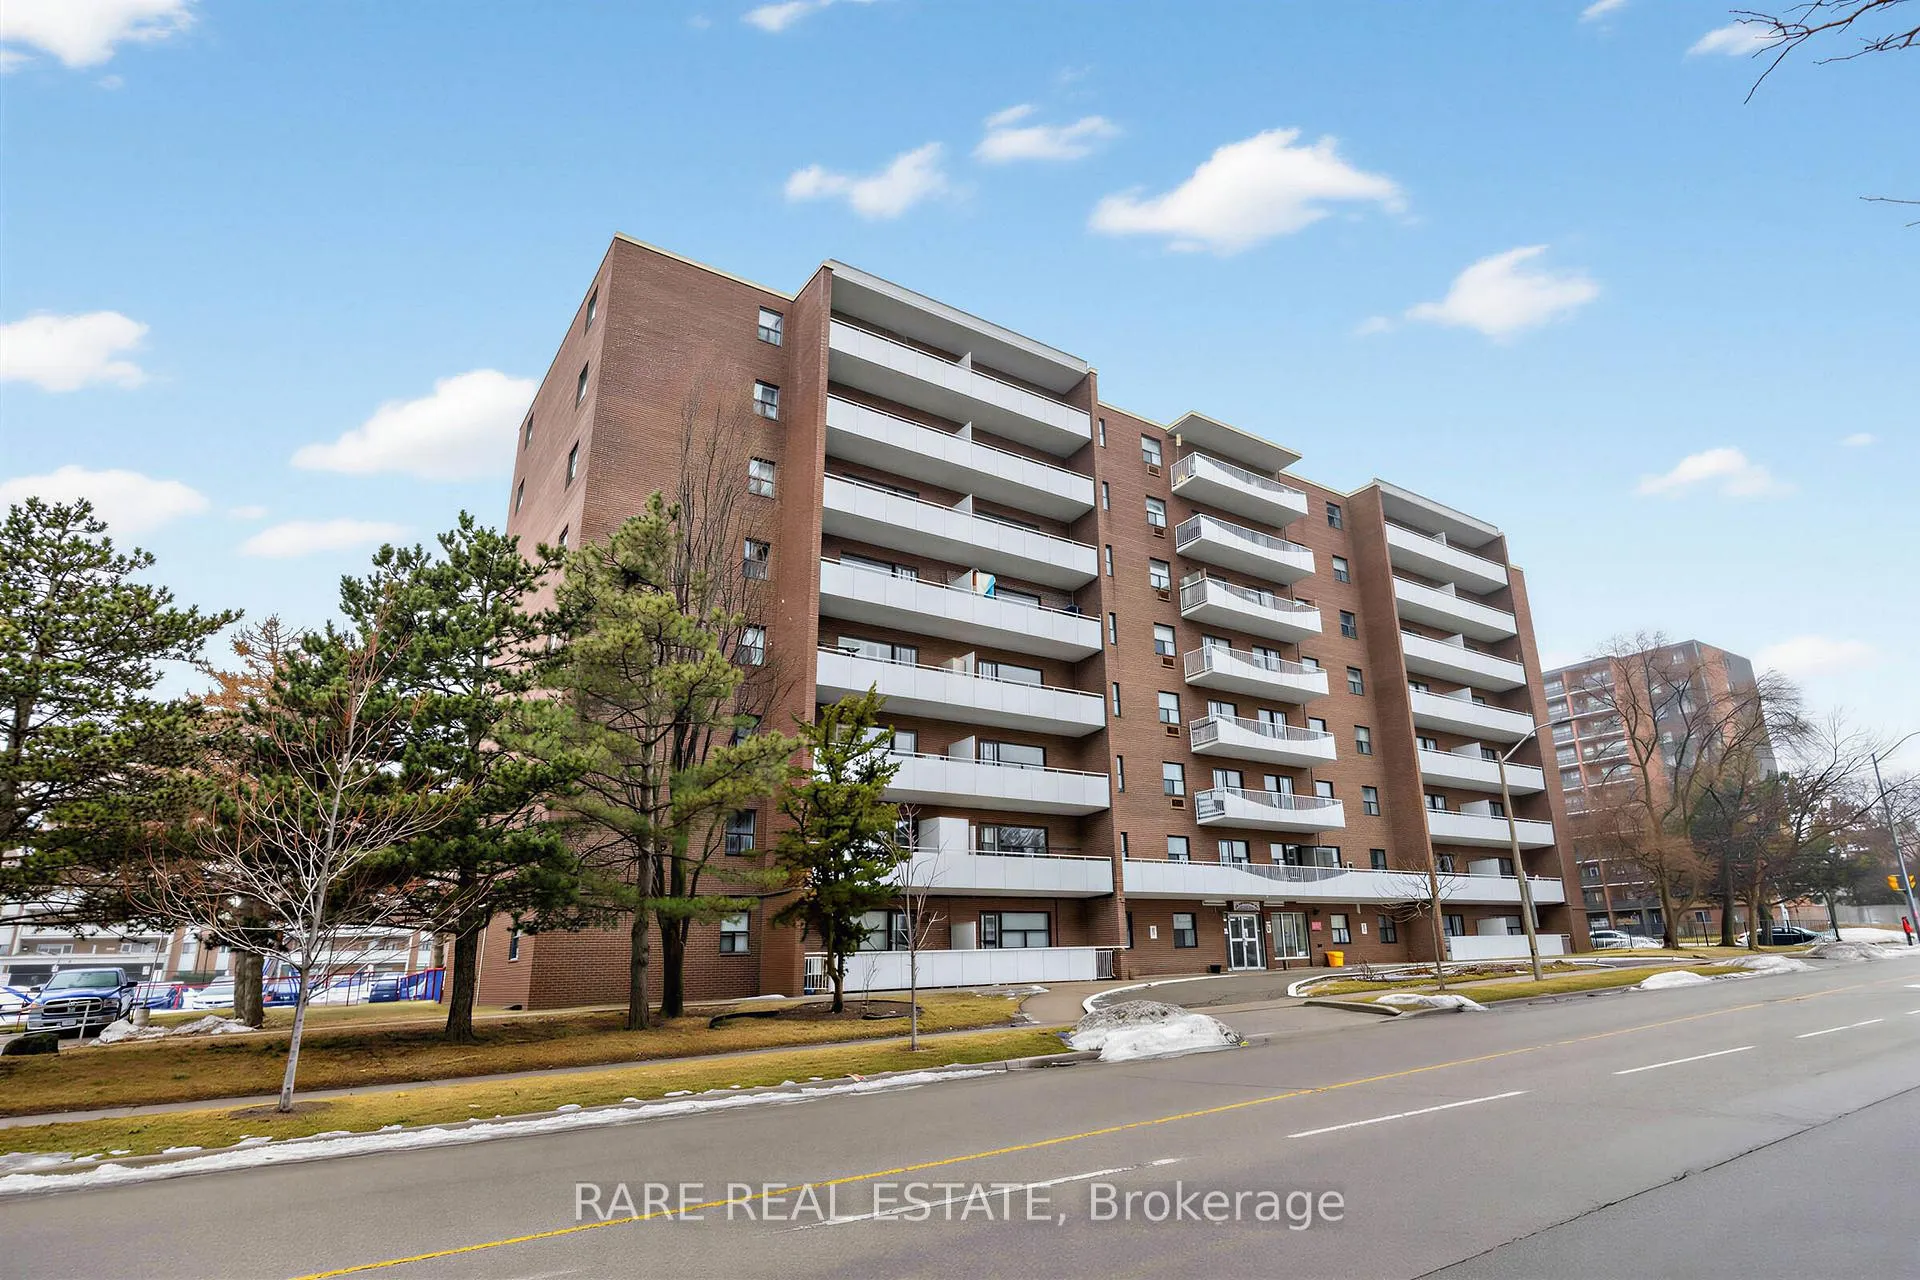
BuildingBloorgate Towers Condos, Storeys 8, Units 76
- NameBloorgate Towers Condos
- Storeys8
- Units76
- Registered1991
- Condo corporation236
- AmenitiesVisitor parking
- PetsNot allowed
Heating, water and powerBaseboard, gas, Wall unit(s)
- HeatingBaseboard, gas
- CoolingWall unit(s)
Rent and termsRent $1,900 a month, Entire property, Unfurnished
- Rent$1,900 a month
- Space for rentEntire property
- FurnishedUnfurnished
- Lease12 months
- PaidMonthly
- Rent includesAll inclusive, common elements, heat, hydro, parking, water, high speed internet
- DepositRequired
- Credit checkRequired
- Employment letterRequired
- Rental applicationRequired
- ReferencesRequired
IncludedBlack stove, new white fridge, wall a/c unit, ground level in-building paid laundry, parquet and tile floors throughout, large balcony, all window coverings, all electrical light fixtures.
- IncludedBlack stove, new white fridge, wall a/c unit, ground level in-building paid laundry, parquet and tile floors throughout, large balcony, all window coverings, all electrical light fixtures.
NearbyLibrary, park, public transit, school, school bus route, skiing
- Close toLibrary, park, public transit, school, school bus route, skiing
Listing detailsW12859096, Rented, Mar 8, 2026
- MLS® numberW12859096
- StatusRented
- Listed onMar 8, 2026
- Days on market29
- UpdatedApr 6, 2026
- Possession2026-04-01 / Immediate
- Occupied byVacant
- Listing brokerageRARE REAL ESTATE
About this home
Unit 804, 3320 Fieldgate Drive, Mississauga (Applewood), ON L4X 2J2
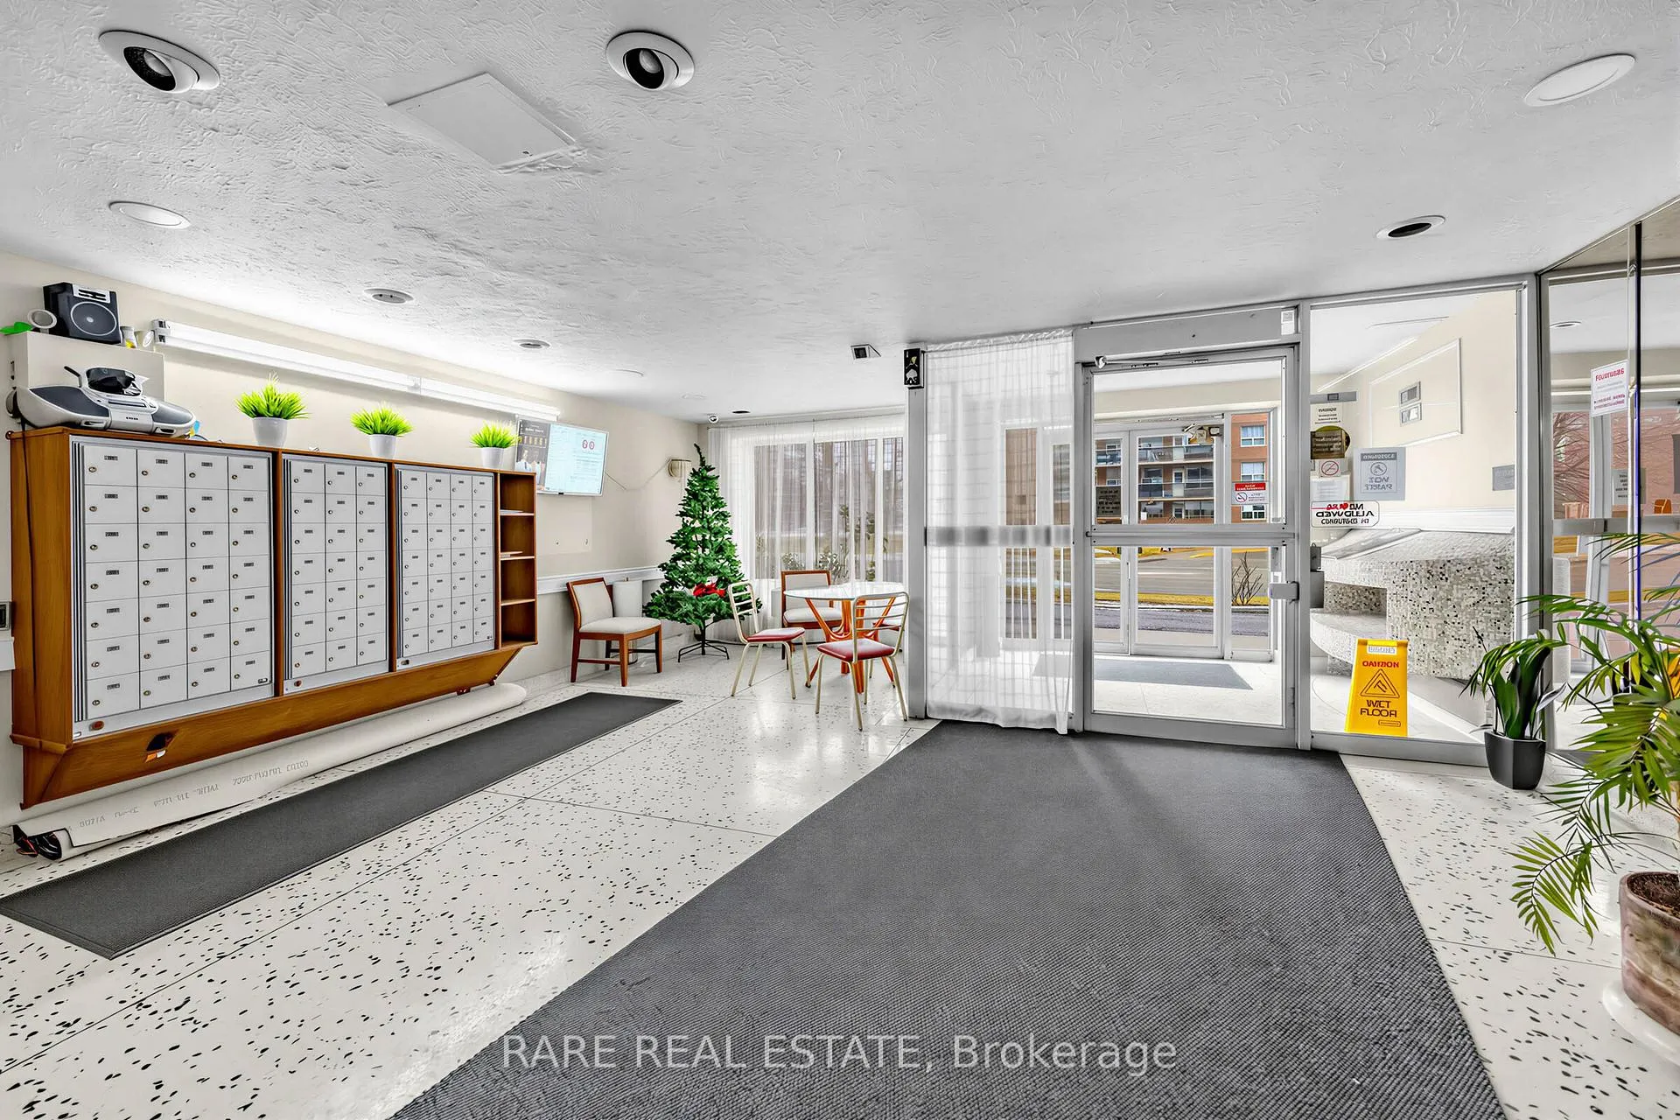
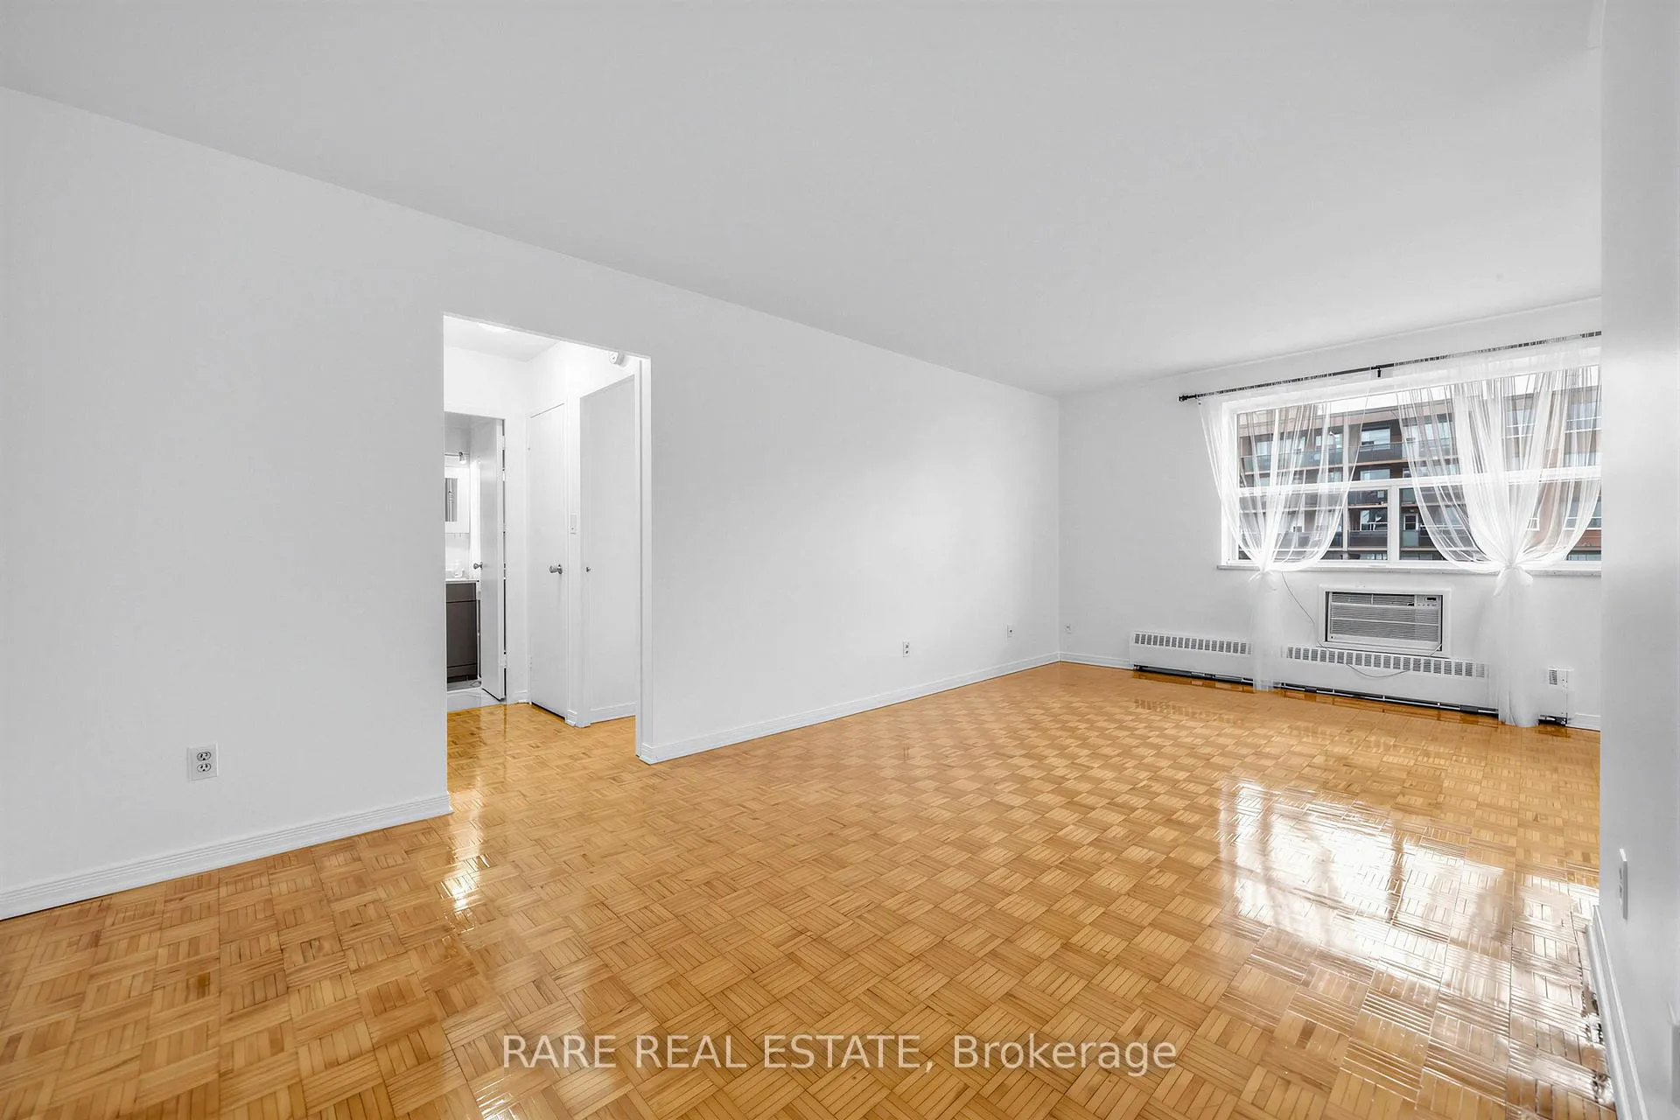
Welcome to Suite 804 at 3320 Fieldgate Dr, a bright and well-kept 1-bedroom condo apartment for lease in Mississauga's Applewood neighbourhood. Lot's of natural light in this east-facing suite offers approximately 603 sq. ft. of comfortable living space with a functional open-concept layout, parquet flooring through the living, dining and bedroom areas, and a walk-out to a large open balcony. The kitchen is finished with stone counters, tile flooring, an oven and brand new fridge, while the renovated 4-piece bathroom adds a fresh, updated touch. One exclusive use surface parking space is included. Set in a secure, well-managed building with controlled entry, elevator access, visitor parking and common laundry on the ground floor inside the building, this condo offers practical convenience for everyday living. Located near Bloor St and Fieldgate Dr, residents will enjoy the benefits of the Applewood area with nearby public transit, parks and schools all close at hand. Lease is all-inclusive and includes heat, hydro, water, high-speed internet, parking, common elements, building maintenance, exterior maintenance and building insurance. Non-smoking. No pets allowed per building rules. Immediate occupancy available. Situated in Mississauga's established Applewood community, 3320 Fieldgate Dr offers a convenient location near Bloor St and Fieldgate Dr with easy access to public transit, nearby parks and local schools. This is a practical east Mississauga setting for tenants looking for a connected neighbourhood with day-to-day amenities close by.
Ask about this home
A HOMEH agent will answer your questions about this home.
Know more about Bloorgate Towers Condos
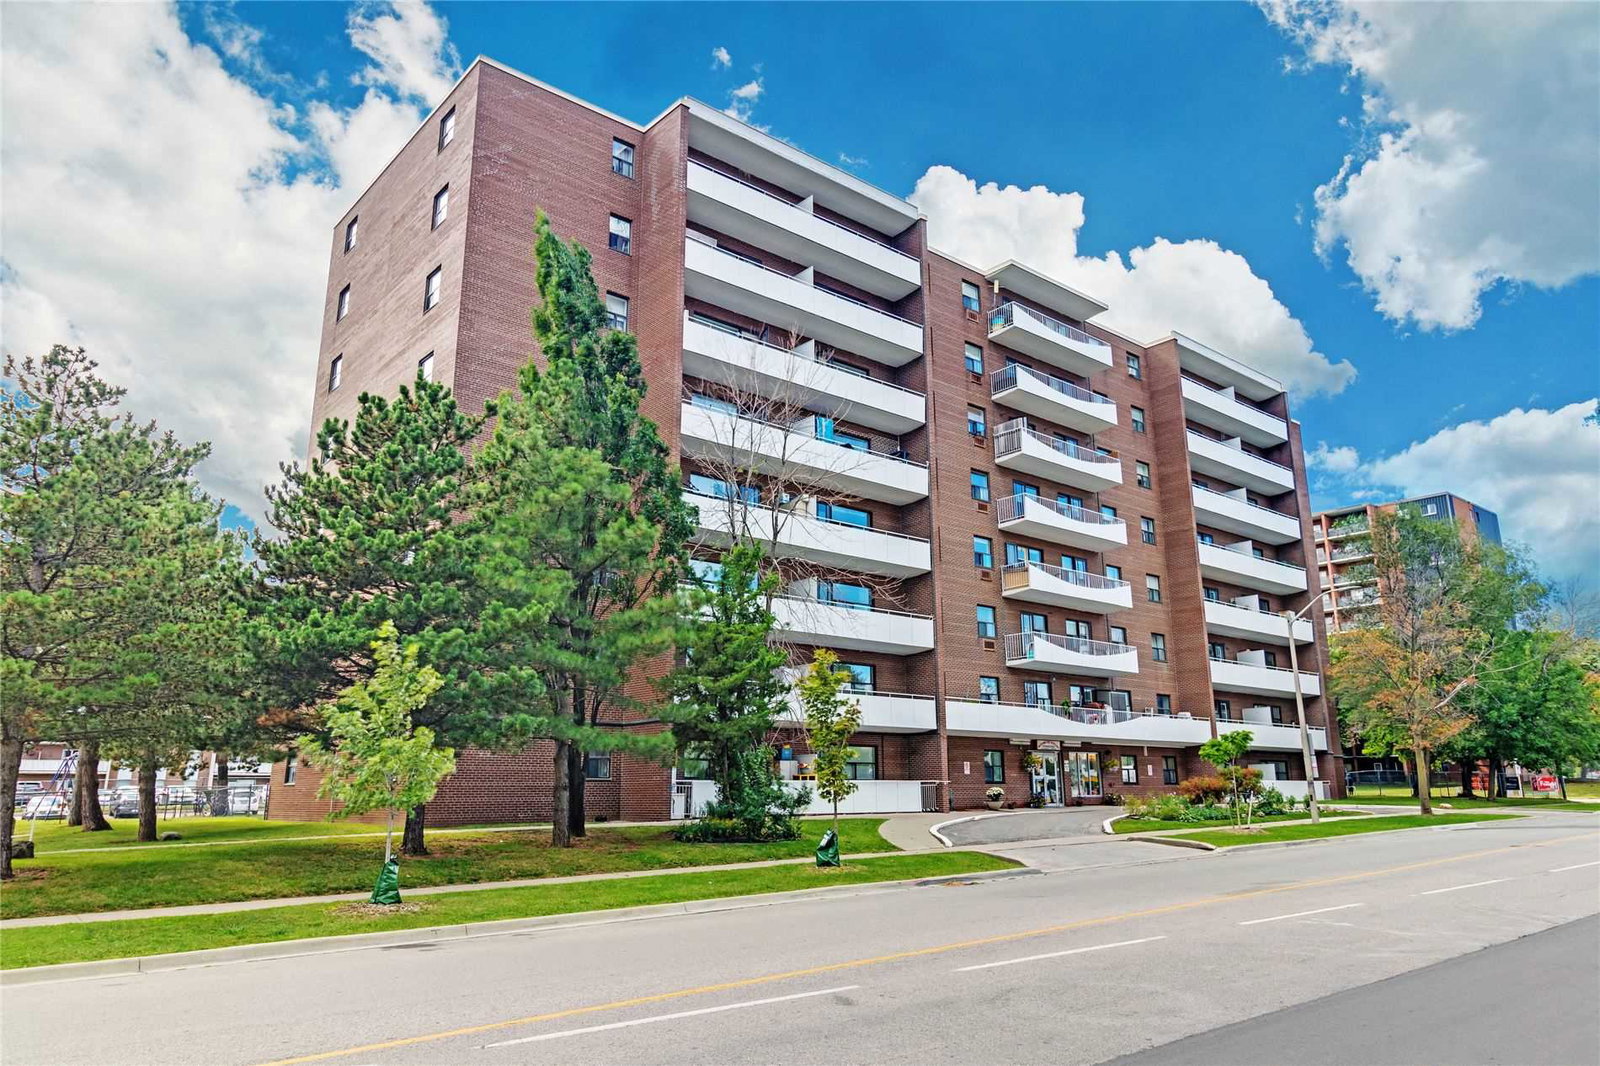
Condo building · 3320 Fieldgate Drive
Bloorgate Towers Condos is an 8-storey condo with 76 suites, built in 1991. No units are on the market here right now.
- 8storeys
- 76suites
- 1991built
No similar units for rent in Bloorgate Towers Condos right now.
Around this home
Daily convenience, out of 100, from the distances below
Schools nearby
School rating, out of 10.
Helpful calculators
Your HOMEH agent

"I would see it this week."