

Unit 105, 1575 Lakeshore Road W
Unit 105, 1575 Lakeshore Road W
 See all 49 photos
Property history
Facts and features
- ExposureWest
- LaundryIn-suite
- LockerOwned
- BalconyOpen
- Hardwood floors
- Central air
- Concierge
- Gym
- Party room/meeting room
- Rooftop deck/garden
The homeCondo Apartment, 1 storey/apt, 1,000–1,199 sq ft
- Type: Condo Apartment
- Style: 1 storey/apt
- Living space: 1,000–1,199 sq ft
- Basement: None
- Exposure: West
- View: Park/greenbelt, trees/woods, creek/stream
InsideHardwood, Tile, In-suite laundry, Other
- Flooring: Hardwood, Tile
- Laundry: In-suite laundry
- Features: Other
- Security: Monitored, security guard, concierge/security, security system
- Rooms above ground: 7
- Bedrooms: 2
- Bathrooms: 2
- Kitchens: 1
OutsideBrick, concrete, Open
- Exterior: Brick, concrete
- Balcony: Open
Parking and locker1 Parking, Underground, Parking type Owned
- Spaces: 1 Parking
- Garage: Underground
- Parking type: Owned
- Spot: 131
- Locker: Owned
- Locker unit: 1-w
- Locker number: 96
- Locker level: 1st floor
BuildingThe Craftsman Condos, Storeys 4, Units 293
- Name: The Craftsman Condos
- Storeys: 4
- Units: 293
- Registered: 2019
- Condo corporation: 1054
- Amenities: Community bbq, concierge, guest suites, gym, party room/meeting room, rooftop deck/garden
- Pets: Allowed
Heating, water and powerForced air, electric, Central air
- Heating: Forced air, electric
- Cooling: Central air
Rent and termsRent $3,300 a month, Entire property, Unfurnished
- Rent: $3,300 a month
- Space for rent: Entire property
- Furnished: Unfurnished
- Lease: 12 months
- Rent includes: Building insurance, building maintenance, water, parking
- Deposit: Required
- Credit check: Required
- Employment letter: Required
- Rental application: Required
- References: Required
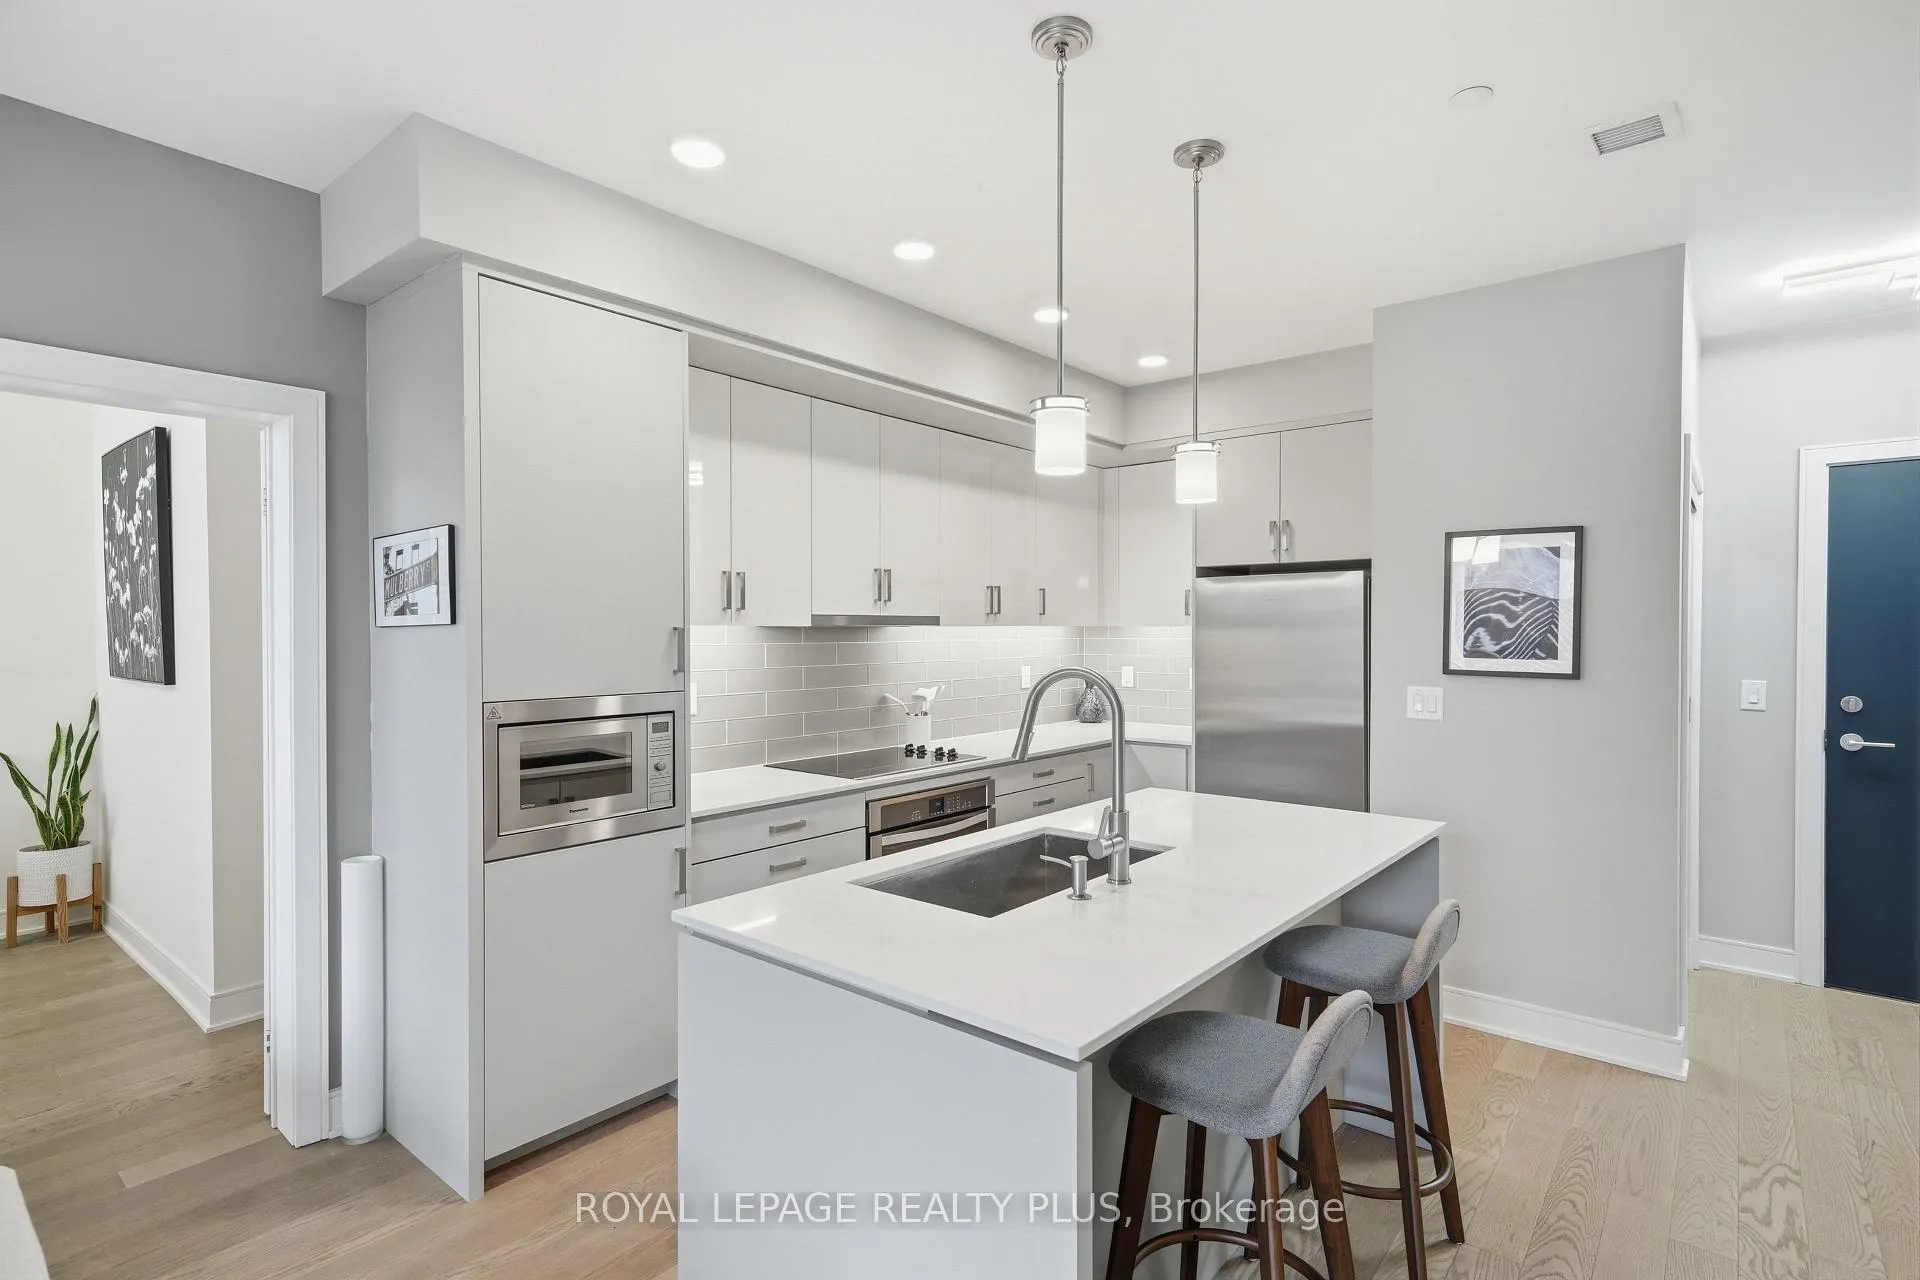
IncludedAll existing appliances, including fisher & paykel refrigerator, whirlpool electric stove cooktop, built-in whirlpool wall oven, built-in panasonic microwave, built-in paneled dishwasher, whirlpool washer & dryer, motorized window coverings, all existing light fixtures, built-in living room media unit, 1 parking spot on p1 and 1 locker. 2nd parking spot negotiable.
- Included: All existing appliances, including fisher & paykel refrigerator, whirlpool electric stove cooktop, built-in whirlpool wall oven, built-in panasonic microwave, built-in paneled dishwasher, whirlpool washer & dryer, motorized window coverings, all existing light fixtures, built-in living room media unit, 1 parking spot on p1 and 1 locker. 2nd parking spot negotiable.
NearbyHospital, park, place of worship, public transit, school, wooded/treed
- Close to: Hospital, park, place of worship, public transit, school, wooded/treed
Listing detailsW13138634, Rented, May 16, 2026
- MLS® number: W13138634
- Status: Rented
- Listed on: May 16, 2026
- Days on market: 11
- Updated: May 27, 2026
- Possession: Flexible
- Occupied by: Owner
- Listing brokerage: ROYAL LEPAGE REALTY PLUS
About this home
Unit 105, 1575 Lakeshore Road W, Mississauga (Clarkson), ON L5J 0B1
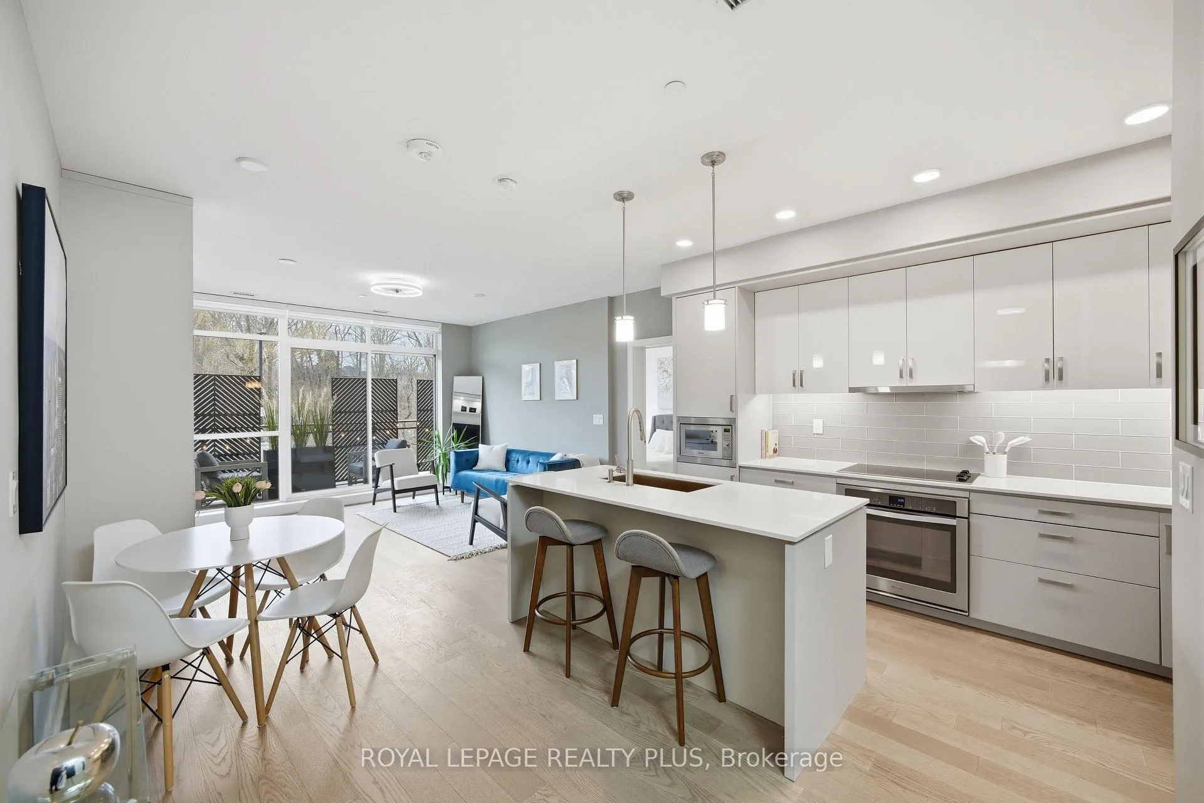
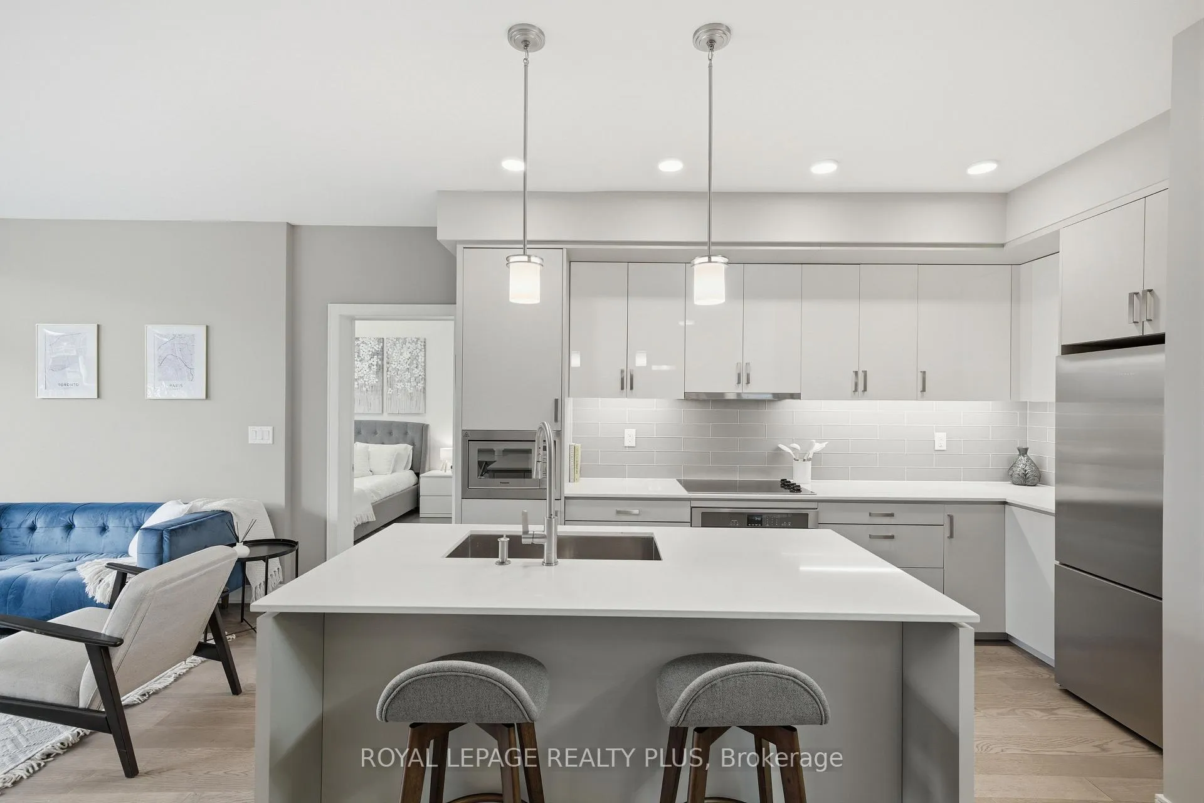
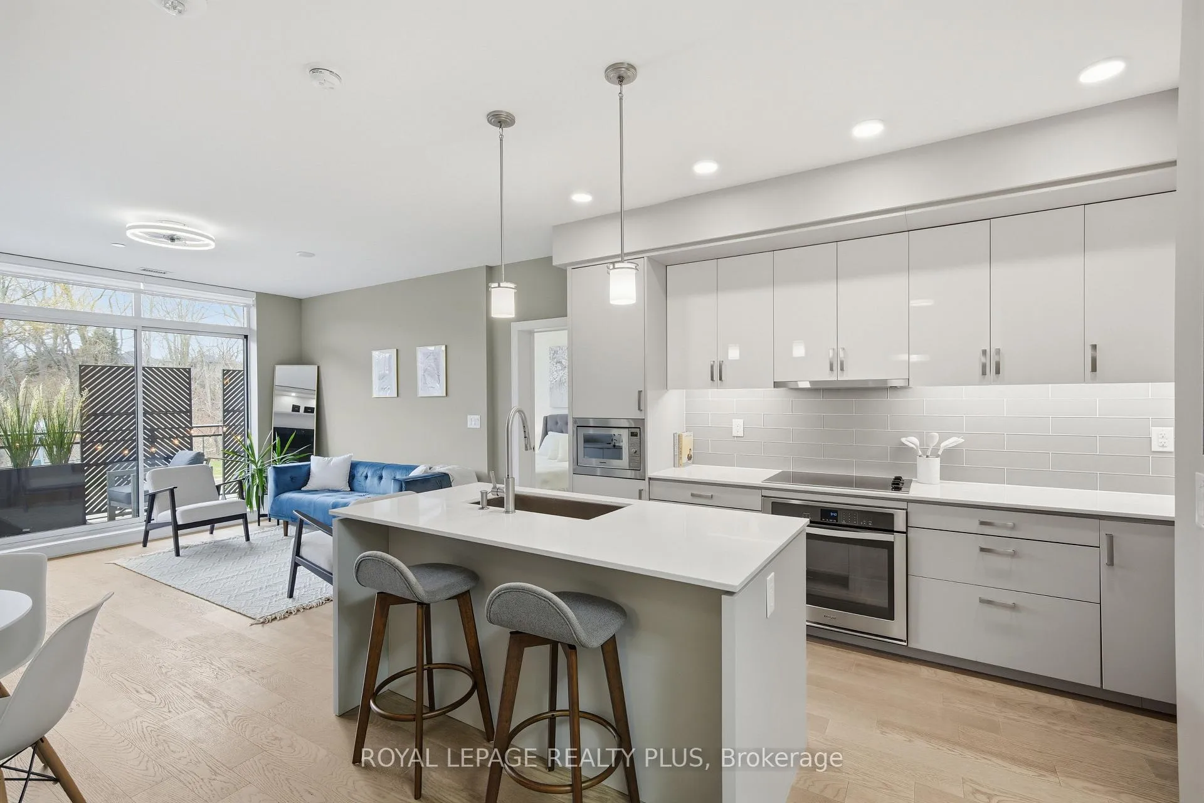
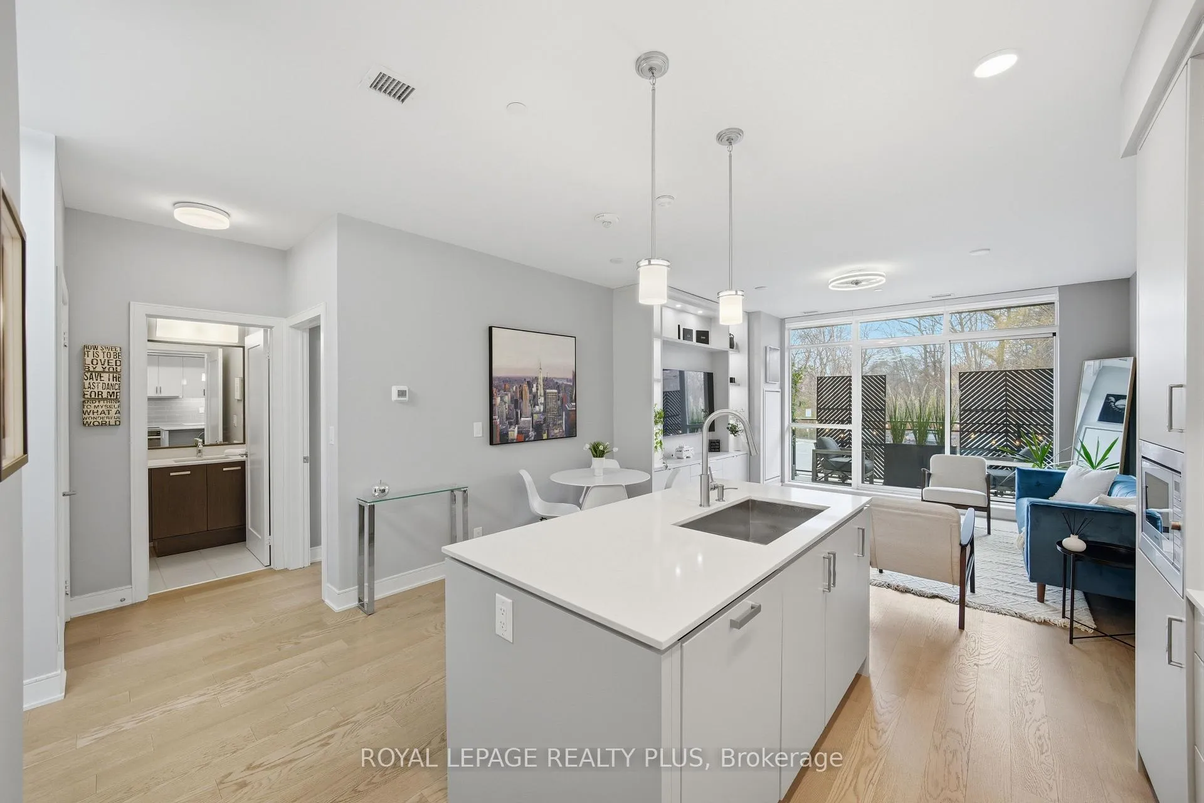
Situated in one of South Mississauga's most desirable communities, this sunny west-facing suite has unobstructed views of parkland and offers a rare blend of privacy and convenience, located just steps to the lobby, building amenities, and the elevator to your oversized parking spot. Inside, 5-in engineered hardwood floors and open sightlines create a seamless flow from the foyer to the balcony. Expansive windows flood the suite with natural light, while motorized blinds offer privacy and shade at the touch of a button. The open living area has plenty of room for both living and dining, plus a custom media unit with integrated display lighting anchors the space, providing an upscale focal point that also maximizes storage. The sleek kitchen features two-tone cabinetry, built-in appliances, and a large island, making the space perfect for casual dining or entertaining. Two large bedrooms sit on opposite sides of the suite, with the primary retreat offering a walk-in closet, balcony access, and a spa-like ensuite with two sinks and a glass shower stall featuring Kohler fixtures. Beyond the front door lies The Craftsman, a landmark building for the city thanks to its Frank Lloyd Wright-inspired design and forested setting of Birchwood Park. This luxurious complex has many useful amenities and elegant common spaces, but what makes it truly unique is the sense of community among its residents, with neighbours frequently gathering for events and celebrations thanks to a vibrant social club. Step outside to discover Clarkson Village with its boutique shops, cafes, and some of Mississauga's finest dining. Within minutes, you'll reach Jack Darling Park, Rattray Marsh, and countless trails, plus nearby MiWay transit stops, GO stations, and major routes like Lakeshore, Southdown, and the QEW make commuting a breeze. With its refined finishes, thoughtful upgrades, and prime location, Suite 105 at The Craftsman offers affordable luxury living in the heart of Clarkson.
Ask about this home
A HOMEH agent will answer your questions about this home.
Know more about The Craftsman Condos

Condo building · 1575 Lakeshore Road W
The Craftsman Condos is a 4-storey condo with 293 suites, built in 2019 by Vandyk Properties. Right now 4 for sale and 3 for rent are on the market here.
- 4storeys
- 293suites
- $786/sq ft
- 2019built
No similar units for rent in The Craftsman Condos right now.
Around this home
Daily convenience, out of 100, from the distances below
Schools nearby
School rating, out of 10.
Helpful calculators
Your HOMEH agent

"I would see it this week."