

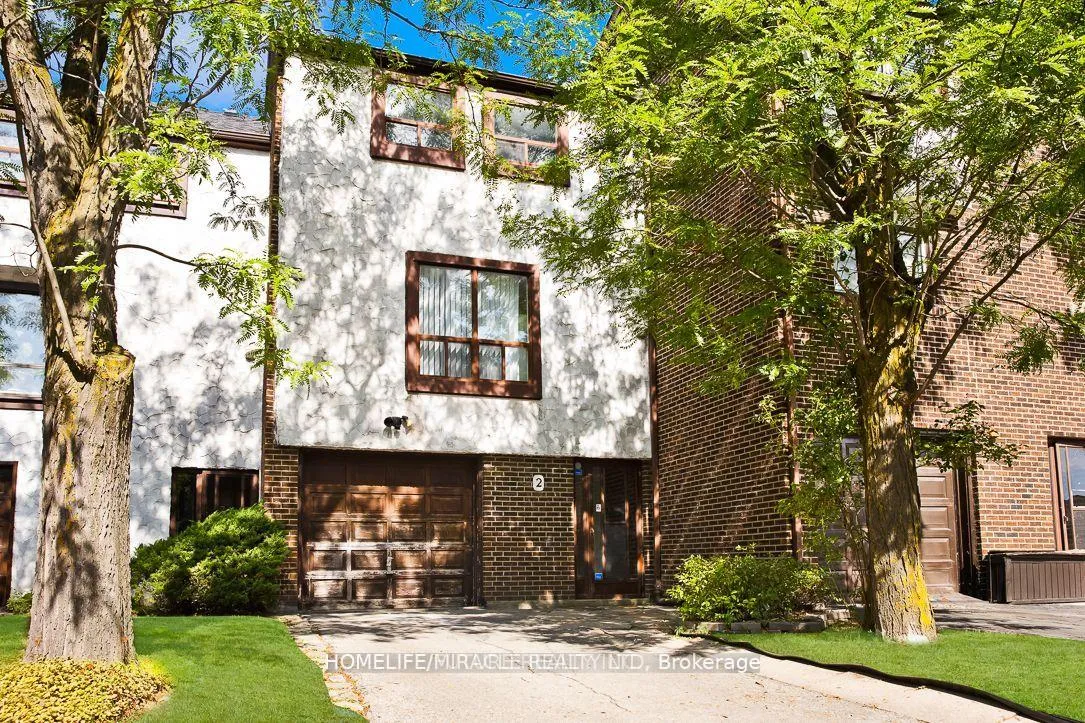
Unit 2, 4020 Brandon Gate Drive
Unit 2, 4020 Brandon Gate Drive
Property history
Facts and features
- BasementFinished
- ExposureEast
- LaundryEnsuite, room
- LockerEnsuite
- Central air
The homeCondo Townhouse, 3-storey, 1,200–1,399 sq ft
- Type: Condo Townhouse
- Style: 3-storey
- Living space: 1,200–1,399 sq ft
- Basement: Finished
- Exposure: East
InsideCeramic, Ensuite, laundry room, main level, Carpet free
- Flooring: Ceramic
- Laundry: Ensuite, laundry room, main level
- Features: Carpet free
- Rooms above ground: 6
- Bedrooms: 3
- Bathrooms: 2
- Kitchens: 1
OutsideBrick, stucco (plaster), Balcony None
- Exterior: Brick, stucco (plaster)
- Balcony: None
Parking and locker2 Parking, Built-in, Exclusive
- Spaces: 2 Parking
- Garage: Built-in
- Parking type: Exclusive
- Driveway: Private
- Locker: Ensuite
BuildingBrandon Gate & Darcel Ave Townhomes, Storeys 2, Units 36
- Name: Brandon Gate & Darcel Ave Townhomes
- Storeys: 2
- Units: 36
- Registered: 1976
- Condo corporation: 104
- Pets: Not allowed
Heating, water and powerForced air, gas, Central air
- Heating: Forced air, gas
- Cooling: Central air
Costs and taxesTaxes $2,812 a year, Condo fee $664 a month, Heat included, water included, common elements included, building insurance included, parking included
- Taxes, 2025: $2,812 a year
- Condo fee: $664 a month
- Fee includes: Heat included, water included, common elements included, building insurance included, parking included
- HST: HST included in the price
Included in the saleFridge, stove, washer dryer, central air. all elf, Hwt
- Included: Fridge, stove, washer dryer, central air. all elf
- Not included: Hwt
Listing detailsW13138808, Sold, May 16, 2026
- MLS® number: W13138808
- Status: Sold
- Listed on: May 16, 2026
- Days on market: 75
- Updated: Jul 30, 2026
- Possession: 60-89 days
- Occupied by: Owner
- Listing brokerage: HOMELIFE/MIRACLE REALTY LTD
About this home
Unit 2, 4020 Brandon Gate Drive, Mississauga (Malton), ON L4T 3W8
Spacious 3 BR Condo Townhouse in guiet neighbourhood in Malton. 2 Washrooms, Dinning room overlooking Living room. Laminate Floor Through out ensuite laundry. Close to public Transit, Humber College, Highway, Airport, Casino.
Ask about this home
A HOMEH agent will answer your questions about this home.
Know more about Brandon Gate & Darcel Ave Townhomes
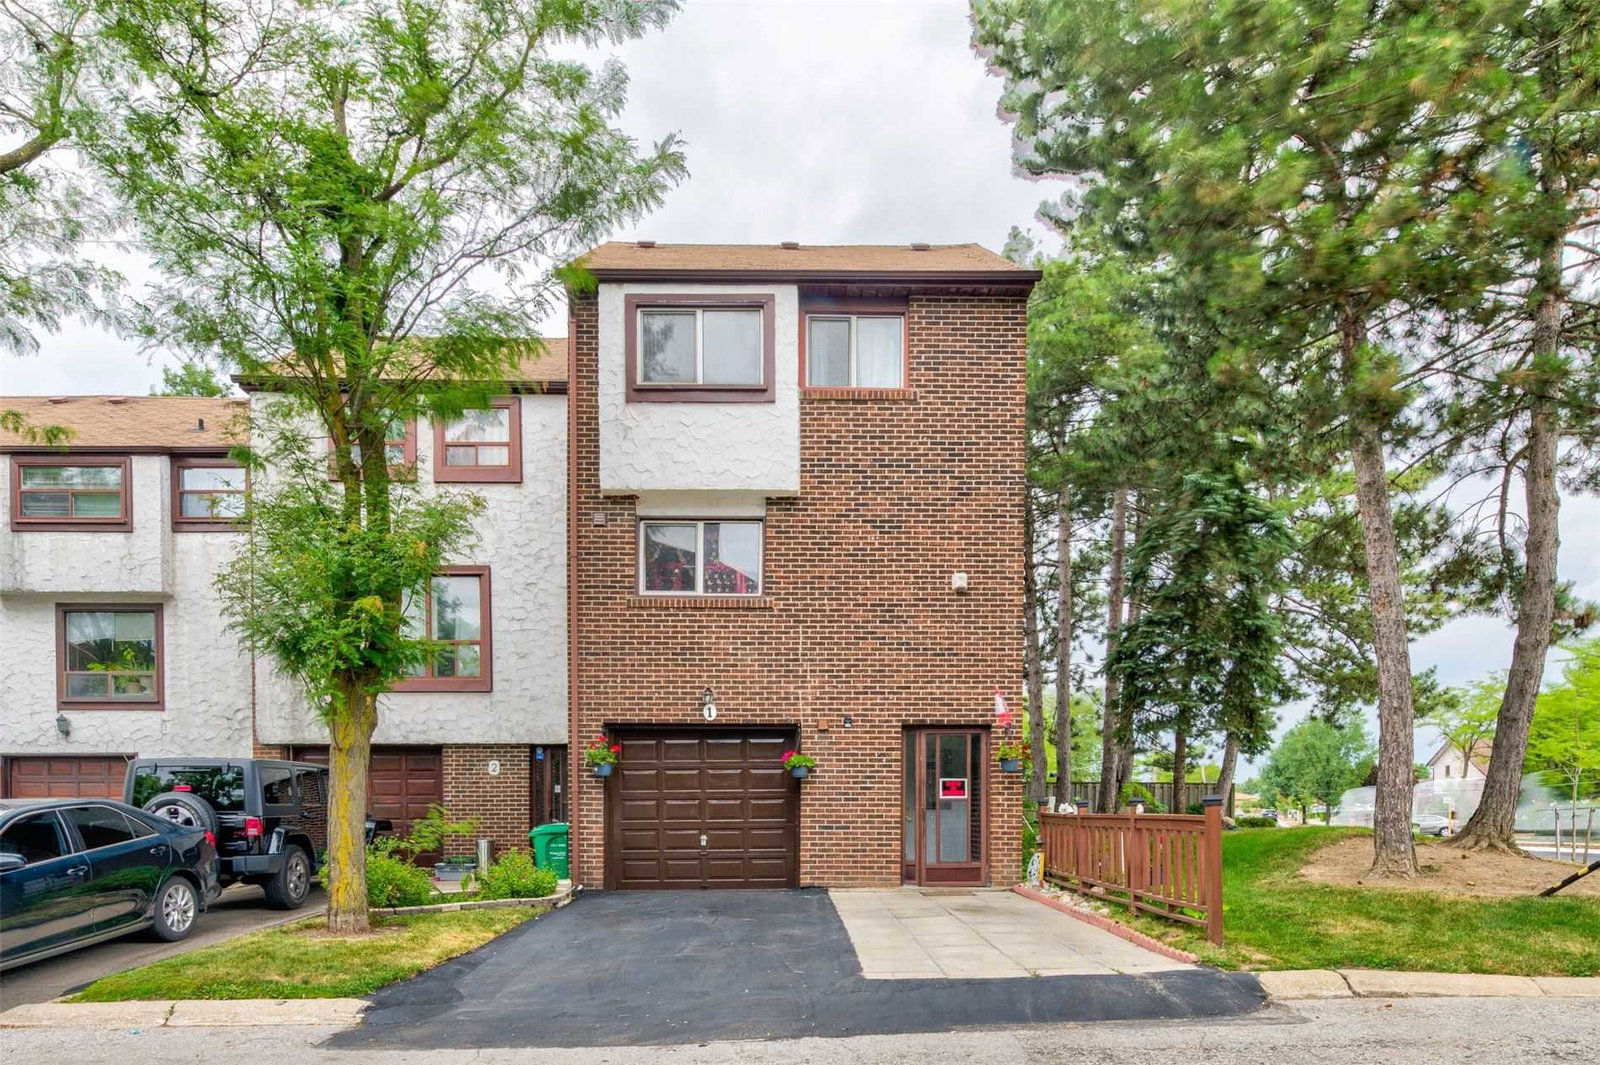
Condo building · 4020 Brandon Gate Drive
Brandon Gate & Darcel Ave Townhomes is a 2-storey condo with 36 suites, built in 1976 by Unknown. No units are on the market here right now.
- 2storeys
- 36suites
- 1976built
No similar units for sale in Brandon Gate & Darcel Ave Townhomes right now.
Around this home
Daily convenience, out of 100, from the distances below
Schools nearby
School rating, out of 10.
Helpful calculators
Your HOMEH agent

"Priced 3% under the Hestimate. I would see it this week."