

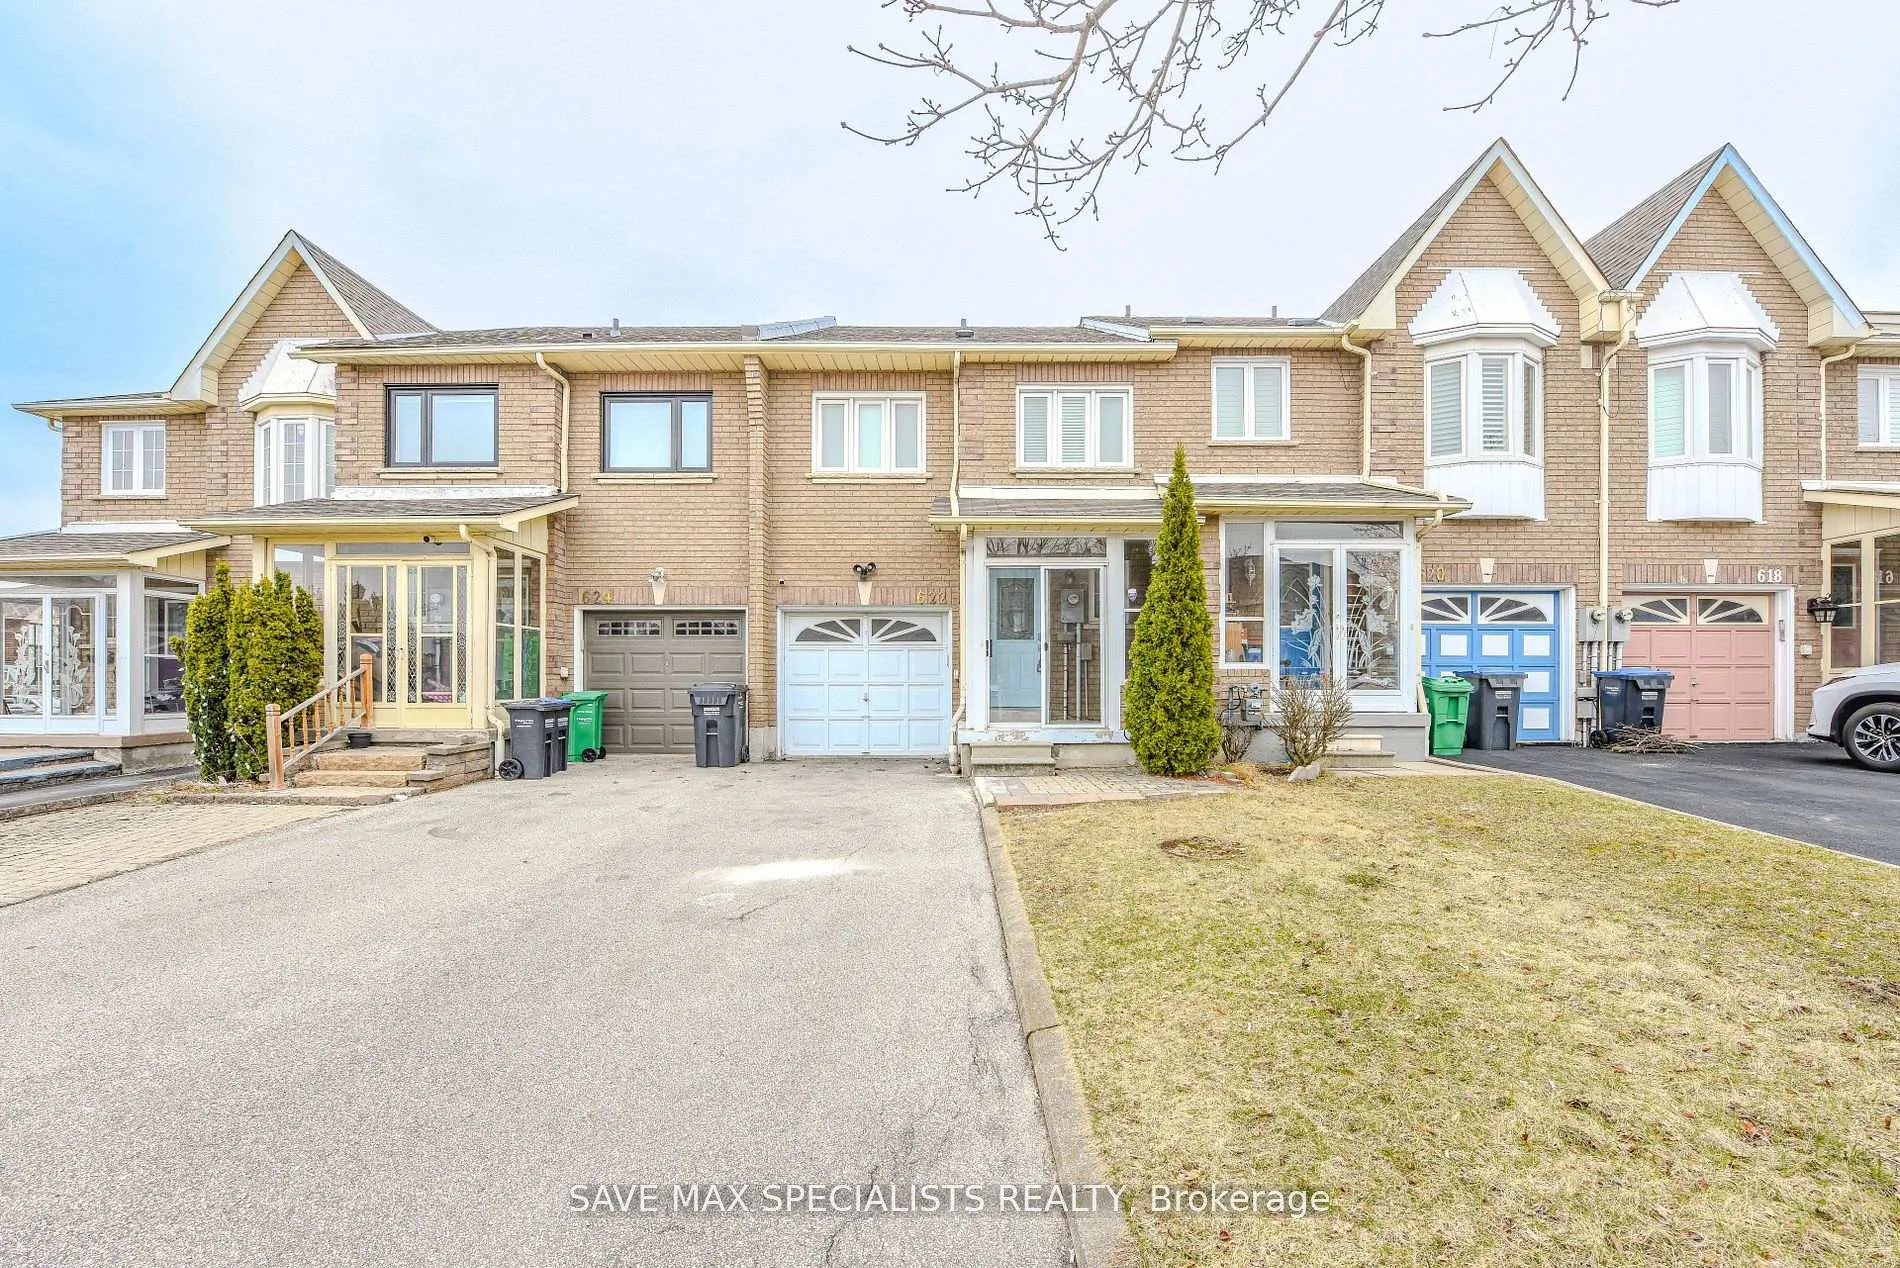
622 Lumberton Crescent
622 Lumberton Crescent
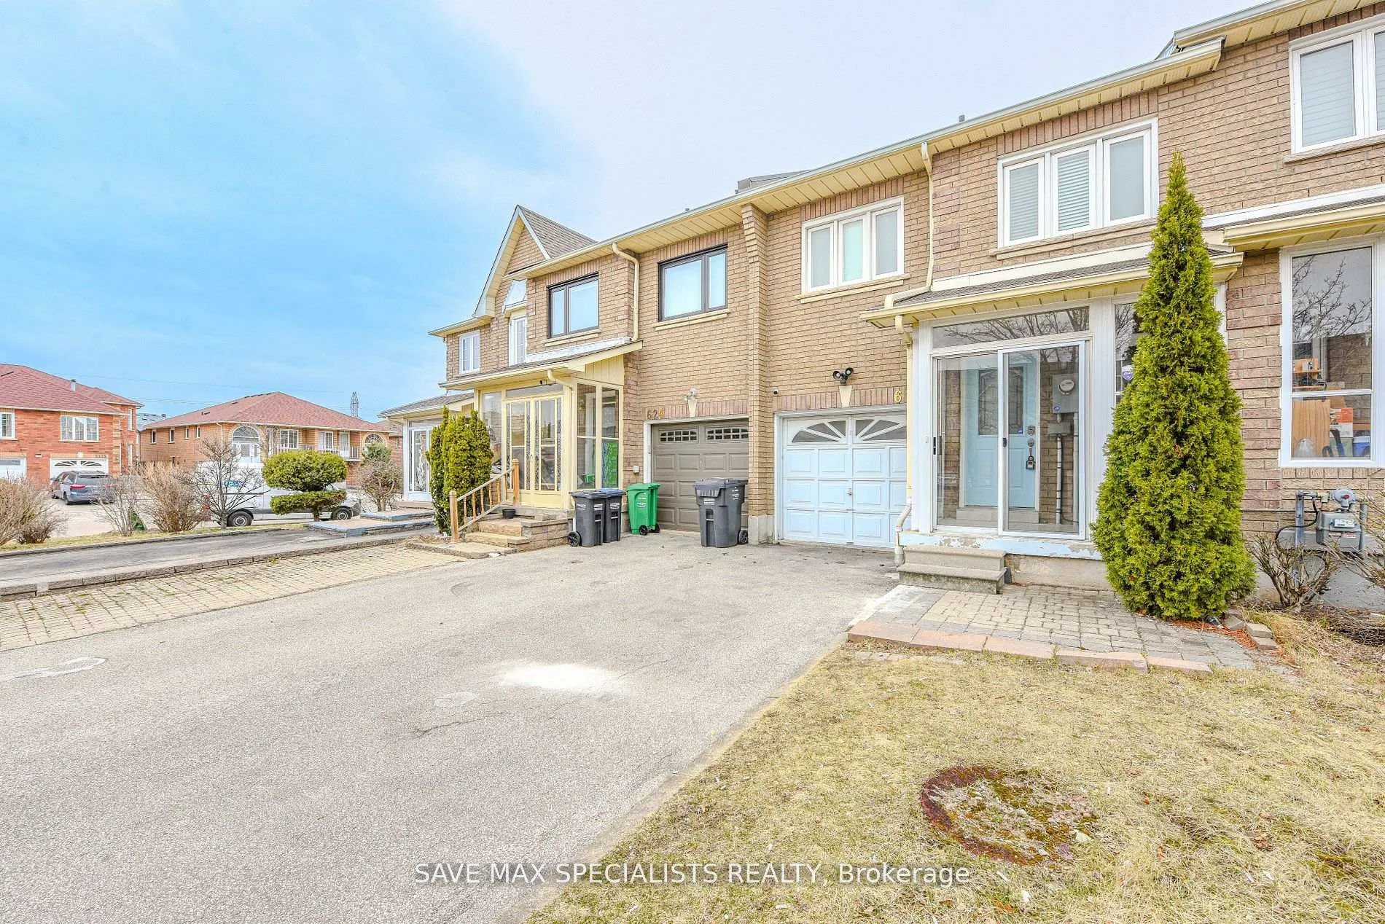
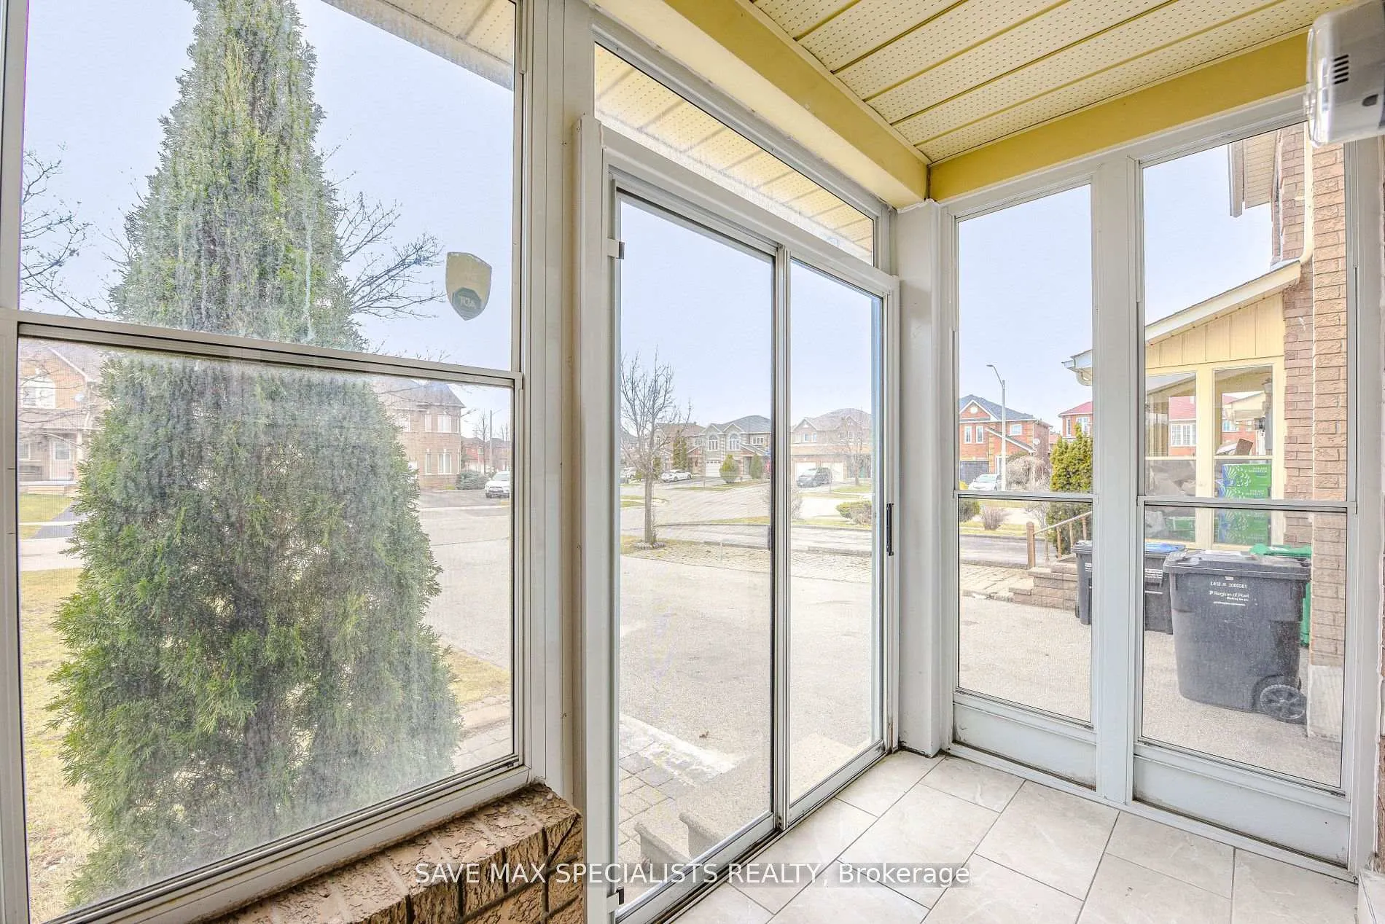
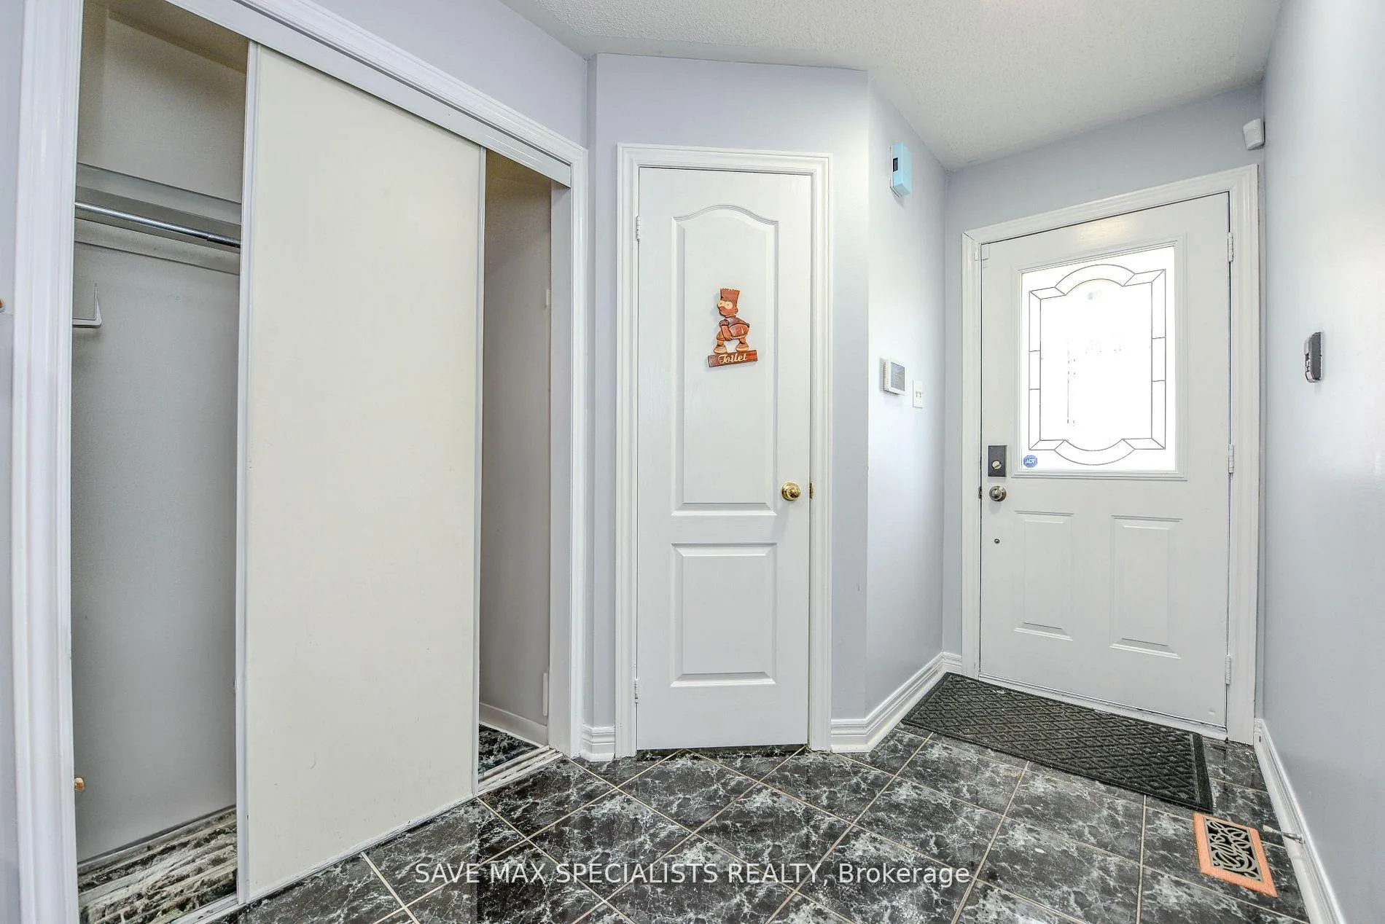
 See all 39 photos
Property history
Facts and features
- BasementFinished
- Age of home16–30 years
- Water, sewerMunicipal
- HeatingForced air
- Hardwood floors
- Central air
The homeFreehold Townhouse, 2-storey, Age 16–30 years
- Type: Freehold Townhouse
- Style: 2-storey
- Age: 16–30 years
- Living space: 1,100–1,500 sq ft
- Basement: Finished
InsideHardwood, Carpet free, Rooms above ground 7
- Flooring: Hardwood
- Features: Carpet free
- Rooms above ground: 7
- Bedrooms: 3
- Bathrooms: 4
- Kitchens: 1
Outside and lotBrick, Asphalt shingle, Other
- Exterior: Brick
- Roof: Asphalt shingle
- Foundation: Other
- Features: Deck, porch
- Other structures: Fence - full, gazebo
- Size: 19.19 × 144.37 ft
Parking1 Garage, Built-in, Available
- Spaces: 1 Garage
- Garage: Built-in
- Driveway: Available
Heating, water and powerForced air, gas, Central air, Municipal water
- Heating: Forced air, gas
- Cooling: Central air
- Water: Municipal water
- Sewer: Municipal sewer
Costs and taxesTaxes $5,149 a year, HST included in the price, Furnace & hot water tank.
- Taxes, 2026: $5,149 a year
- HST: HST included in the price
- Rental items: Furnace & hot water tank.
Included in the saleExisting appliances fridge, stove, dishwasher, washer, dry, window coverings and light fixtures and gazebo etc
- Included: Existing appliances fridge, stove, dishwasher, washer, dry, window coverings and light fixtures and gazebo etc
NearbyFenced yard, hospital, library, park, school, school bus route
- Close to: Fenced yard, hospital, library, park, school, school bus route
Listing detailsW13138830, Sold, May 15, 2026
- MLS® number: W13138830
- Status: Sold
- Listed on: May 15, 2026
- Days on market: 42
- Updated: Jun 26, 2026
- Possession: 2026-06-01 / Flexible
- Occupied by: Vacant
- Listing brokerage: SAVE MAX SPECIALISTS REALTY
About this home
622 Lumberton Crescent, Mississauga (Hurontario), ON L4Z 3Z5
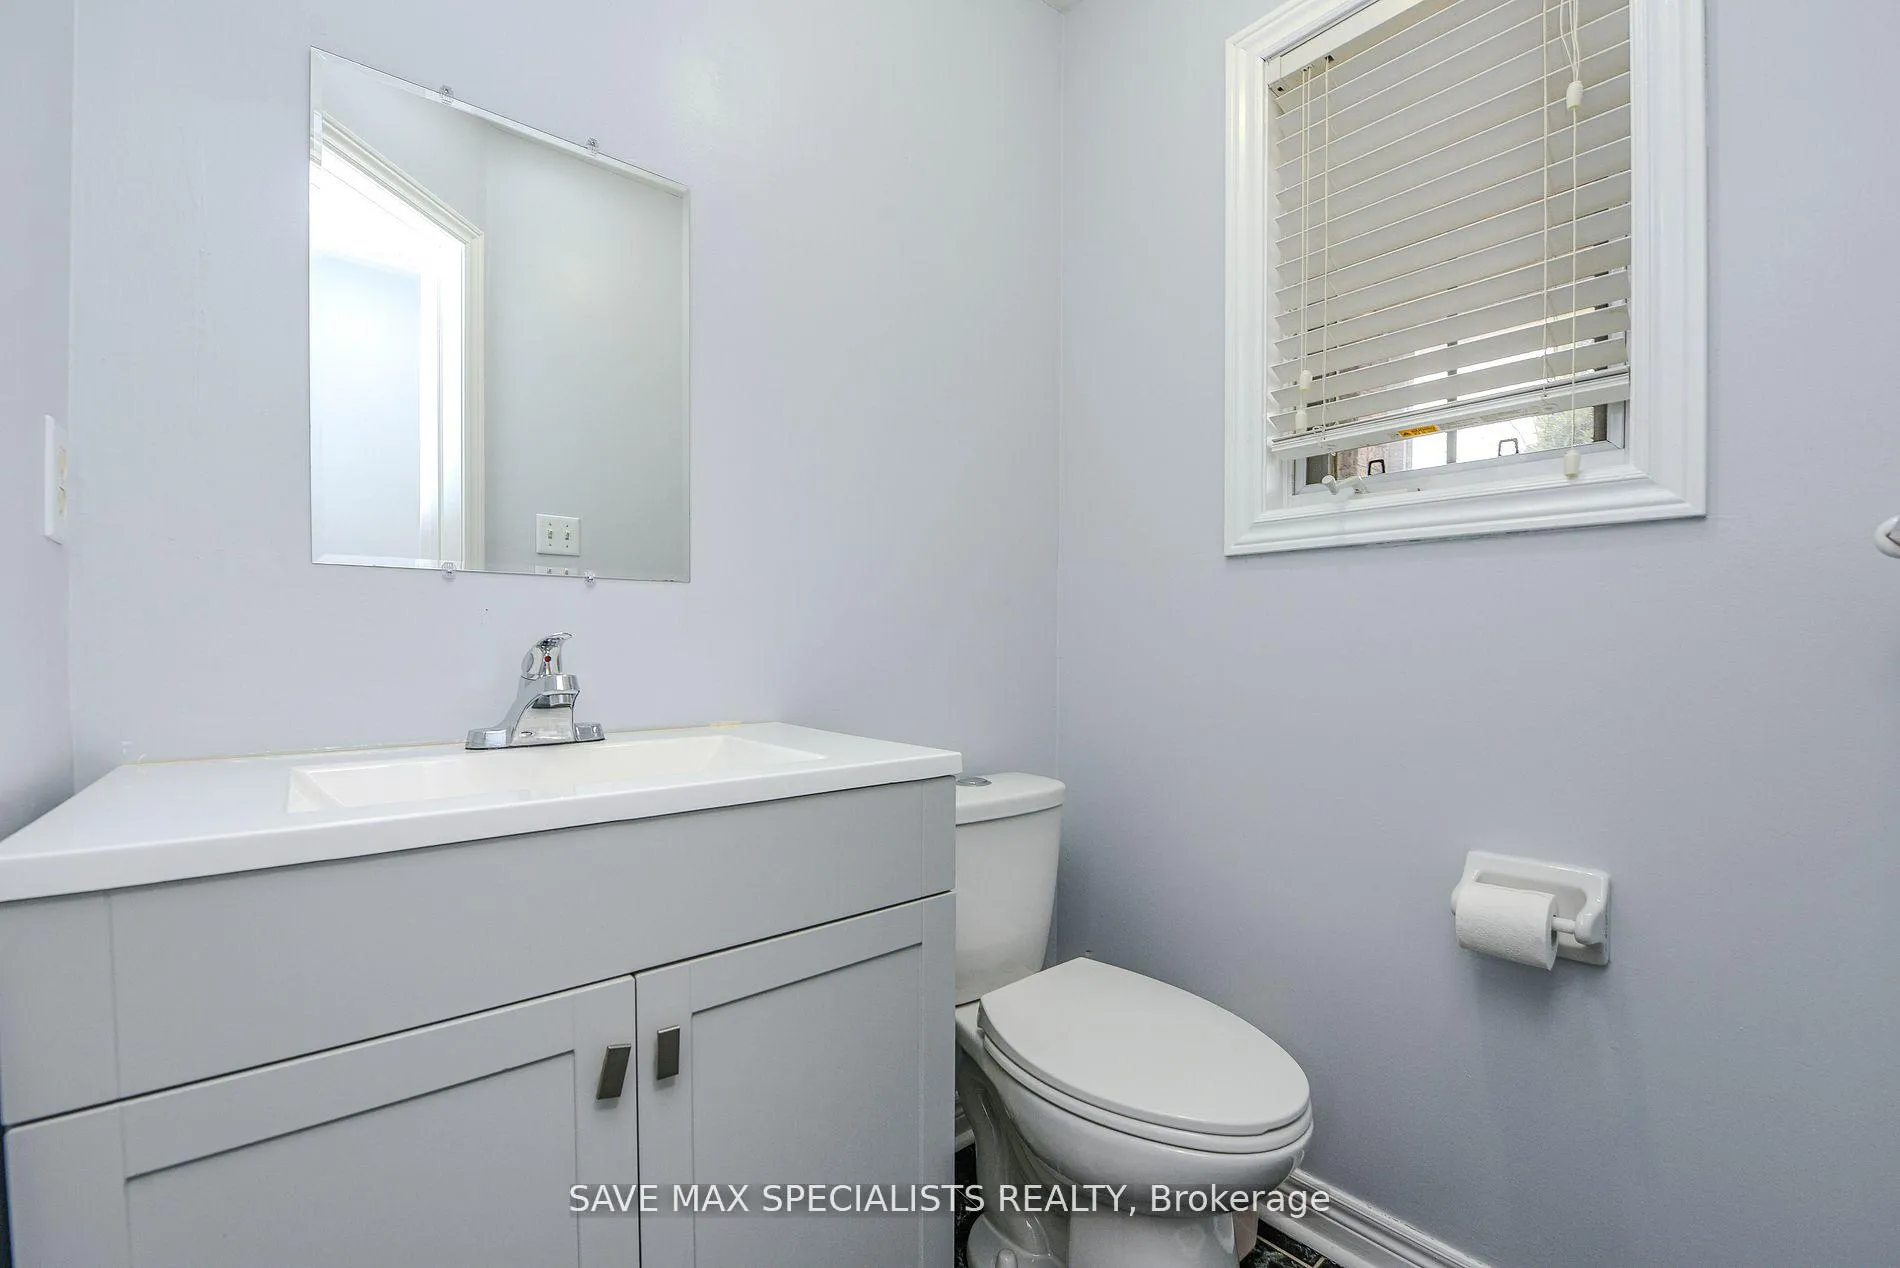
Location, Location, Locations!!! Freehold Gorgeous Townhouse featuring 3 spacious bedrooms, 3.5 Bathrooms in the heart of Mississauga. Freshly painted, Well maintained, Pot lights, hardwood flooring throughout. 4 cars parking (no sidewalk) & Huge deck. Situated in a friendly neighbourhood on 19.19 x 144.37 Huge LOT. Close to Hwy, 401, 403, 410, & 427. 10 minutes to Square one mall, close to Cooksville and Dixie Go Transit. Paramount Fine foods arena and Iceland serves perfectly for families whose children love to play hockey, soccer, gymnastics, basketball & baseball. Walking trails, Iceland Cricket ground & parks and so many extra activities. Hurry! before it's gone. (Roof 2025, AC owned 2022, Windows 2022).
Ask about this home
A HOMEH agent will answer your questions about this home.
Around this home
Daily convenience, out of 100, from the distances below
Schools nearby
School rating, out of 10.
Helpful calculators
Your HOMEH agent

"I would see it this week."