

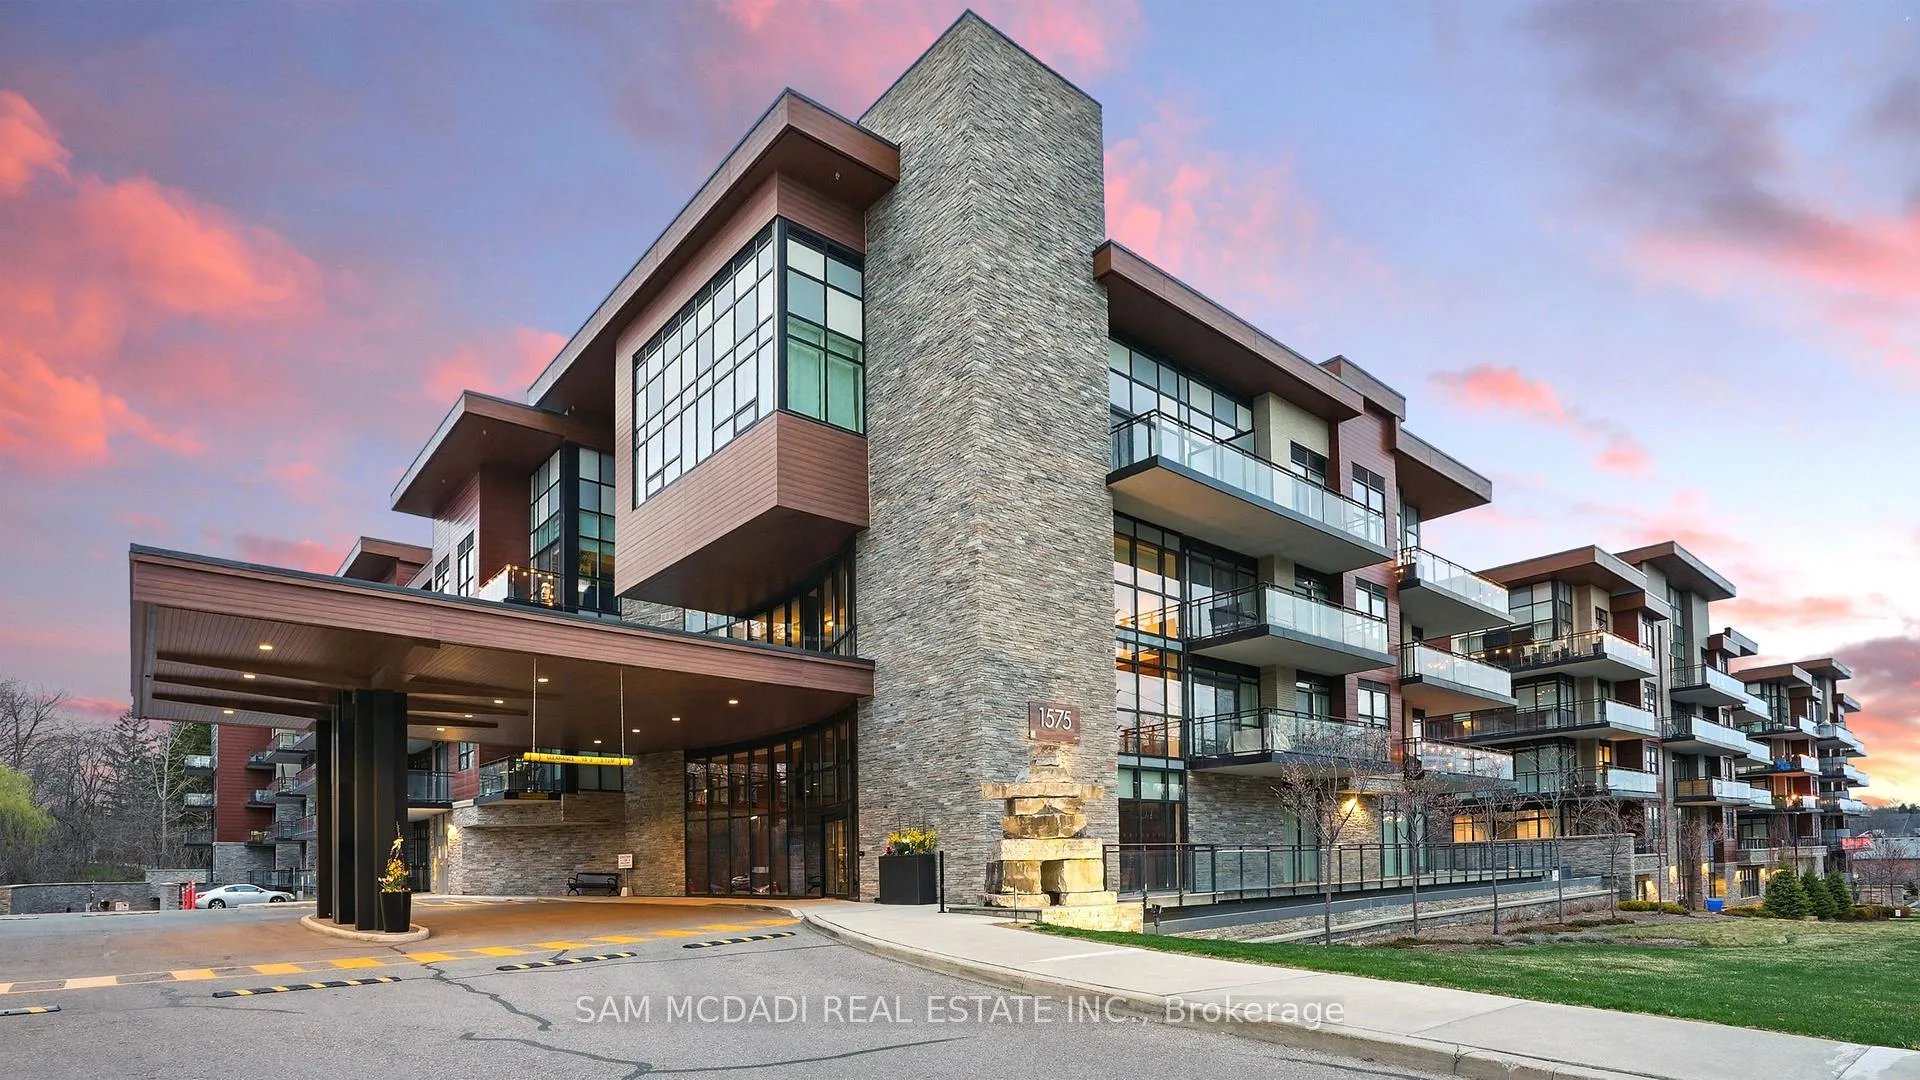
Unit 232, 1575 Lakeshore Road W
Unit 232, 1575 Lakeshore Road W
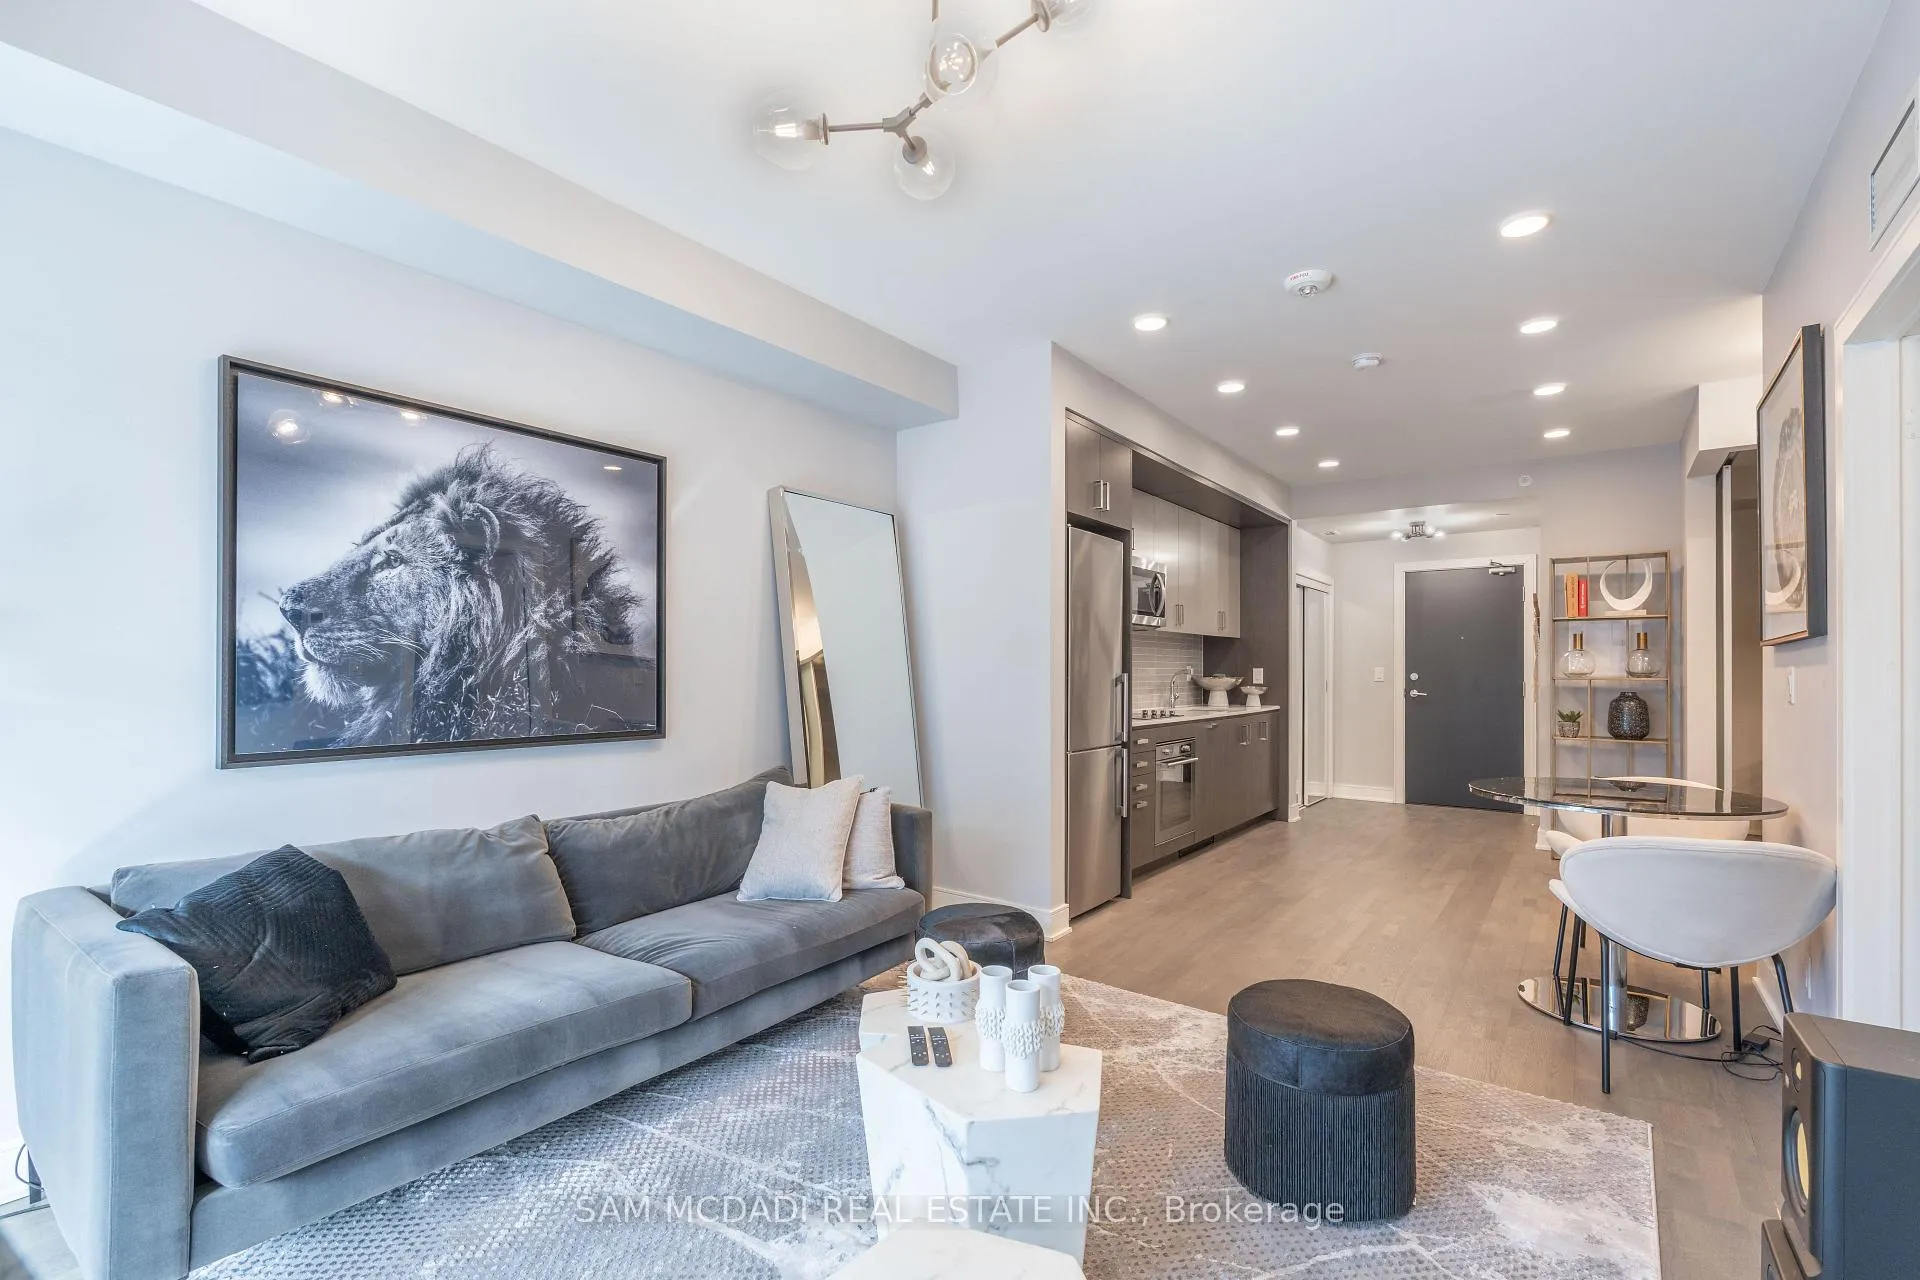 See all 27 photos
Property history
Facts and features
- ExposureWest
- LaundryIn-suite laundry, closet
- LockerOwned
- BalconyOpen
- Hardwood floors
- Central air
- Gym
- Party room/meeting room
- Rooftop deck/garden
The homeCondo Apartment, Apartment, 700–799 sq ft
- Type: Condo Apartment
- Style: Apartment
- Living space: 700–799 sq ft
- Basement: None
- Exposure: West
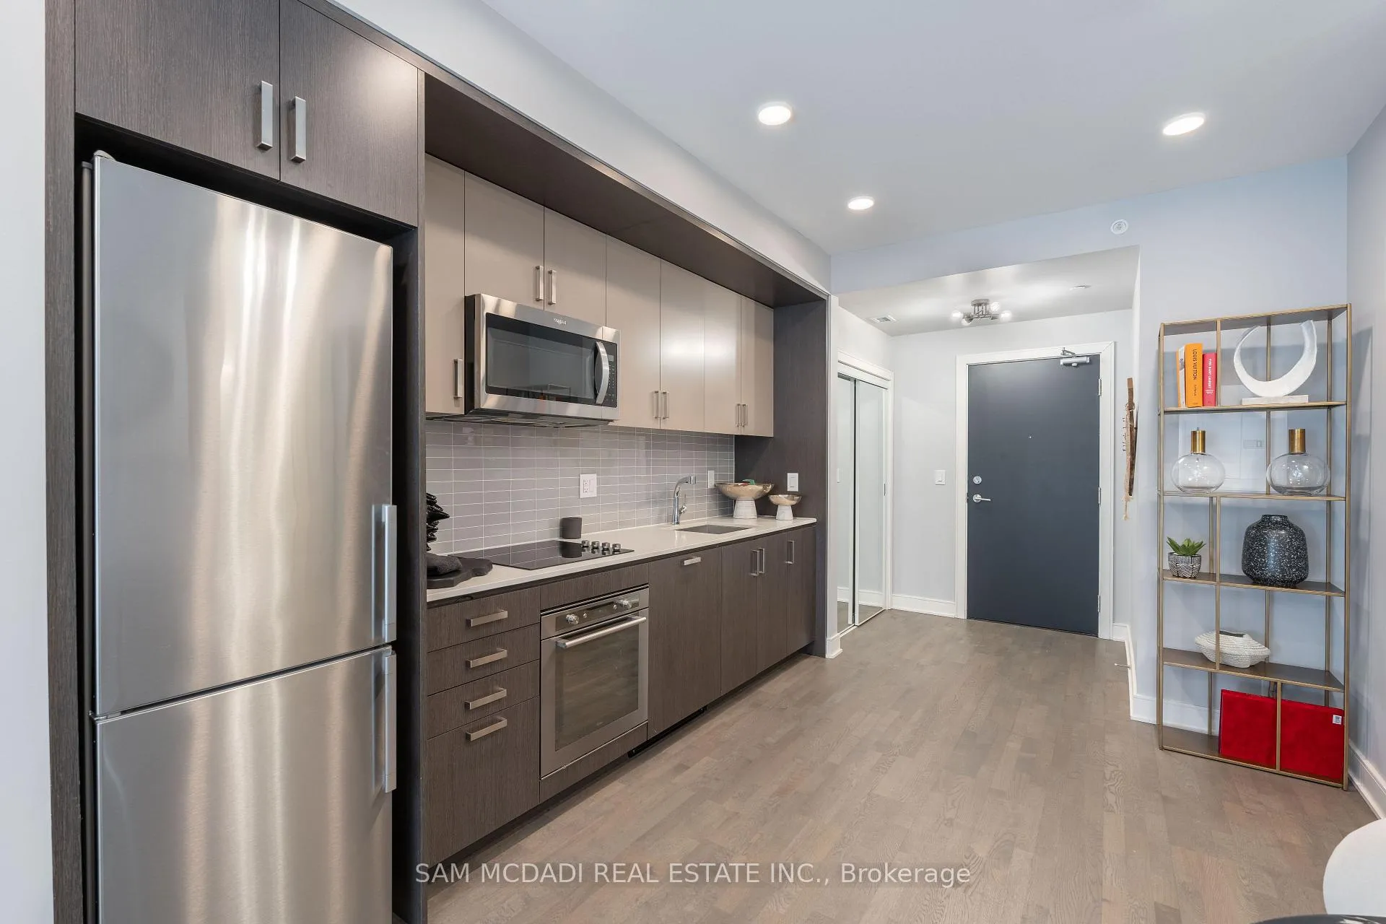
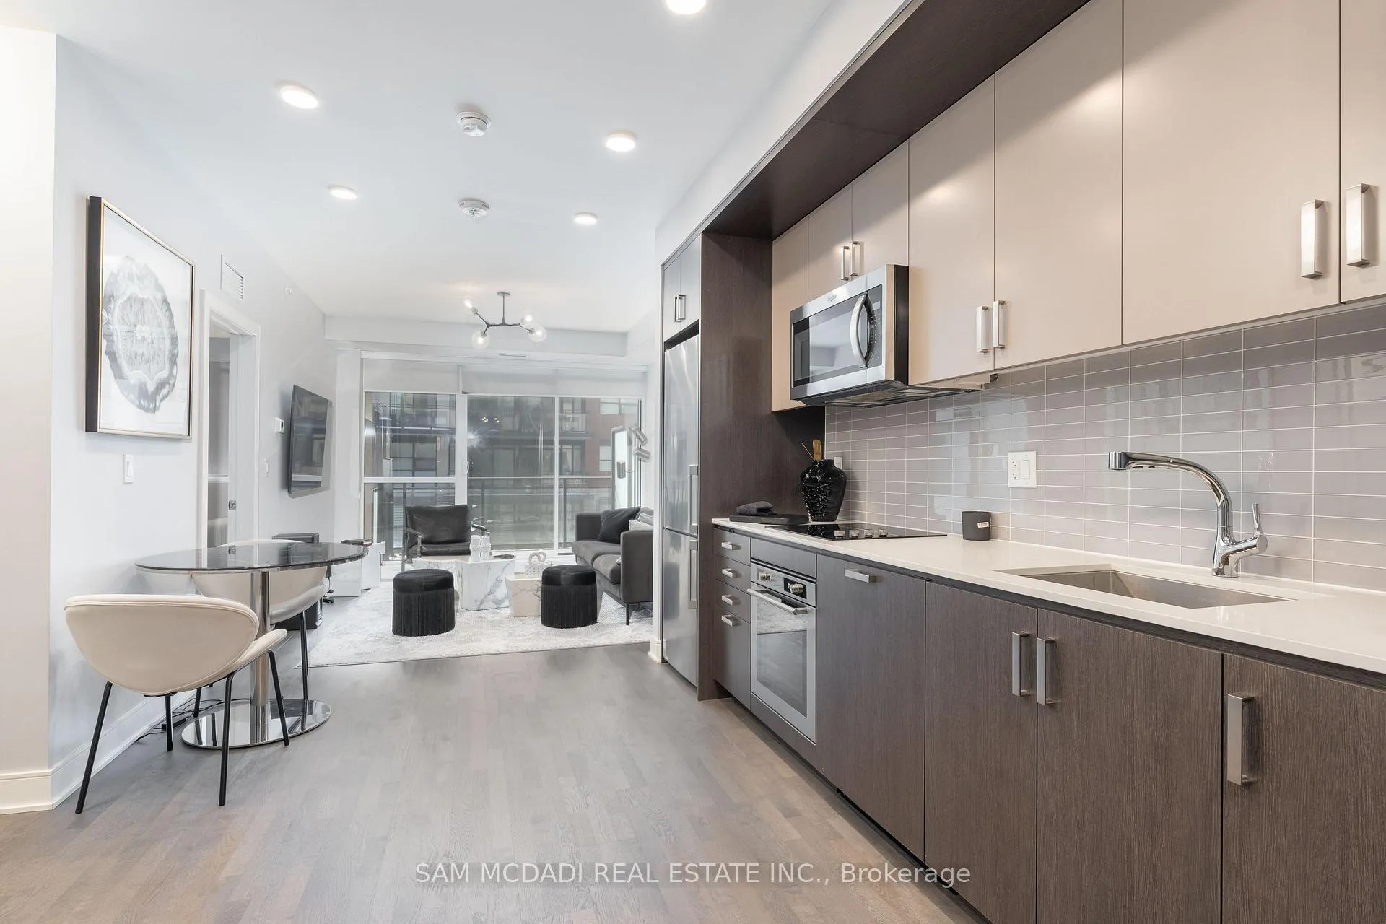
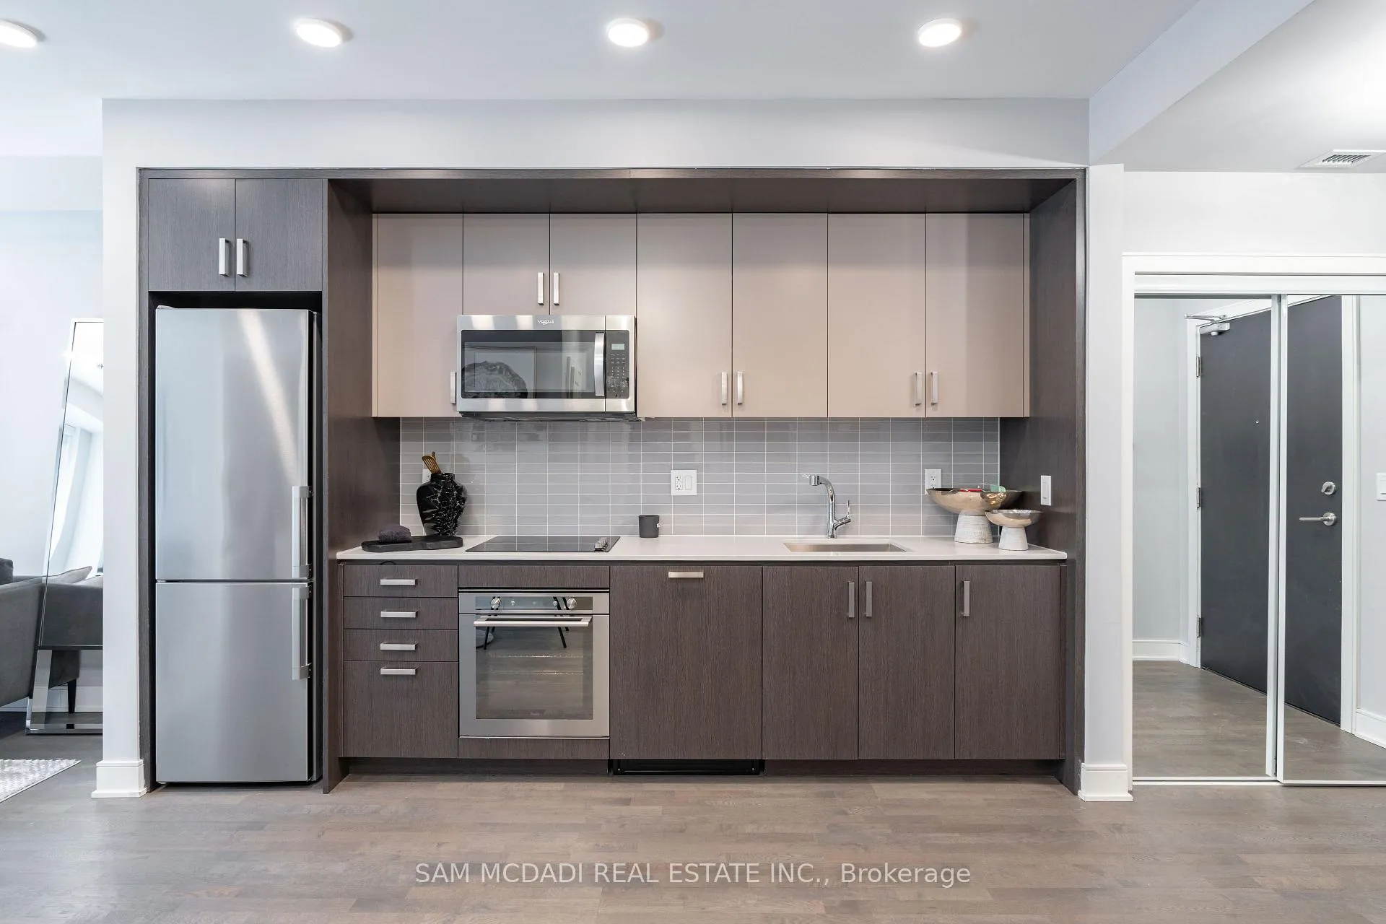
InsideHardwood, Window floor to ceiling, In-suite laundry, laundry closet, Built-in oven, carpet free, central vacuum, countertop range
- Flooring: Hardwood, Window floor to ceiling
- Laundry: In-suite laundry, laundry closet
- Features: Built-in oven, carpet free, central vacuum, countertop range
- Security: Concierge/security, smoke detector, carbon monoxide detectors, security system
- Rooms above ground: 4
- Bedrooms: 1 + 1 in the basement
- Bathrooms: 1
- Kitchens: 1
OutsideBrick, Open, Deck
- Exterior: Brick
- Balcony: Open
- Features: Deck
Parking and locker1 Parking, Underground, Parking type Owned
- Spaces: 1 Parking
- Garage: Underground
- Parking type: Owned
- Spot: 247
- Locker: Owned
- Locker unit: 170
- Locker level: 1
BuildingThe craftsman, Storeys 4, Units 293
- Name: The craftsman
- Storeys: 4
- Units: 293
- Registered: 2019
- Condo corporation: 1054
- Amenities: Gym, guest suites, party room/meeting room, rooftop deck/garden, visitor parking, game room
- Pets: Allowed
Heating, water and powerForced air, gas, Central air
- Heating: Forced air, gas
- Cooling: Central air
Rent and termsRent $2,800 a month, Entire property, Furnished
- Rent: $2,800 a month
- Space for rent: Entire property
- Furnished: Furnished
- Lease: 12 months
- Rent includes: Common elements, heat, parking, water, central air conditioning, building insurance
- Deposit: Required
- Credit check: Required
- Employment letter: Required
- Rental application: Required
- References: Required
IncludedUse of all existing light fixtures, window coverings, stainless steel kitchen appliances including built-in induction countertop range, built-in oven, built-in dishwasher, fridge and microwave, laundry appliances including whirpool washer and dryer, 1 underground parking spot and 1 storage locker. unit is available fully furnished.
- Included: Use of all existing light fixtures, window coverings, stainless steel kitchen appliances including built-in induction countertop range, built-in oven, built-in dishwasher, fridge and microwave, laundry appliances including whirpool washer and dryer, 1 underground parking spot and 1 storage locker. unit is available fully furnished.
NearbyGolf, lake/pond, marina, park, school, ravine
- Close to: Golf, lake/pond, marina, park, school, ravine
Listing detailsW12722054, Rented, Jan 22, 2026
- MLS® number: W12722054
- Status: Rented
- Listed on: Jan 22, 2026
- Days on market: 18
- Updated: Feb 9, 2026
- Possession: Flexible
- Occupied by: Tenant
- Listing brokerage: SAM MCDADI REAL ESTATE INC.
About this home
Unit 232, 1575 Lakeshore Road W, Mississauga (Clarkson), ON L5J 0B1
Welcome home! Remarkable opportunity to move into desirable Clarkson Village with close proximity to highly rated restaurants and Port Credit's bustling strip of coffee shops, fine dining, shopping boutiques, lakefront trails, and more! This luxurious 727 square foot FULLY FURNISHED unit in the exquisite Craftsman boutique building offers 1 bedroom, 1 den and 1 bathroom, 9ft ceilings, stainless steel kitchen appliances, and hardwood floors throughout. The den includes a closet, lighting and is large enough to fit a double bed. Spacious balcony overlooking the meticulously kept courtyard! Unit also comes equipped with 1 underground parking spot and 1 locker. Don't delay on this amazing opportunity! Also minutes from Clarkson G0 and the QEW, making for an easy commute to downtown Toronto, Oakville, Burlington, Hamilton, and so on!
Ask about this home
A HOMEH agent will answer your questions about this home.
Know more about The Craftsman Condos

Condo building · 1575 Lakeshore Road W
The Craftsman Condos is a 4-storey condo with 293 suites, built in 2019 by Vandyk Properties. Right now 4 for sale and 3 for rent are on the market here.
- 4storeys
- 293suites
- $786/sq ft
- 2019built
No similar units for rent in The Craftsman Condos right now.
Around this home
Daily convenience, out of 100, from the distances below
Schools nearby
School rating, out of 10.
Helpful calculators
Your HOMEH agent

"I would see it this week."