

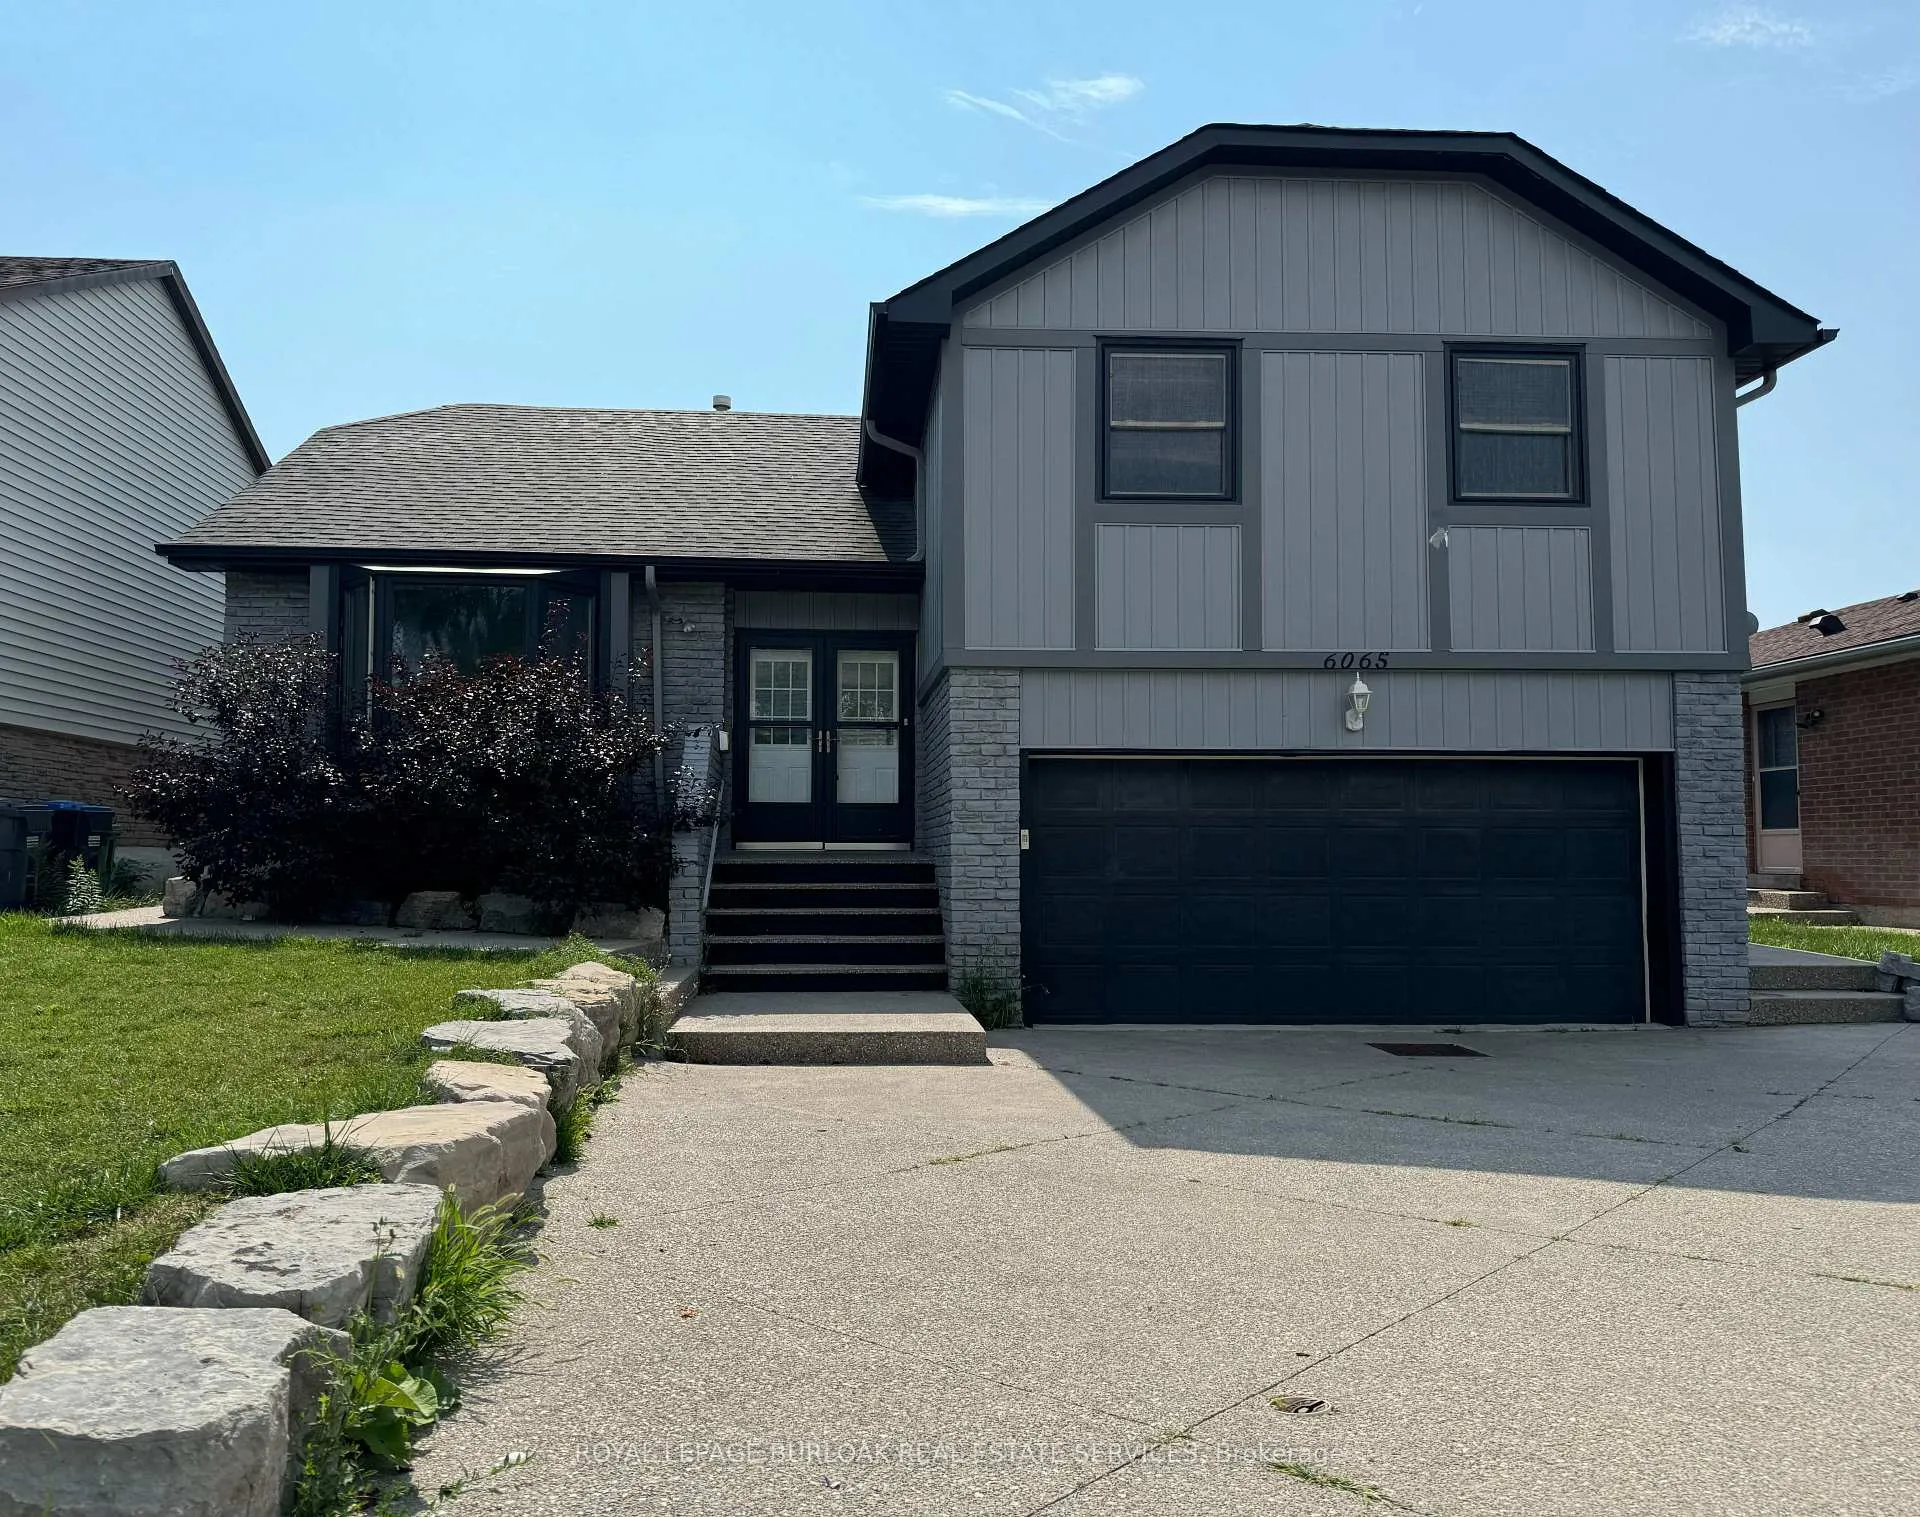
6065 Montevideo Road
6065 Montevideo Road
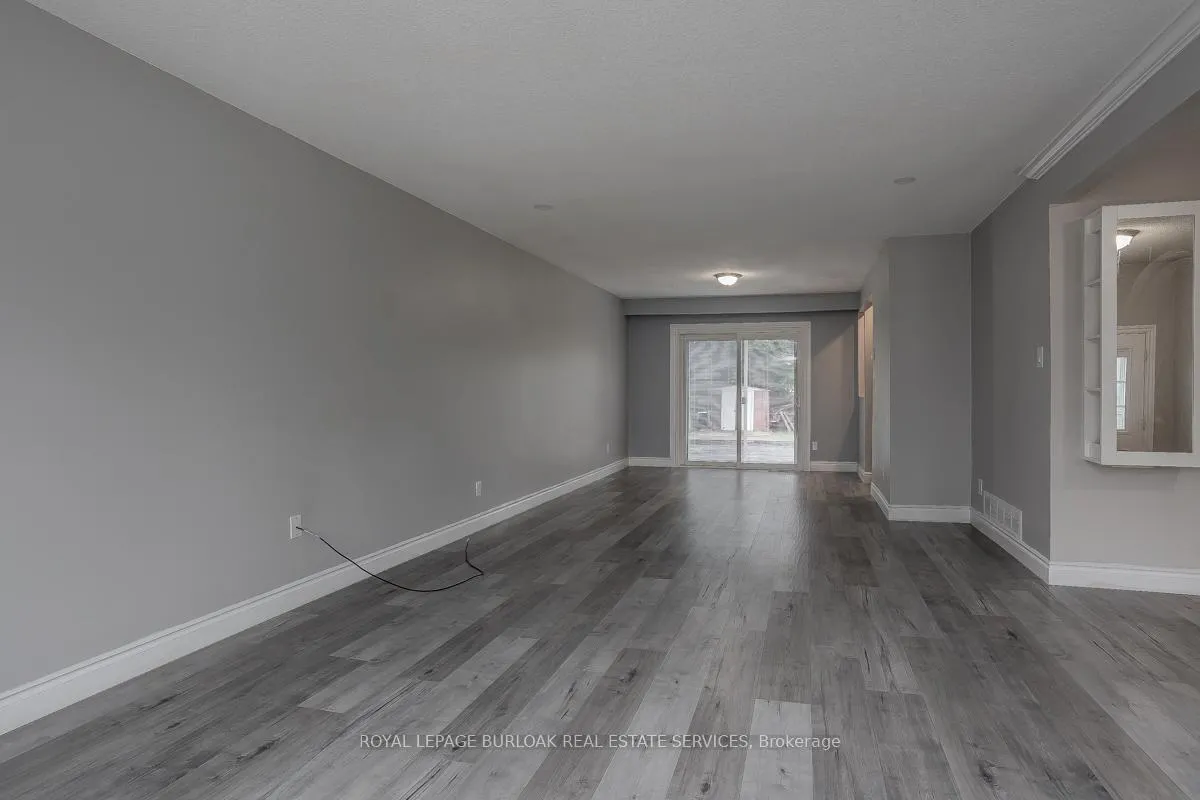 See all 38 photos
Property history
Facts and features
- BasementFinished
- Water, sewerMunicipal
- HeatingForced air
- CoolingCentral air
- Second kitchen
- Separate entrance
- Central air
The homeDetached, Sidesplit 4, Finished, separate entrance
- Type: Detached
- Style: Sidesplit 4
- Basement: Finished, separate entrance
InsideRooms above ground 6, Rooms in the basement 2, 3 + 1 in the basement
- Rooms above ground: 6
- Rooms in the basement: 2
- Bedrooms: 3 + 1 in the basement
- Bathrooms: 3
- Kitchens: 2
- Family room: Yes
Outside and lotBrick, Asphalt shingle, Poured concrete
- Exterior: Brick
- Roof: Asphalt shingle
- Foundation: Poured concrete
- Size: 49.99 × 120.32 ft
Parking2 Garage, Built-in, Private double
- Spaces: 2 Garage
- Garage: Built-in
- Driveway: Private double
Heating, water and powerForced air, gas, Central air, Municipal water
- Heating: Forced air, gas
- Cooling: Central air
- Water: Municipal water
- Sewer: Municipal sewer
Costs and taxesTaxes $5,793 a year, Hot water tank
- Taxes, 2024: $5,793 a year
- Rental items: Hot water tank
Included in the saleFridge x2, dishwasher x2, washer/dryer x2, range x2, garage door opener. light fixtures & window coverings as present., Not included None.
- Included: Fridge x2, dishwasher x2, washer/dryer x2, range x2, garage door opener. light fixtures & window coverings as present.
- Not included: None.
Listing detailsW9246267, Sold, Aug 8, 2024
- MLS® number: W9246267
- Status: Sold
- Listed on: Aug 8, 2024
- Days on market: 132
- Updated: Dec 18, 2024
- Possession: Flexible
- Occupied by: Vacant
- Listing brokerage: ROYAL LEPAGE BURLOAK REAL ESTATE SERVICES
About this home
6065 Montevideo Road, Mississauga (Meadowvale), ON L5N 2E7
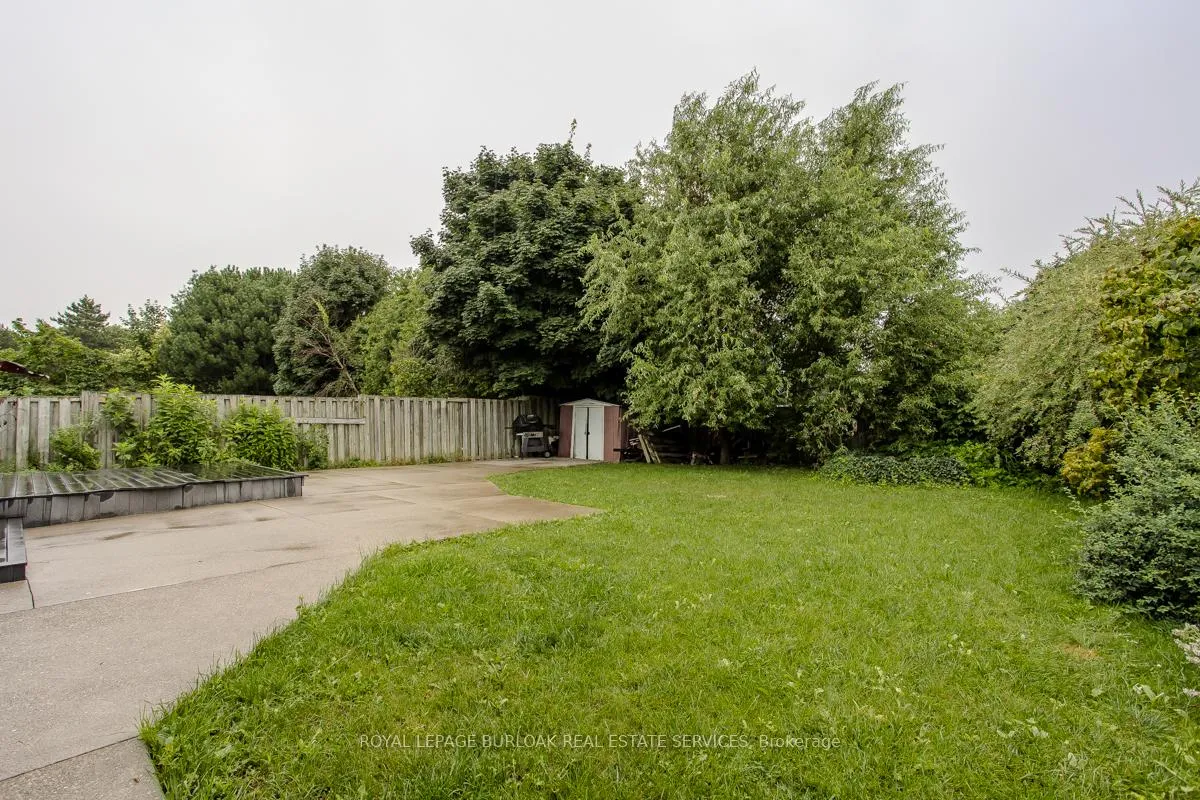
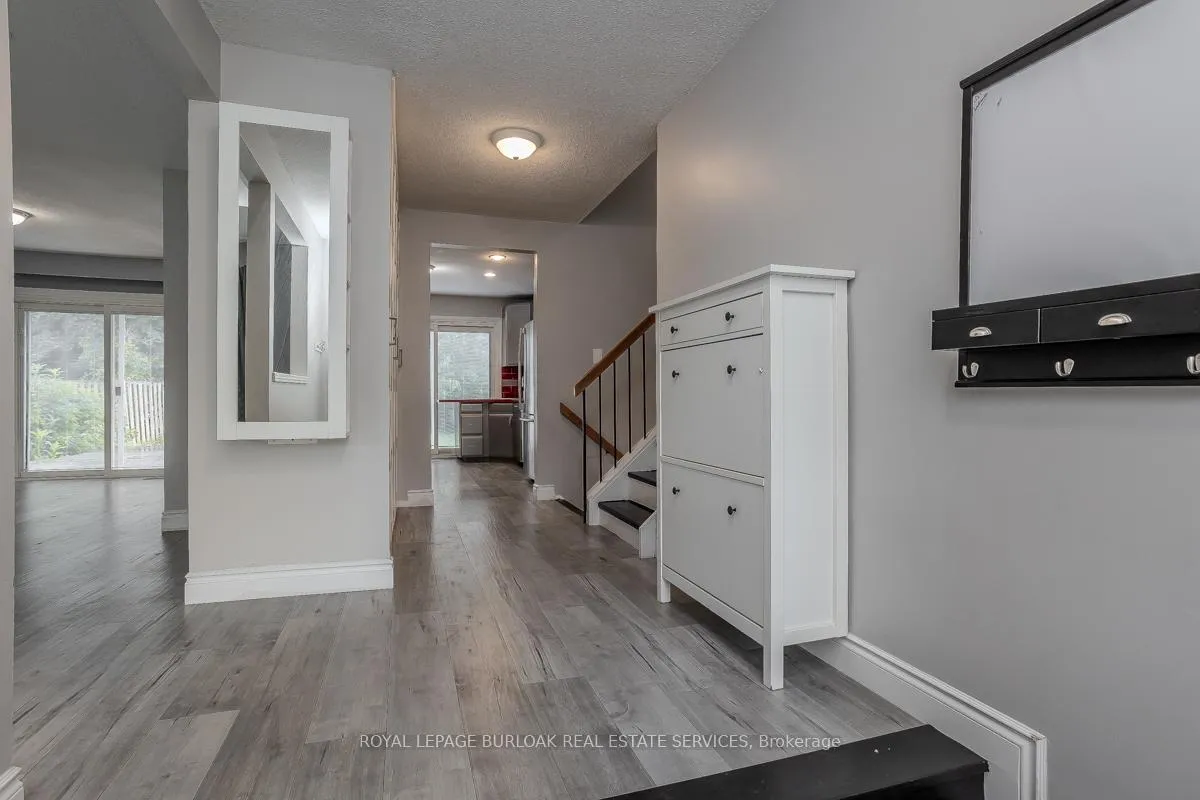
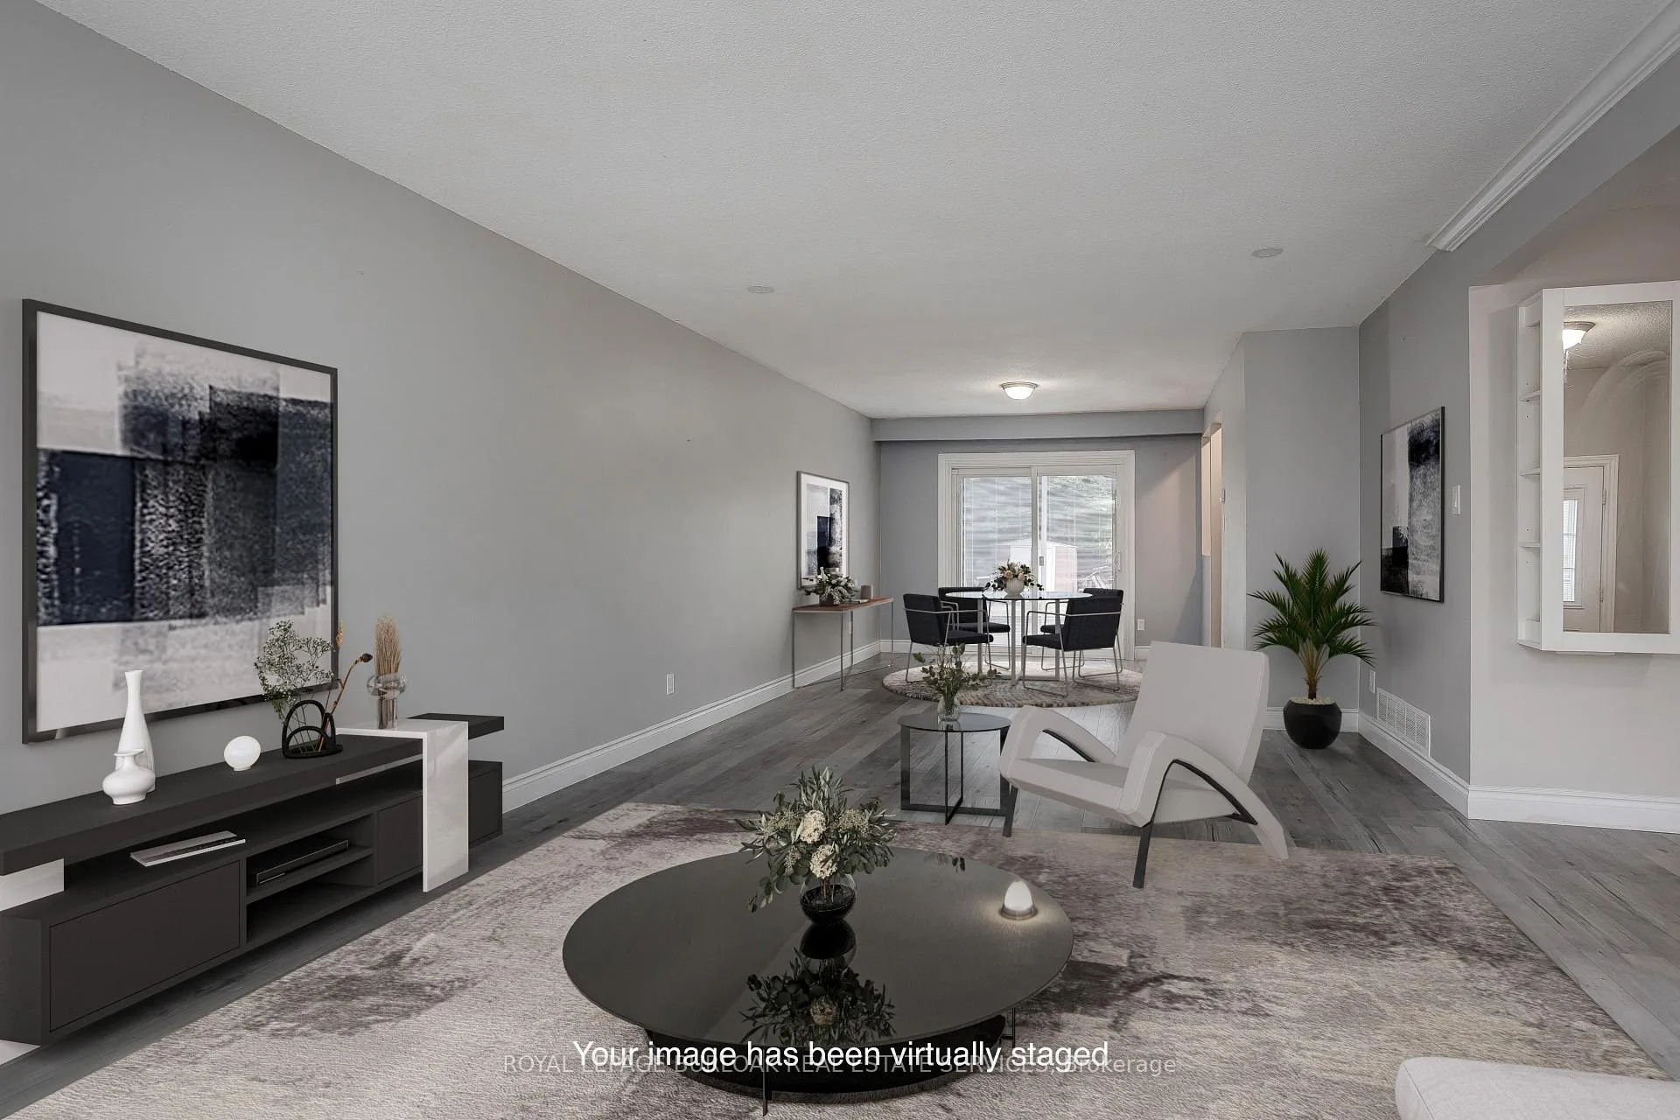
Attention Renovators, Contractors and Flippers. Bright & spacious 4-level side-split in the desirable mature Meadowvale community! Surrounded by parks, trails, Lake Aquitaine & Wabukayne. Minutes from GO Station, 401/407/403 & Meadowvale Town & Community Centre. 4-car driveway with 2-car garage & inviting double door entry. The airy living & dining room features a bay window & walkout to a backyard with deck, concrete patio, mature trees & plenty of grass for kids or pets to play. The open concept kitchen by KraftMaid features soft close dovetailed drawers with contemporary cabinet fronts (easily swapped with traditional style). Enjoy the vibrant metallic look cabinets & granite or rejuvenate the kitchen space to your own tastes. The upper floor primary bed offers a 2-piece ensuite & his/hers closets, plus 2 additional beds & an updated 3-piece bathroom. Finished lower-level nanny suite has a separate entrance via the garage only, no access from upper levels. It includes a bed, 4-piece bath, laundry/utility & open concept family room overlooking the modern kitchen with SS appliances. Extras: washer/dryer X2, fridge X2, dishwasher X2, range X2. Property & current status to be treated in as is where is condition. Excellent opportunity to restore this gem back to a single-family home or simply modify & upgrade the existing space per second suite guidelines to create the ultimate income property.
Ask about this home
A HOMEH agent will answer your questions about this home.
Around this home
Daily convenience, out of 100, from the distances below
Schools nearby
School rating, out of 10.
Helpful calculators
Your HOMEH agent

"I would see it this week."