

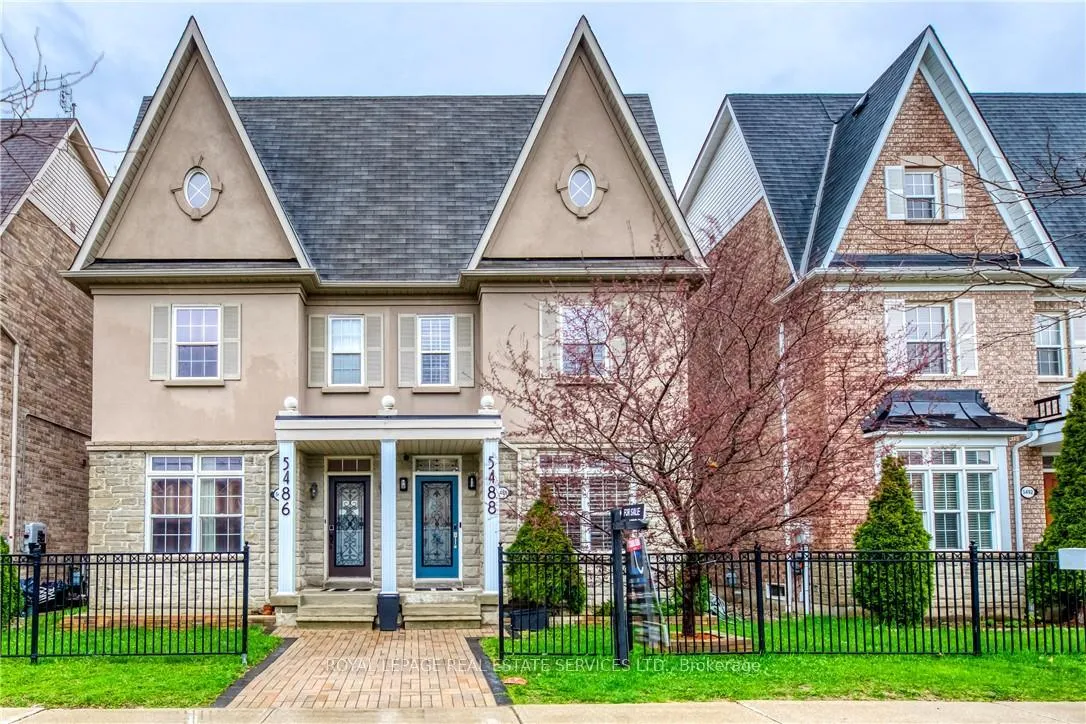
5488 Tenth Line W
5488 Tenth Line W
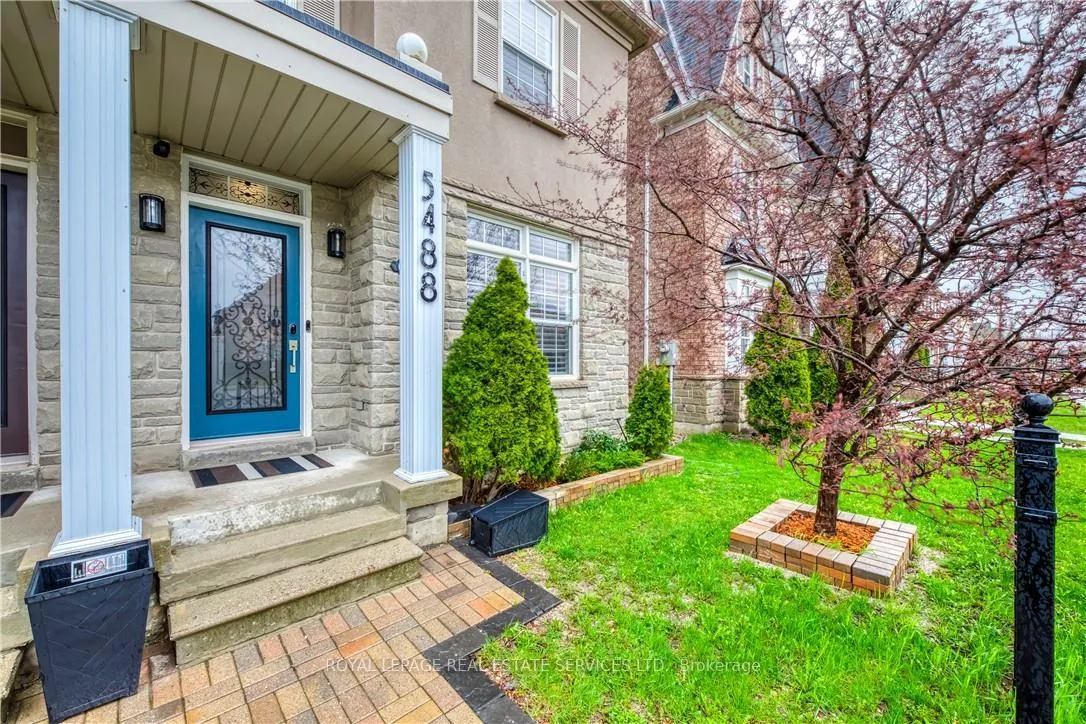
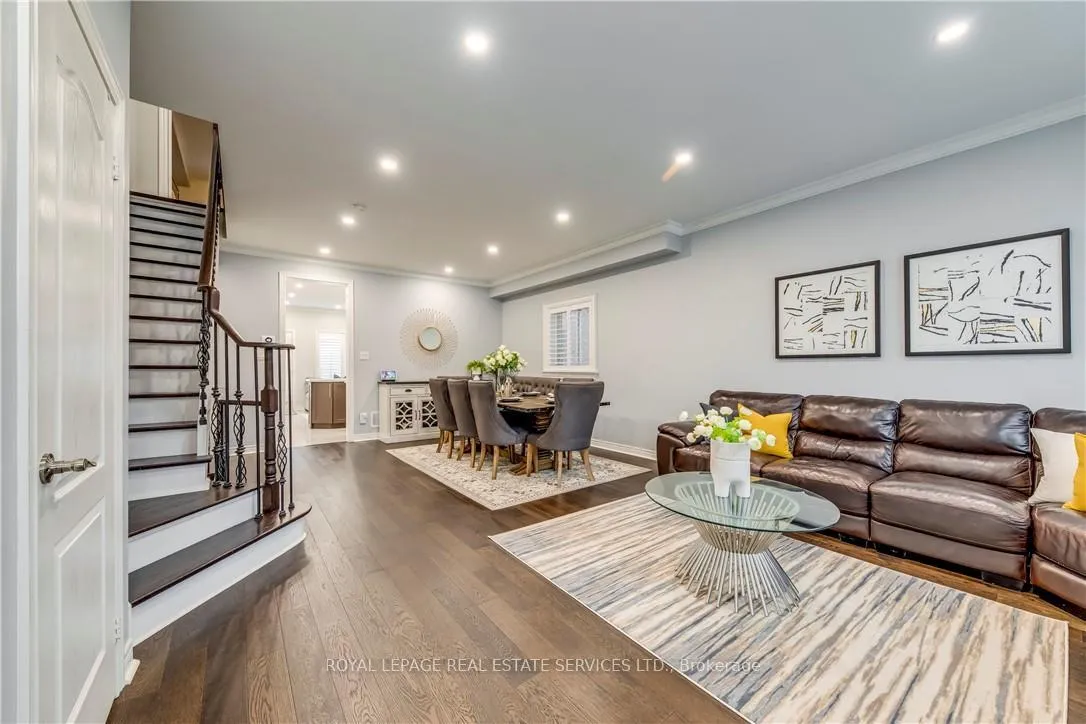
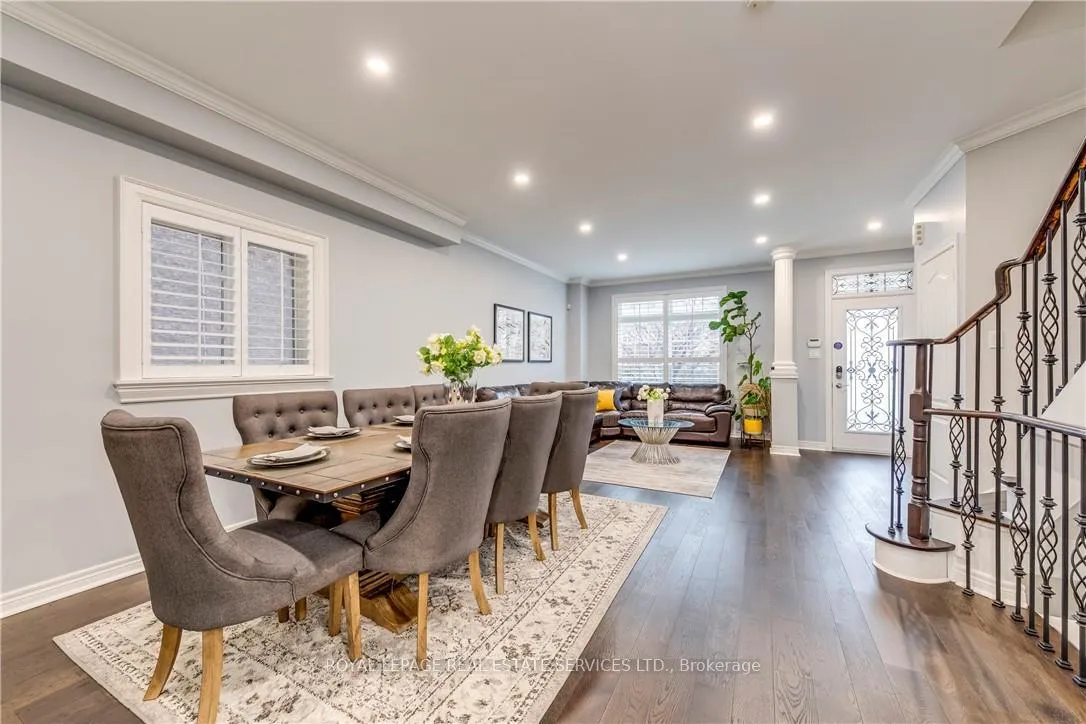
 See all 36 photos
Property history
Facts and features
- BasementFinished
- Age of home16–30 years
- Water, sewerMunicipal
- HeatingForced air
- Hardwood floors
- Central air
The homeSemi-Detached, 3-storey, Age 16–30 years
- TypeSemi-Detached
- Style3-storey
- Age16–30 years
- Living space2,000–2,500 sq ft
- BasementFinished
InsideHardwood, Tile, Vinyl, Lower level, Carpet free
- FlooringHardwood, Tile, Vinyl
- LaundryLower level
- FeaturesCarpet free
- SecuritySecurity system
- Rooms above ground11
- Rooms in the basement1
- Bedrooms4 + 1 in the basement
- Bathrooms4
- Kitchens1
- Family roomYes
Outside and lotBrick, Asphalt shingle, Poured concrete
- ExteriorBrick
- RoofAsphalt shingle
- FoundationPoured concrete
- Size22.31 × 104 ft
- ZoningRM5-39
Parking2 Garage, Detached, Lane
- Spaces2 Garage
- GarageDetached
- DrivewayLane
Heating, water and powerForced air, gas, Central air, Municipal water
- HeatingForced air, gas
- CoolingCentral air
- WaterMunicipal water
- SewerMunicipal sewer
- Natural gasYes
- HydroAvailable
- CableAvailable
- TelephoneAvailable
Costs and taxesTaxes $5,360 a year, HST included in the price, Hot water tank
- Taxes, 2023$5,360 a year
- HSTHST included in the price
- Rental itemsHot water tank
- Under contractHot water heater
Included in the saleAll existing appliances: s/s fridge, s/s stove, b/i washer, washer and dryer. security system (w/ 4 external cameras dvr 4k-quality ), californiashutters, & all elfs., Fridge in the garage.
- IncludedAll existing appliances: s/s fridge, s/s stove, b/i washer, washer and dryer. security system (w/ 4 external cameras dvr 4k-quality ), californiashutters, & all elfs.
- Not includedFridge in the garage.
NearbyHospital, park, place of worship, public transit, rec./commun.centre
- Close toHospital, park, place of worship, public transit, rec./commun.centre
Listing detailsW9257524, Sold, Aug 16, 2024
- MLS® numberW9257524
- StatusSold
- Listed onAug 16, 2024
- Days on market127
- UpdatedDec 21, 2024
- PossessionFlexible
- Occupied byOwner
- Listing brokerageROYAL LEPAGE REAL ESTATE SERVICES LTD.
About this home
5488 Tenth Line W, Mississauga (Churchill Meadows), ON L5M 0G5
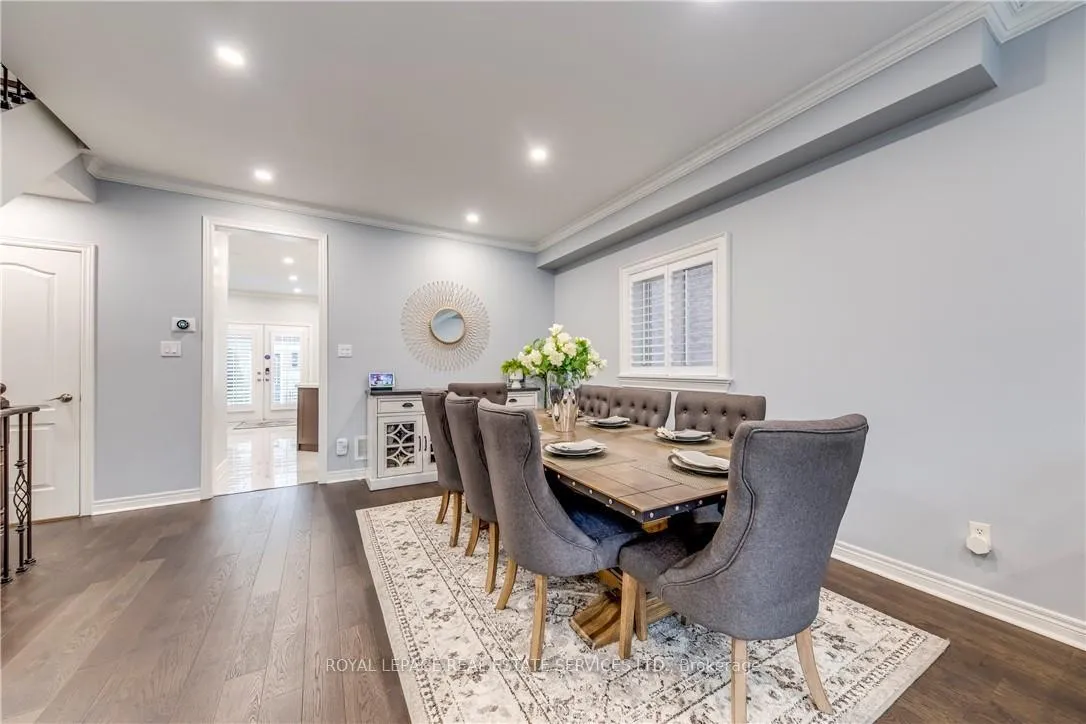
Step into this spacious 4+1-bedroom, 3.5-bathroom semi-detached home, one of the largest in Mississauga with 2244 sqft above ground and 9ft ceilings on the main floor. The fully finished basement extends over 3000 sqft of total living space with a fifth bedroom, three-piece bath, wet bar, and flexible areas for a gym, office, or a sixth bedroom. As you enter, you're greeted by an inviting open concept seamlessly connecting the living and dining areas. The upper floor boasts a primary bedroom featuring his and hers closets, including a walk-in, while the second bedroom features an ensuite connected to the full bath. Additionally, one of the third-floor bedrooms offers ensuite access to another full bathroom. Modern upgrades abound, from the remodelled chef's kitchen with movable Island, to the elegantly renovated bathrooms, upgraded staircase, and brand-new hardwood flooring throughout. Enjoy the convenience of a private terrace on the third floor and a 2-car garage. Freshly painted walls, updated lighting, and improved exterior interlocking enhance both the interior and exterior appeal. Situated in a desirable Mississauga area, the property offers easy access to amenities such as shopping centers, schools, transit, parks, and a nearby hospital. In addition to the 2-car garage, you have the option of free overnight street parking year-round. Don't miss out on the opportunity to make this impressive residence your new home!
Ask about this home
A HOMEH agent will answer your questions about this home.
Around this home
Daily convenience, out of 100, from the distances below
Schools nearby
School rating, out of 10.
Helpful calculators
Your HOMEH agent

"I would see it this week."