

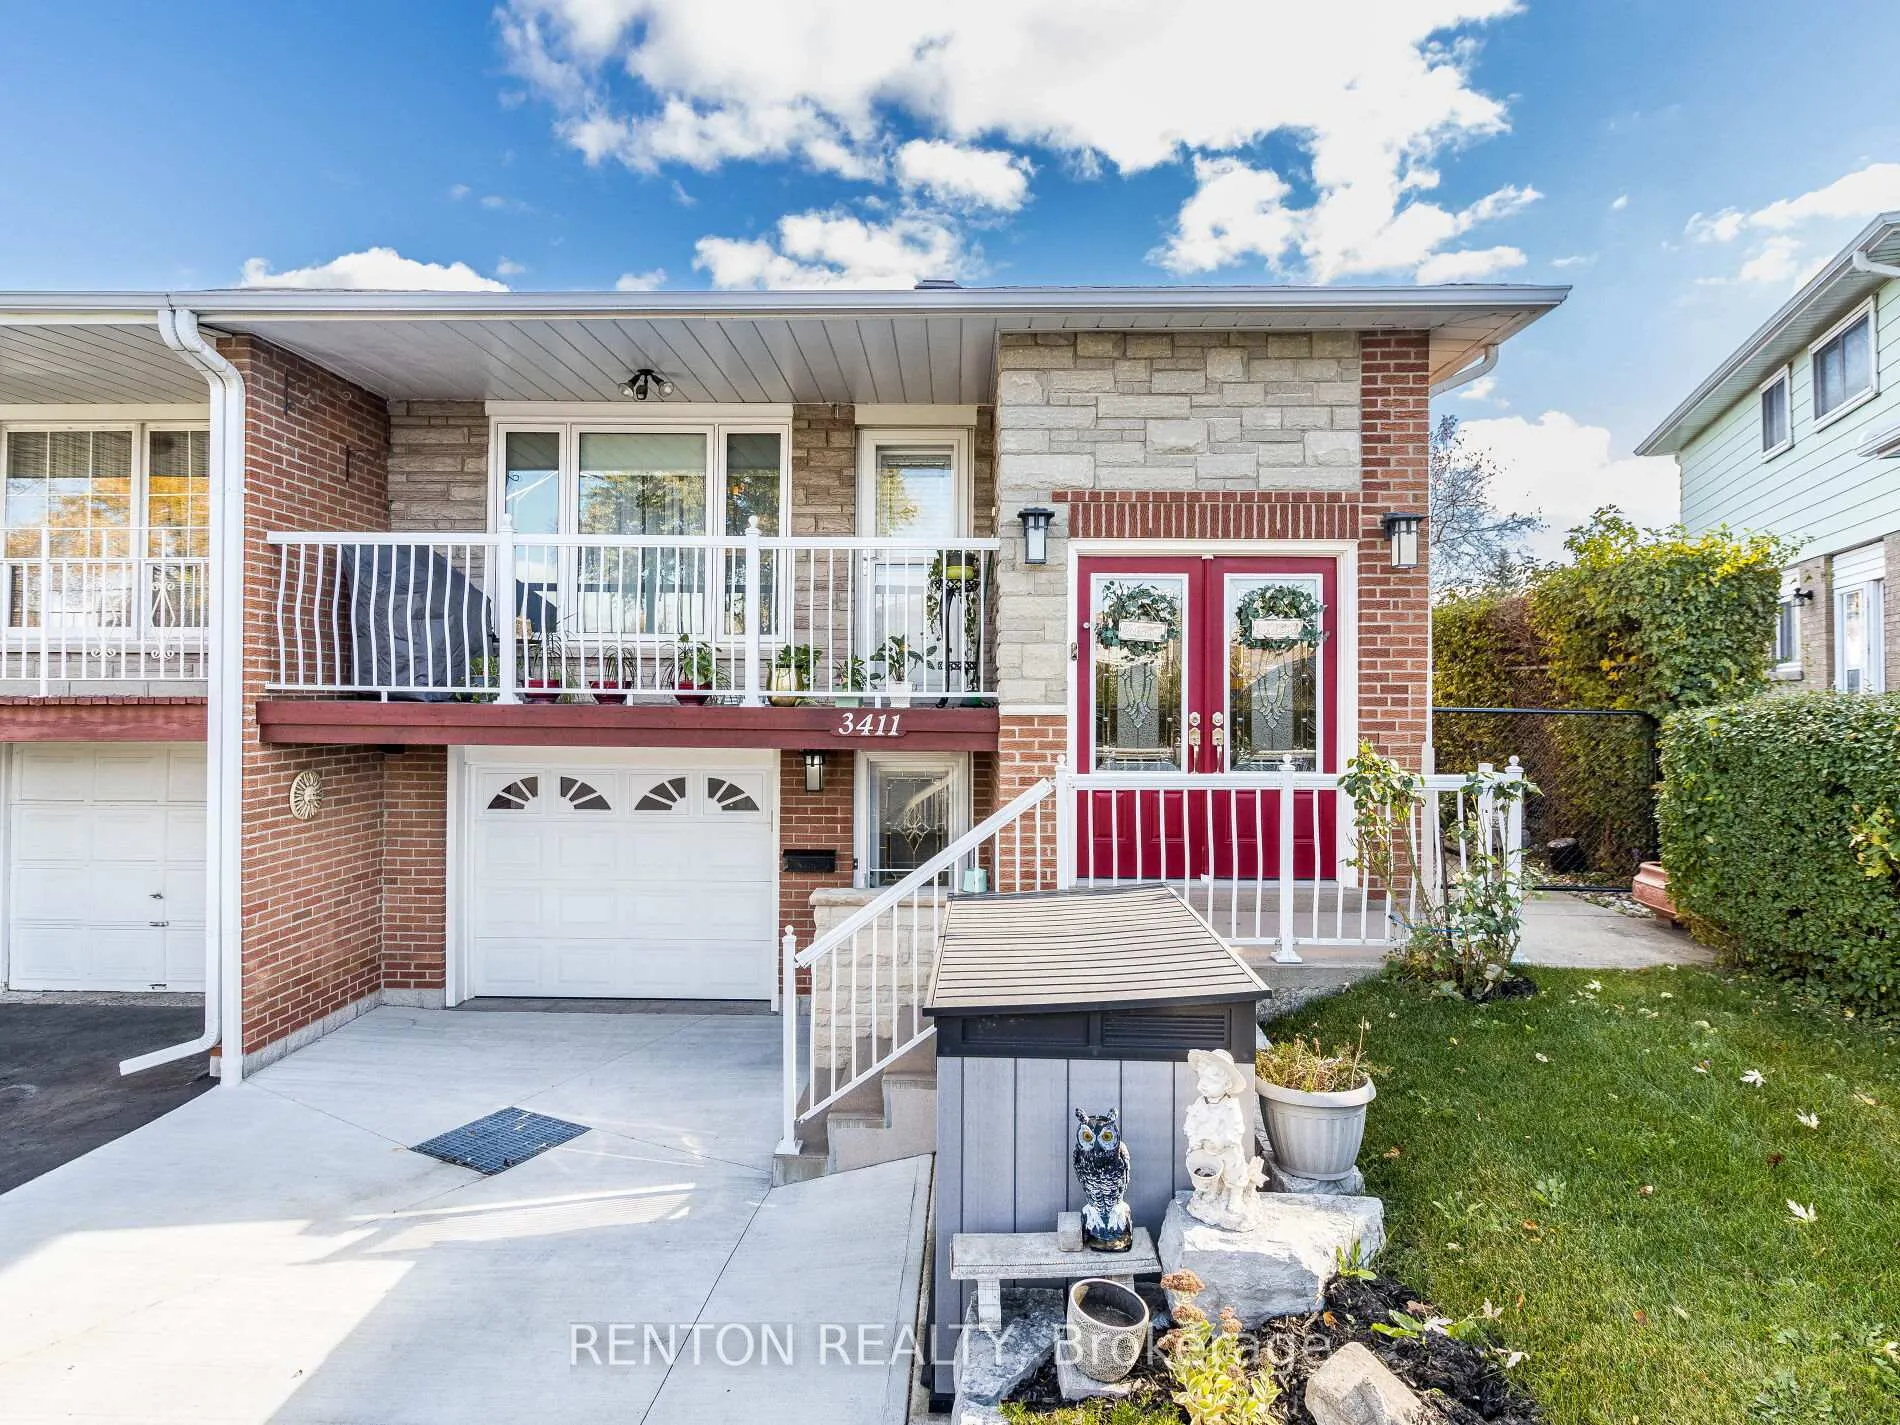
3411 Homark Drive
3411 Homark Drive
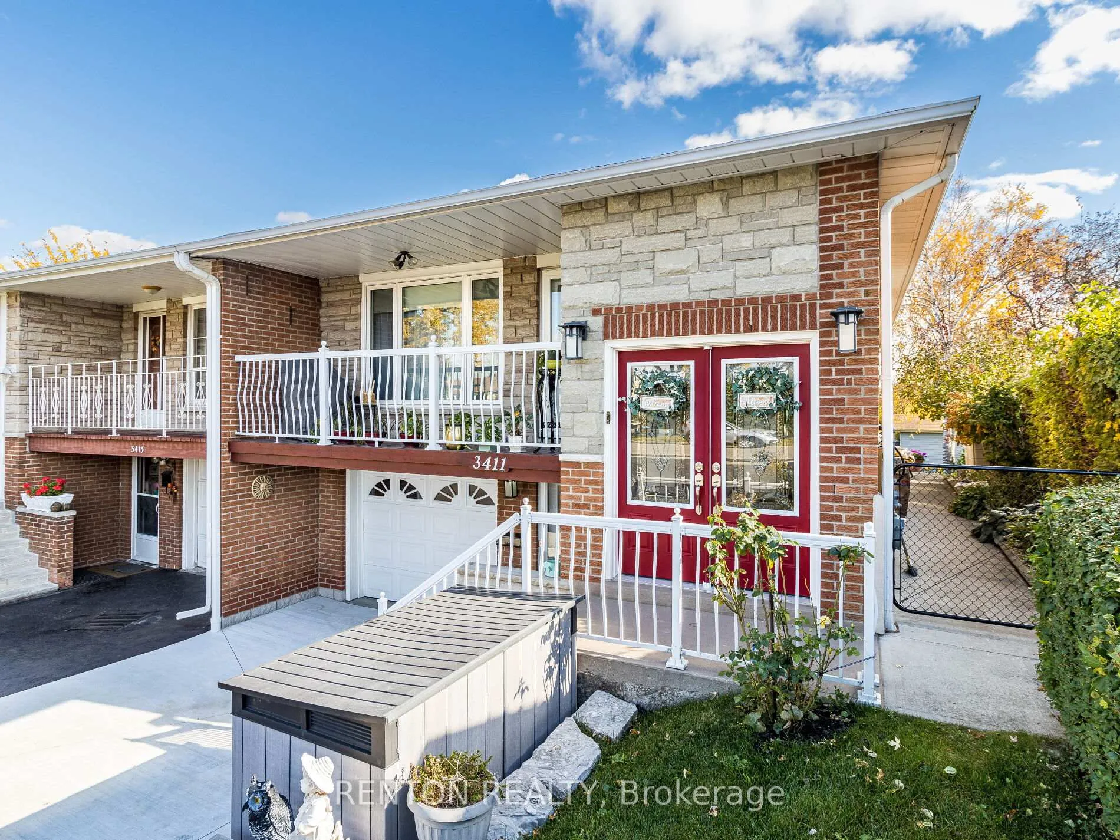
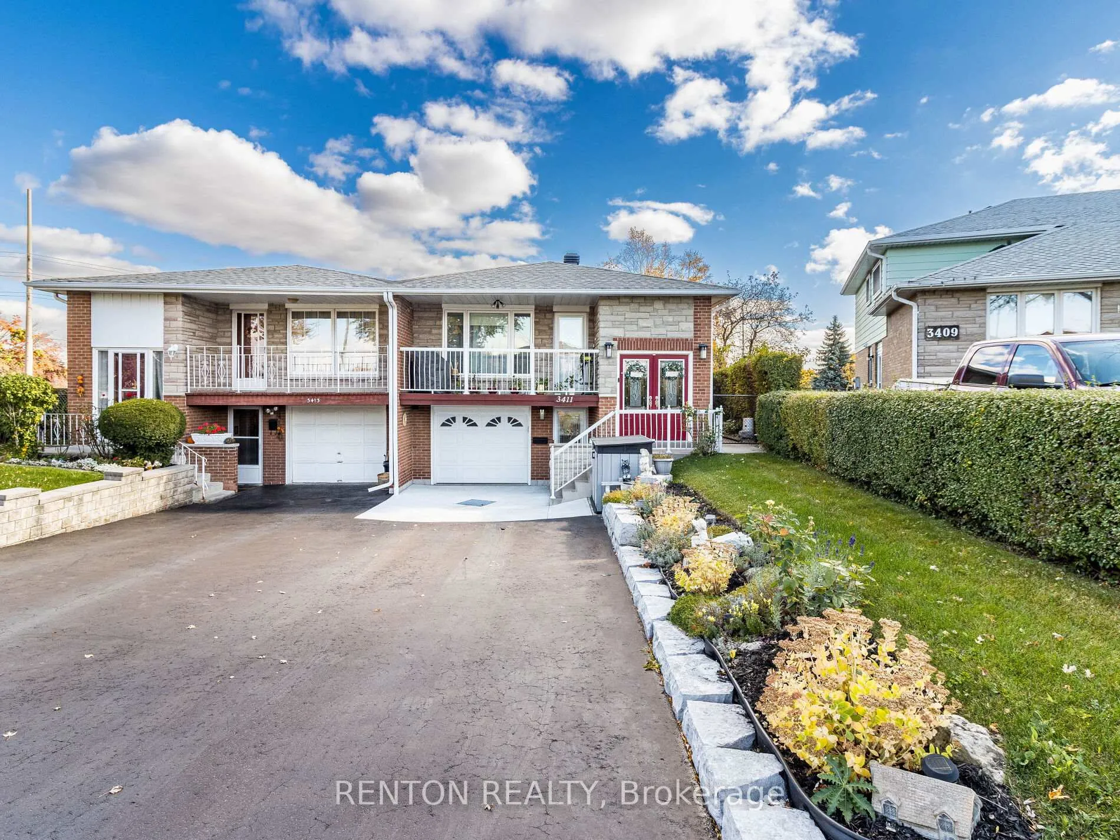
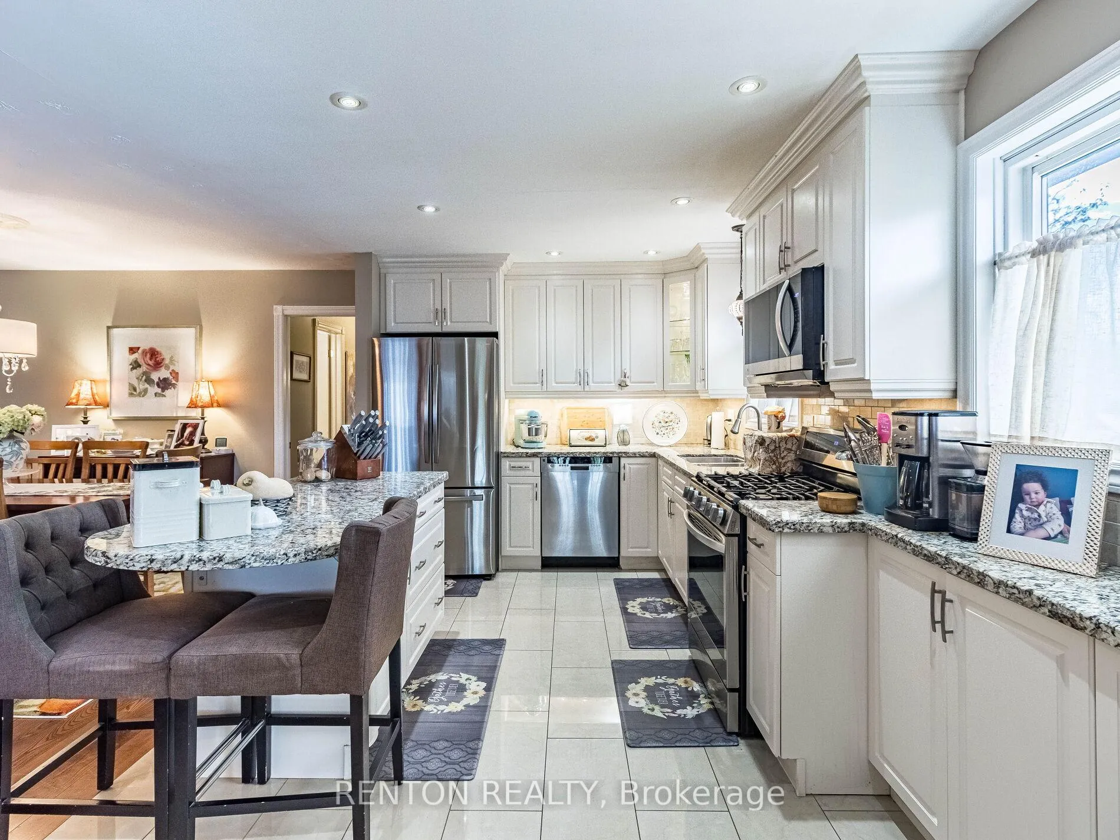
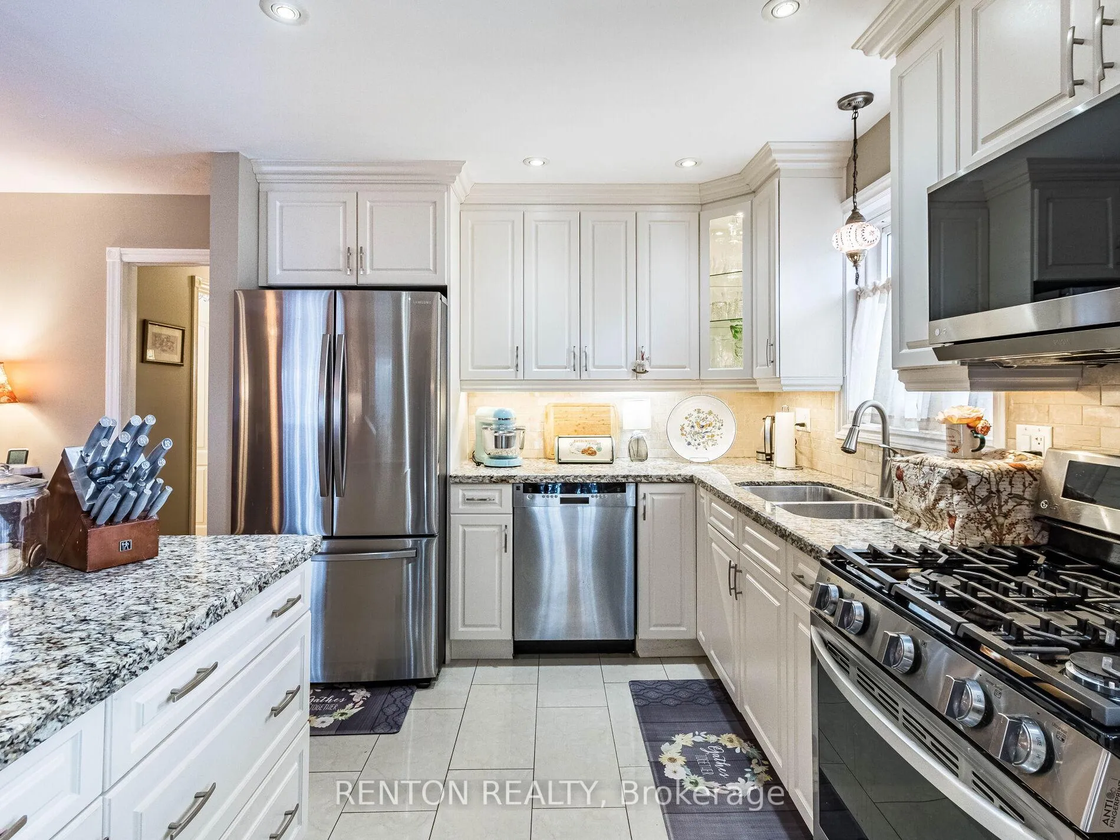 See all 27 photos
Property history
Facts and features
- BasementWalk-out
- Water, sewerMunicipal
- HeatingForced air
- CoolingCentral air
- Second kitchen
- Separate entrance
- Hardwood floors
- Fireplace
- Central air
The homeSemi-Detached, Bungalow-raised, Finished with walk-out, separate entrance
- TypeSemi-Detached
- StyleBungalow-raised
- BasementFinished with walk-out, separate entrance
InsideFireplace Yes, natural gas, Hardwood, Tile, Main level
- FireplaceYes, natural gas
- FlooringHardwood, Tile
- LaundryMain level
- FeaturesAccessory apartment, carpet free, in-law suite, water heater owned
- Rooms above ground9
- Bedrooms4
- Bathrooms2
- Kitchens2
Outside and lotBrick, stone, Asphalt shingle, Unknown
- ExteriorBrick, stone
- RoofAsphalt shingle
- FoundationUnknown
- Other structuresGarden shed
- Size26.56 × 150.22 ft
Parking1 Garage, Built-in, Private
- Spaces1 Garage
- GarageBuilt-in
- DrivewayPrivate
Heating, water and powerForced air, gas, Central air, Municipal water
- HeatingForced air, gas
- CoolingCentral air
- WaterMunicipal water
- SewerMunicipal sewer
- Natural gasYes
- HydroYes
- CableYes
- TelephoneYes
Costs and taxesTaxes $5,661 a year, HST included in the price, Rental items None
- Taxes, 2024$5,661 a year
- HSTHST included in the price
- Rental itemsNone
Included in the saleFull inclusions/exclusions in attachments - samsung ss fridge, lg ss stove, kenmore ss dishwasher, frigidaire ss stove, maytag ss fridge, frigidaire ss dishwasher, kenmore washer & cabrio dryer(garage), all existing window coverings & light fixtures., Kenmore freezer (garage), samsung ss fridge (garage), generator
- IncludedFull inclusions/exclusions in attachments - samsung ss fridge, lg ss stove, kenmore ss dishwasher, frigidaire ss stove, maytag ss fridge, frigidaire ss dishwasher, kenmore washer & cabrio dryer(garage), all existing window coverings & light fixtures.
- Not includedKenmore freezer (garage), samsung ss fridge (garage), generator
NearbyCul de sac/dead end, fenced yard, park, public transit, rec./commun.centre, school
- Close toCul de sac/dead end, fenced yard, park, public transit, rec./commun.centre, school
Listing detailsW10296991, Sold, Nov 1, 2024
- MLS® numberW10296991
- StatusSold
- Listed onNov 1, 2024
- Days on market135
- UpdatedMar 16, 2025
- Possession60-90 days/TBA
- Occupied byOwner
- Listing brokerageRENTON REALTY
About this home
3411 Homark Drive, Mississauga (Applewood), ON L4Y 2K6
Magnificent and completely upgraded home on quiet cul-de-sac! Boasts 2,294 square feet over two levels! Lower level has completely self-contained in-law suite with front entry and sliding door walkout to backyard paradise! More than $125,000 in recent upgrades on roof, kitchens, bathrooms, stairs, windows, insulation, furnace, air conditioning, landscaping and so much MORE! See the upgrades list on MLS attachments for the details! This home is extremely well-cared for! Fabulous lower-level apartment is just as nice as the main floor! Amazing garage reno adds even more living space! **EXTRAS** See TREB attachment for list of upgrades!
Ask about this home
A HOMEH agent will answer your questions about this home.
Around this home
Daily convenience, out of 100, from the distances below
Schools nearby
School rating, out of 10.
Helpful calculators
Your HOMEH agent

"I would see it this week."