

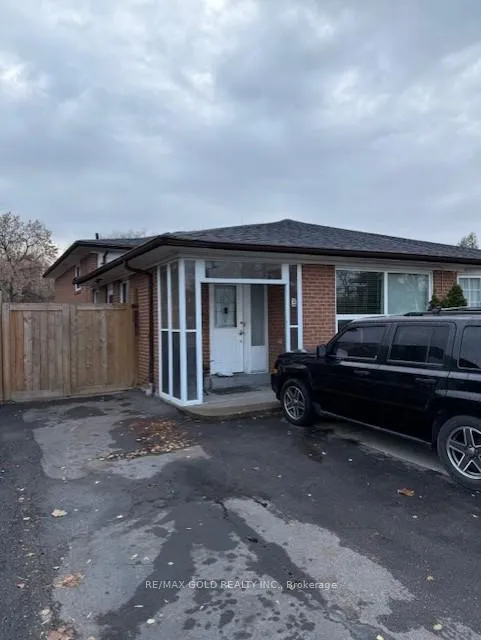
3294 Victory Crescent
Semi-Detached Sold
1/83294 Victory Crescent
Semi-Detached Sold
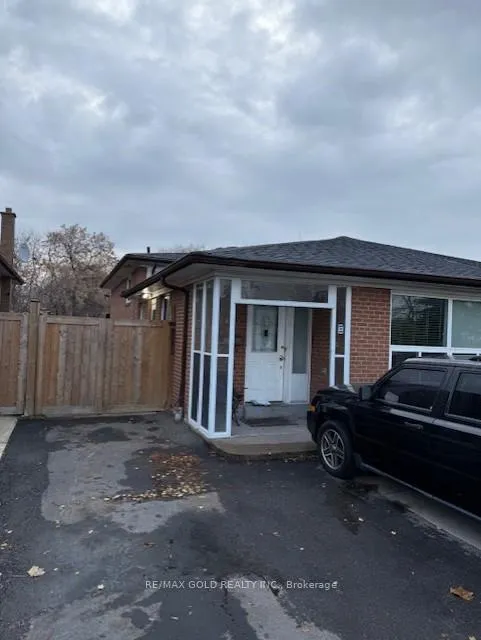
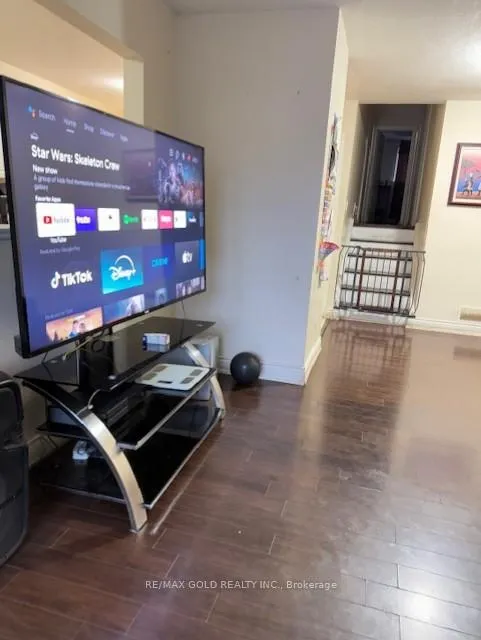
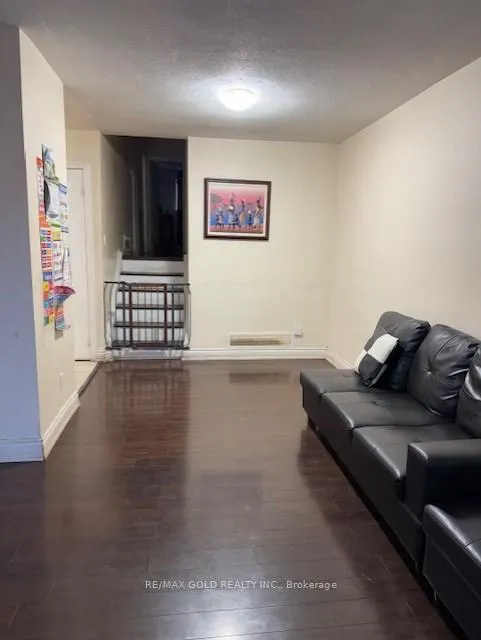
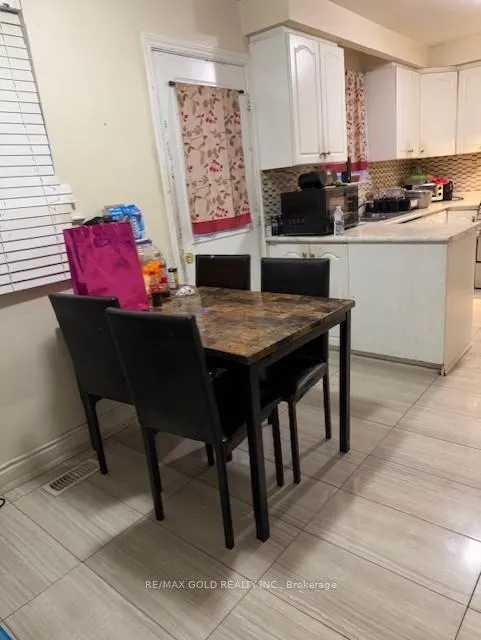 See all 8 photos
Asked for: $910,000Sold Mar 10, 2025
3+2 Bedrooms
3 Bathrooms
0 Garage
— sq.ft
30×125 ft
$4,211/yr
Property history
Facts and features
- BasementFinished
- Water, sewerMunicipal
- HeatingForced air
- CoolingCentral air
What stands out
- Second kitchen
- Separate entrance
- Central air
The homeSemi-Detached, Backsplit 3, Finished, separate entrance
- TypeSemi-Detached
- StyleBacksplit 3
- BasementFinished, separate entrance
InsideCeramic, Rooms above ground 6, Rooms in the basement 4
- FlooringCeramic
- Rooms above ground6
- Rooms in the basement4
- Bedrooms3 + 2 in the basement
- Bathrooms3
- Kitchens2
Outside and lotBrick, Asphalt shingle, Concrete, concrete block
- ExteriorBrick
- RoofAsphalt shingle
- FoundationConcrete, concrete block
- Size30 × 125 ft
Parking4 Parking, Private double
- Spaces4 Parking
- DrivewayPrivate double
Heating, water and powerForced air, gas, Central air, Municipal water
- HeatingForced air, gas
- CoolingCentral air
- WaterMunicipal water
- SewerMunicipal sewer
Costs and taxesTaxes $4,211 a year, HST included in the price, Hot water tank
- Taxes, 2024$4,211 a year
- HSTHST included in the price
- Rental itemsHot water tank
Included in the saleAll elf, fridge, stove, washer ,dryer
- IncludedAll elf, fridge, stove, washer ,dryer
Listing detailsW11190768, Sold, Nov 27, 2024
- MLS® numberW11190768
- StatusSold
- Listed onNov 27, 2024
- Days on market103
- UpdatedMar 10, 2025
- PossessionTo Be Determined
- Occupied byTenant
- Listing brokerageRE/MAX GOLD REALTY INC.
About this home
3294 Victory Crescent, Mississauga (Malton), ON L4T 1L9
3-bedroom semi-detached residence presents a prime opportunity for both first-time homebuyers and investors alike. The property boasts a fully finished 2-bedroom basement with a separate entrance, offering excellent potential for additional rental income.
Read more
Ask about this home
A HOMEH agent will answer your questions about this home.
Ask a question
Thinking of selling your home?See what your home is worth today.
Around this home
AIRPORT RD./VICTORY CRES
Errands
Transit
Parks
Schools
Daily convenience, out of 100, from the distances below
ParkDerry Greenway · 8 within 1 km3 min walk210 m
GroceryPetroleum Plus2 min walk129 m
SchoolOntario International Secondary School6 min walk390 m
Train stationUnnamed Stop6 min walk395 m
PharmacyQuick Med Pharmacy14 min walk849 m
Cafés & foodMughal Mahal · 15 within 1 km6 min walk380 m
Gym & rec centrePaul Coffey Arena14 min walk851 m
WalkDriveStraight-line distance, open map data
Grocery0.1 km
Park0.2 km
Dining0.4 km
Gym1.3 km
Unnamed Stop0.4 km
Schools nearby
School rating, out of 10.
Ontario International Secondary Schoolsecondary · Private · 0.4 km
—
Khalsa School Maltonelementary · Private · 0.7 km
10.0/10Excellent
Ridgewood Public Schoolelementary · Public · 0.8 km
—
Contact agent
Helpful calculators
Mortgage
Affordability
Closing costs
Land transfer tax
Property tax
Down payment
CMHC insurance
Stress test
Cashback Rebate
Your HOMEH agent

NimaHOMEH agent · Mississauga
"I would see it this week."
Ask Nima