

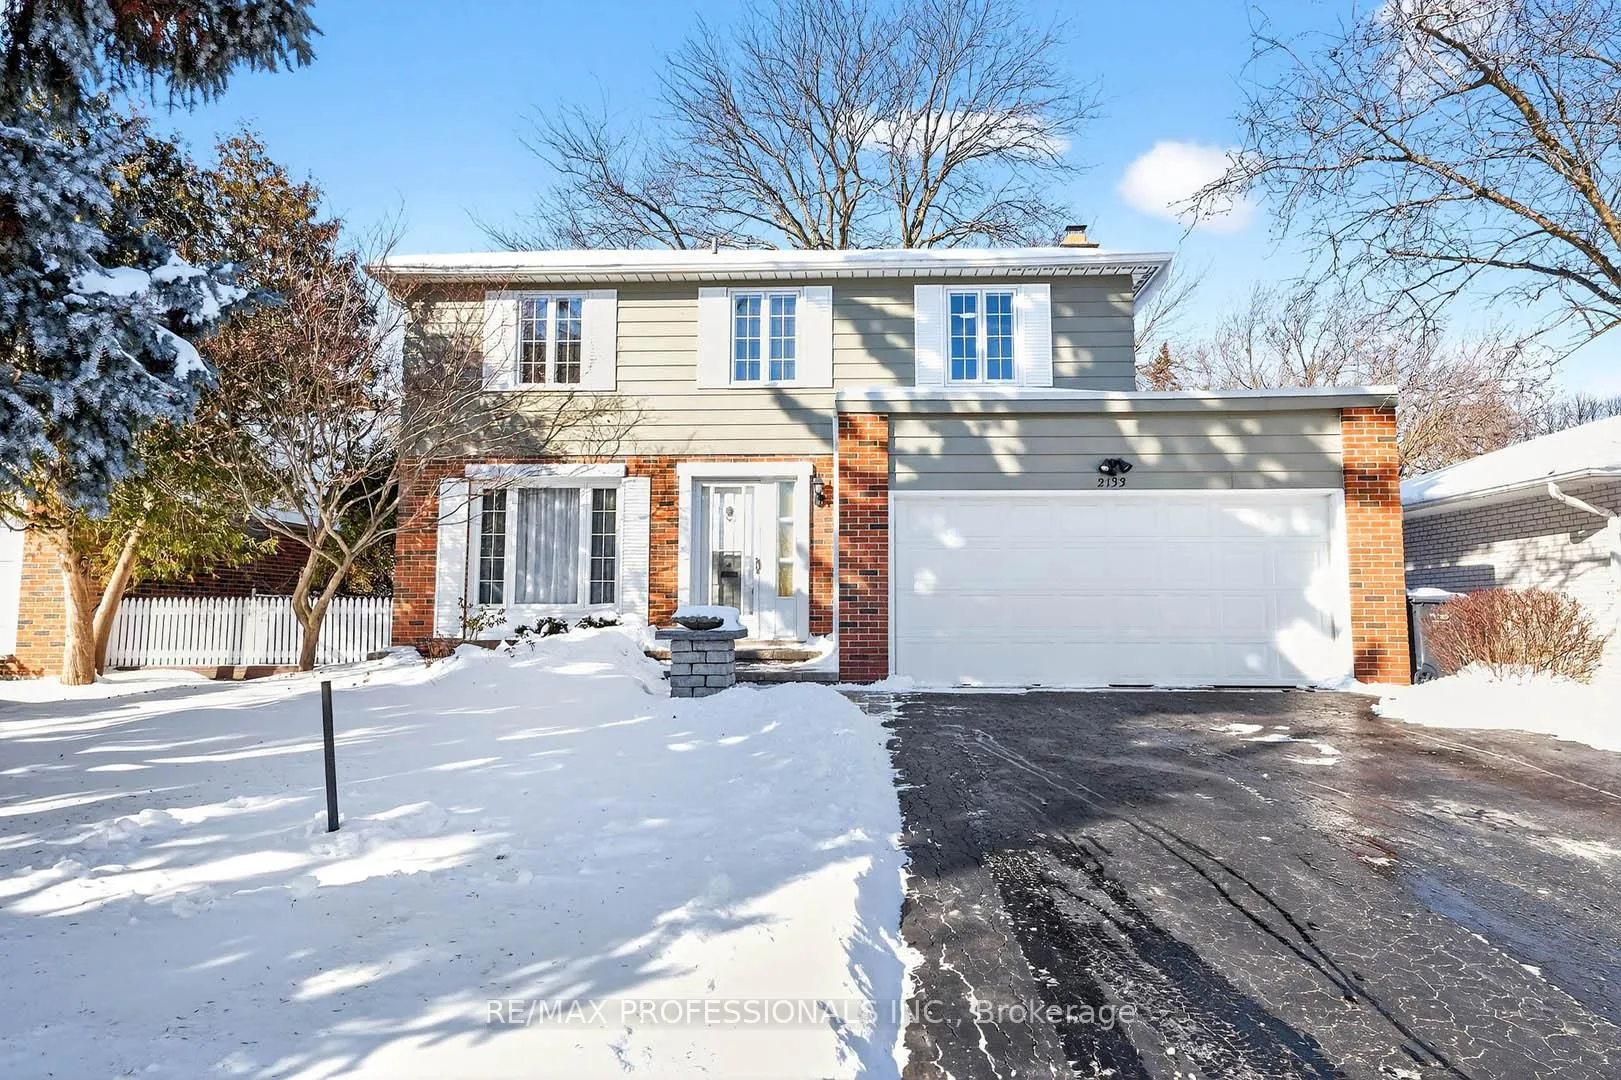
2133 Perran Drive
2133 Perran Drive
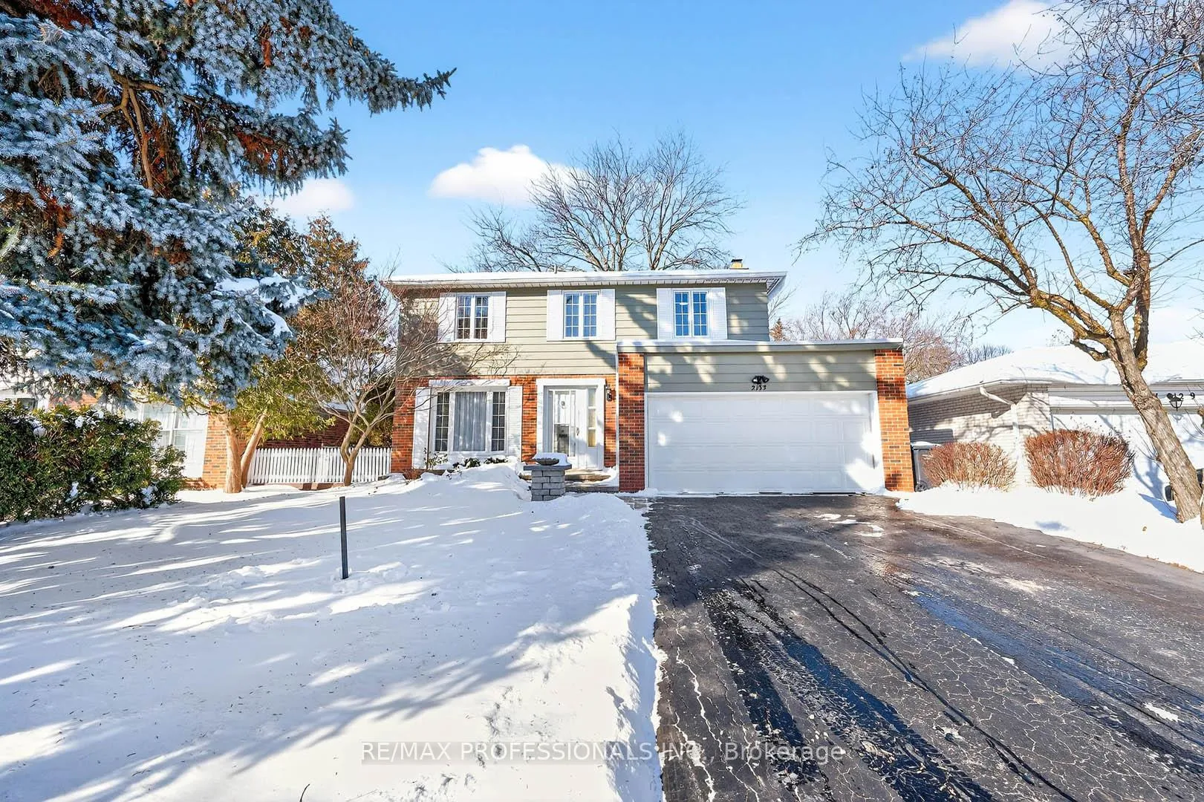
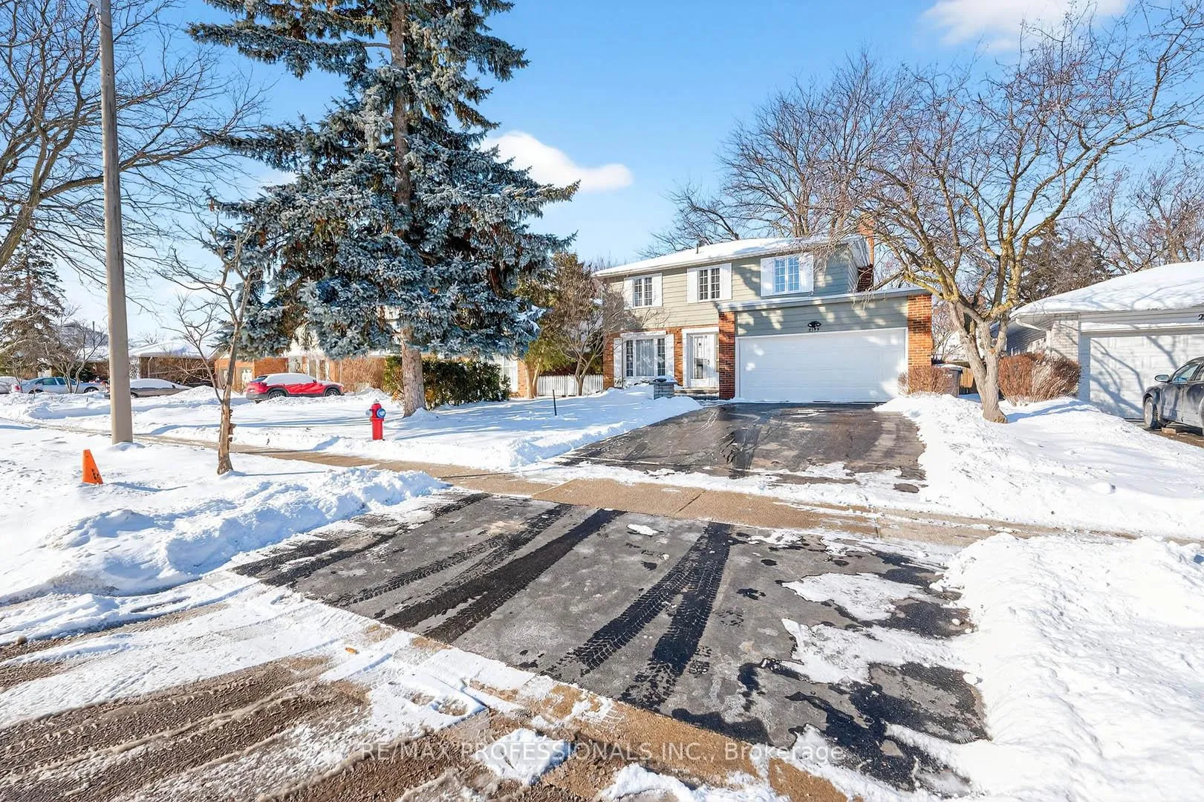
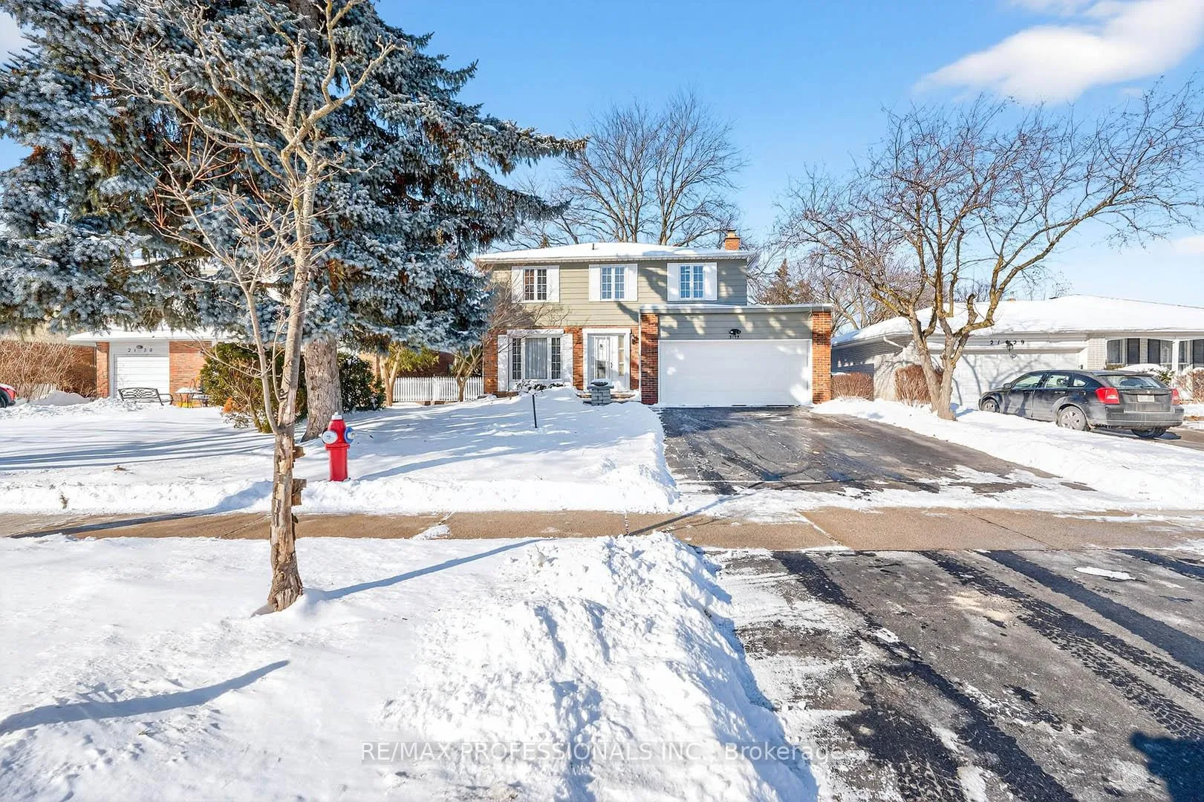
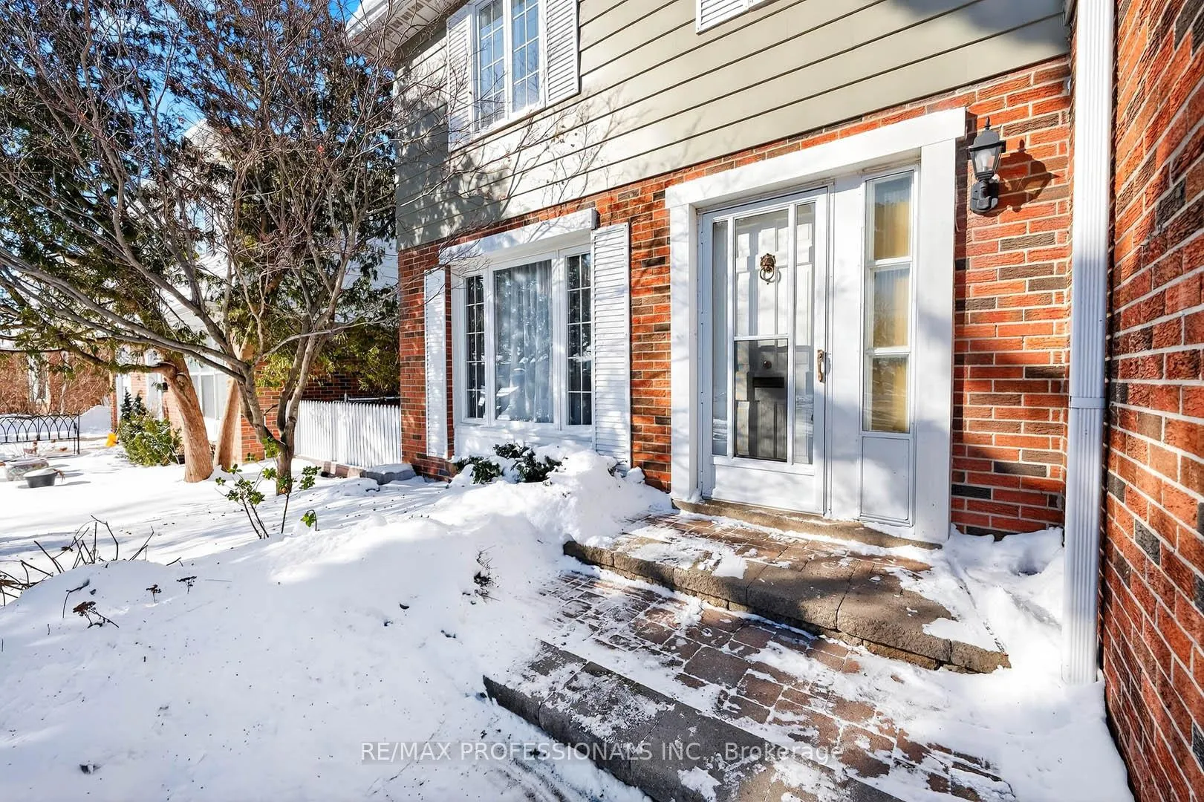 See all 50 photos
Property history
Facts and features
- BasementFinished
- Water, sewerMunicipal
- HeatingRadiant
- Type of homeDetached
- Hardwood floors
- Fireplace
The homeDetached, 2-storey, 1,500–2,000 sq ft
- TypeDetached
- Style2-storey
- Living space1,500–2,000 sq ft
- BasementFull, finished
InsideFireplace Yes, family room, Hardwood, Broadloom, Auto garage door remote, water heater
- FireplaceYes, family room
- FlooringHardwood, Broadloom
- FeaturesAuto garage door remote, water heater
- Rooms above ground8
- Bedrooms4
- Bathrooms3
- Kitchens1
- Family roomYes
Outside and lotAluminum siding, brick, Asphalt shingle, Poured concrete
- ExteriorAluminum siding, brick
- RoofAsphalt shingle
- FoundationPoured concrete
- Size50.08 × 131.26 ft
Parking2 Garage, Built-in, Private double
- Spaces2 Garage
- GarageBuilt-in
- DrivewayPrivate double
Heating, water and powerRadiant, gas, Municipal water, Municipal sewer
- HeatingRadiant, gas
- WaterMunicipal water
- SewerMunicipal sewer
Costs and taxesTaxes $6,699 a year, HST included in the price, Hot water tank
- Taxes, 2025$6,699 a year
- HSTHST included in the price
- Rental itemsHot water tank
Included in the saleFridge, stove, dishwasher, washing machine , dryer , freezer (all are in as in condition). two metal storage cases and large bookcase in basement. wood storage cabinet in the main basement recreation area., Dining room light fixture to be replaced with original light fixture in basement.
- IncludedFridge, stove, dishwasher, washing machine , dryer , freezer (all are in as in condition). two metal storage cases and large bookcase in basement. wood storage cabinet in the main basement recreation area.
- Not includedDining room light fixture to be replaced with original light fixture in basement.
Listing detailsW12716290, Sold, Jan 21, 2026
- MLS® numberW12716290
- StatusSold
- Listed onJan 21, 2026
- Days on market9
- UpdatedJan 30, 2026
- PossessionImmediate
- Occupied byOwner
- Listing brokerageRE/MAX PROFESSIONALS INC.
About this home
2133 Perran Drive, Mississauga (Sheridan), ON L5K 1L9
What a Great Opportunity To Live In Desirable and Highly Sought after Neighbourhood of Sheridan Homelands! Fully Detached 4 bedroom, 3 bath home in a family friendly area. Sun-filled and Spacious Living and Dining Area with Crown Moulding and Hardwood Floors. Perfect Flow to the Eat in Kitchen. Enjoy a cozy family room, complete with a wood-burning fireplace and walkout to the large backyard creating a seamless indoor-outdoor space perfect for entertaining. The large finished basement increases the total finished area to approx. 2,500 sq t. Double Garage and 4 Car Driveway. Close to Parks and Recreation Centres, Sheridan Tennis Club and Pickleball Courts. Nearby schools include Erindale Secondary School (International Baccalaureate program) and the University of Toronto Mississauga (UTM), both within walking distance. Near Shops South Common and Sheridan Mall and many Restaurants. Enjoy Quick and Easy access to the QEW, 403 and Clarkson GO Station.
Ask about this home
A HOMEH agent will answer your questions about this home.
Around this home
Daily convenience, out of 100, from the distances below
Schools nearby
School rating, out of 10.
Helpful calculators
Your HOMEH agent

"I would see it this week."