

559 Avonwick Avenue
559 Avonwick Avenue
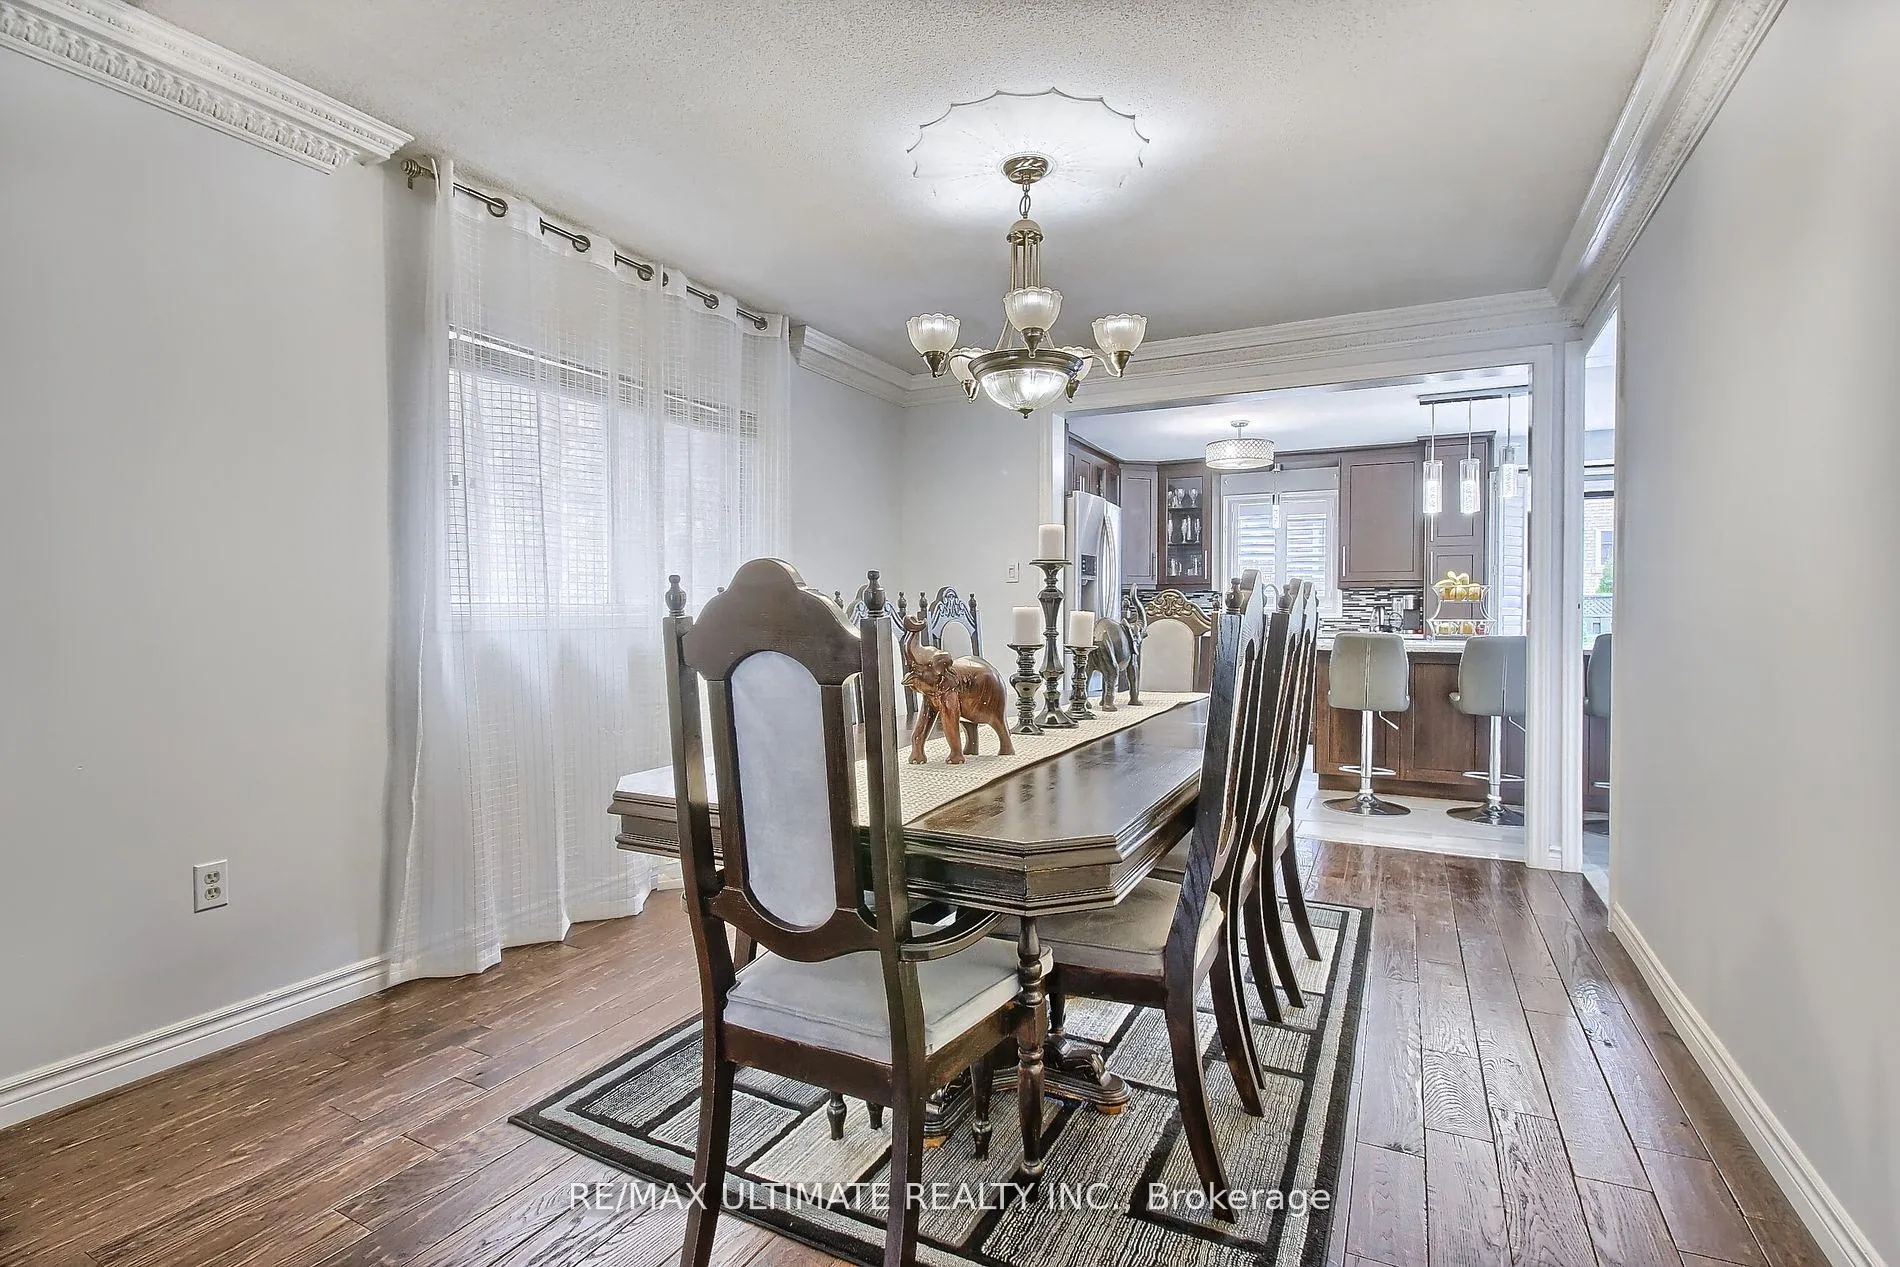 See all 36 photos
Property history
Facts and features
- BasementApartment
- Age of home16–30 years
- Water, sewerMunicipal
- Lot shapeRectangular
- Second kitchen
- Hardwood floors
- Central air
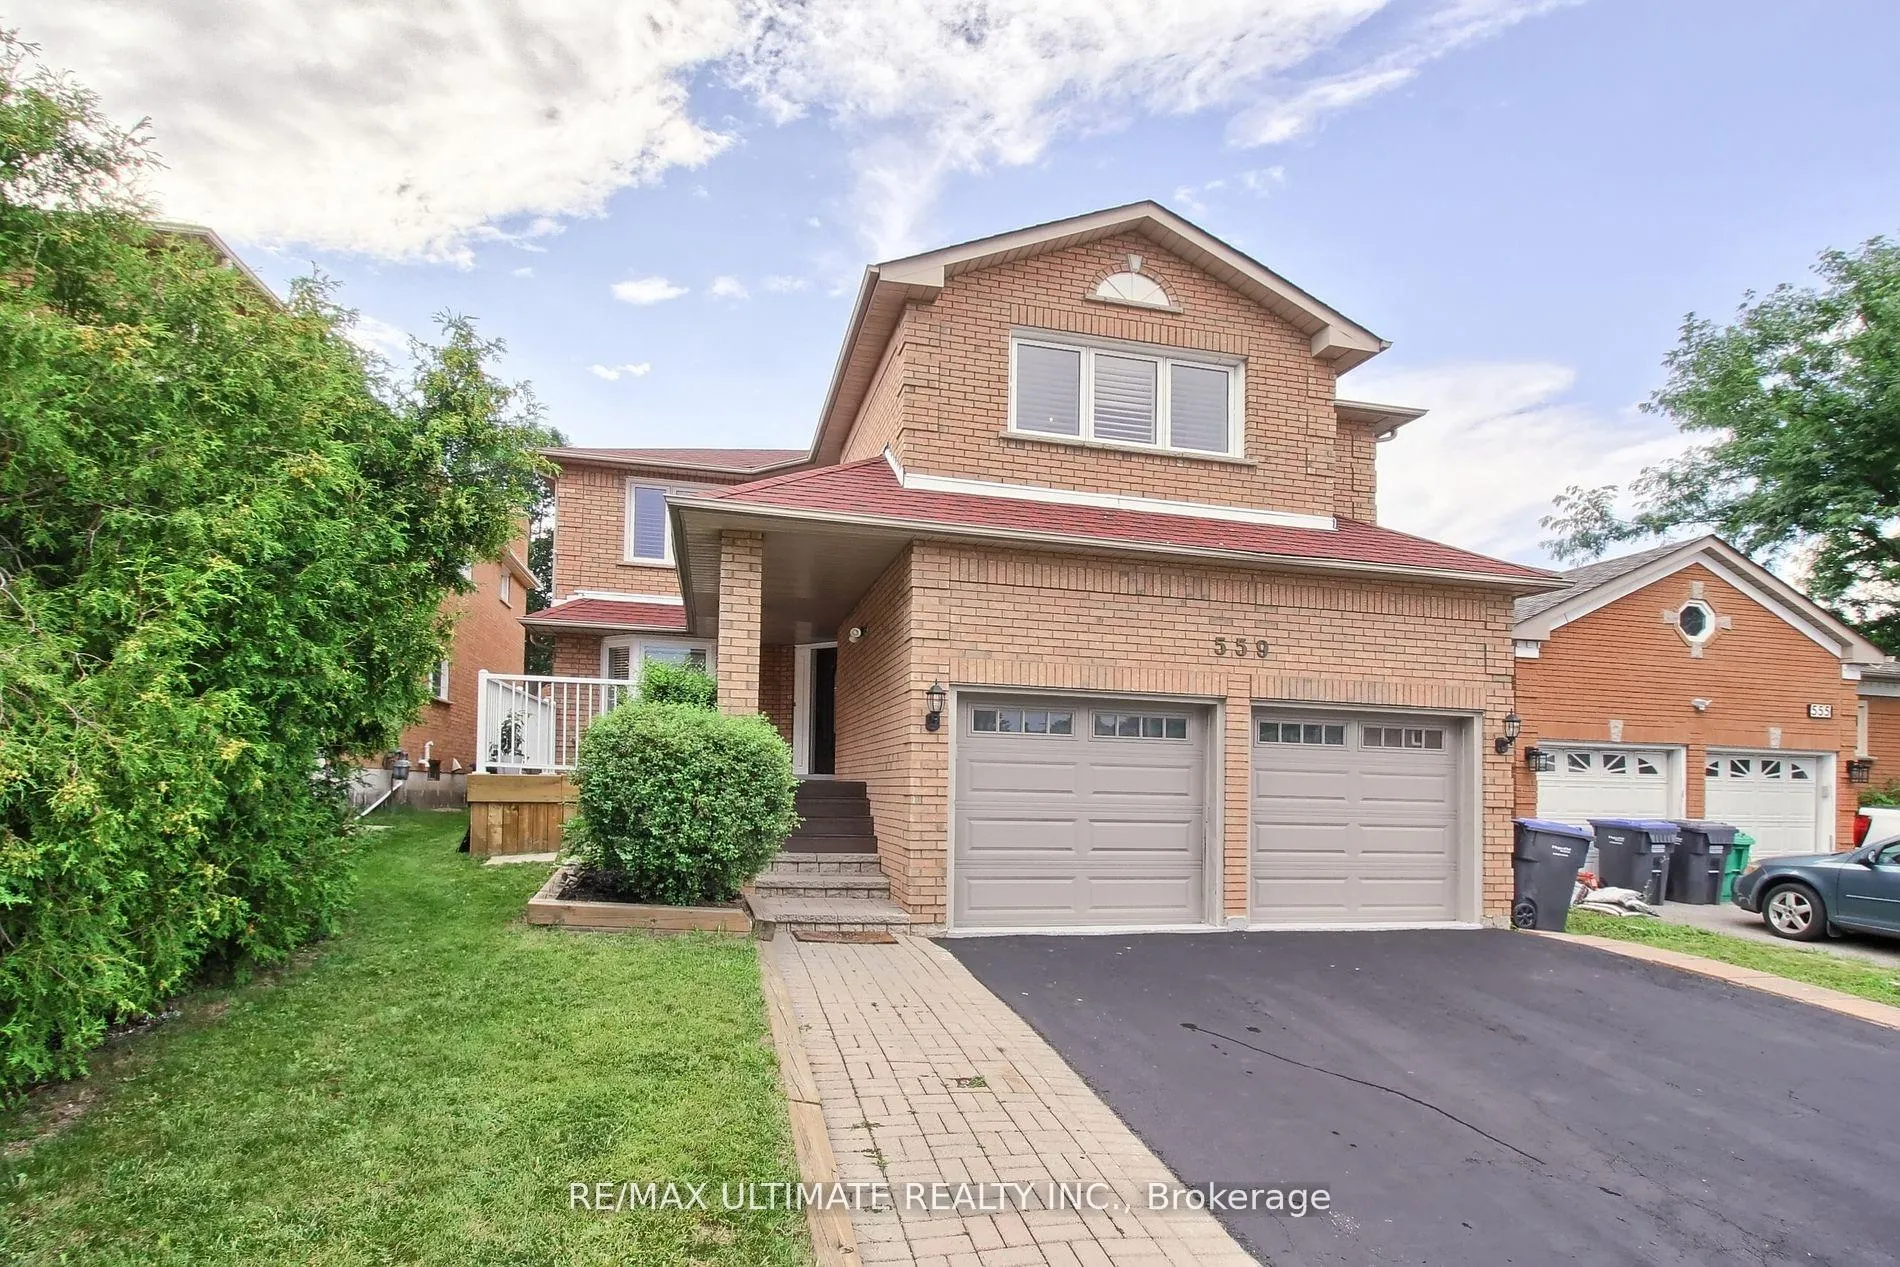
The homeDetached, 2-storey, Age 16–30 years
- Type: Detached
- Style: 2-storey
- Age: 16–30 years
- Living space: 3,000–3,500 sq ft
- Basement: Apartment
- Waterfront: None
InsideHardwood, Ceramic, Main level, Auto garage door remote
- Flooring: Hardwood, Ceramic
- Laundry: Main level
- Features: Auto garage door remote
- Rooms above ground: 9
- Rooms in the basement: 4
- Bedrooms: 5 + 2 in the basement
- Bathrooms: 4
- Kitchens: 2
- Family room: Yes
Outside and lotBrick, Shingles, Poured concrete
- Exterior: Brick
- Roof: Shingles
- Foundation: Poured concrete
- Size: 40.03 × 111.06 ft
- Shape: Rectangular
Parking2 Garage, Built-in, Private double
- Spaces: 2 Garage
- Garage: Built-in
- Driveway: Private double
Heating, water and powerForced air, gas, Central air, Municipal water
- Heating: Forced air, gas
- Cooling: Central air
- Water: Municipal water
- Sewer: Municipal sewer
- Natural gas: Yes
- Hydro: Yes
Costs and taxesTaxes $7,753 a year, HST included in the price, Hot water tank
- Taxes, 2024: $7,753 a year
- HST: HST included in the price
- Rental items: Hot water tank
Included in the saleSs fridge, ss gas range, ss b/i dishwasher, ss b/i microwave w/hoodfan, wine fridge in bar, 2 washers, 2 dryers, all elf's, curtain rods, cali shutters, gb&e, cac, gdo & equip. fridge in garage. bsmnt: fridge, stove, freezer. b/i dishwasher, Curtains/drapes
- Included: Ss fridge, ss gas range, ss b/i dishwasher, ss b/i microwave w/hoodfan, wine fridge in bar, 2 washers, 2 dryers, all elf's, curtain rods, cali shutters, gb&e, cac, gdo & equip. fridge in garage. bsmnt: fridge, stove, freezer. b/i dishwasher
- Not included: Curtains/drapes
NearbySchool, rec./commun.centre, park, public transit, fenced yard
- Close to: School, rec./commun.centre, park, public transit, fenced yard
Listing detailsW9369510, Sold, Sep 26, 2024
- MLS® number: W9369510
- Status: Sold
- Listed on: Sep 26, 2024
- Days on market: 138
- Updated: Feb 11, 2025
- Possession: 30/60/90 days
- Occupied by: Owner
- Listing brokerage: RE/MAX ULTIMATE REALTY INC.
About this home
559 Avonwick Avenue, Mississauga (Hurontario), ON L5R 3M7
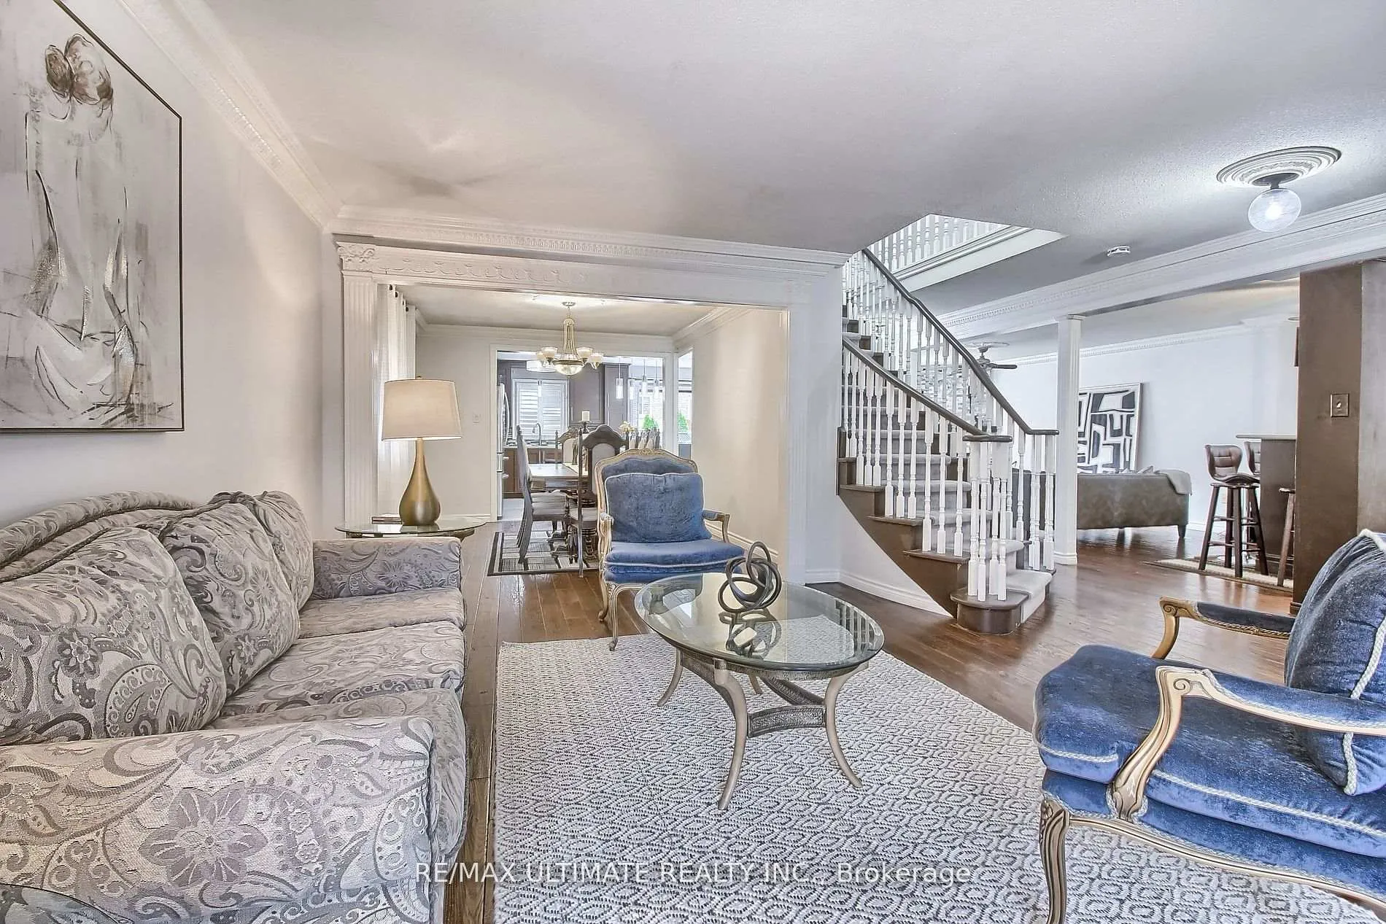
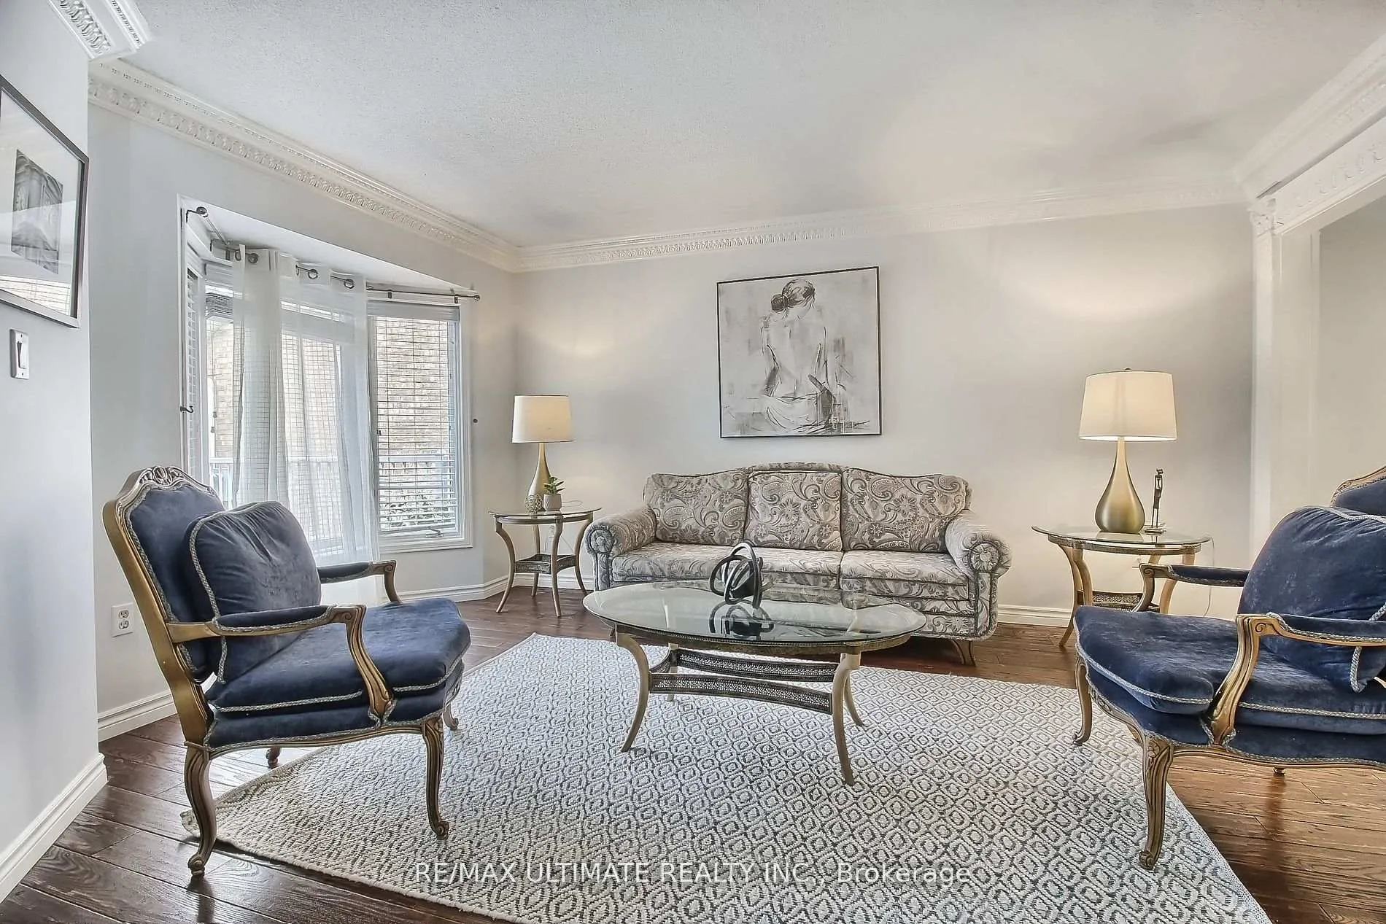
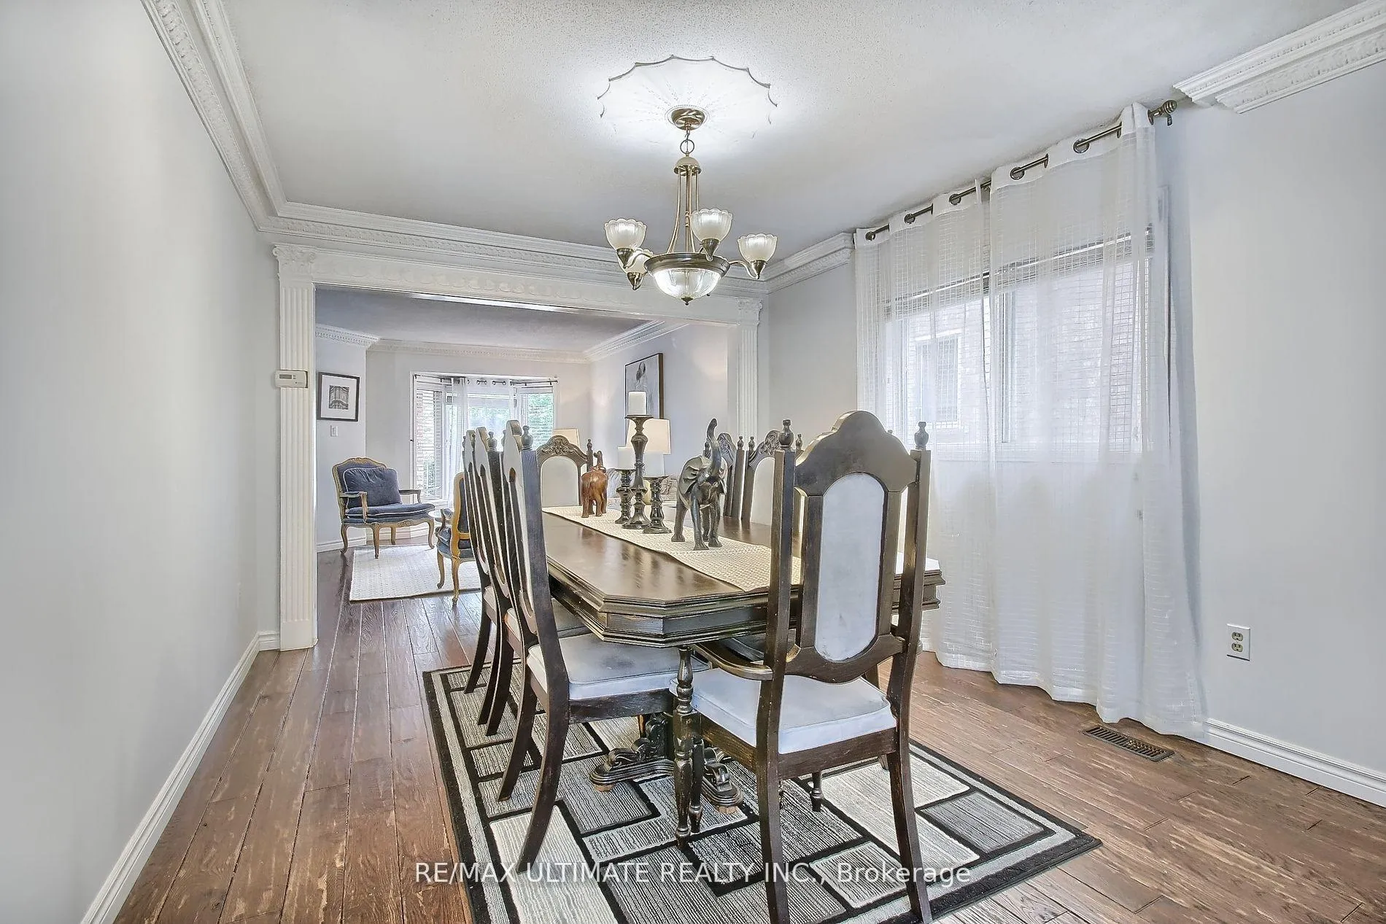
Welcome to this Fabulous 5 Bedroom Upgraded & Freshly Painted Large Modern family home w/ a 2 bedroom In-Law suite w/ separate entrance & separate laundry. This Entertainer's delight showcases a Large family sized kitchen with high end appliances and granite counter tops. Not to be missed is the beautiful large open concept family room w/ wet bar. A formal dining room and large living room, 2 piece ensuite, & laundry room complete this beautiful main floor, which includes access to the garage. You must see the King Sized Primary bedroom retreat w/ 2 Large walk-in closets & BRAND NEW RENOVATED ensuite w/ separate shower & soaker tub. There are 4 additional lovely brms (2 w/ walk-in closets), ALL w/ large windows. Your backyard oasis is enhanced by a large deck which is great for relaxation and entertaining. Don't Miss this Excellent Home in a wonderful Family Neighbourhood with area parks and recreation. This property is close to Heartland Town Centre, Costco, many restaurants and cafes, only mins to Square One, HWYs 403/401. Short 3 min walk to Transit. Great schools district including 2 Private Schools. THIS IS A MUST SEE!!!
Ask about this home
A HOMEH agent will answer your questions about this home.
Around this home
Daily convenience, out of 100, from the distances below
Schools nearby
School rating, out of 10.
Helpful calculators
Your HOMEH agent

"I would see it this week."