

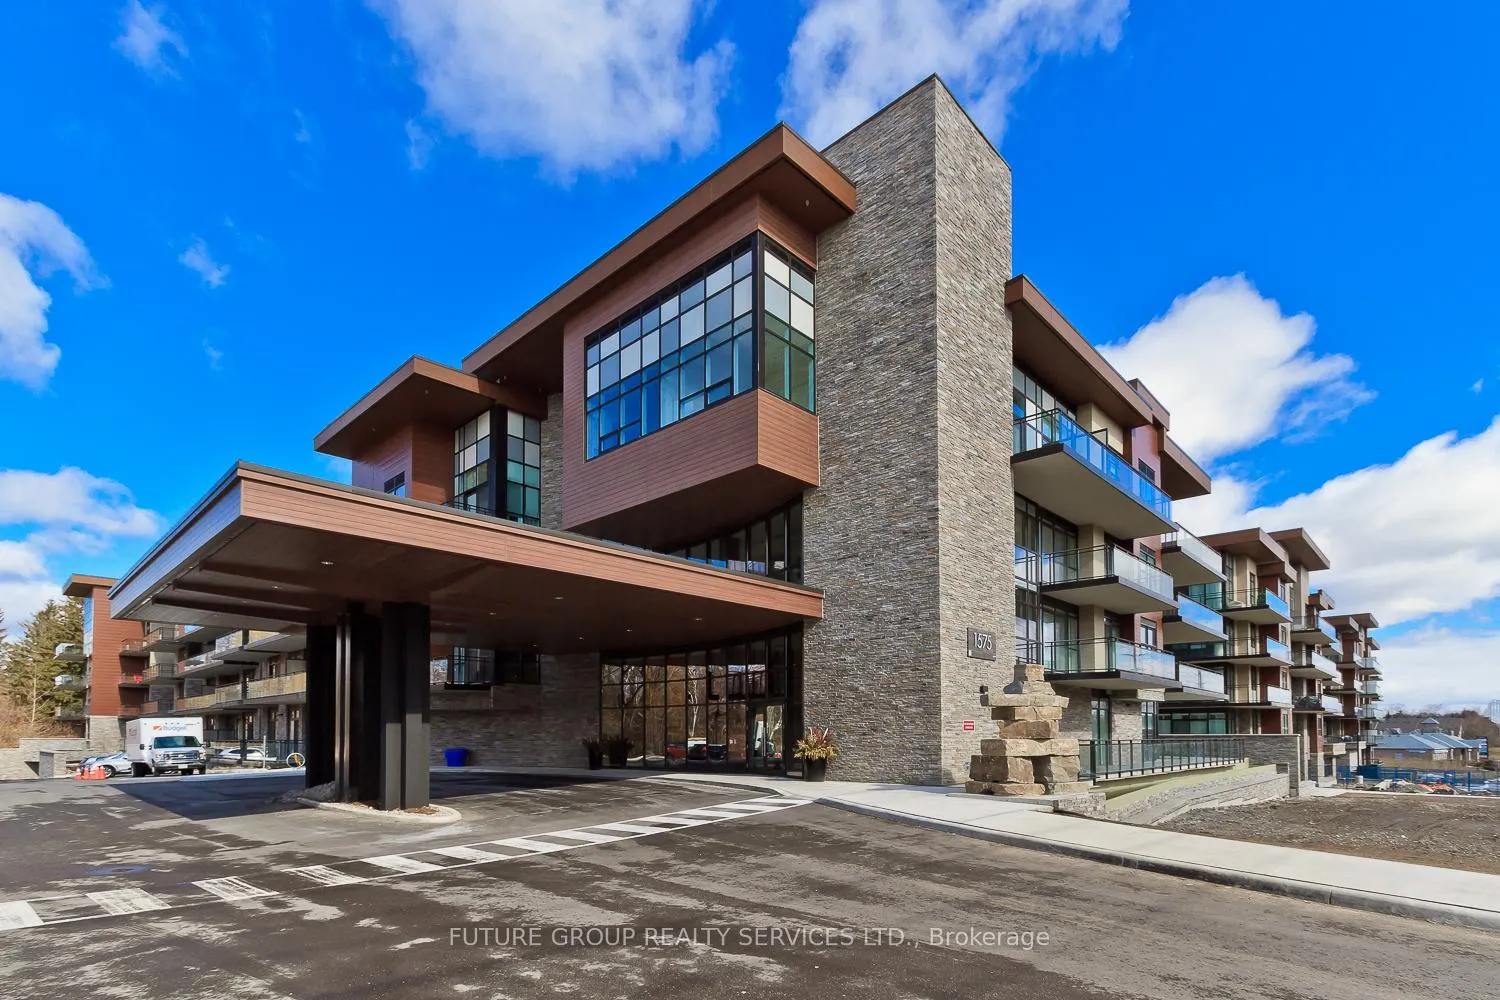
Unit 410, 1575 Lakeshore Road W
Unit 410, 1575 Lakeshore Road W
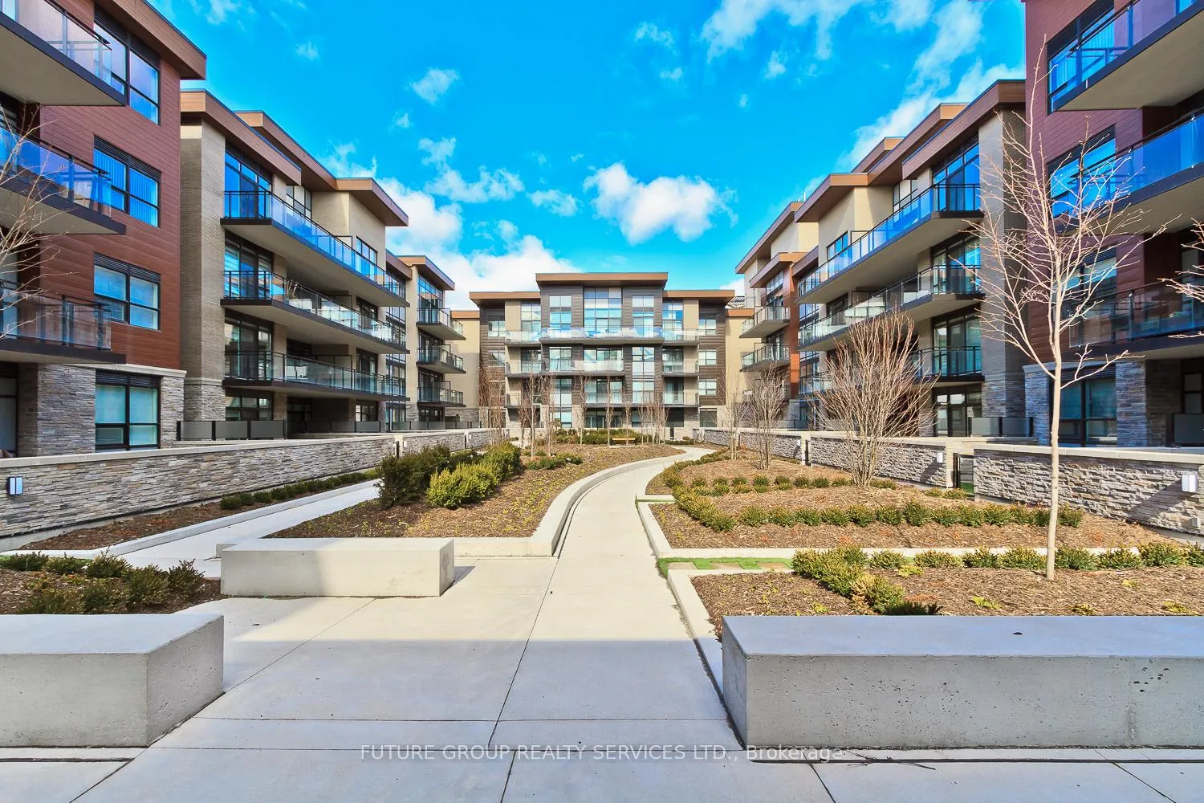
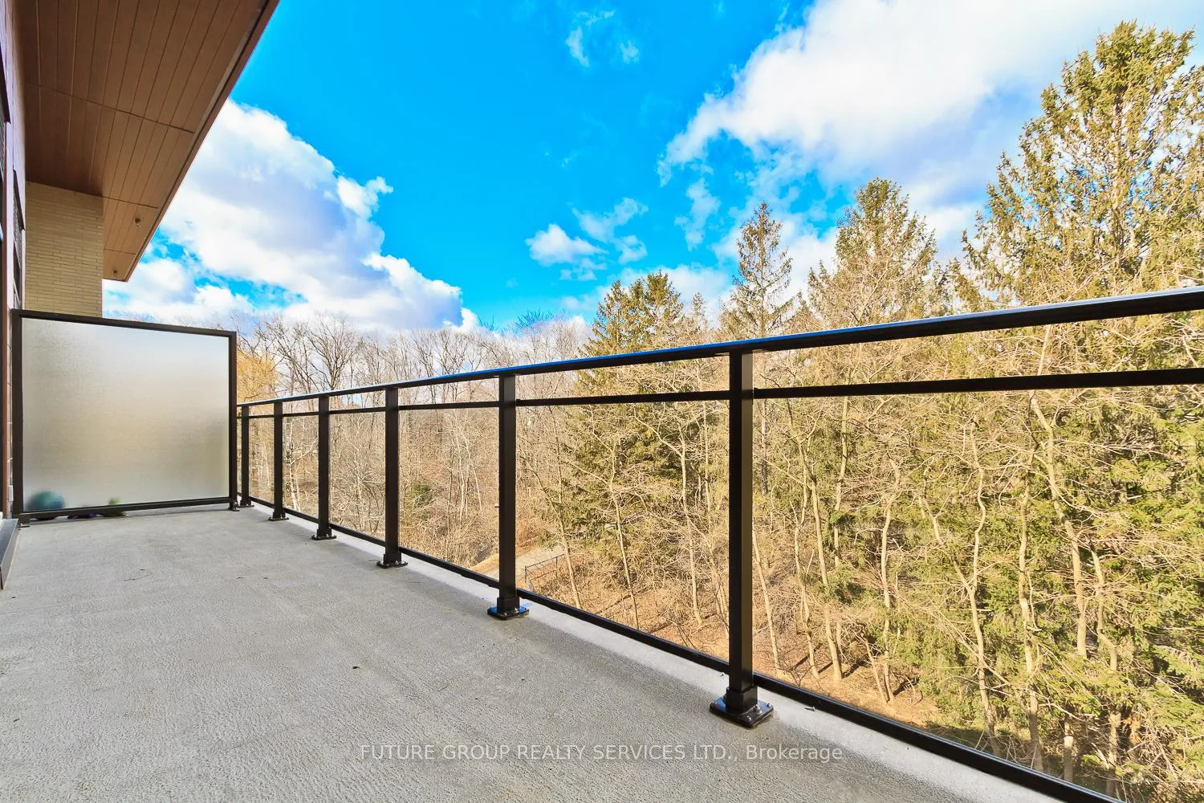
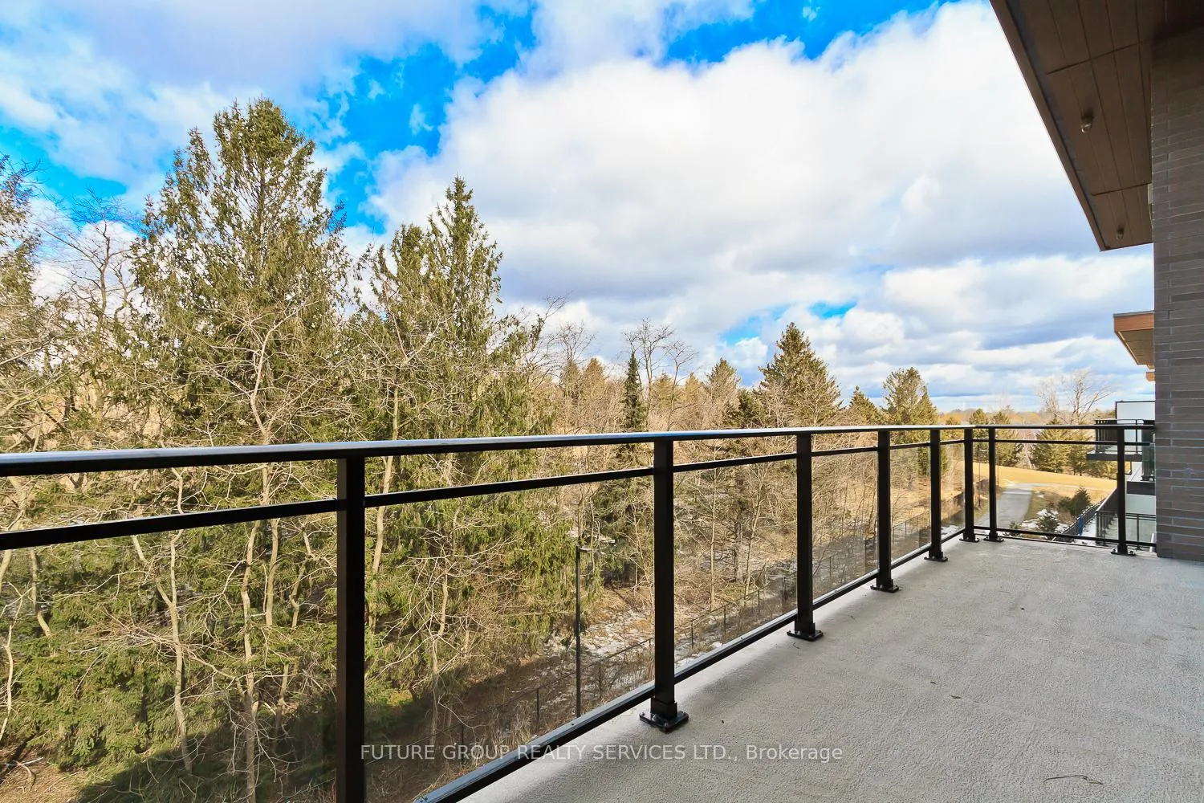
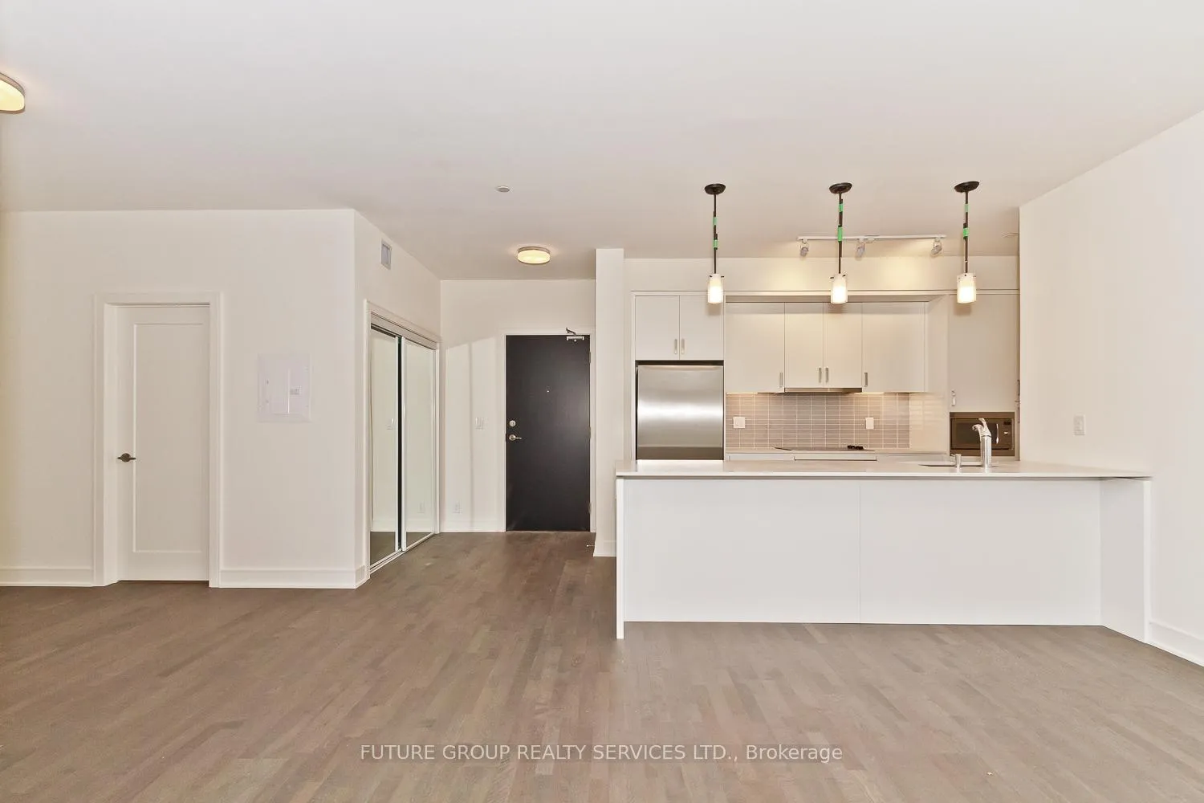 See all 40 photos
Property history
Facts and features
- ExposureNorth west
- LaundryIn-suite
- LockerOwned
- BalconyOpen
- Hardwood floors
- Exercise room
- Party room/meeting room
The homeCondo Apartment, Apartment, 1,200–1,399 sq ft
- Type: Condo Apartment
- Style: Apartment
- Living space: 1,200–1,399 sq ft
- Basement: None
- Exposure: North West
- View: Park/greenbelt, trees/woods
InsideHardwood, In-suite laundry, main level, Auto garage door remote, primary bedroom - main floor, separate heating controls, separate hydro meter, storage area lockers
- Flooring: Hardwood
- Laundry: In-suite laundry, main level
- Features: Auto garage door remote, primary bedroom - main floor, separate heating controls, separate hydro meter, storage area lockers
- Security: Concierge/security
- Elevator: Yes
- Rooms above ground: 6
- Bedrooms: 2 + 1 in the basement
- Bathrooms: 3
- Kitchens: 1
OutsideStone, Open
- Exterior: Stone
- Balcony: Open
Parking and locker2 Parking, Underground, Parking type Owned
- Spaces: 2 Parking
- Garage: Underground
- Parking type: Owned
- Spot: 232
- Locker: Owned
- Locker number: 143
- Locker level: Ground
BuildingThe craftsman, Storeys 4, Units 293
- Name: The craftsman
- Storeys: 4
- Units: 293
- Registered: 2019
- Condo corporation: 1054
- Amenities: Elevator, exercise room, guest suites, party room/meeting room, visitor parking, community bbq
- Pets: Allowed
Heating, water and powerHeat pump, electric, Other
- Heating: Heat pump, electric
- Cooling: Other
Rent and termsRent $3,600 a month, Entire property, Unfurnished
- Rent: $3,600 a month
- Space for rent: Entire property
- Furnished: Unfurnished
- Lease: 12 months
- Paid: Monthly
- Rent includes: Building insurance, building maintenance, common elements, grounds maintenance, parking, water
- Deposit: Required
- Credit check: Required
- Employment letter: Required
- Rental application: Required
- References: Required
IncludedThe unit comes with one locker and two parking spaces. s/s fridge, s/s oven and counter cooktop, b/i dishwasher and microwave, pantry, ensuite stacked washer and dryer with separate sink. luxury privacy blinds.
- Included: The unit comes with one locker and two parking spaces. s/s fridge, s/s oven and counter cooktop, b/i dishwasher and microwave, pantry, ensuite stacked washer and dryer with separate sink. luxury privacy blinds.
NearbyGreenbelt/conservation, hospital, park, public transit, school, wooded/treed
- Close to: Greenbelt/conservation, hospital, park, public transit, school, wooded/treed
Listing detailsW12879068, Rented, Mar 13, 2026
- MLS® number: W12879068
- Status: Rented
- Listed on: Mar 13, 2026
- Days on market: 4
- Updated: Mar 17, 2026
- Possession: 2026-03-14 / Immediate
- Occupied by: Vacant
- Listing brokerage: FUTURE GROUP REALTY SERVICES LTD.
About this home
Unit 410, 1575 Lakeshore Road W, Mississauga (Clarkson), ON L5J 0B1
Welcome to this spacious and elegant 2 bedroom + separate den with approx. 1280 sq. ft. It boasts a 12' vaulted ceiling in the main living area. Oversized windows overlook the rustic charm of a woodland setting. Enjoy the expansive clearview balcony. Hardwood in all principal rooms, quartz countertops, porcelain tile in 3 bathrooms. Desirable Lorne Park school area, 2 parking spaces. Located in the heart of Clarkson Village and close to Port Credit and Clarkson GO. There is a rooftop terrace with BBQs, a gym, and an exercise room. The building features 24/7 on-site security services.
Ask about this home
A HOMEH agent will answer your questions about this home.
Know more about The Craftsman Condos

Condo building · 1575 Lakeshore Road W
The Craftsman Condos is a 4-storey condo with 293 suites, built in 2019 by Vandyk Properties. Right now 4 for sale and 3 for rent are on the market here.
- 4storeys
- 293suites
- $786/sq ft
- 2019built
No similar units for rent in The Craftsman Condos right now.
Around this home
Daily convenience, out of 100, from the distances below
Schools nearby
School rating, out of 10.
Helpful calculators
Your HOMEH agent

"I would see it this week."