

Unit 508, 55 Eglinton Avenue W
Unit 508, 55 Eglinton Avenue W
 See all 24 photos
Property history
Facts and features
- ExposureSouth
- LaundryEnsuite
- LockerOwned
- BalconyTerrace
- Central air
- Indoor pool
- Concierge
- Exercise room
- Party room/meeting room
The homeCondo Apartment, Apartment, 600–699 sq ft
- Type: Condo Apartment
- Style: Apartment
- Living space: 600–699 sq ft
- Basement: None
- Exposure: South
- View: Clear
InsideWindow floor to ceiling, Ceramic, Ensuite, Rooms above ground 5
- Flooring: Window floor to ceiling, Ceramic
- Laundry: Ensuite
- Rooms above ground: 5
- Bedrooms: 1 + 1 in the basement
- Bathrooms: 1
- Kitchens: 1
OutsideConcrete, Terrace
- Exterior: Concrete
- Balcony: Terrace
Parking and locker1 Parking, Underground, Parking type Owned
- Spaces: 1 Parking
- Garage: Underground
- Parking type: Owned
- Driveway: Underground
- Locker: Owned
- Locker unit: 66
- Locker level: 2
BuildingCrystal Condos, Storeys 28, Units 463
- Name: Crystal Condos
- Storeys: 28
- Units: 463
- Registered: 2015
- Condo corporation: 978
- Amenities: Indoor pool, guest suites, concierge, exercise room, party room/meeting room, visitor parking
- Pets: Allowed
Heating, water and powerForced air, gas, Central air
- Heating: Forced air, gas
- Cooling: Central air
Costs and taxesTaxes $2,853 a year, Condo fee $524 a month, Common elements included, parking included, building insurance included, cac included, heat included
- Taxes, 2025: $2,853 a year
- Condo fee: $524 a month
- Fee includes: Common elements included, parking included, building insurance included, cac included, heat included
- HST: HST included in the price
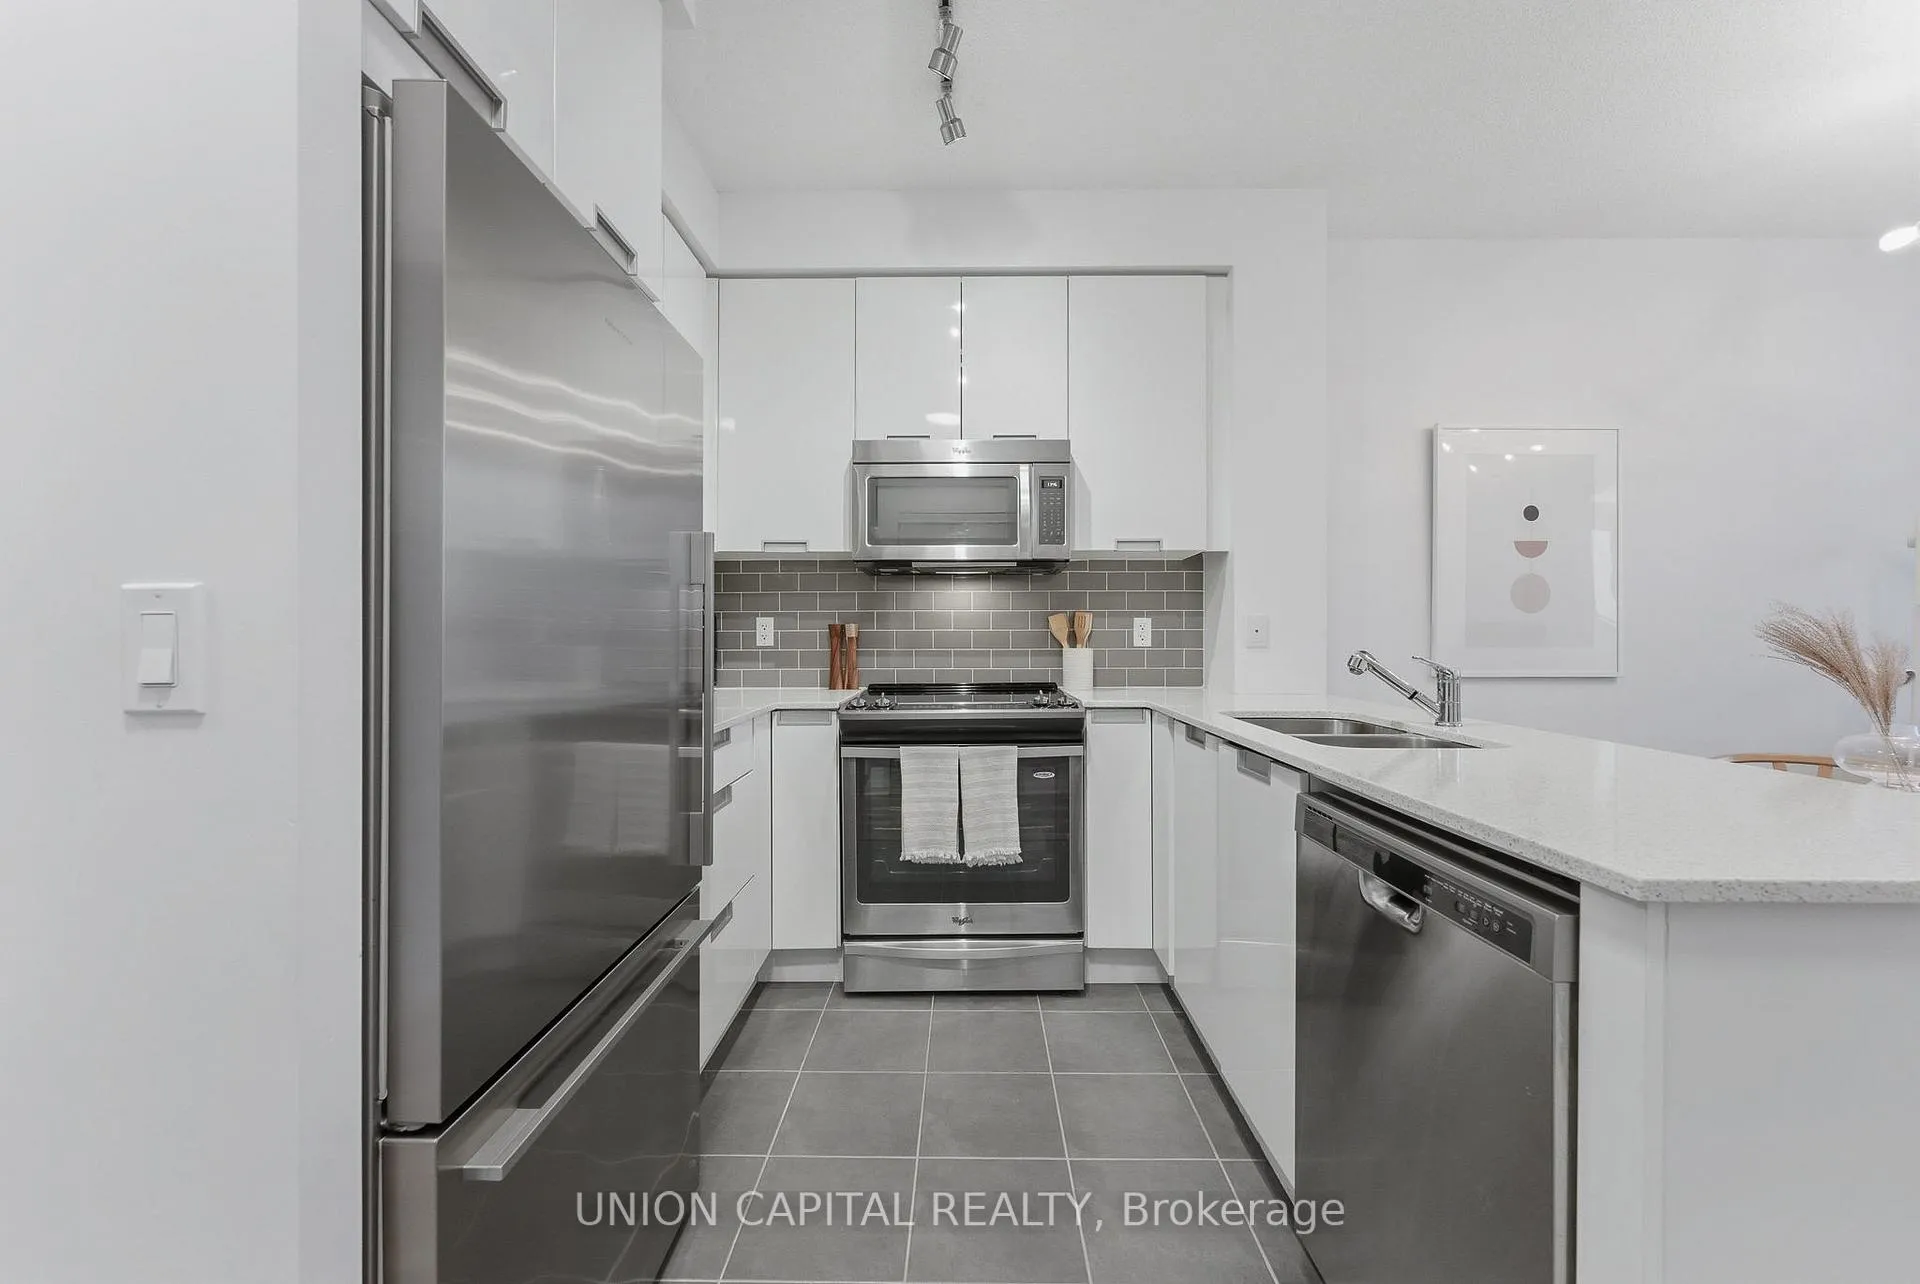
Included in the sale1 parking, 1 locker, s/s stove, s/s microwave rangehood, fisher & paykel s/s fridge, s/s b/i dishwasher, stacked washer & dryer (2023), all existing light fixtures, all existing window coverings
- Included: 1 parking, 1 locker, s/s stove, s/s microwave rangehood, fisher & paykel s/s fridge, s/s b/i dishwasher, stacked washer & dryer (2023), all existing light fixtures, all existing window coverings
NearbyHospital, park, public transit, rec./commun.centre, river/stream, school
- Close to: Hospital, park, public transit, rec./commun.centre, river/stream, school
Listing detailsW12876772, Sold, Mar 12, 2026
- MLS® number: W12876772
- Status: Sold
- Listed on: Mar 12, 2026
- Days on market: 35
- Updated: Apr 16, 2026
- Possession: Flexible
- Occupied by: Owner
- Listing brokerage: UNION CAPITAL REALTY
About this home
Unit 508, 55 Eglinton Avenue W, Mississauga (Hurontario), ON L5R 0E4
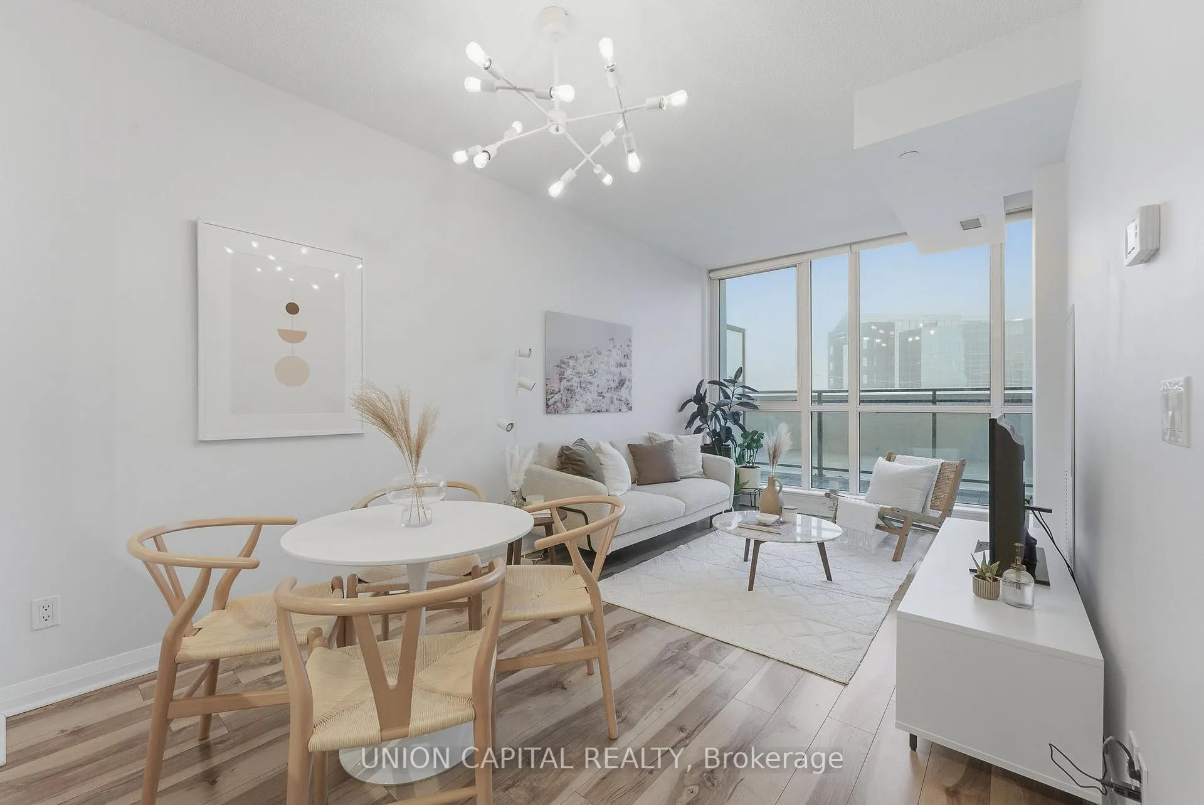
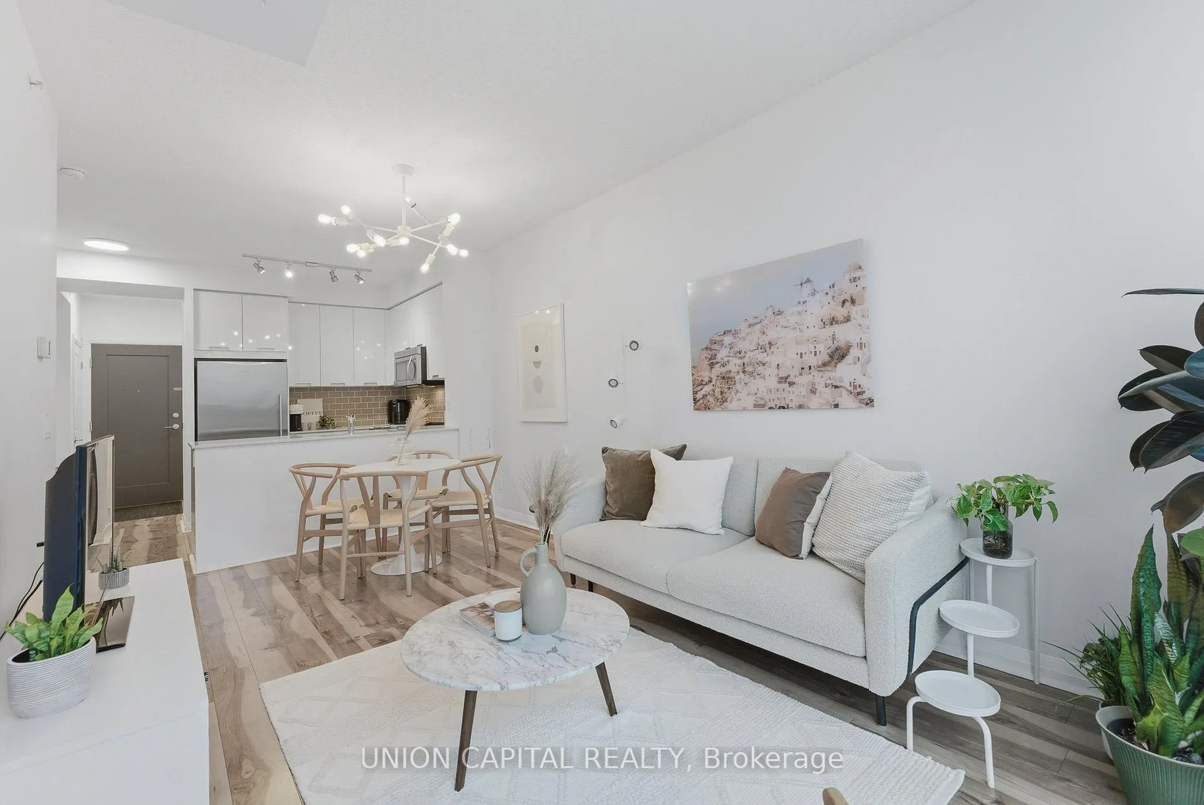
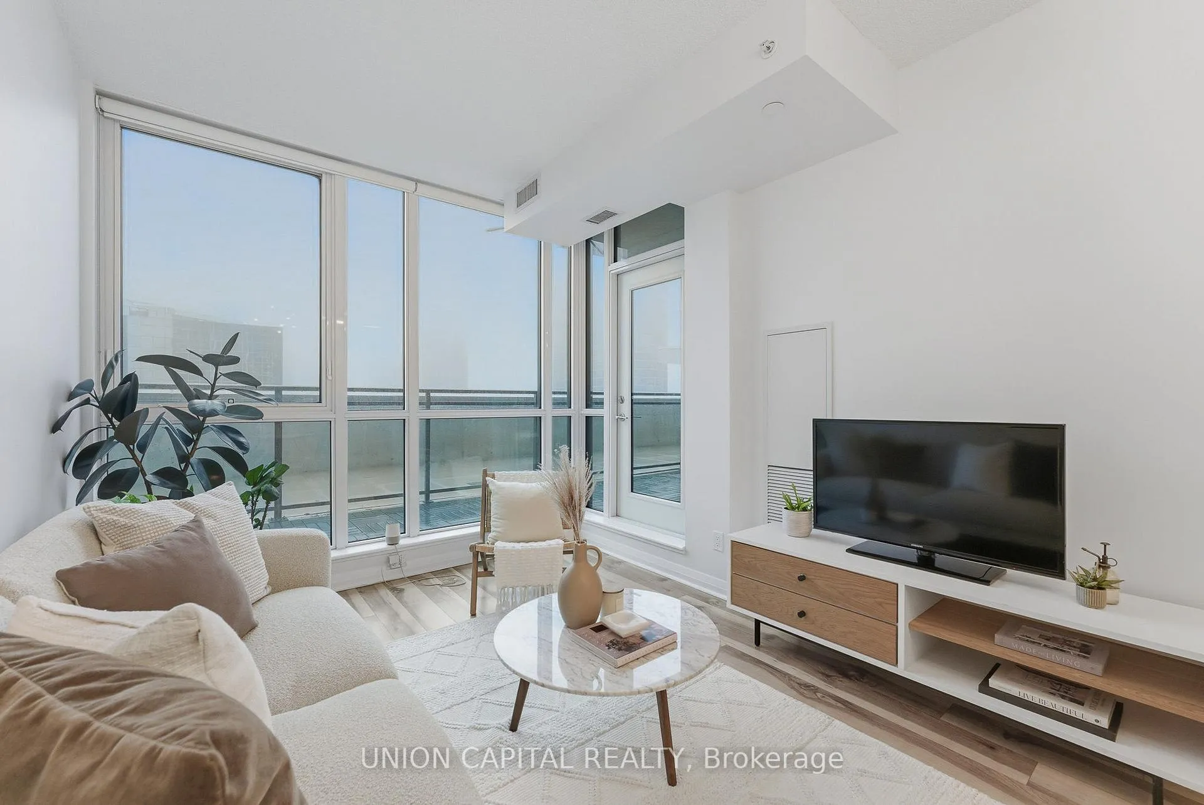
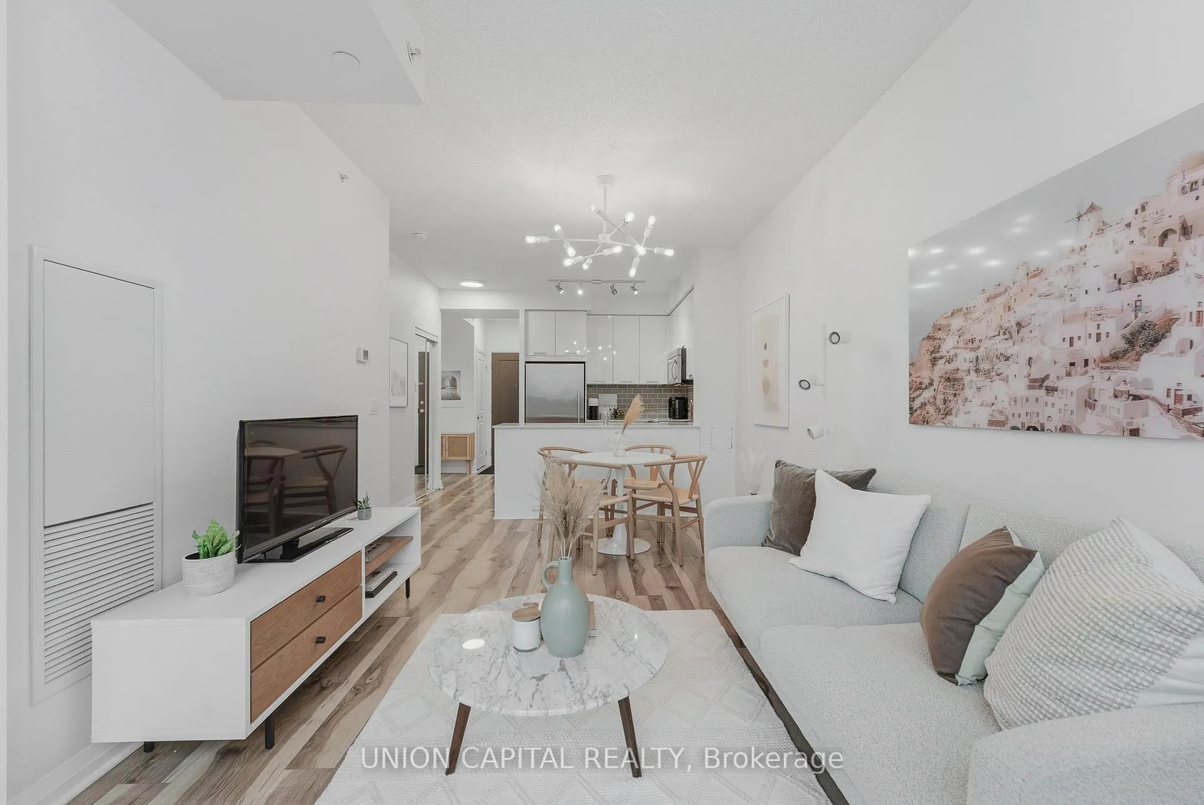
An INCREDIBLE DEAL for a first time homebuyer or an investor! Welcome to one of the BEST PRICED condo currently available in Mississauga! This bright and sunny south-facing 1 bedroom + den offers approximately 650 SQFT plus an OVERSIZED 125 SQFT TERRACE (WOW!) - a RARE OUTDOOR LIVING SPACE with no direct neighbours, making it quiet and private. This is the perfect spot to hang out as summer is approaching! Enjoy your morning coffee, alfresco dining, or relaxing evenings with a glass of wine with friends on your PRIVATE TERRACE. The thoughtfully designed layout features 9FT ceilings, new laminate flooring, upgraded light fixtures, and floor-to-ceiling windows that bathes the unit with natural light all day long. The UPGRADED KITCHEN features the highly desirable U-shaped layout rarely found in newer condo designs, complete with ample upgraded white gloss cabinetry, quartz countertops, modern grey subway tile backsplash, and full-size S/S appliances (High End Fisher & Paykel Fridge!) - super functional for everyday living and entertaining. The HUGE MASTER BEDROOM offers much-needed closet space with HIS/HER CLOSETS and convenient SEMI ENSUITE access to the 4PC bathroom, creating a comfortable private retreat. The SPACIOUS DEN offers flexible use as a home office, nursery, or a 2nd bedroom. An incredible opportunity for first-time buyers, professionals, or investors to own in a highly desirable Mississauga community just minutes to Square One shopping mall, all highways, GO transit, groceries, Celebration Square, Kariya Park, Community Centre and the new LRT. Enjoy TOP TIER CONDO AMENITIES (fully equipped gym, yoga studio, indoor pool with hot tub, dry saunas, theatre room, library with work-from-home stations, party room, outdoor BBQ area, sports lounge, library, party room, guest suites & more)
Ask about this home
A HOMEH agent will answer your questions about this home.
Know more about Crystal Condos
Condo building · 55 Eglinton Avenue W
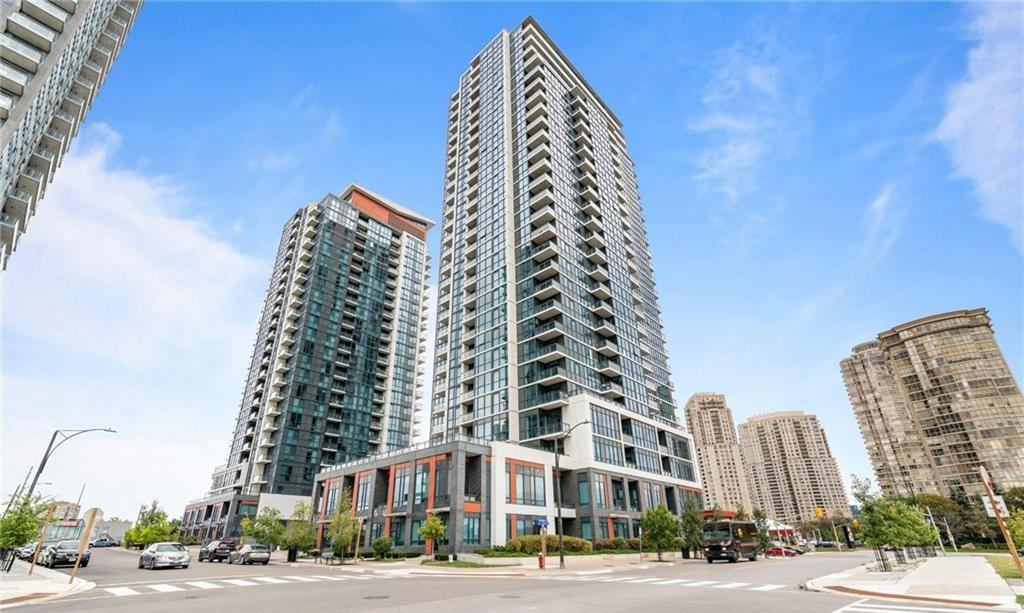
Crystal Condos is a 28-storey condo with 463 suites, built in 2015 by Pinnacle International. Right now 4 for sale and 3 for rent are on the market here.
- 28storeys
- 463suites
- $679/sq ft
- 2015built
No similar units for sale in Crystal Condos right now.
Around this home
Daily convenience, out of 100, from the distances below
Schools nearby
School rating, out of 10.
Helpful calculators
Your HOMEH agent

"I would see it this week."