

Unit 40, 7340 Copenhagen Road
Unit 40, 7340 Copenhagen Road
 See all 28 photos
Property history
Facts and features
- BasementWalk-out
- ExposureSouth
- LaundryIn-suite
- LockerNone
- Hardwood floors
- Central air
The homeCondo Townhouse, 2-storey, 1,600–1,799 sq ft
- Type: Condo Townhouse
- Style: 2-storey
- Living space: 1,600–1,799 sq ft
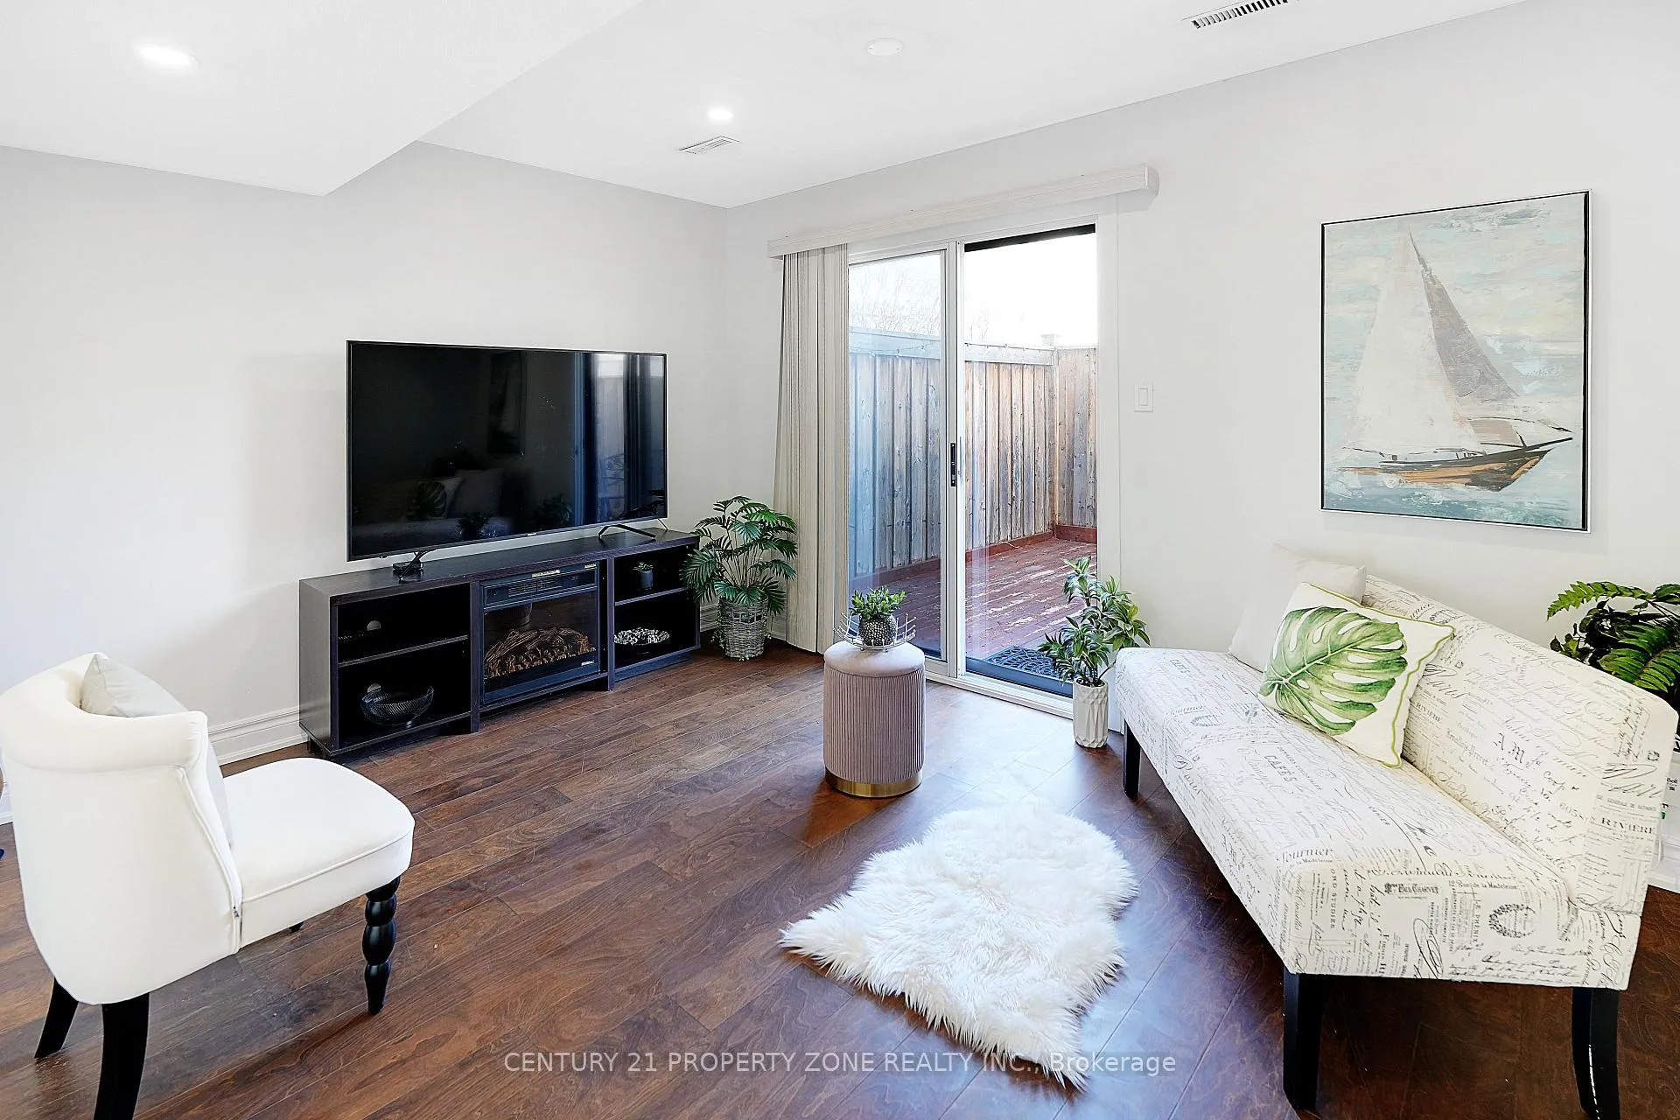
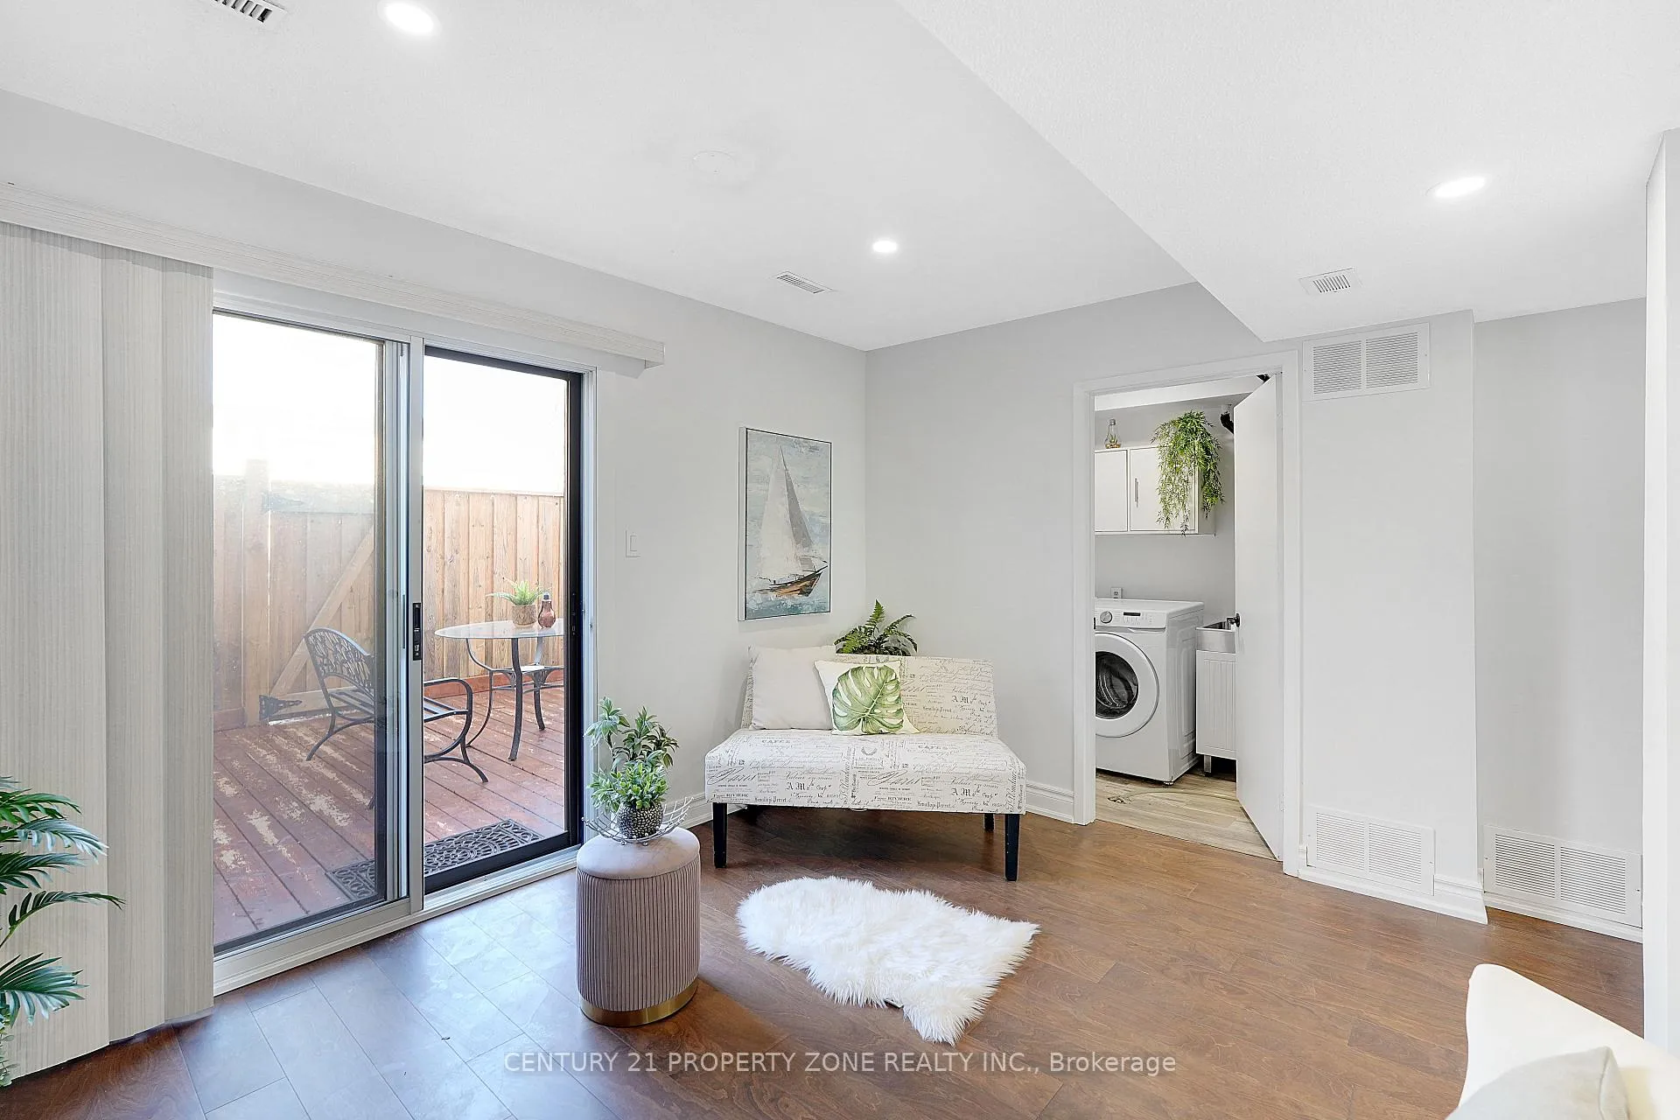
- Basement: Finished with walk-out
- Exposure: South
- View: Clear
InsideHardwood, In-suite laundry, lower level, Other
- Flooring: Hardwood
- Laundry: In-suite laundry, lower level
- Features: Other
- Rooms above ground: 6
- Rooms in the basement: 1
- Bedrooms: 3 + 1 in the basement
- Bathrooms: 3
- Kitchens: 1
OutsideAluminum siding, brick veneer, Asphalt shingle, Other
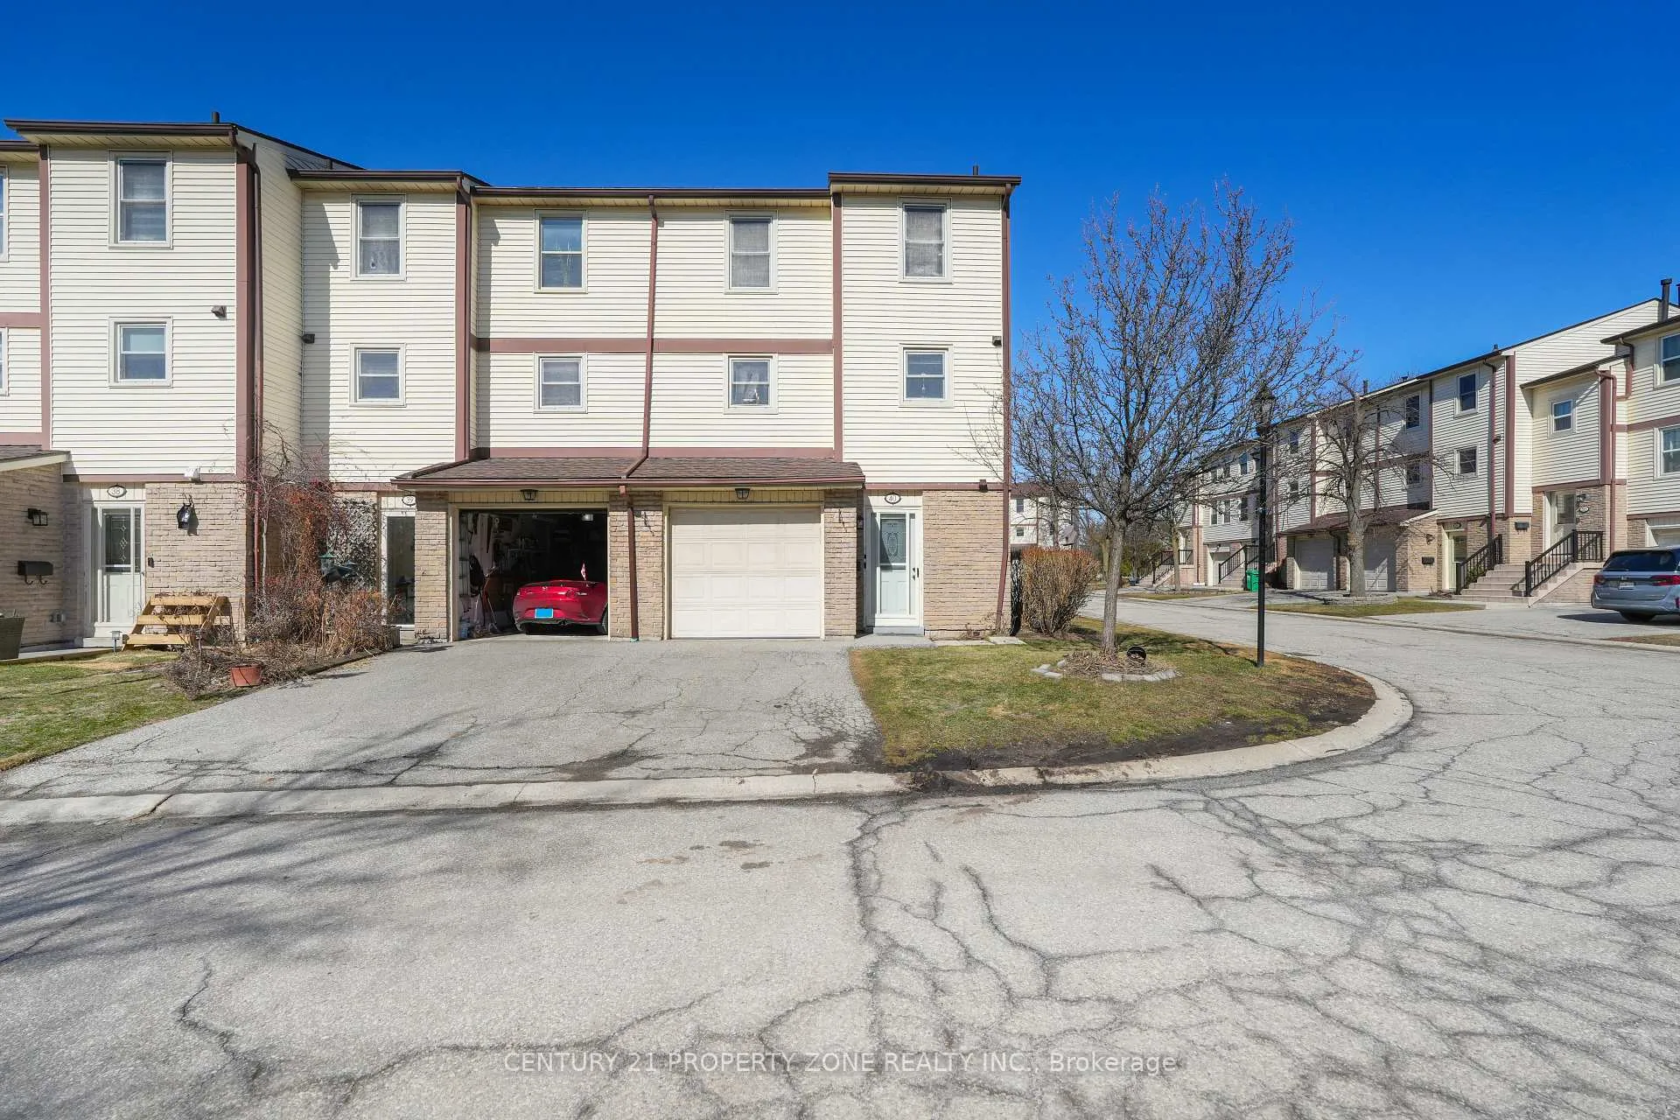
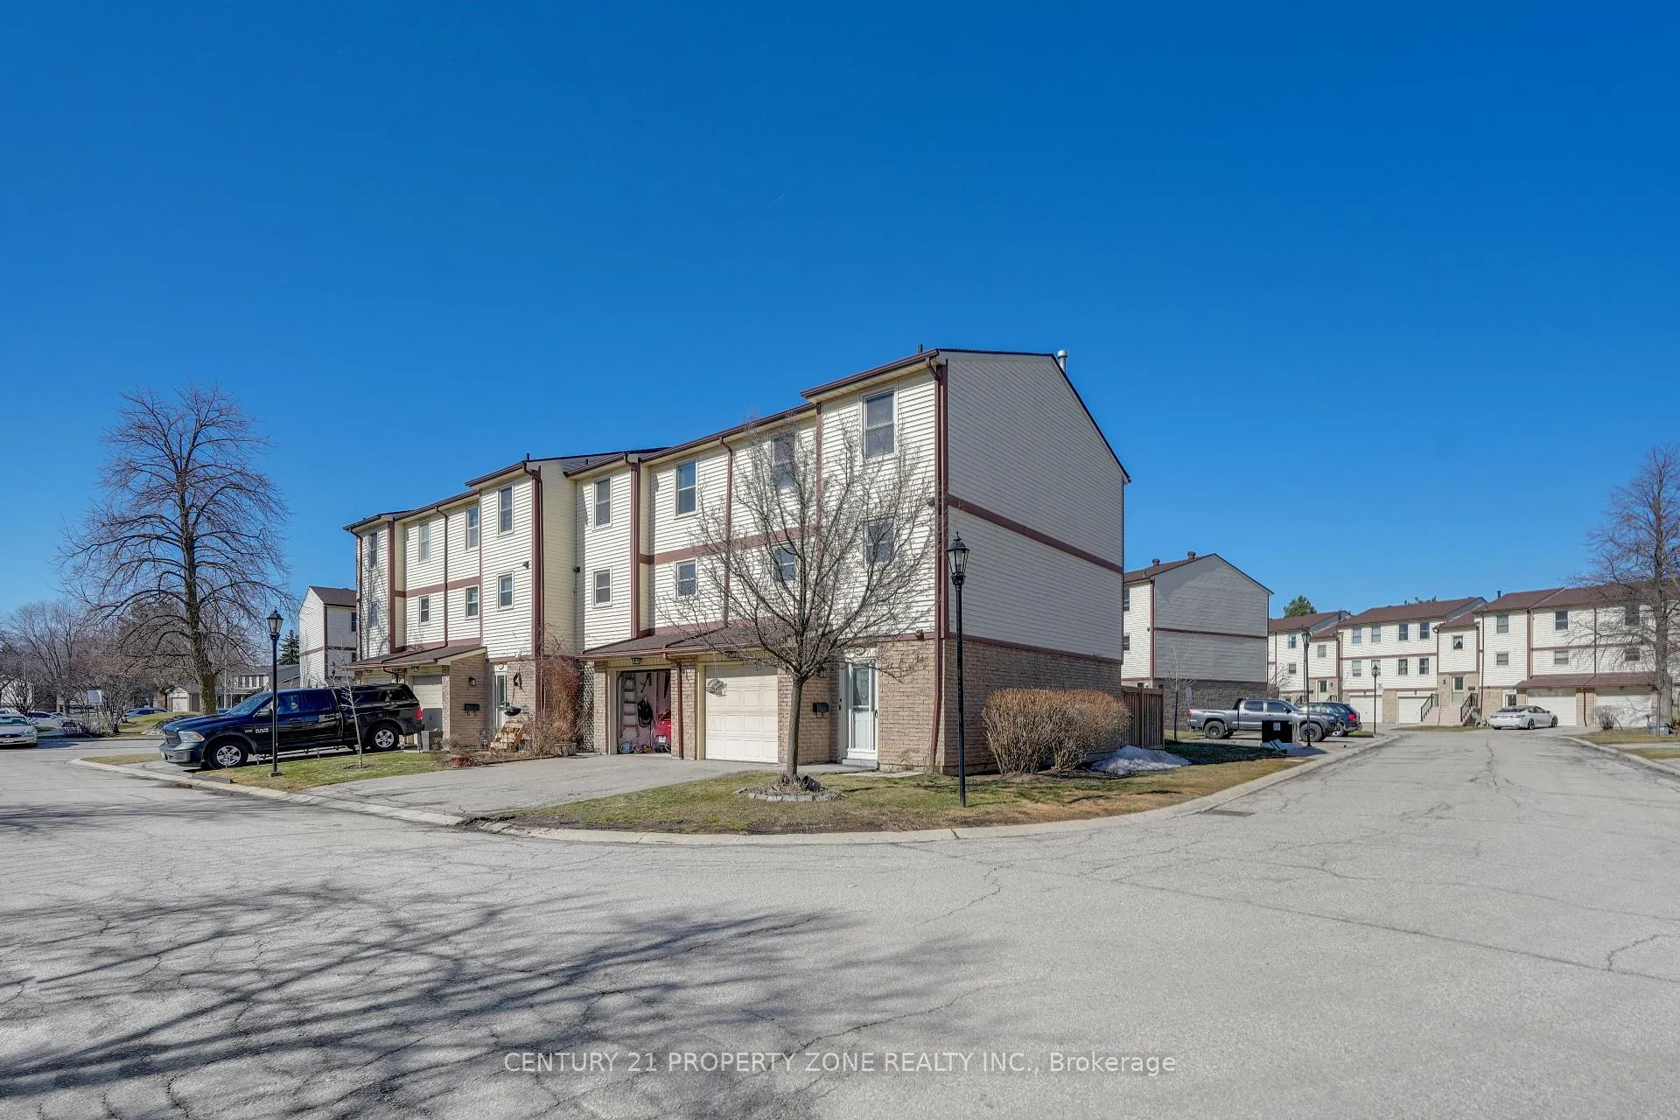
- Exterior: Aluminum siding, brick veneer
- Roof: Asphalt shingle
- Foundation: Other
- Balcony: None
Parking and locker2 Parking (1 garage + 1 drive), Attached, Exclusive
- Spaces: 2 Parking (1 garage + 1 drive)
- Garage: Attached
- Parking type: Exclusive
- Driveway: Private
- Locker: None
Building7340 Copenhagen Road Townhomes, Storeys 2, Units 63
- Name: 7340 Copenhagen Road Townhomes
- Storeys: 2
- Units: 63
- Registered: 1979
- Condo corporation: 214
- Pets: Allowed
Heating, water and powerForced air, gas, Central air
- Heating: Forced air, gas
- Cooling: Central air
Costs and taxesTaxes $3,463 a year, Condo fee $638 a month, Water included, parking included, common elements included, cable tv included, building insurance included
- Taxes, 2025: $3,463 a year
- Condo fee: $638 a month
- Fee includes: Water included, parking included, common elements included, cable tv included, building insurance included
- HST: HST included in the price
- Rental items: Hot water tank
Included in the saleStove, fridge, dishwasher, washer, dryer, all elfs, window coverings.
- Included: Stove, fridge, dishwasher, washer, dryer, all elfs, window coverings.
NearbyClear view, fenced yard, public transit, school
- Close to: Clear view, fenced yard, public transit, school
Listing detailsW12878804, Sold, Mar 12, 2026
- MLS® number: W12878804
- Status: Sold
- Listed on: Mar 12, 2026
- Days on market: 55
- Updated: May 6, 2026
- Possession: Flexible
- Occupied by: Owner
- Listing brokerage: CENTURY 21 PROPERTY ZONE REALTY INC.
About this home
Unit 40, 7340 Copenhagen Road, Mississauga (Meadowvale), ON L5N 2S5
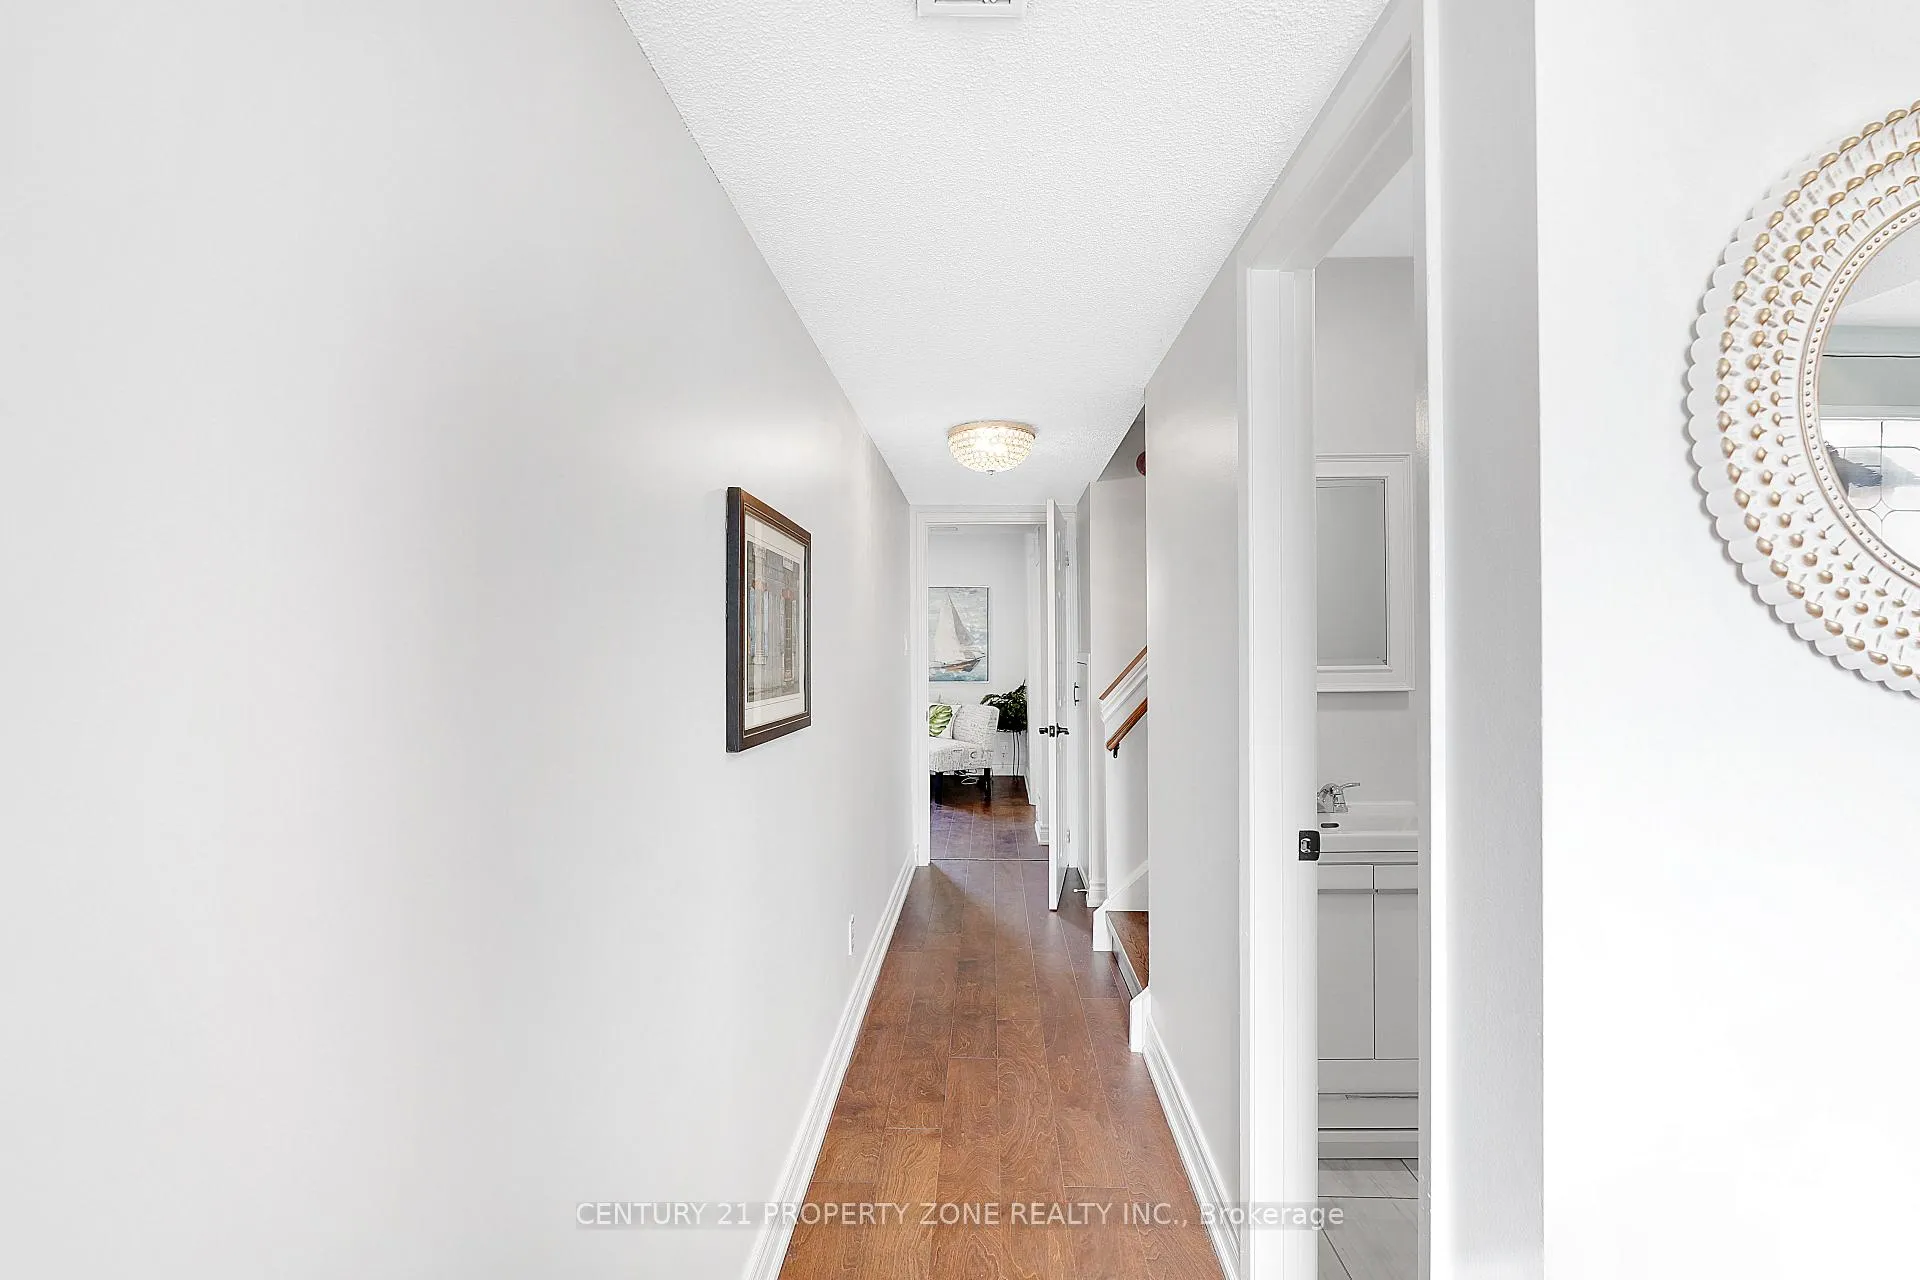
Welcome to this impeccably cared-for 3+1 bedroom, 3-bath end-unit townhome offering the privacy and feel of a semi-detached home in the highly desirable Meadowvale community of Mississauga. This bright and well-maintained home features interlocking patios in both the front and back, a fully fenced backyard, and fresh paint with upgraded lighting throughout. The open-concept kitchen offers ample counter space, tile backsplash, stainless steel appliances, and plenty of cabinetry, flowing into a spacious living and dining area filled with natural light, perfect for everyday living and entertaining. The Upper Level Features a Spacious Primary Bedroom Complete with a *3-Piece Ensuite* and *His and Hers Closets*. Two Additional Bedrooms Are Generously Sized, Each with its own closet and Pot Lights. A Second 3-Piece Bathroom Is Conveniently Located on the Upper Floor for Family and Guests. The fully finished ground level basement provides a versatile rec room or 4th bedroom, a bathroom, and upgraded laundry appliances. Includes garage plus driveway parking, with abundant visitor parking conveniently located just behind the unit. Ideally located steps to parks, trails, schools, transit, and local amenities, with easy access to Meadowvale Town Centre, Meadowvale GO Station, and major highways (401, 403, 407, 410). **Maintenance fees include: Water, Bell TV and Internet, Insurance, Roof maintenance, Windows maintenance, Driveway maintenance, Garage door maintenance, Snow Removal, Summer garden maintenance, Fence maintenance, and Parking.**
Ask about this home
A HOMEH agent will answer your questions about this home.
Know more about 7340 Copenhagen Road Townhomes
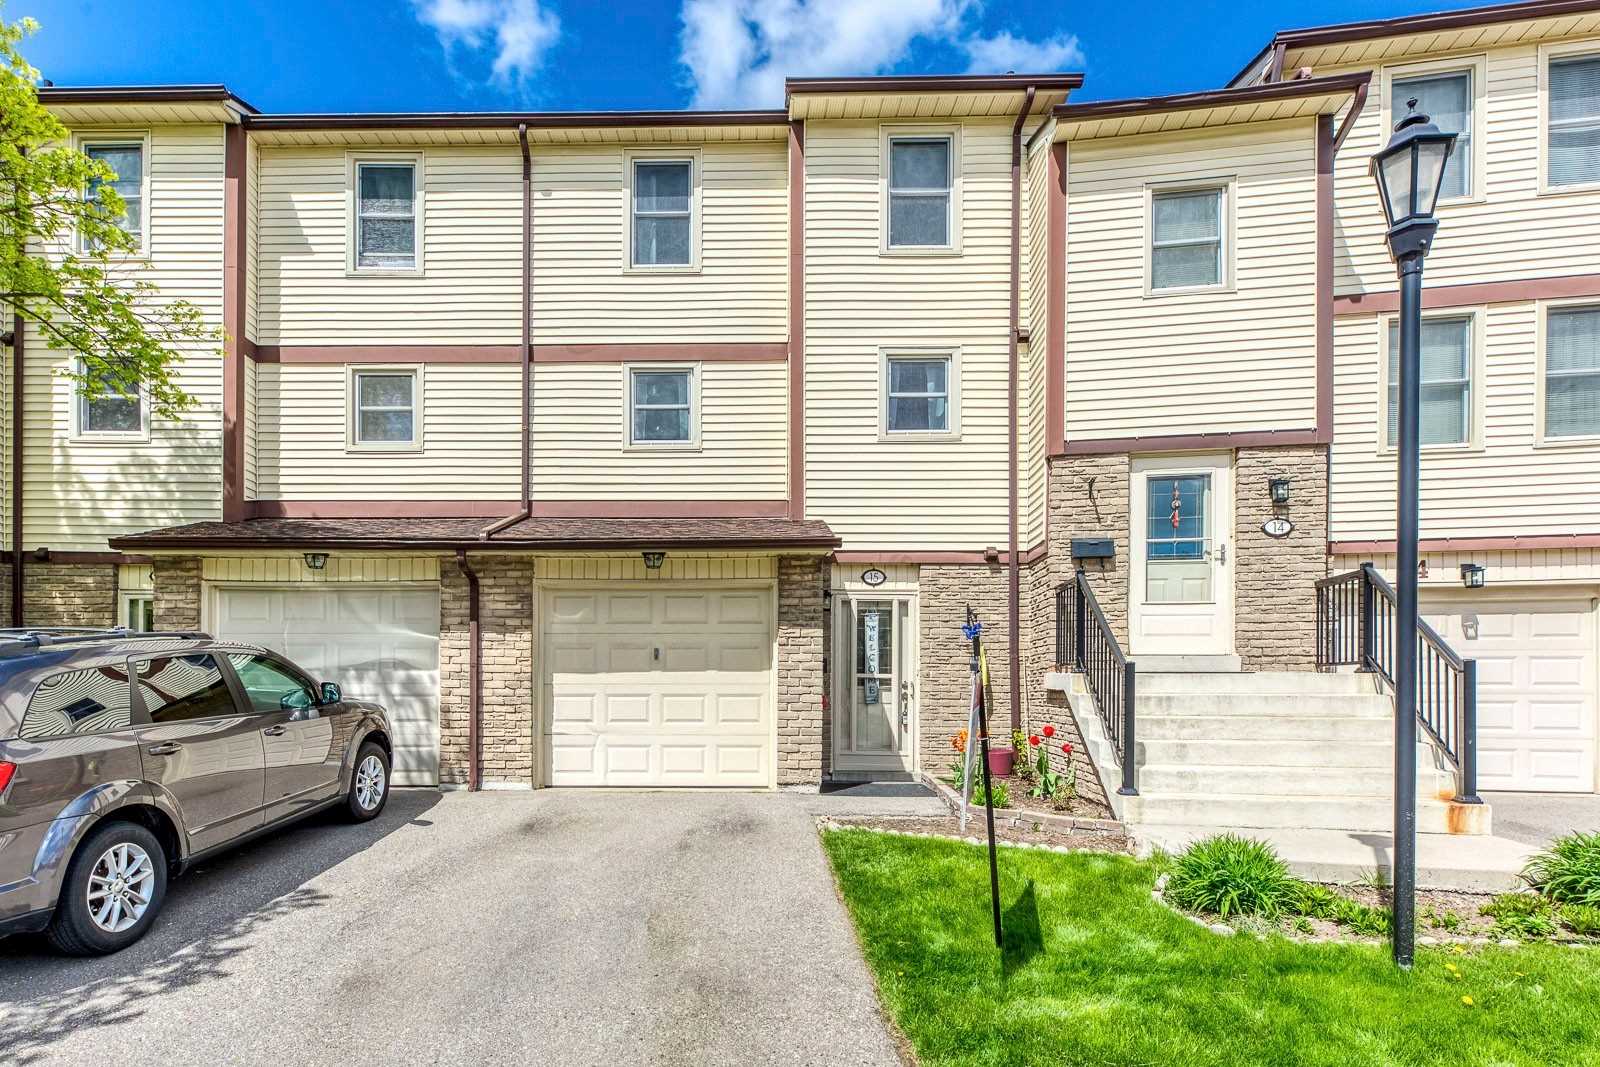
Condo building · 7340 Copenhagen Road
7340 Copenhagen Road Townhomes is a 2-storey condo with 63 suites, built in 1979 by Unknown. Right now 3 for sale are on the market here.
- 2storeys
- 63suites
- $427/sq ft
- 1979built
No similar units for sale in 7340 Copenhagen Road Townhomes right now.
Around this home
Daily convenience, out of 100, from the distances below
Schools nearby
School rating, out of 10.
Helpful calculators
Your HOMEH agent

"I would see it this week."