

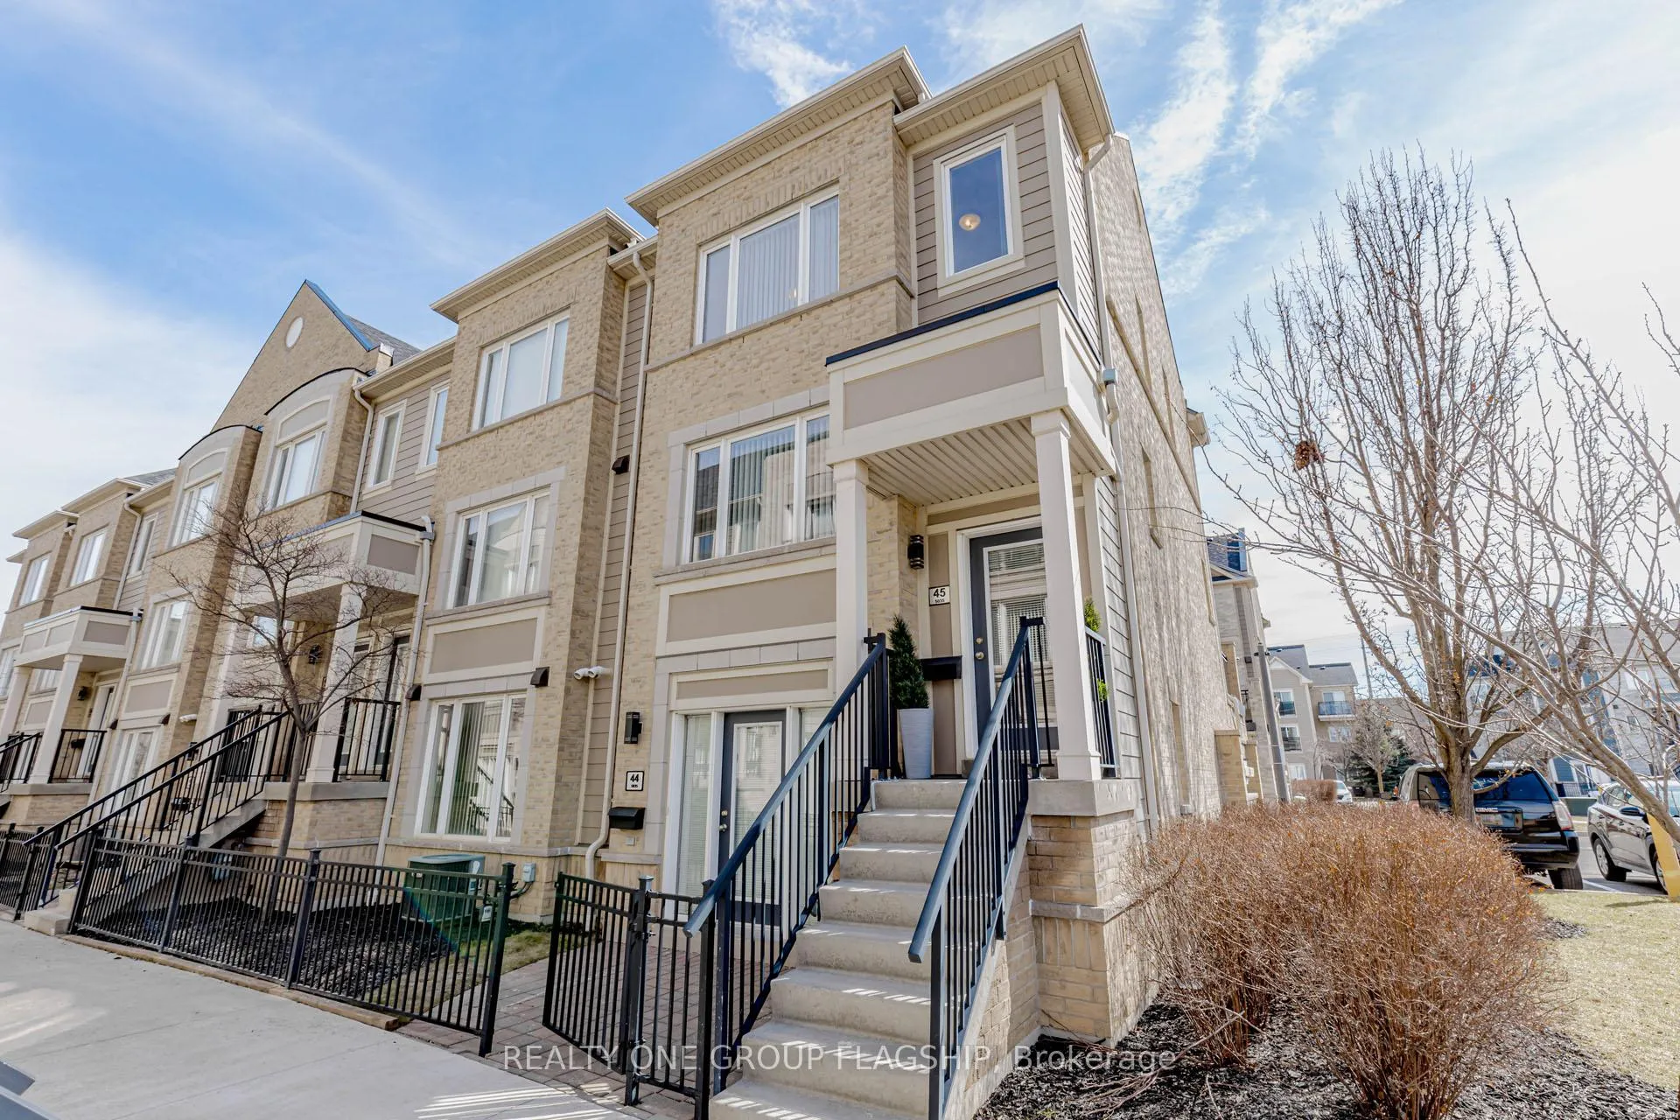
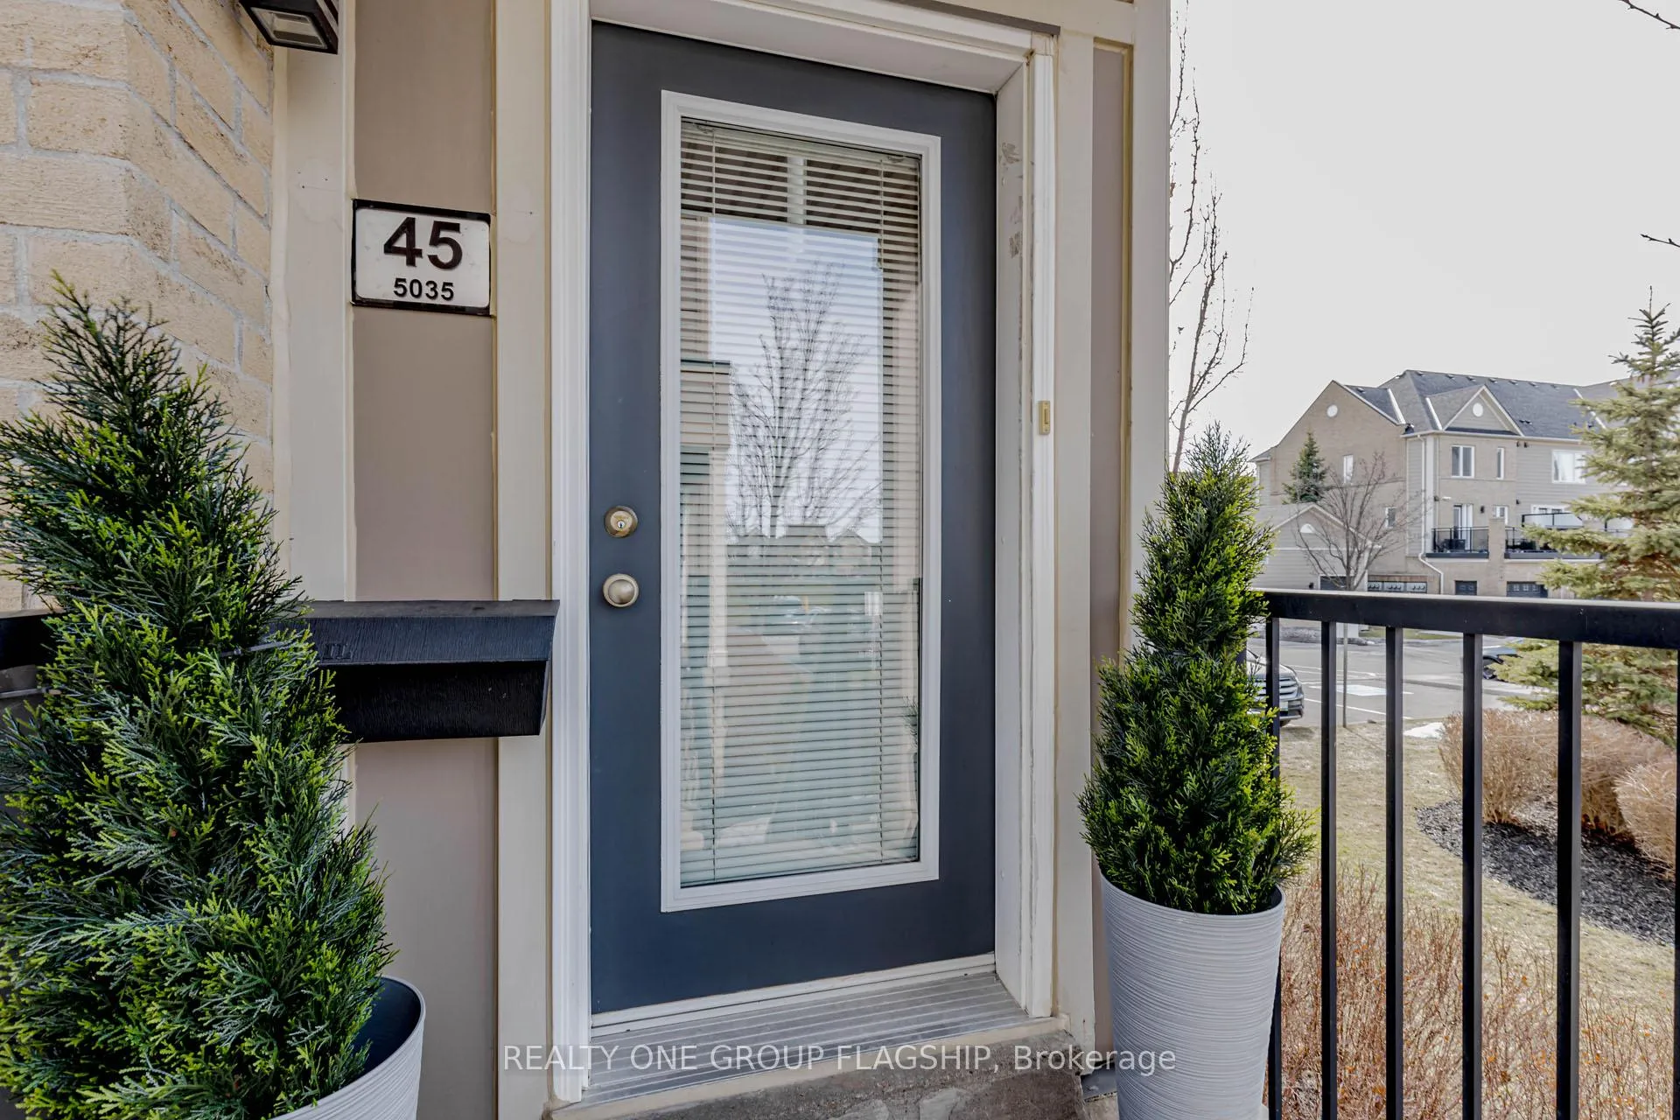
Unit 45, 5035 Oscar Peterson Blvd
Unit 45, 5035 Oscar Peterson Blvd
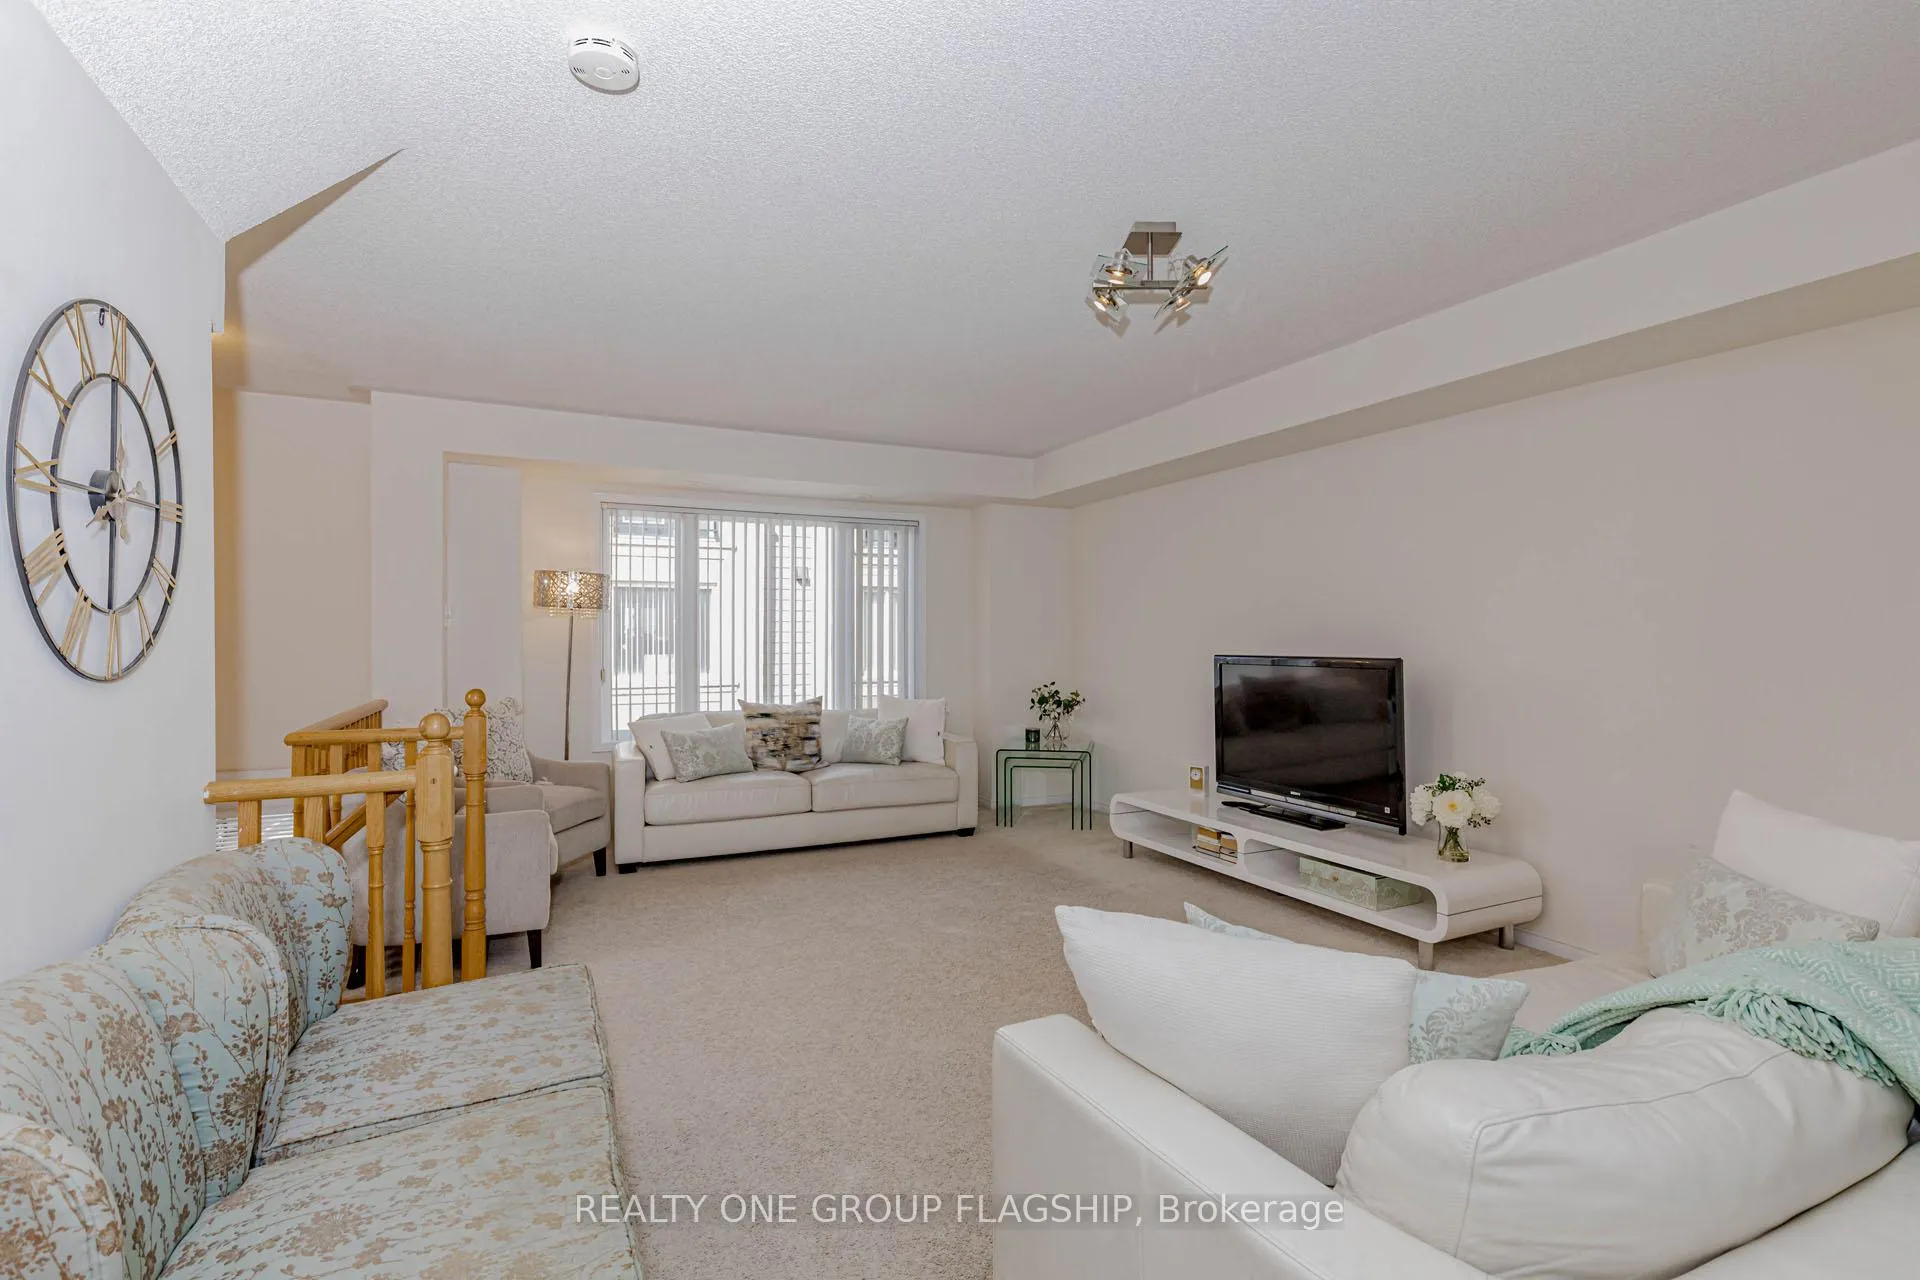 See all 43 photos
Property history
Facts and features
- BasementNone
- ExposureSouth
- LaundryEnsuite
- LockerNone
- Central air
The homeCondo Townhouse, 2-storey, 1,200–1,399 sq ft
- Type: Condo Townhouse
- Style: 2-storey
- Living space: 1,200–1,399 sq ft
- Basement: None
- Exposure: South
InsideEnsuite, Water heater owned, Carbon monoxide detectors, smoke detector
- Laundry: Ensuite
- Features: Water heater owned
- Security: Carbon monoxide detectors, smoke detector
- Rooms above ground: 6
- Bedrooms: 3
- Bathrooms: 3
- Kitchens: 1
- Family room: Yes
OutsideBrick, Terrace
- Exterior: Brick
- Balcony: Terrace
Parking and locker1 Parking, Built-in, Parking type Owned
- Spaces: 1 Parking
- Garage: Built-in
- Parking type: Owned
- Locker: None
Building5035 Oscar Peterson Blvd Townhomes, Storeys 3, Units 157
- Name: 5035 Oscar Peterson Blvd Townhomes
- Storeys: 3
- Units: 157
- Registered: 2009
- Condo corporation: 858
- Amenities: Bbqs allowed
- Pets: Allowed
Heating, water and powerForced air, gas, Central air
- Heating: Forced air, gas
- Cooling: Central air
Costs and taxesTaxes $4,269 a year, Condo fee $446 a month, Building insurance included, common elements included, parking included
- Taxes, 2025: $4,269 a year
- Condo fee: $446 a month
- Fee includes: Building insurance included, common elements included, parking included
- HST: HST included in the price
Included in the saleExisting: fridge, stove, built-in dishwasher, hood fan over stove and stacked front load washer/dryer, window covering, lightings., Not included None.
- Included: Existing: fridge, stove, built-in dishwasher, hood fan over stove and stacked front load washer/dryer, window covering, lightings.
- Not included: None.
NearbyHospital, library, park, public transit, school
- Close to: Hospital, library, park, public transit, school
Listing detailsW12878820, Sold, Mar 11, 2026
- MLS® number: W12878820
- Status: Sold
- Listed on: Mar 11, 2026
- Days on market: 96
- Updated: Jun 15, 2026
- Possession: 2026-05-22 / Other
- Occupied by: Owner
- Listing brokerage: REALTY ONE GROUP FLAGSHIP
About this home
Unit 45, 5035 Oscar Peterson Blvd, Mississauga (Churchill Meadows), ON L5M 0P4
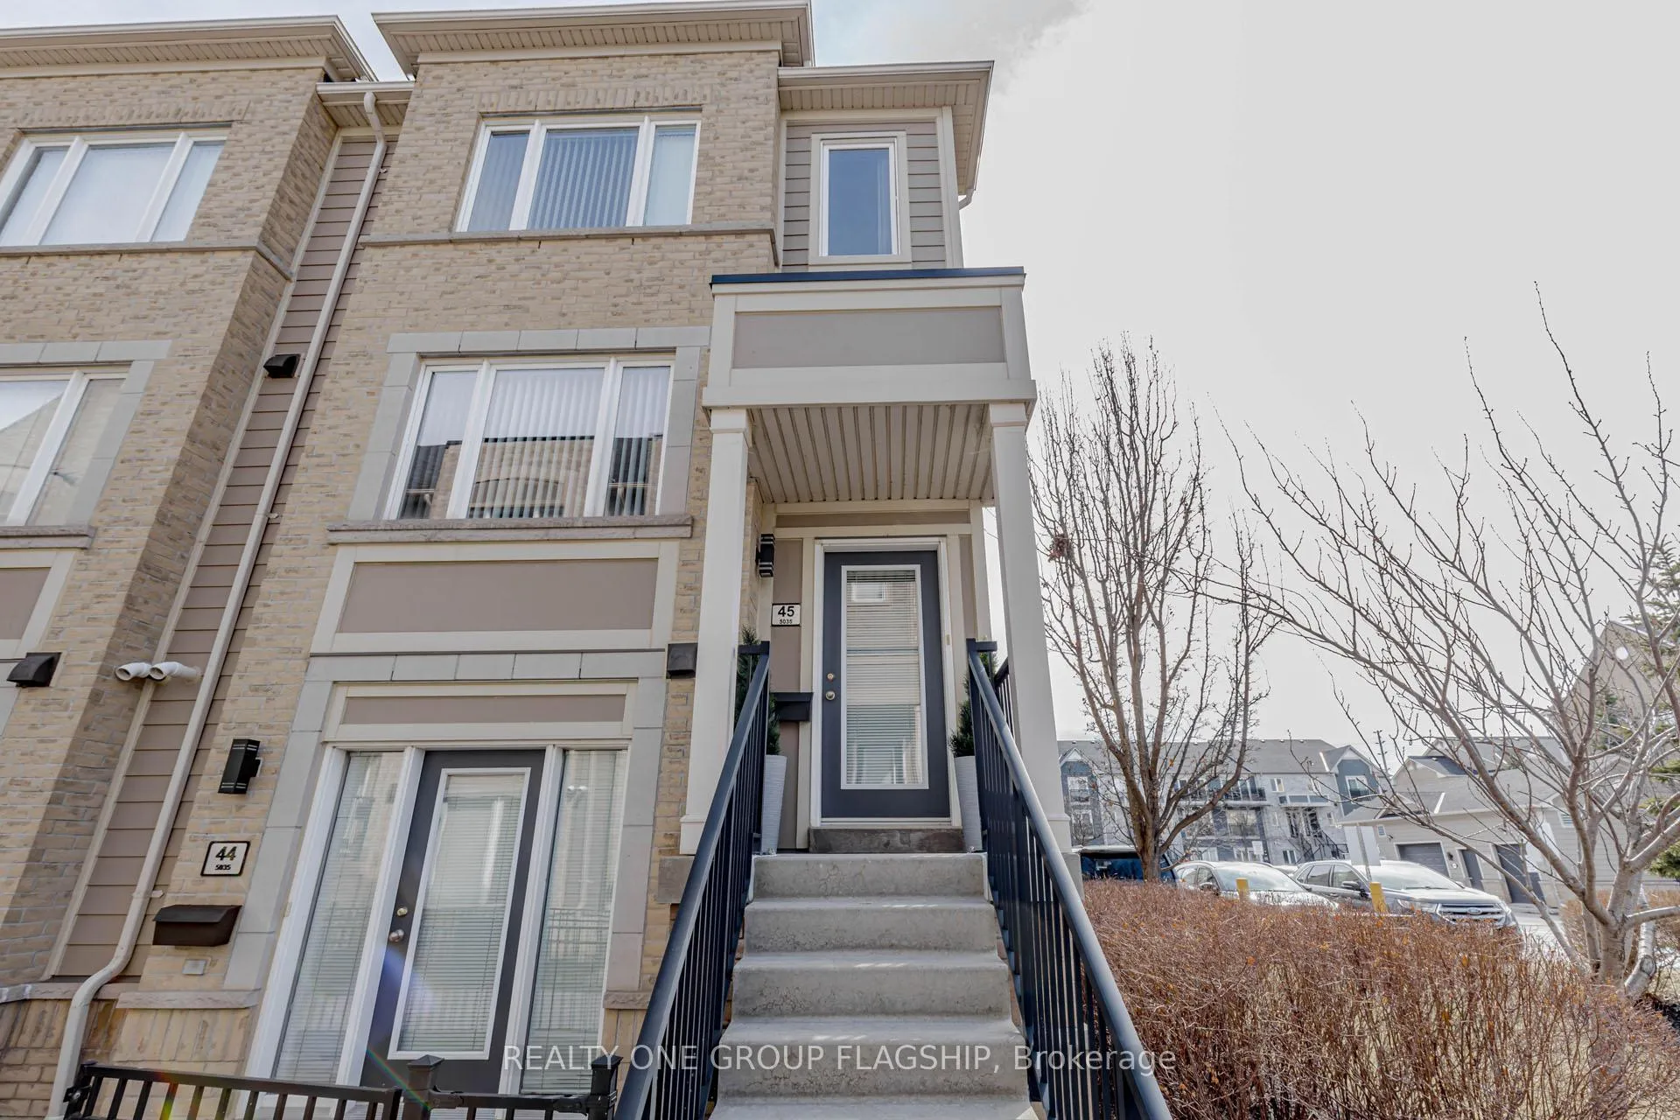
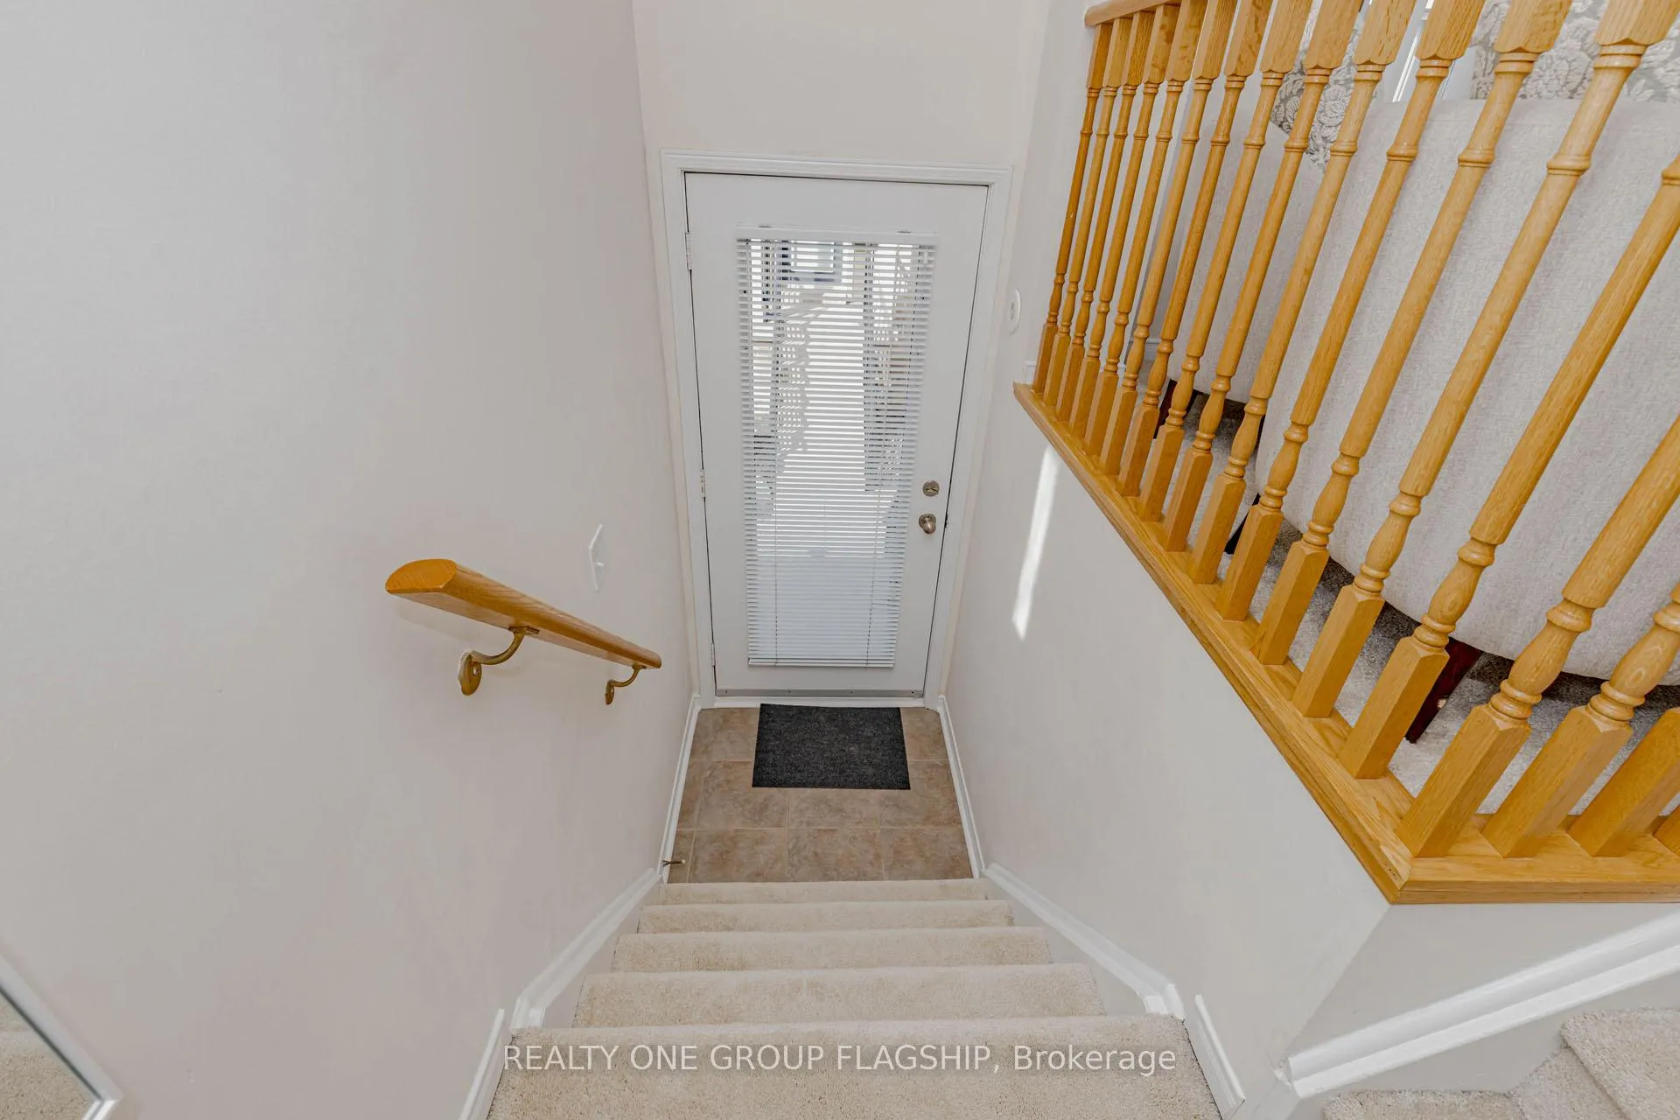
End unit, 3 Bedrooms,3 Washrooms Townhouse, the roof has been replaced as well as the wood floors for the outside terrace, Townhouse surrounded by and overlooking parks & kids playgrounds, open living/dining floor plan, with great unobstructed green views, an open concept kitchen with an island/breakfast bar, a walkout to the main floor terrace, Primary bedroom has an en-suite bathroom and a walk-in closet with built-in shelves, a second floor laundry and 2 additional bedrooms with big widow and double closet, -quick access to public transit, Highways 401, 403 and 407 - Erin Mills Town Centre, the Meadowvale Town Centre. Numerous other shops, grocery stores and other smaller plazas near by. Easy access to walking paths, high rank schools, a library, community centers - a short drive to Erin Mills Twin Arena, the Credit Valley Hospital, a Go Train station - Streetsville, University of Toronto, conservation areas and the Credit River with all its walking trails and parks and many other local amenities -there is visitor parking within the complex. its a must see!
Ask about this home
A HOMEH agent will answer your questions about this home.
Know more about 5035 Oscar Peterson Blvd Townhomes
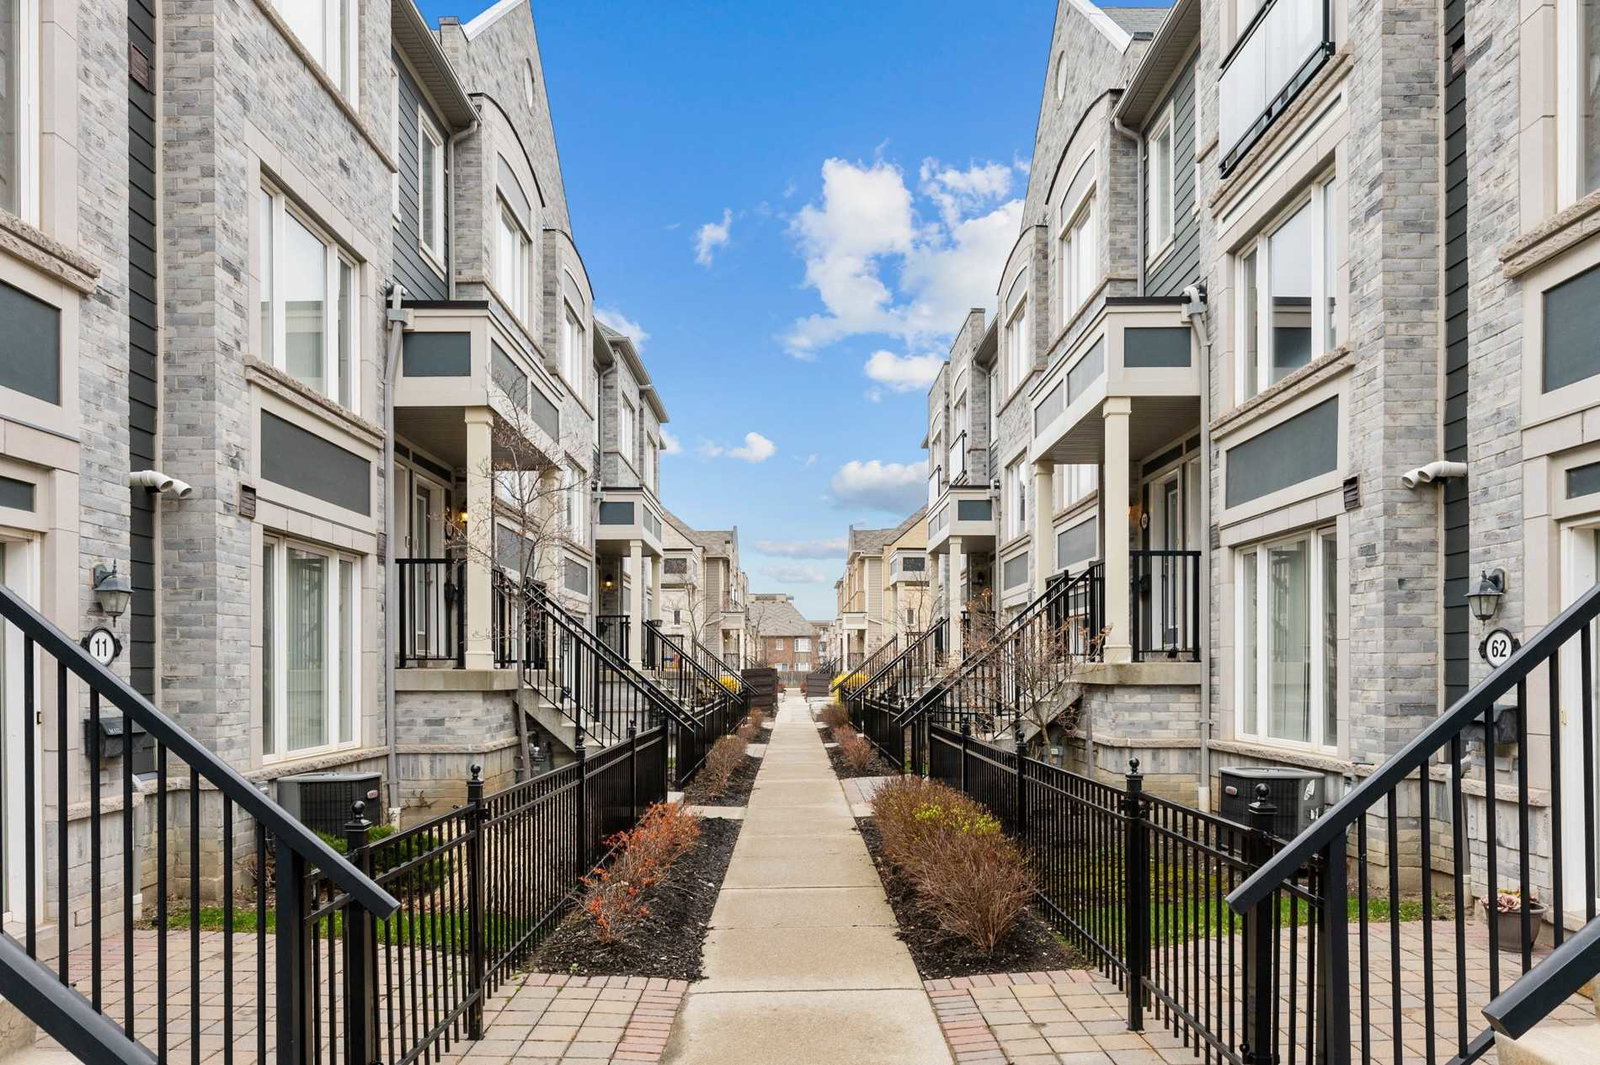
Condo building · 5005-5055 Oscar Peterson Boulevard
5035 Oscar Peterson Blvd Townhomes is a 3-storey condo with 157 suites, built in 2009 by The Daniels Corporation. Right now 3 for sale are on the market here.
- 3storeys
- 157suites
- $607/sq ft
- 2009built
No similar units for sale in 5035 Oscar Peterson Blvd Townhomes right now.
Around this home
Daily convenience, out of 100, from the distances below
Schools nearby
School rating, out of 10.
Helpful calculators
Your HOMEH agent

"I would see it this week."