

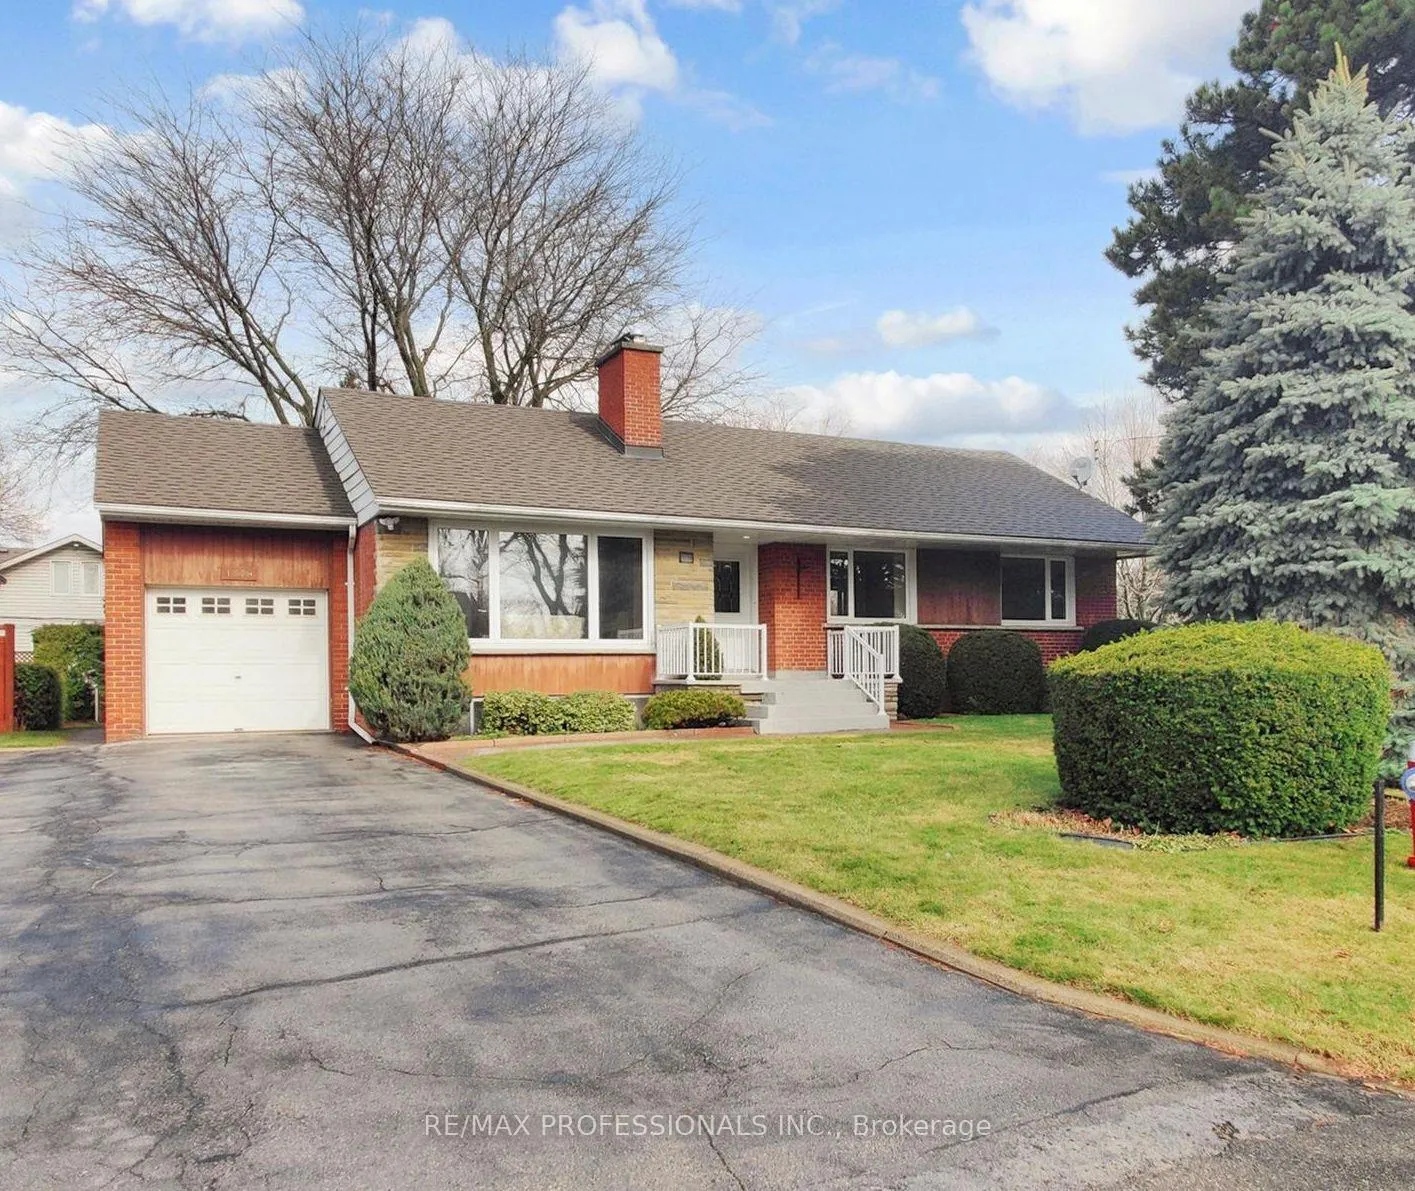
1579 Liveoak Drive N
1579 Liveoak Drive N
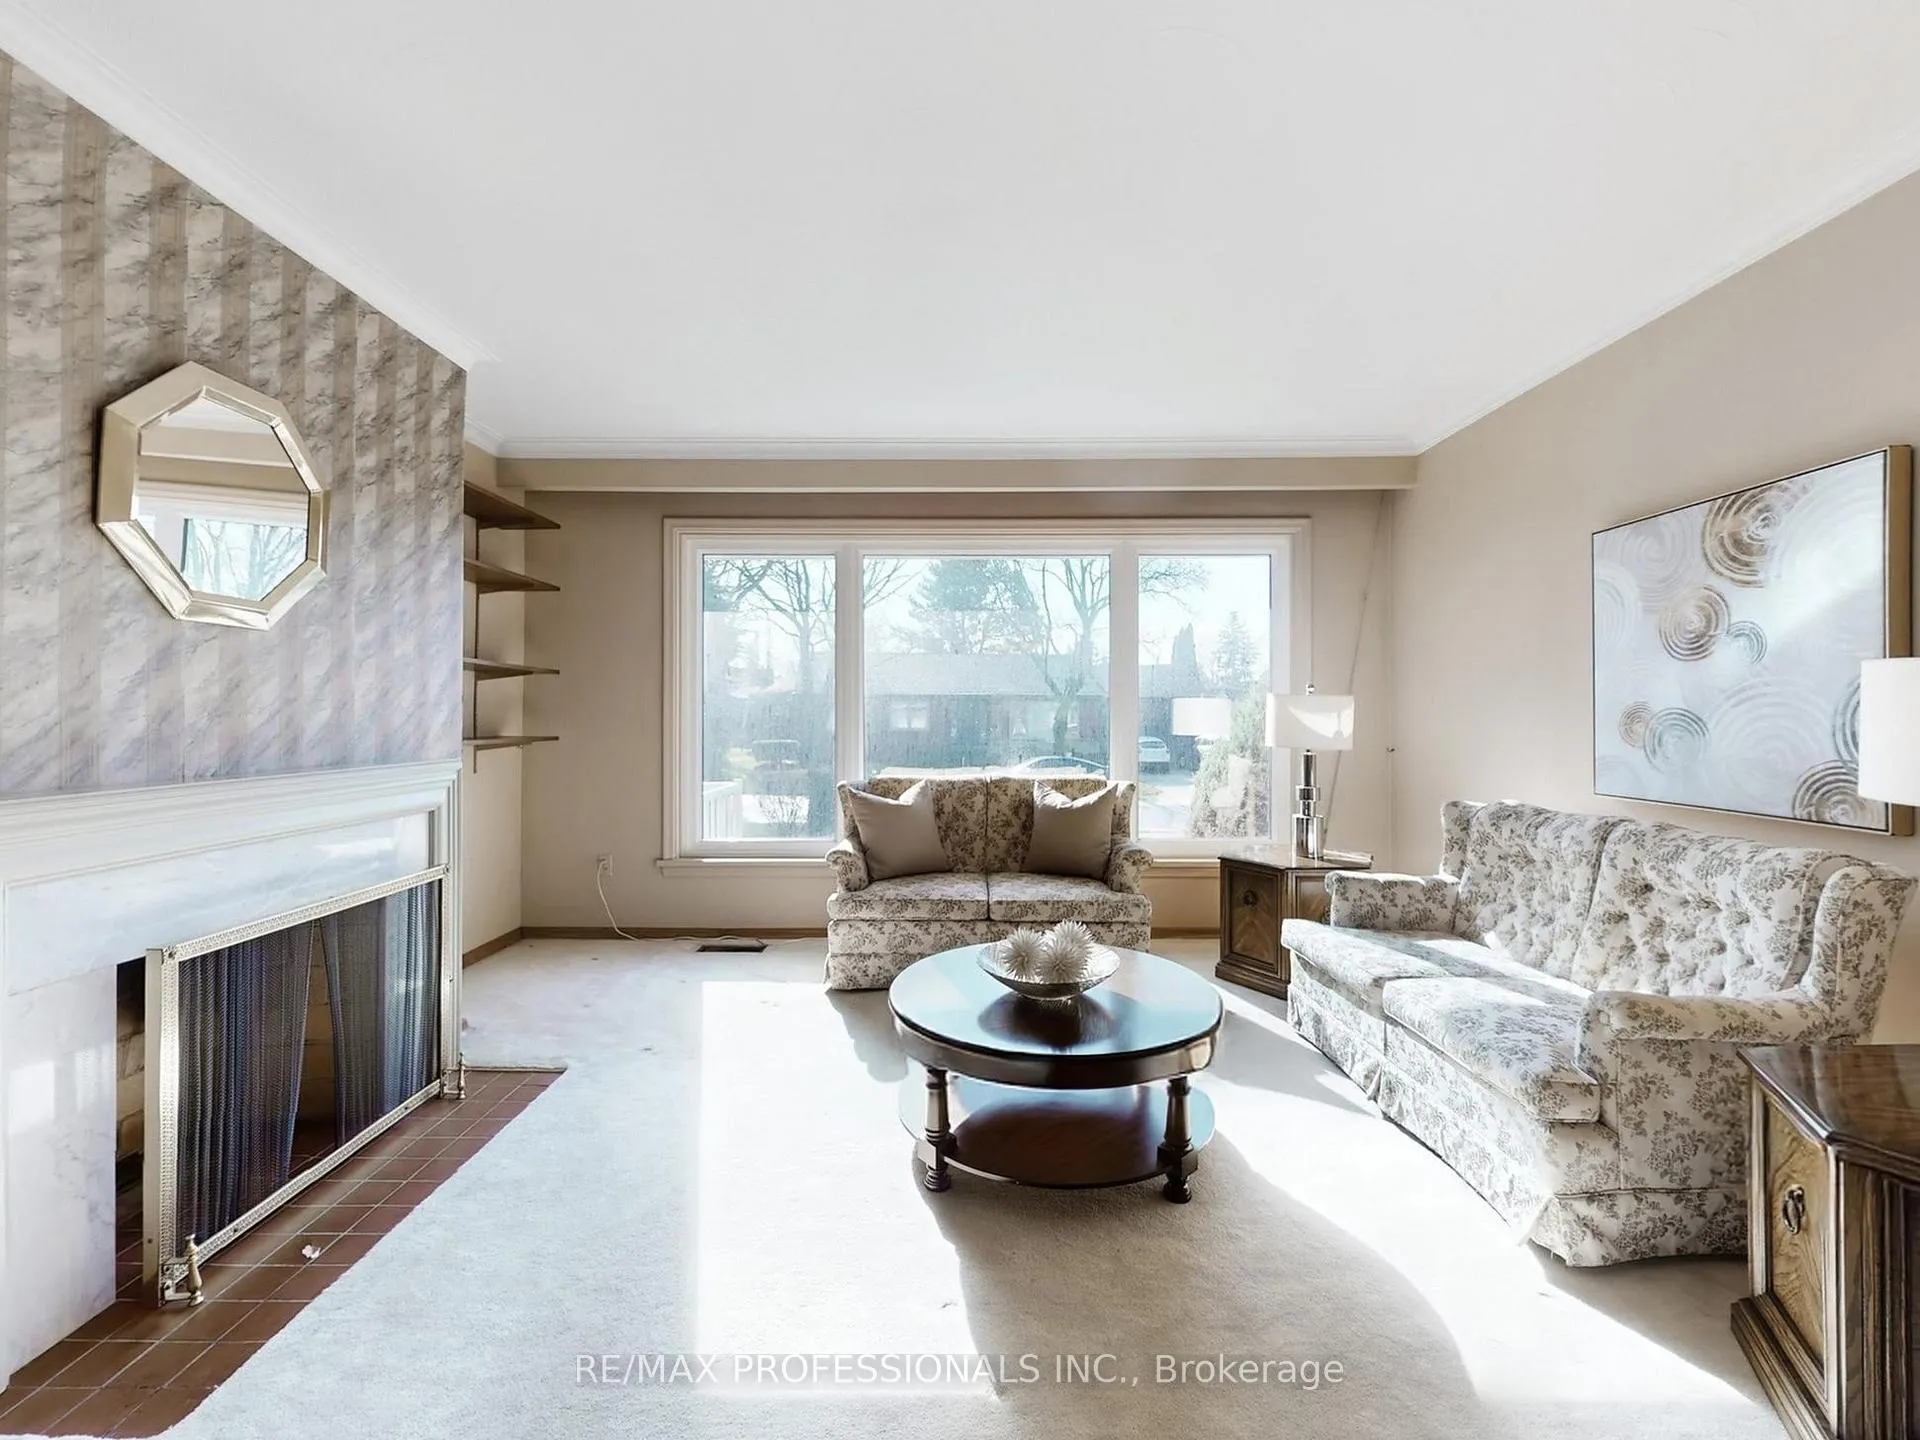 See all 26 photos
Property history
Facts and features
- BasementFinished
- Water, sewerMunicipal
- Lot shapePie
- HeatingForced air
- Second kitchen
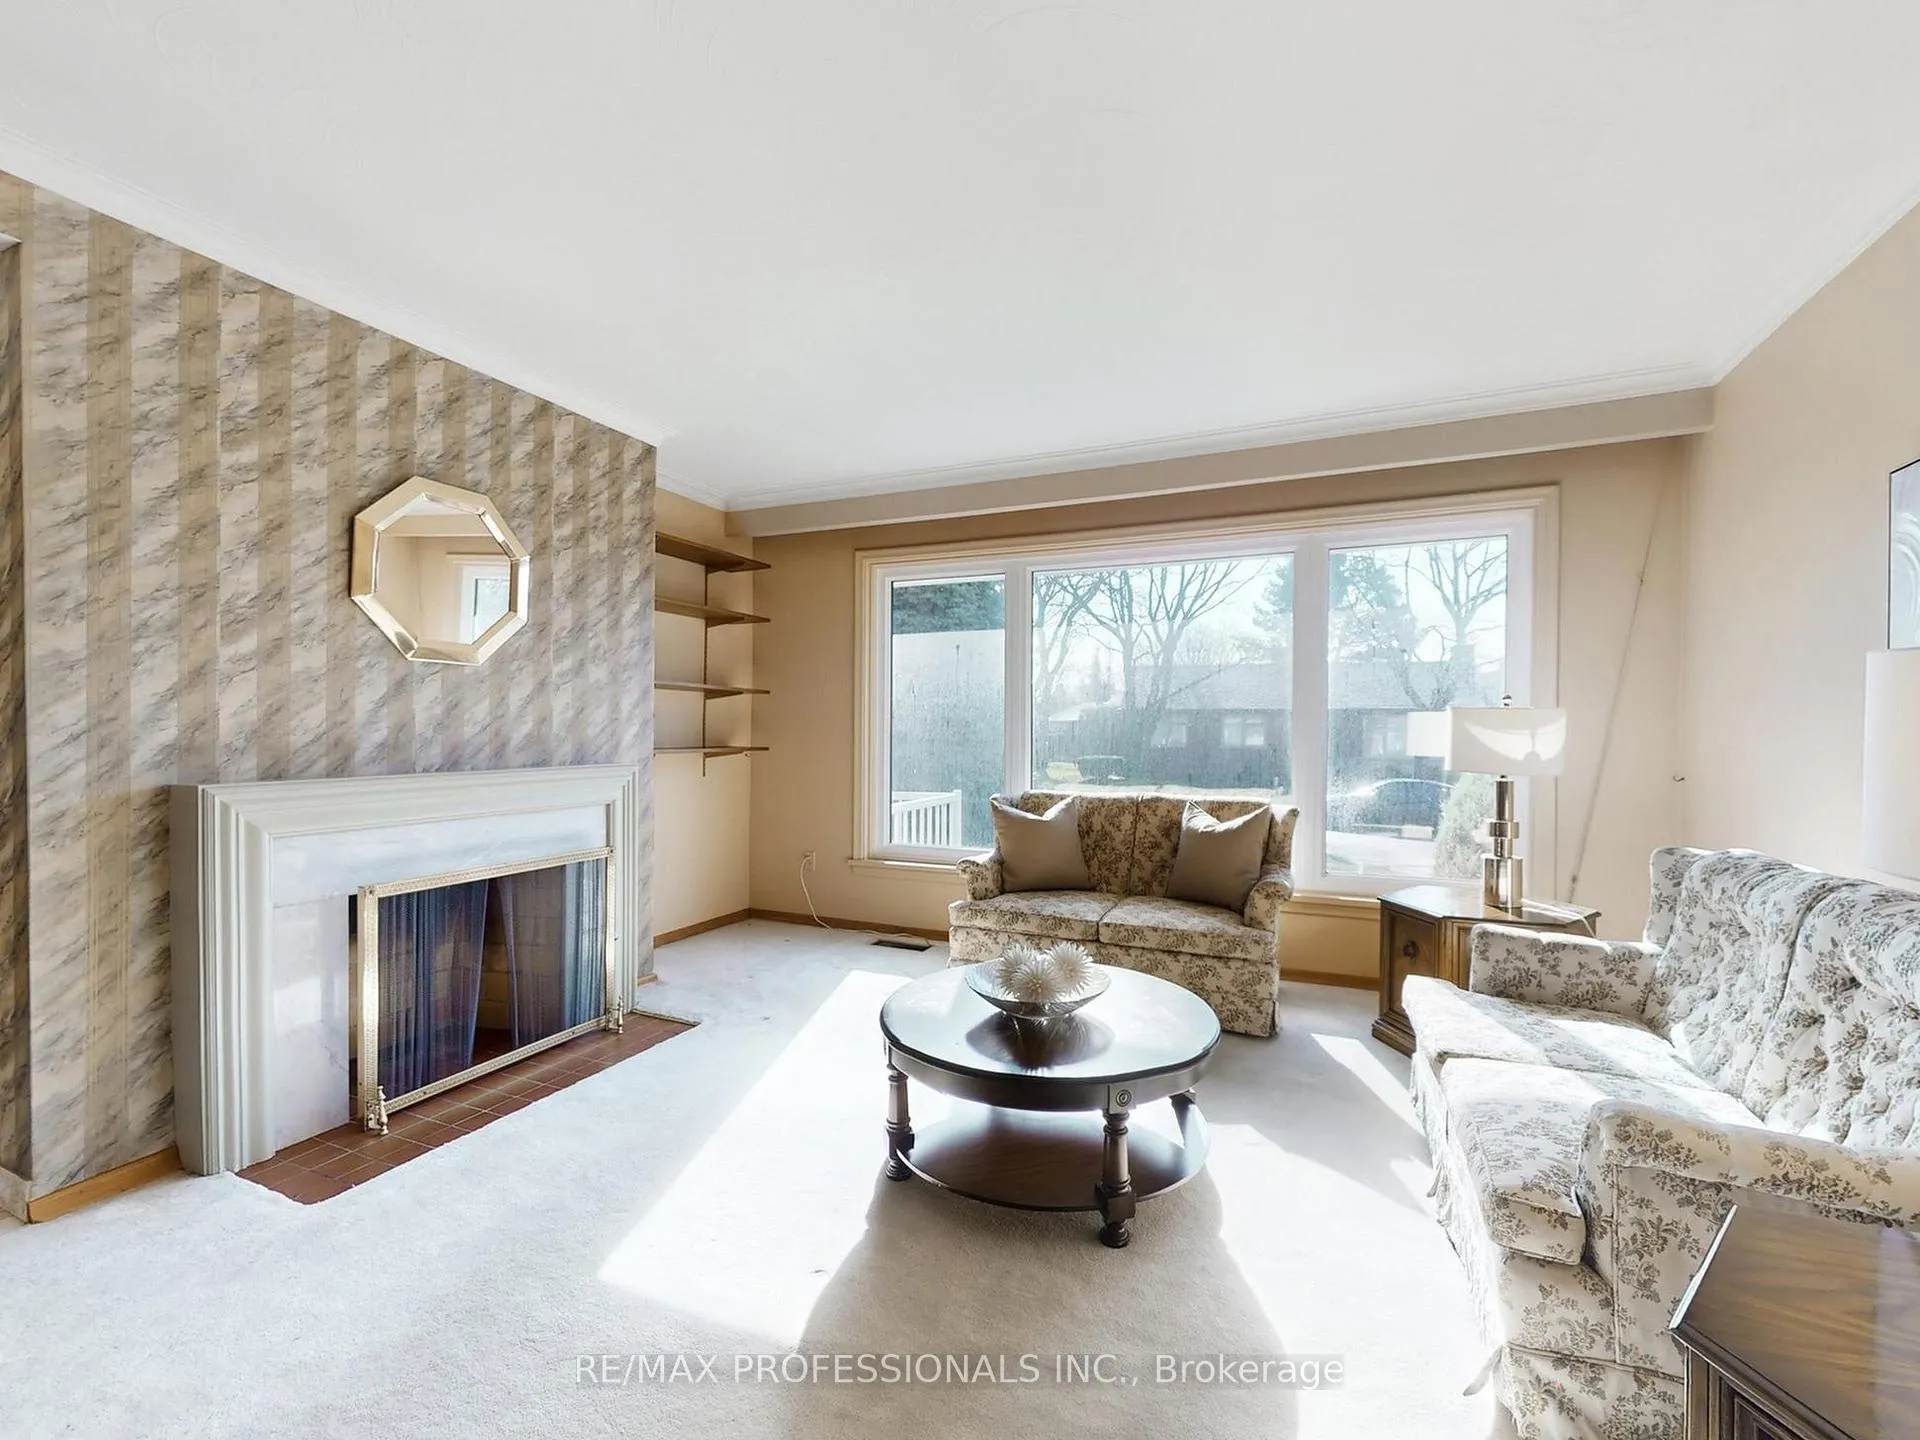
- Fireplace
- Central air
The homeDetached, Bungalow, 1,100–1,500 sq ft
- Type: Detached
- Style: Bungalow
- Living space: 1,100–1,500 sq ft
- Basement: Finished
InsideFireplace Yes, wood, Broadloom, Tile, Rooms above ground 6
- Fireplace: Yes, wood
- Flooring: Broadloom, Tile
- Rooms above ground: 6
- Rooms in the basement: 3
- Bedrooms: 3
- Bathrooms: 2
- Kitchens: 2
Outside and lotBrick, Shingles, Block
- Exterior: Brick
- Roof: Shingles
- Foundation: Block
- Size: 65.27 × 100.44 ft
- Shape: Pie
Parking1 Garage, Attached
- Spaces: 1 Garage
- Garage: Attached
Heating, water and powerForced air, gas, Central air, Municipal water
- Heating: Forced air, gas
- Cooling: Central air
- Water: Municipal water
- Sewer: Municipal sewer
Costs and taxesTaxes $7,309 a year, HST included in the price
- Taxes, 2025: $7,309 a year
- HST: HST included in the price
Included in the sale2 fridges,2 stoves, b/i dishwasher, washer, dryer,microwave, all elfs, all window coverings,central vac and equipment,all shelving in furnace room, basement kitchen and laundry room.
- Included: 2 fridges,2 stoves, b/i dishwasher, washer, dryer,microwave, all elfs, all window coverings,central vac and equipment,all shelving in furnace room, basement kitchen and laundry room.
Listing detailsW12962896, Sold, Apr 7, 2026
- MLS® number: W12962896
- Status: Sold
- Listed on: Apr 7, 2026
- Days on market: 13
- Updated: Apr 20, 2026
- Possession: Immediate
- Occupied by: Owner
- Listing brokerage: RE/MAX PROFESSIONALS INC.
About this home
1579 Liveoak Drive N, Mississauga (Lakeview), ON L5E 2X5
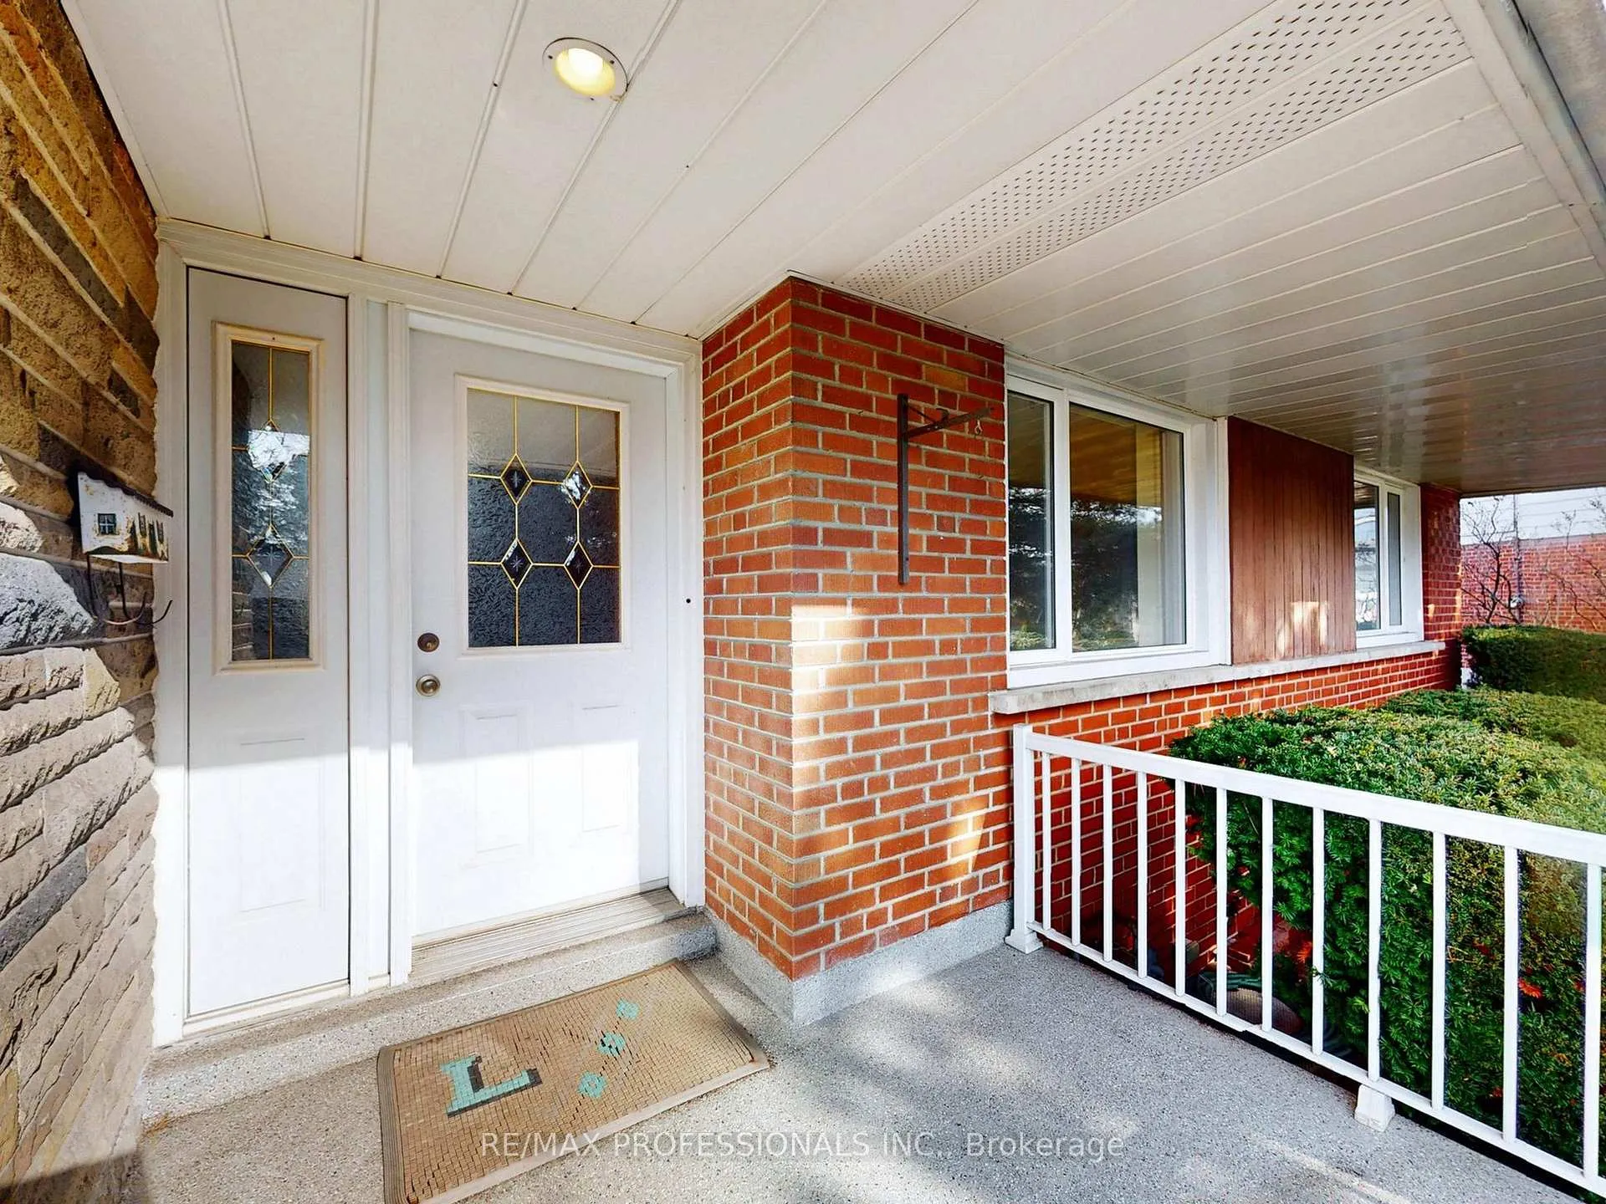
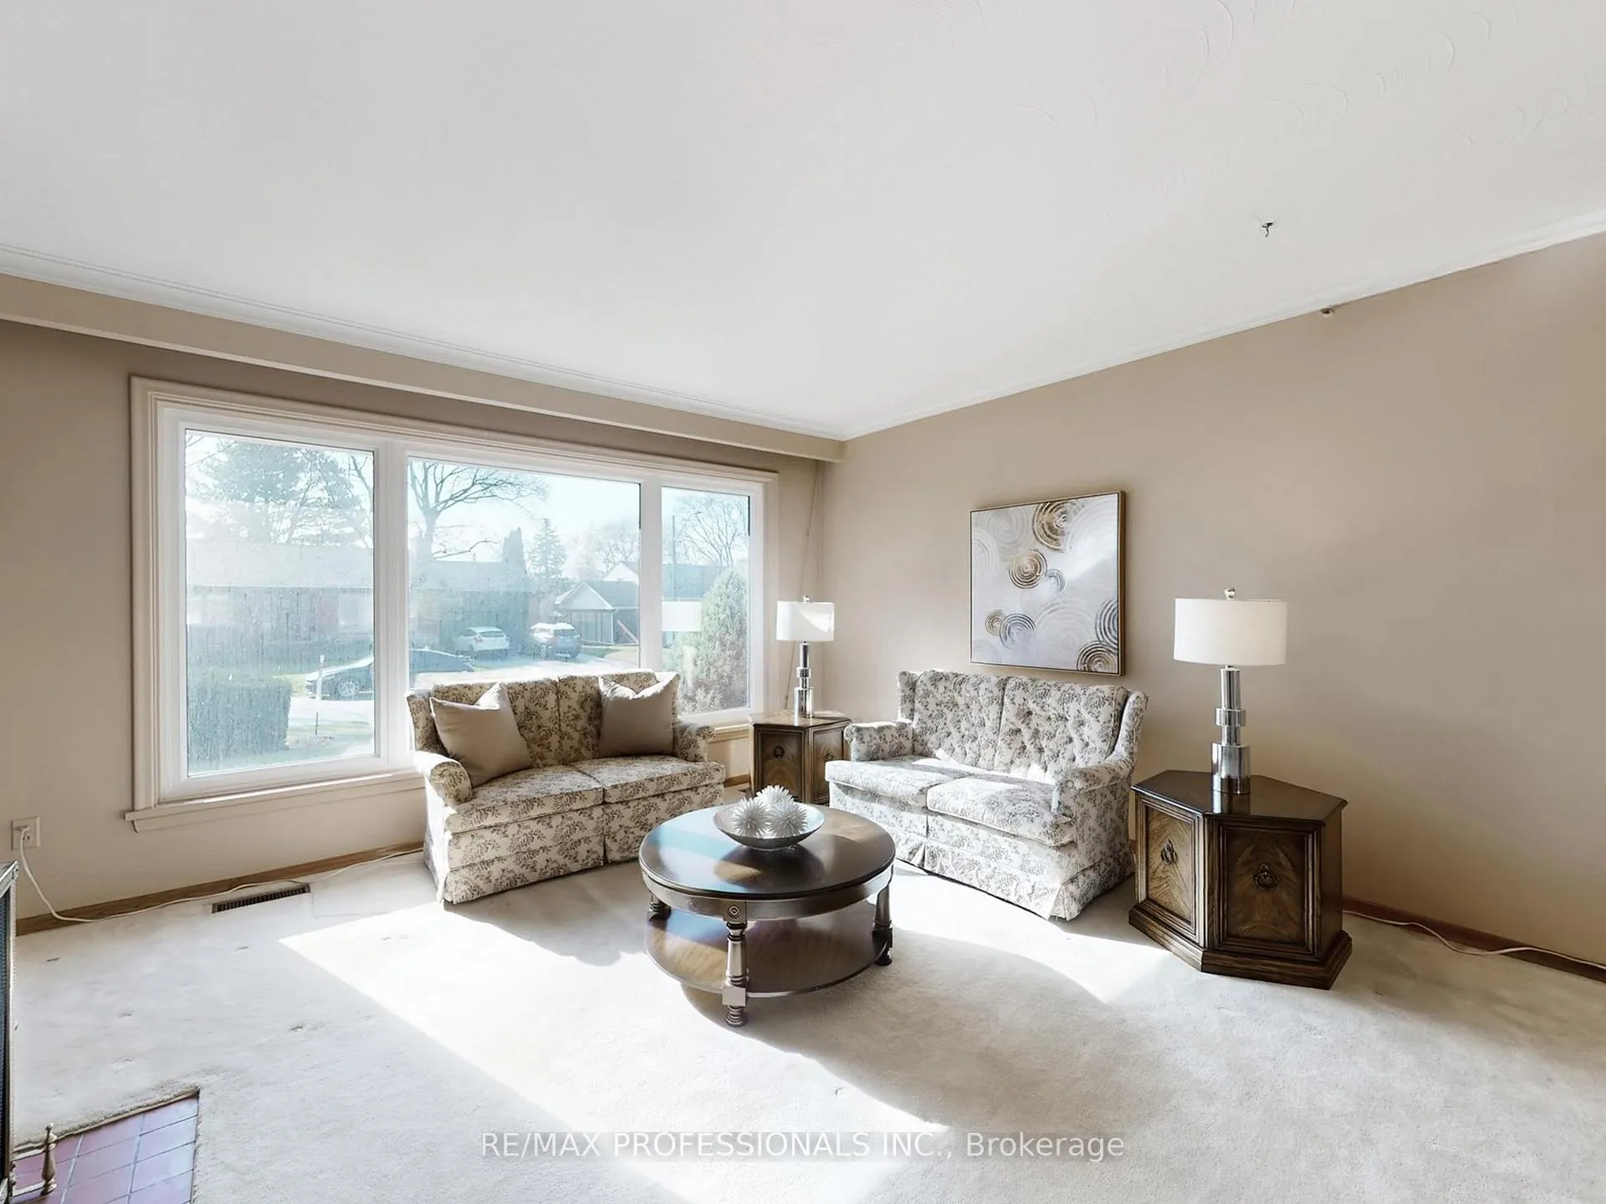
An Exceptional Opportunity In Orchard Heights! This Wonderful 3 Bedroom, 2 Bathroom Bungalow Is Perfectly Situated On A Beautifully Landscaped, Premium Pie-Shaped Lot In A Highly Desirable, Family-Friendly Neighbourhood. Featuring A Spacious And Well-Designed Layout, This Home Has Incredible Potential To Update And Create Something Truly Special. The Eat-In Kitchen With Breakfast Area Offers Plenty Of Space And Includes A Walkout To The Backyard, Creating A Seamless Indoor-Outdoor Flow Ideal For Everyday Living And Entertaining. The Bright Basement Features Above-Grade Windows, Bringing In Natural Light And Offering Added Versatility For Future Use. Complete With A Single Car Garage And Set On An Exceptional Lot, This Is A Rare Offering. Located Steps To The Exclusive Toronto Golf Club, Etobicoke Valley Park, Dixie Shopping Mall, Easy Access To The Qew And Hwy 427 And So Much More. You Don't Want To Miss This Fantastic Opportunity.
Ask about this home
A HOMEH agent will answer your questions about this home.
Around this home
Daily convenience, out of 100, from the distances below
Schools nearby
School rating, out of 10.
Helpful calculators
Your HOMEH agent

"I would see it this week."