


Unit 520, 385 Prince Of Wales Drive
Unit 520, 385 Prince Of Wales Drive

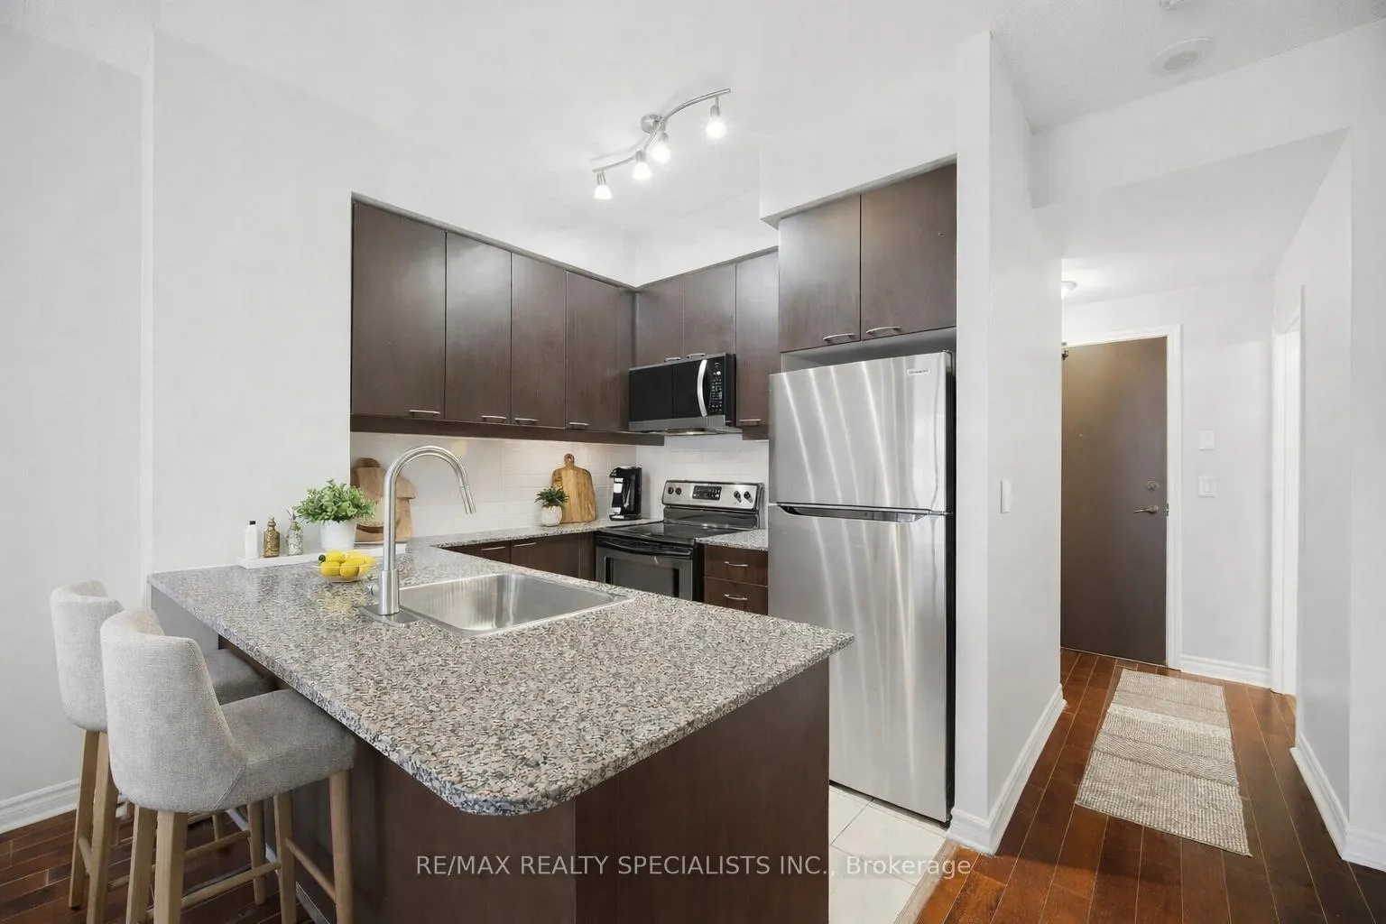
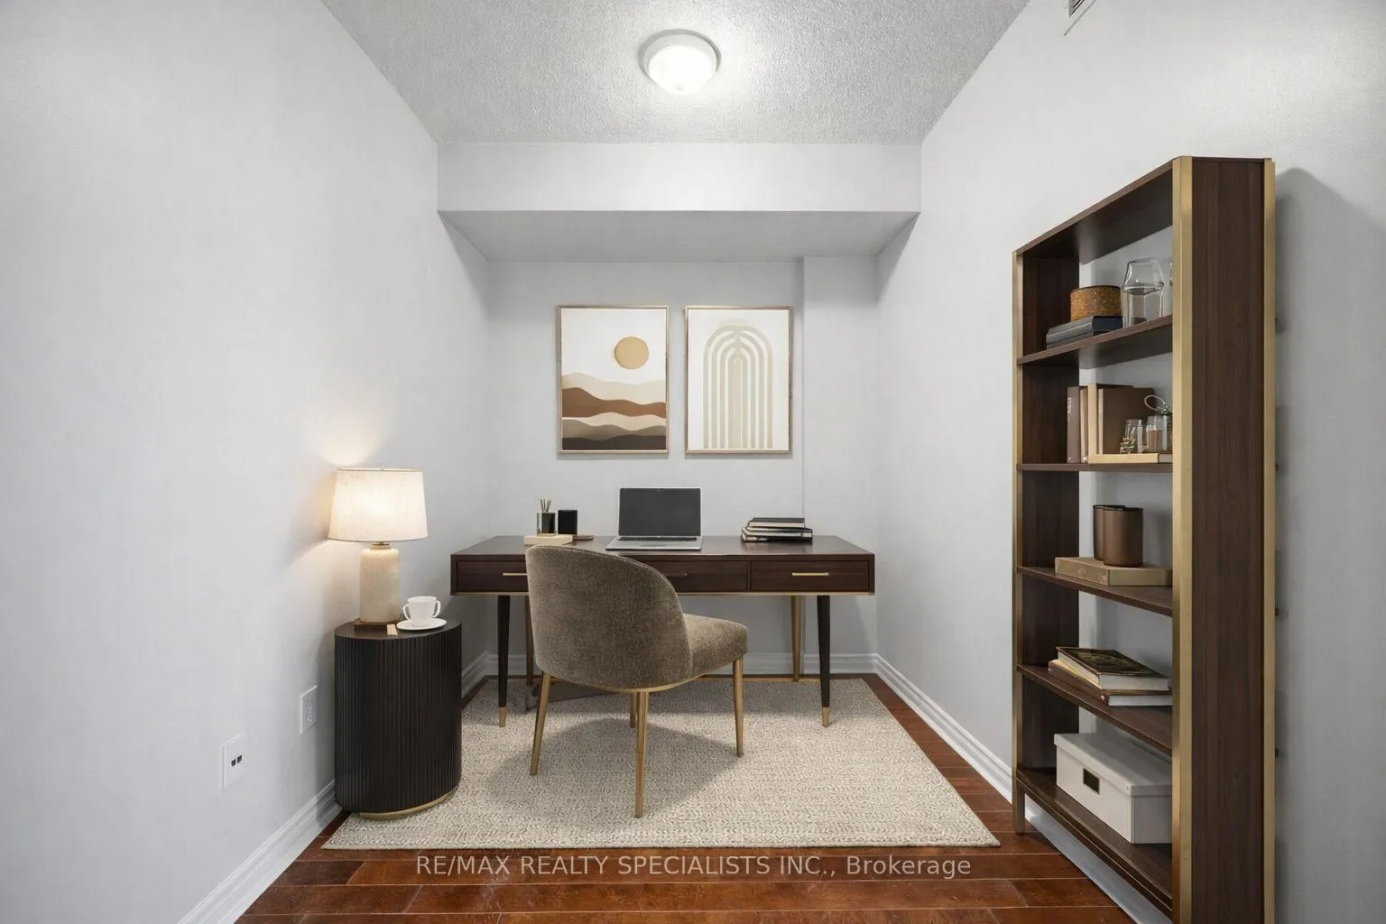
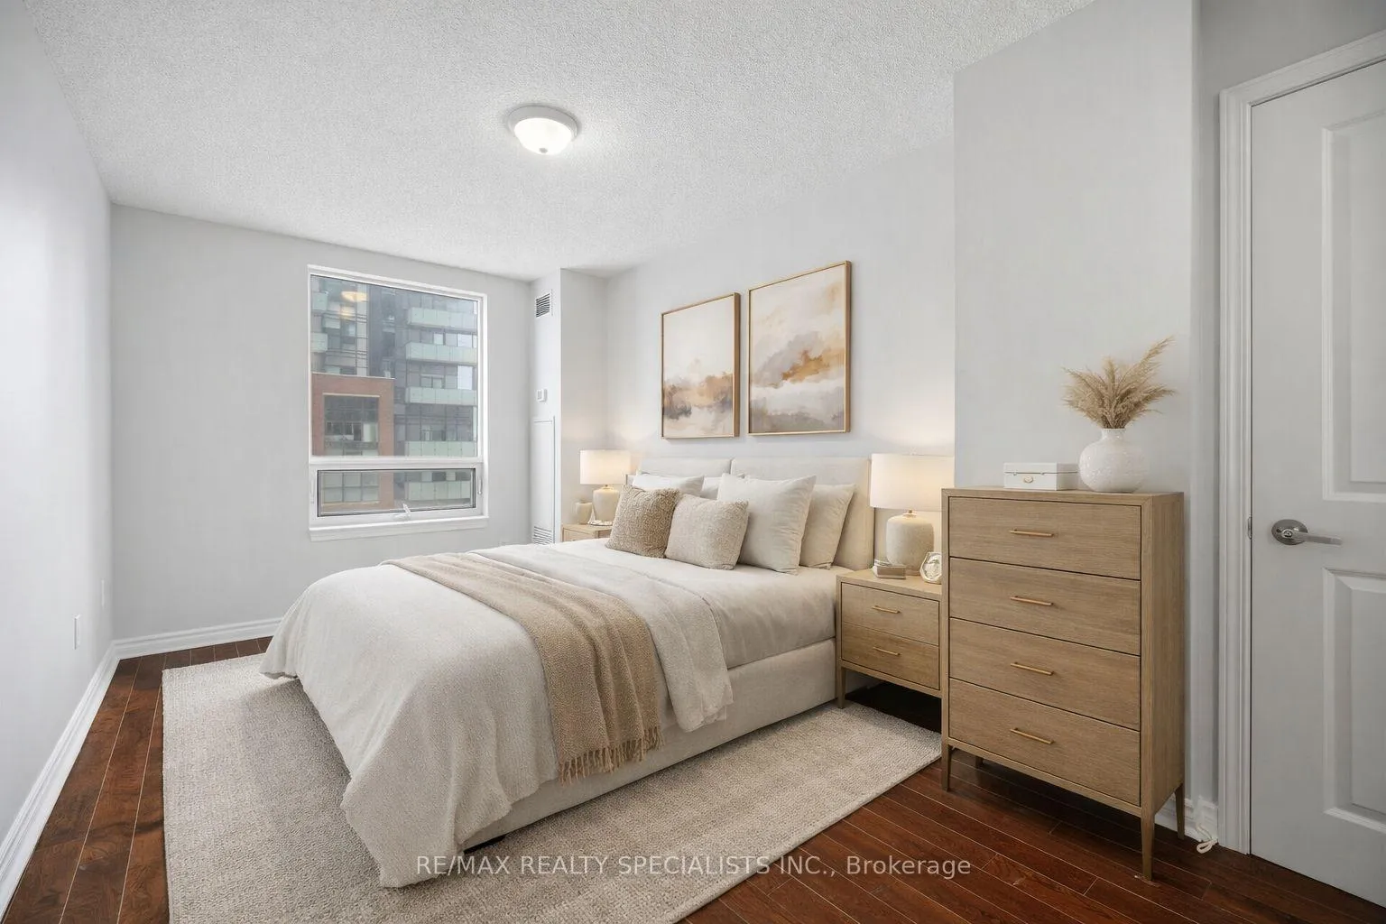 See all 18 photos
Facts and features
- ExposureSouth west
- LaundryIn-suite
- LockerOwned
- BalconyOpen
- Central air
- Concierge
- Gym
- Indoor pool
- Party room/meeting room
The homeCondo Apartment, Apartment, 700–799 sq ft
- Type: Condo Apartment
- Style: Apartment
- Living space: 700–799 sq ft
- Basement: None
- Exposure: South West
InsideIn-suite laundry, main level, Carpet free, Elevator Yes
- Laundry: In-suite laundry, main level
- Features: Carpet free
- Elevator: Yes
- Rooms above ground: 5
- Bedrooms: 1 + 1 in the basement
- Bathrooms: 2
- Kitchens: 1
OutsideBrick, concrete, Open
- Exterior: Brick, concrete
- Balcony: Open
Parking and locker1 Parking, Underground, Parking type Owned
- Spaces: 1 Parking
- Garage: Underground
- Parking type: Owned
- Locker: Owned
- Locker unit: 45
- Locker level: 5
BuildingChicago Condos, Storeys 36, Units 484
- Name: Chicago Condos
- Storeys: 36
- Units: 484
- Registered: 2010
- Condo corporation: 894
- Amenities: Concierge, gym, indoor pool, party room/meeting room, game room, visitor parking
- Pets: Allowed
Heating, water and powerFan coil, electric, Central air
- Heating: Fan coil, electric
- Cooling: Central air
Rent and termsRent $2,725 a month, Entire property, Unfurnished
- Rent: $2,725 a month
- Space for rent: Entire property
- Furnished: Unfurnished
- Lease: 12 months
- Paid: Monthly
- Rent includes: Building insurance, central air conditioning, common elements, heat, parking, water
- Deposit: Required
- Credit check: Required
- Employment letter: Required
- Rental application: Required
- References: Required
IncludedFridge, stove, microwave, dishwasher, washer & dryer, 1 parking spot, 1 locker **photos have been virtually staged**
- Included: Fridge, stove, microwave, dishwasher, washer & dryer, 1 parking spot, 1 locker **photos have been virtually staged**
NearbyArts centre, library, park, public transit, rec./commun.centre, skiing
- Close to: Arts centre, library, park, public transit, rec./commun.centre, skiing
Listing detailsW12997924, Rented, Apr 14, 2026
- MLS® number: W12997924
- Status: Rented
- Listed on: Apr 14, 2026
- Days on market: 20
- Updated: May 4, 2026
- Possession: Immediate
- Occupied by: Vacant
- Listing brokerage: RE/MAX REALTY SPECIALISTS INC.
About this home
Unit 520, 385 Prince Of Wales Drive, Mississauga (City Centre), ON L5B 0C6
Set within the boutique-style Chicago Tower in the heart of Mississauga City Centre, this beautifully appointed 1-bedroom-plus-den condo offers an elevated urban lifestyle with exceptional convenience. Thoughtfully designed with 9-foot ceilings, the suite features a bright, open-concept layout that feels both airy and inviting. A standout feature is the rare convenience of 2 full bathrooms, offering added comfort and flexibility for owners and guests alike. The contemporary kitchen is finished with granite counters, stainless steel appliances, and a breakfast bar that opens seamlessly to the principal living space, ideal for everyday living and easy entertaining. The generously sized bedroom is filled with natural light and includes double mirrored sliding closet doors, while the 4-piece ensuite adds comfort and function. A separate den provides valuable flexibility for a home office, reading room, or guest space. The suite also includes one parking space and a locker conveniently located on the same floor as the unit. Residents enjoy an impressive collection of lifestyle amenities, including a rooftop BBQ area, indoor pool, gym, rock climbing wall, golf simulator, steam room, media room, theatre room, party room, and 24-hour concierge. Rabba Supermarket and additional retail are located at ground level, with a wide selection of restaurants just a short walk away. Ideally located steps to Square One, Celebration Square, the Living Arts Centre, Sheridan College, Central Library, restaurants, theatres, transit, and GO access, this address offers an easy commute with a short walk to MiWay, GO Transit, and the upcoming LRT, along with quick access to Highways 403, 401, and 407. Stylish, connected, and exceptionally well-situated, this is city living with everyday convenience at its doorstep.
Ask about this home
A HOMEH agent will answer your questions about this home.
Know more about Chicago Condos
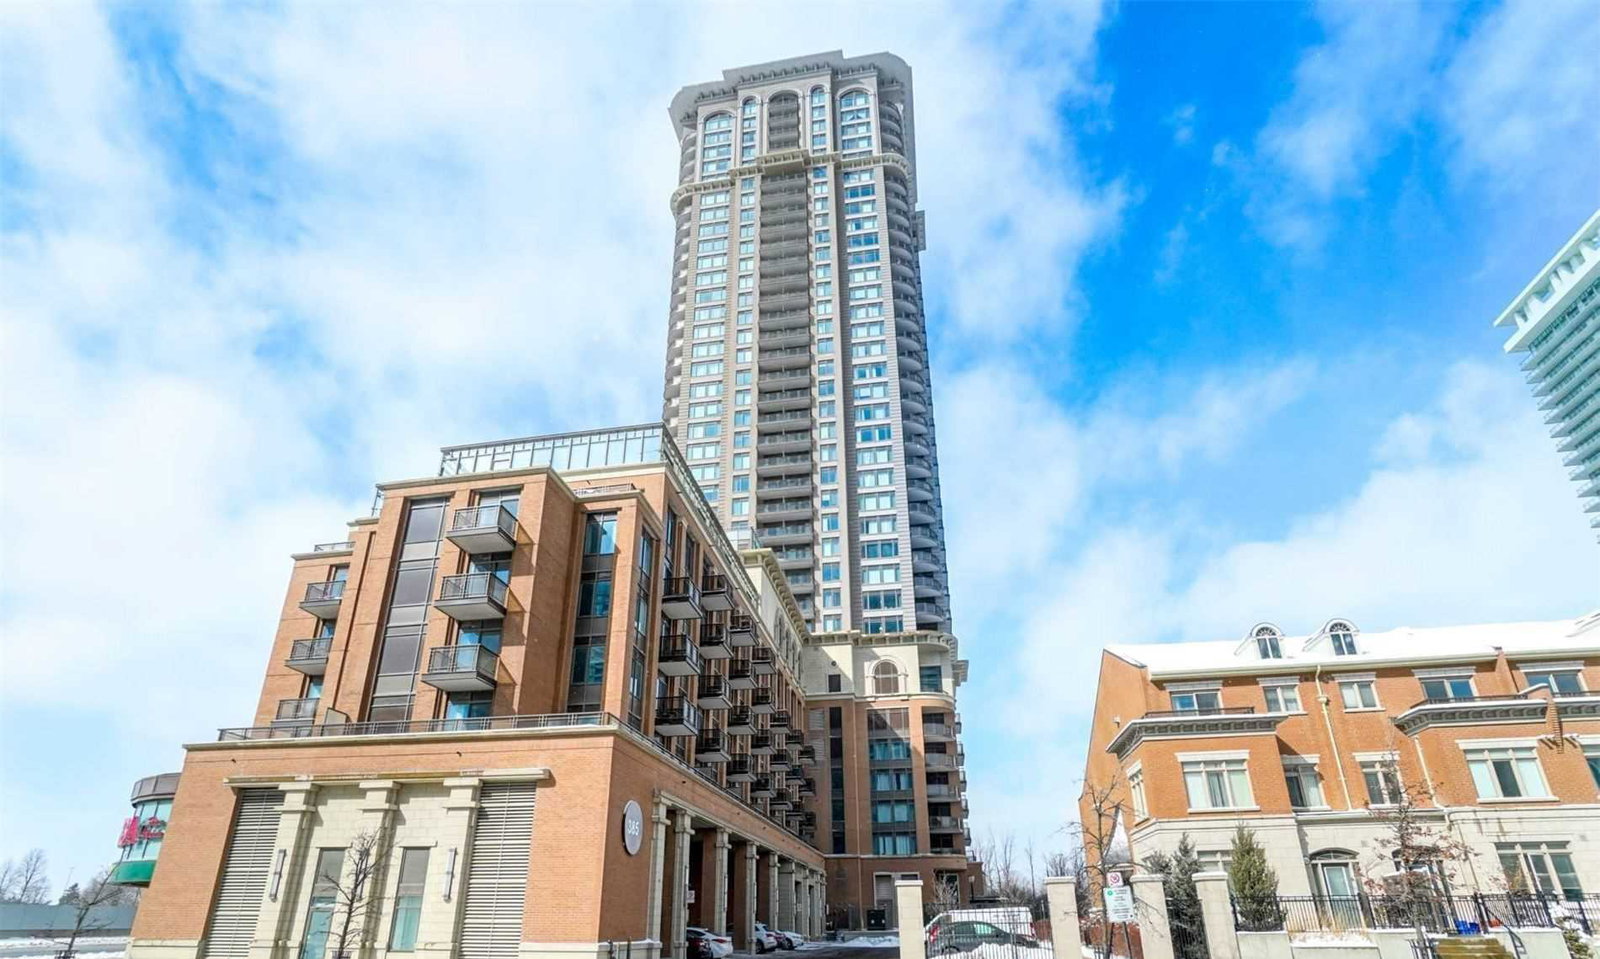
Condo building · 385 Prince of Wales Drive
Chicago Condos is a 36-storey condo with 484 suites, built in 2010 by The Daniels Corporation. Right now 9 for sale and 6 for rent are on the market here.
- 36storeys
- 484suites
- $652/sq ft
- 2010built
No similar units for rent in Chicago Condos right now.
Around this home
Daily convenience, out of 100, from the distances below
Schools nearby
School rating, out of 10.
Helpful calculators
Your HOMEH agent

"I would see it this week."