

LPH 1807, 1035 Southdown Road
LPH 1807, 1035 Southdown Road
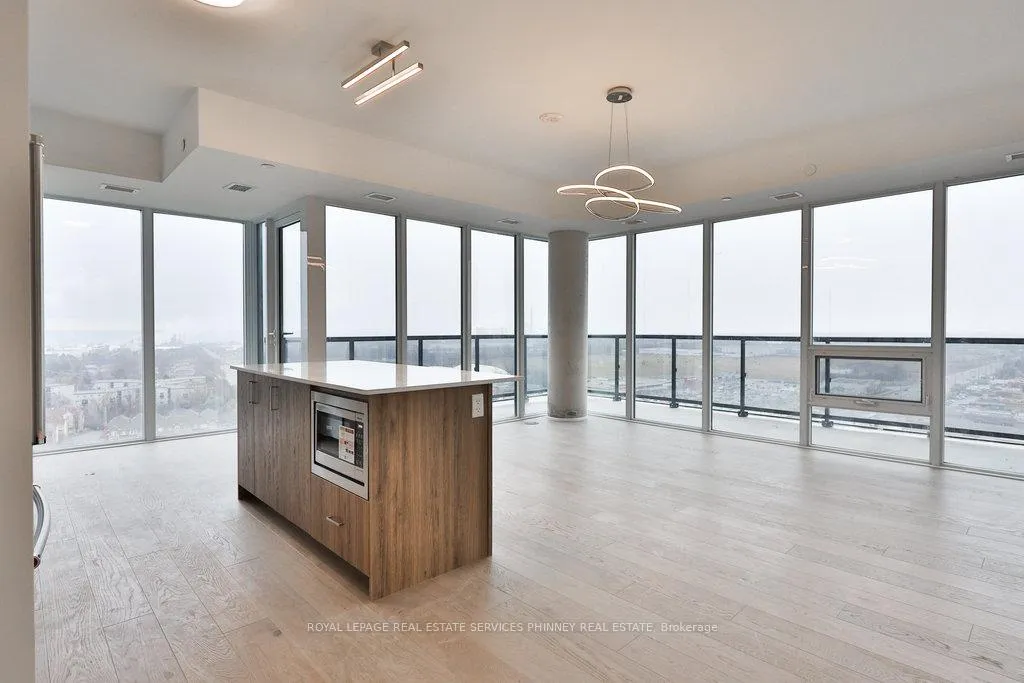 See all 29 photos
Property history
Facts and features
- ExposureSouth west
- LaundryIn-suite laundry, closet
- LockerOwned
- BalconyOpen
- Central air
- Indoor pool
- Gym
- Party room/meeting room
- Rooftop deck/garden
The homeCondo Apartment, 1 storey/apt, New
- Type: Condo Apartment
- Style: 1 storey/apt
- Age: New
- Living space: 1,200–1,399 sq ft
- Basement: None
- Exposure: South West
- View: Lake, city
InsideWindow floor to ceiling, In-suite laundry, laundry closet, Auto garage door remote, carpet free
- Flooring: Window floor to ceiling
- Laundry: In-suite laundry, laundry closet
- Features: Auto garage door remote, carpet free
- Security: Concierge/security
- Rooms above ground: 5
- Bedrooms: 2
- Bathrooms: 2
- Kitchens: 1
OutsideConcrete, Open
- Exterior: Concrete
- Balcony: Open
Parking and locker2 Parking, Underground, Parking type Owned
- Spaces: 2 Parking
- Garage: Underground
- Parking type: Owned
- Spot: A247
- Locker: Owned
- Locker unit: 210
- Locker level: P3
BuildingS2, Storeys 18, Units 226
- Name: S2
- Storeys: 18
- Units: 226
- Registered: 2010
- Condo corporation: 1204
- Amenities: Indoor pool, gym, party room/meeting room, visitor parking, rooftop deck/garden
- Pets: Not allowed
Heating, water and powerHeat pump, gas, Central air
- Heating: Heat pump, gas
- Cooling: Central air
Rent and termsRent $3,900 a month, Entire property, Unfurnished
- Rent: $3,900 a month
- Space for rent: Entire property
- Furnished: Unfurnished
- Lease: 12 months
- Paid: Monthly
- Rent includes: Central air conditioning, high speed internet, parking, water, grounds maintenance
- Deposit: Required
- Credit check: Required
- Employment letter: Required
- Rental application: Required
- References: Required
IncludedStove, microwave, fridge, dishwasher, washer and dryer, window coverings, light fixtures
- Included: Stove, microwave, fridge, dishwasher, washer and dryer, window coverings, light fixtures
NearbyClear view, park, public transit
- Close to: Clear view, park, public transit
Listing detailsW12997832, Rented, Apr 14, 2026
- MLS® number: W12997832
- Status: Rented
- Listed on: Apr 14, 2026
- Days on market: 6
- Updated: Apr 20, 2026
- Possession: 2026-06-01 / 60-89 days
- Occupied by: Tenant
- Listing brokerage: ROYAL LEPAGE REAL ESTATE SERVICES PHINNEY REAL ESTATE
About this home
LPH 1807, 1035 Southdown Road, Mississauga (Clarkson), ON L5J 0A2
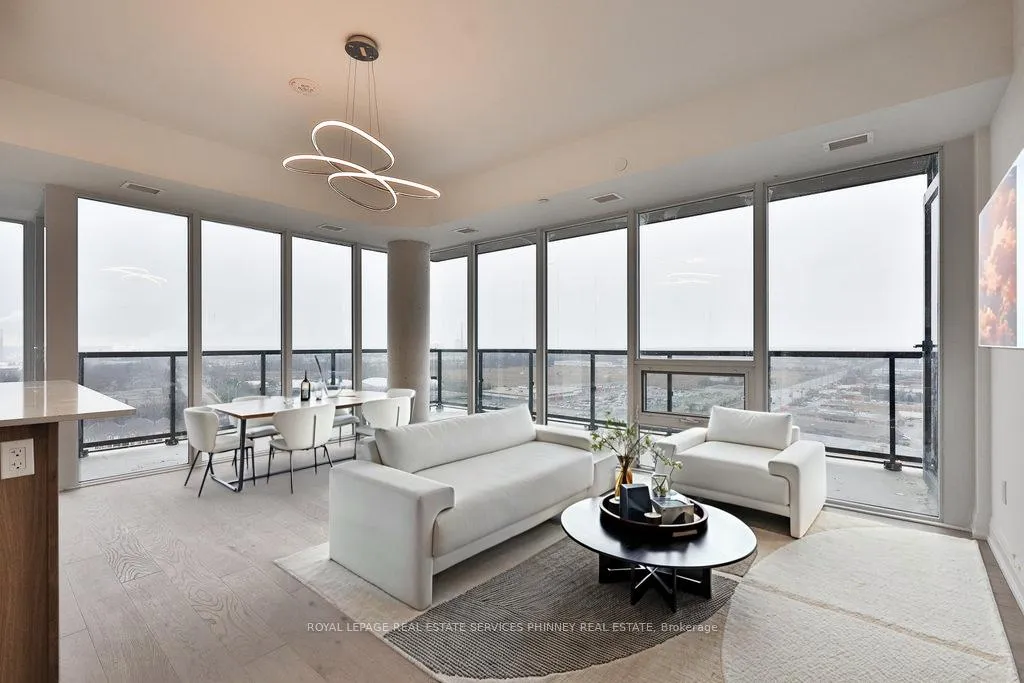
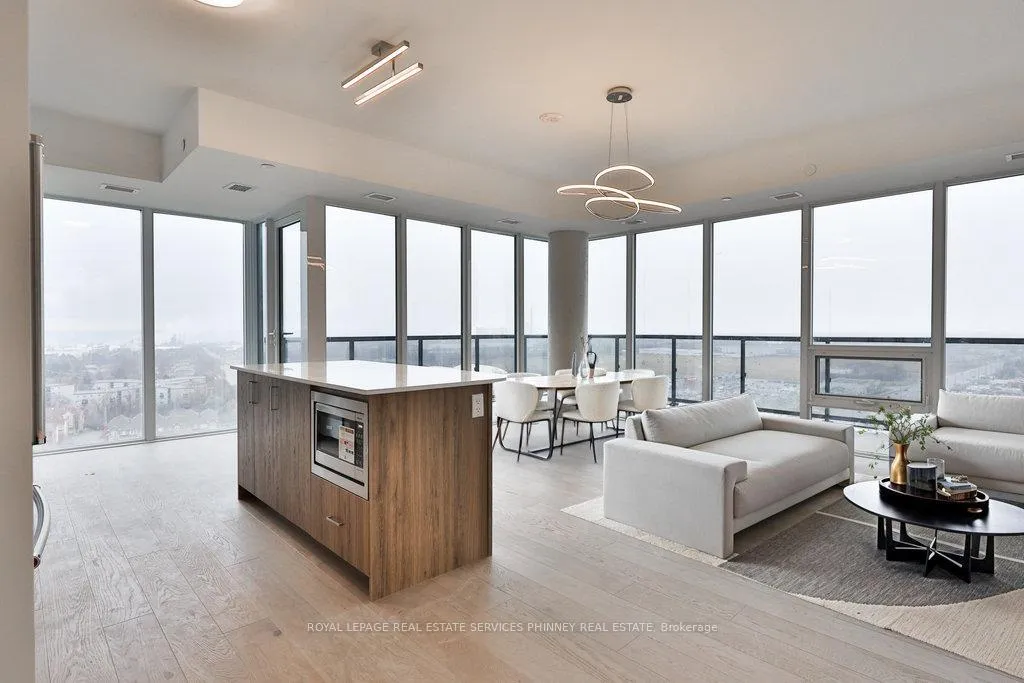
Welcome to the stunning S2 Private Residences, where luxury meets convenience. This rare and spacious lower penthouse upgraded two-bedroom unit is over 1200 sft and boasts 10 ceilings, floor-to-ceiling windows, with unobstructed, panoramic views of both the lake and the city skyline from the open concept living room and dining room. Wake up to a sun-filled bedroom boasting two mirrored closets and an ensuite bathroom with double sinks. The spacious kitchen features walkout to the balcony, double-door stainless steel fridge, built-in microwave, sleek dishwasher, stove top and oven. For added convenience, this home includes a full-sized washer and dryer. The second bedroom is very spacious with its own walkout to the expansive wraparound balcony. Enjoy the serene views of the lake and park. The building itself offers an impressive suite of amenities, including an indoor pool, car wash, state-of-the-art gym, 24/7 concierge service, lounge, billiards room, and a versatile rooftop entertainment area. The rooftop features a bar, kitchen, dining space, and wraparound terraces perfect for hosting guests or relaxing in style. Premium tandem parking spot next to the entrance to elevators. Keyed private elevator access to floor. Nestled amidst an array of top-tier amenities, you will find everything you need right at your doorstep from the GO Train Station and picturesque lake, to scenic walking trails, vibrant shopping areas, lush parks, exquisite restaurants, and so much more.
Ask about this home
A HOMEH agent will answer your questions about this home.
Know more about Stonebrook Condominiums

Condo building · 1035 Southdown Road
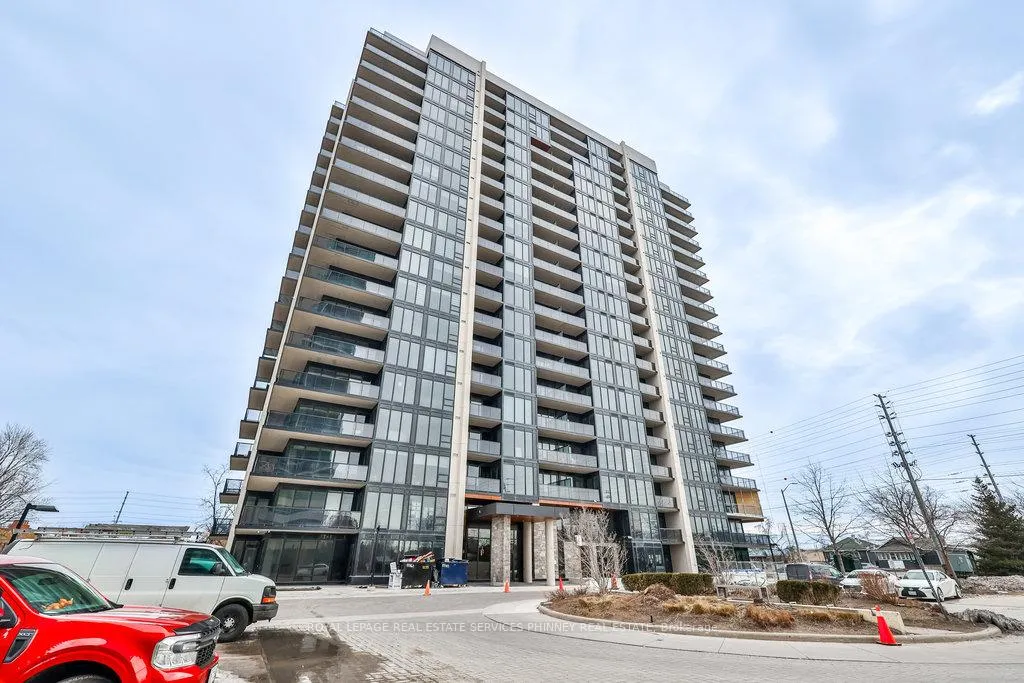
Stonebrook Condominiums is an 18-storey condo with 226 suites, built in 2010 by United Lands Corporation. Right now 10 for sale and 4 for rent are on the market here.
- 18storeys
- 226suites
- $683/sq ft
- 2010built
No similar units for rent in Stonebrook Condominiums right now.
Around this home
Daily convenience, out of 100, from the distances below
Schools nearby
School rating, out of 10.
Helpful calculators
Your HOMEH agent

"I would see it this week."