

3134 Merrit Avenue N
Detached Terminated
1/203134 Merrit Avenue N
Detached Terminated
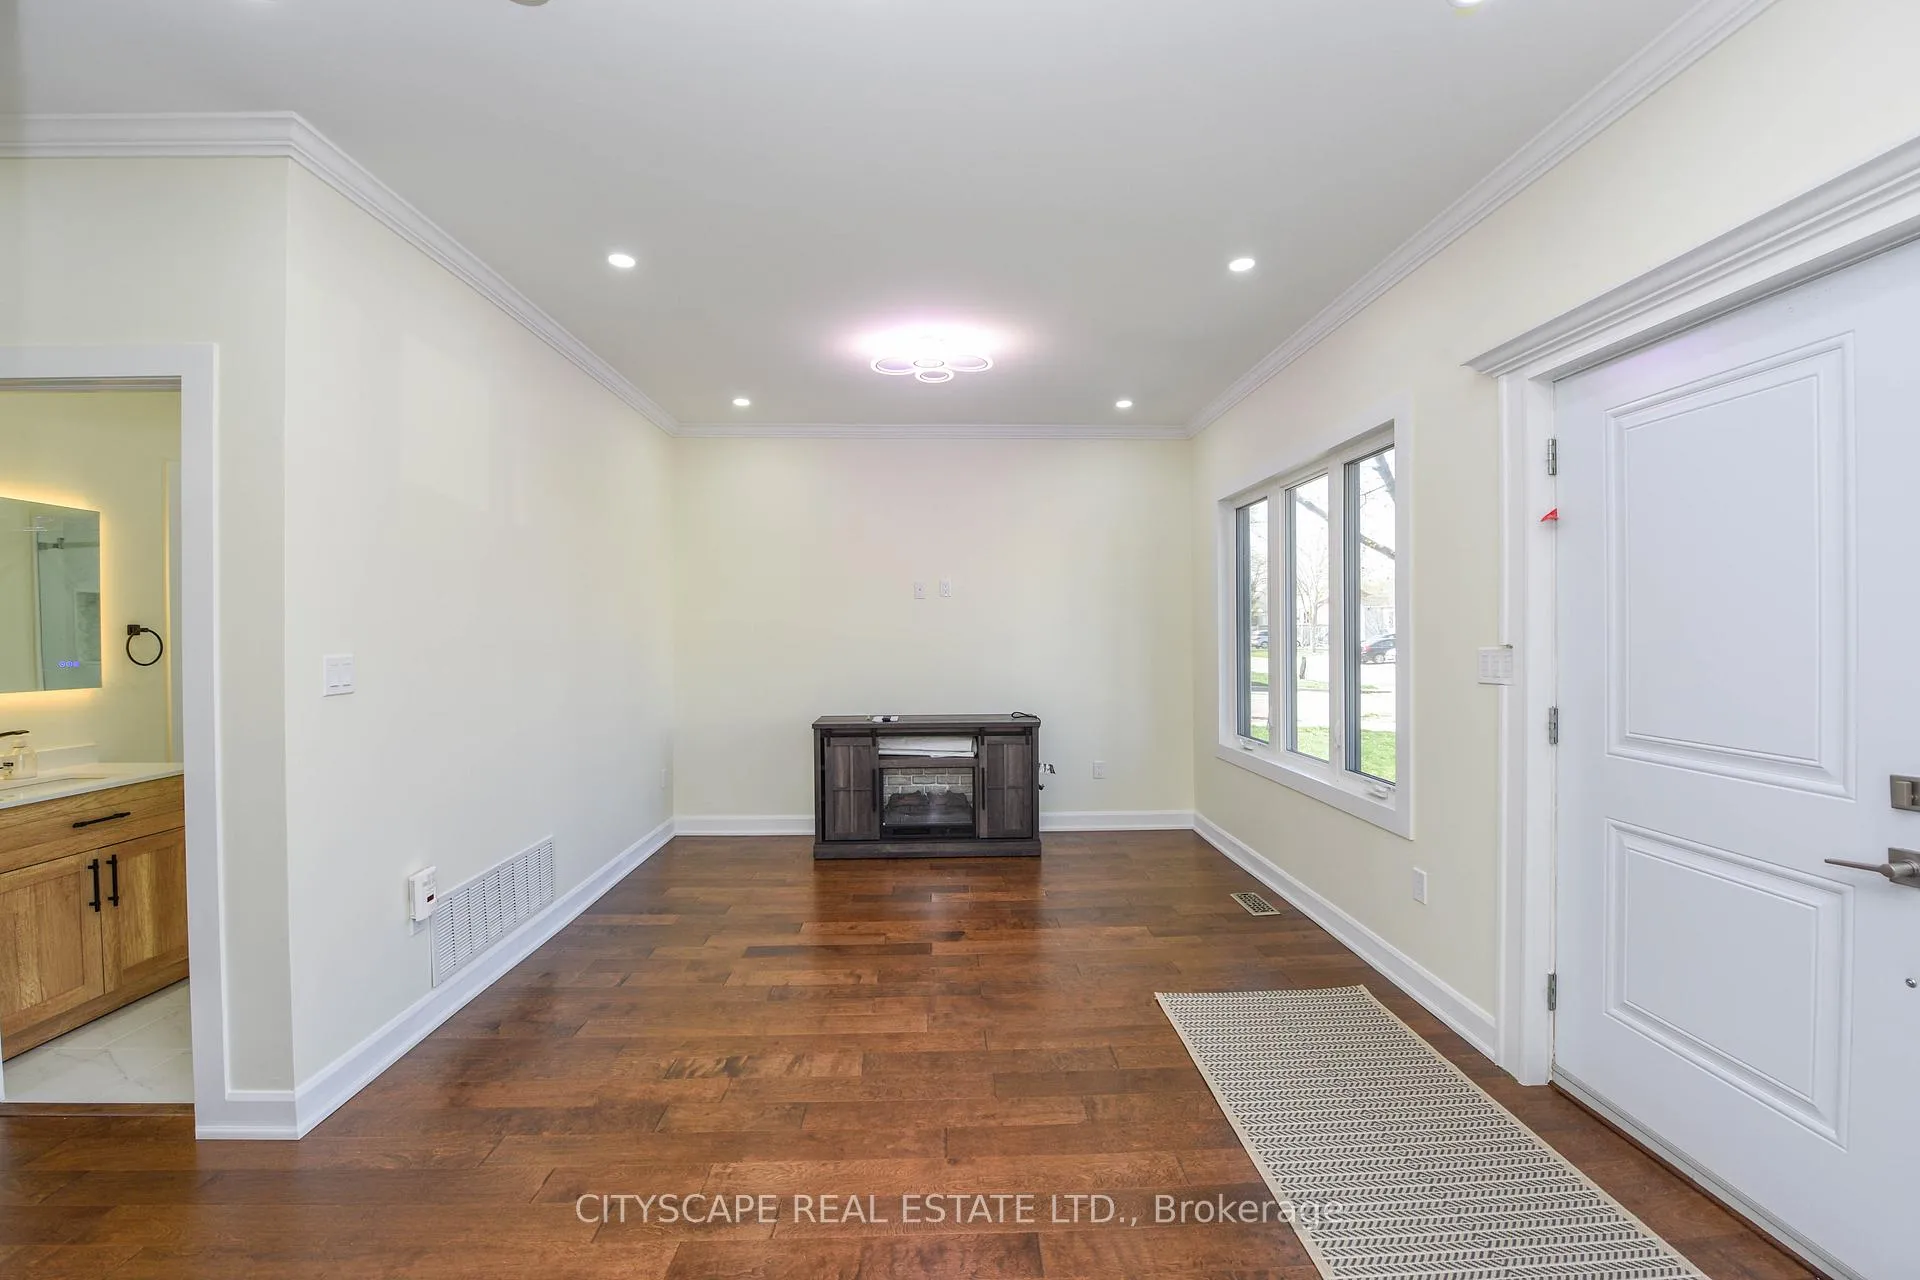 See all 20 photos
5+2 Bedrooms
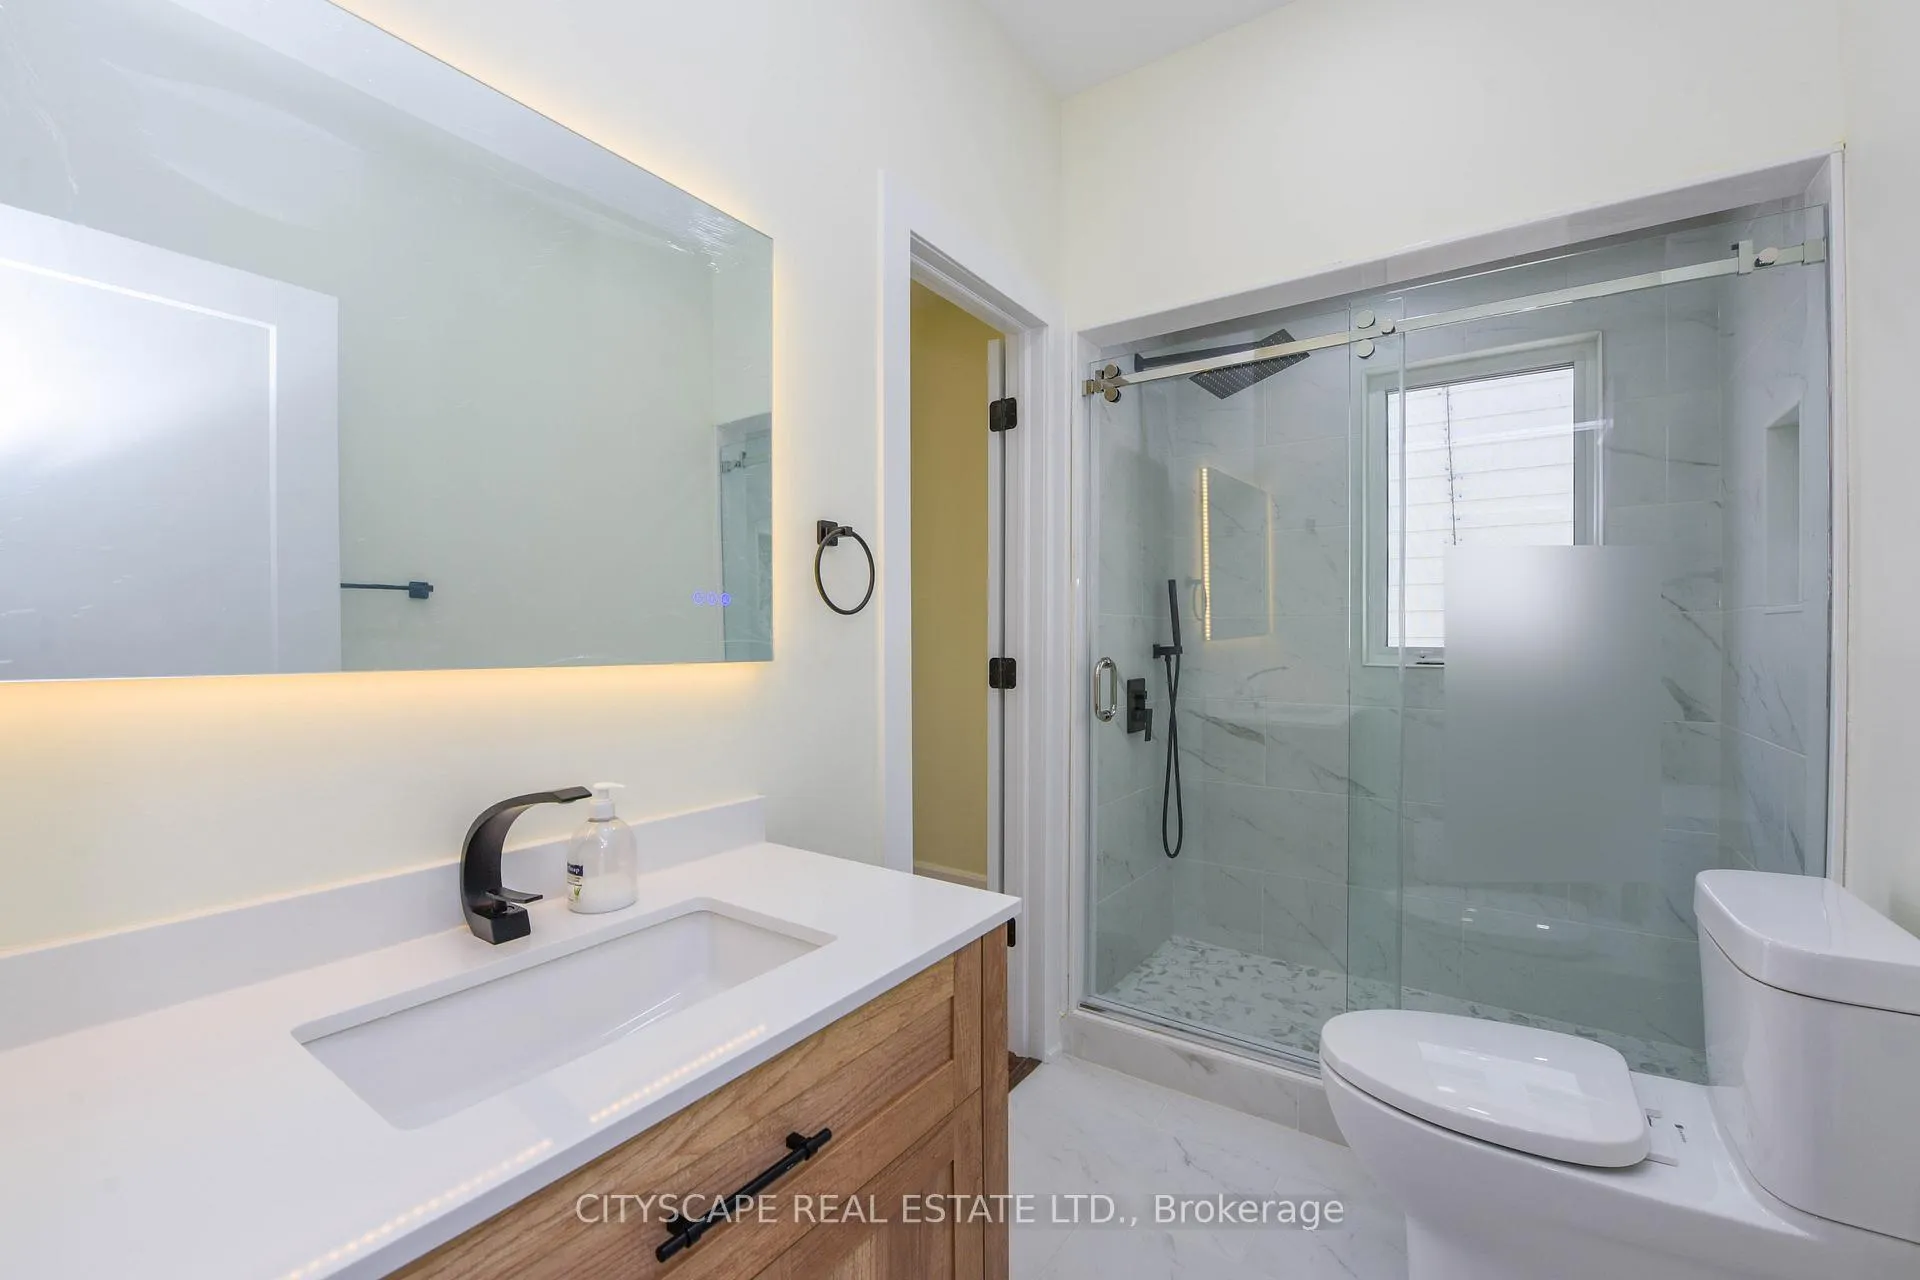
4 Bathrooms
0 Garage
2K–2.5K sq.ft
40×100 ft
$7,186/yr
Property history
- $1,390,000TerminatedList: 2026-03-04|End: 2026-04-14|41 daysW12845914
Facts and features
- BasementApartment
- Price per sq ft~$618
- Water, sewerMunicipal
- HeatingForced air
What stands out
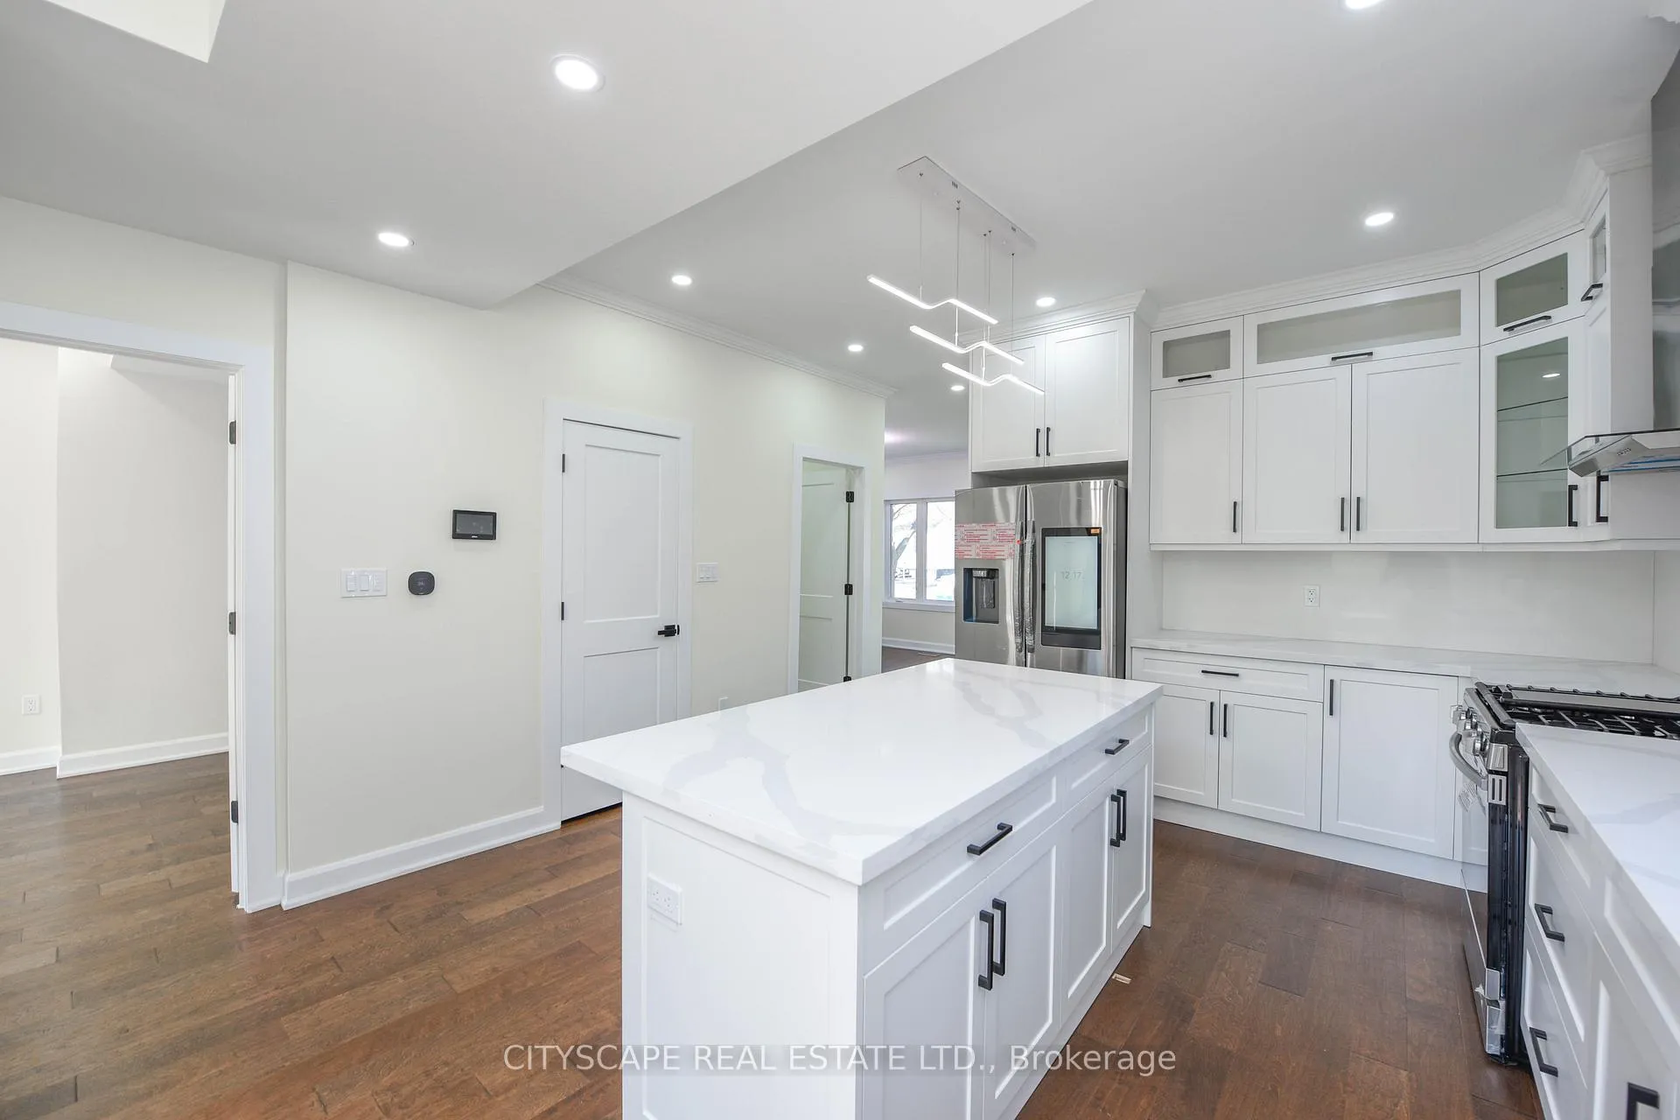
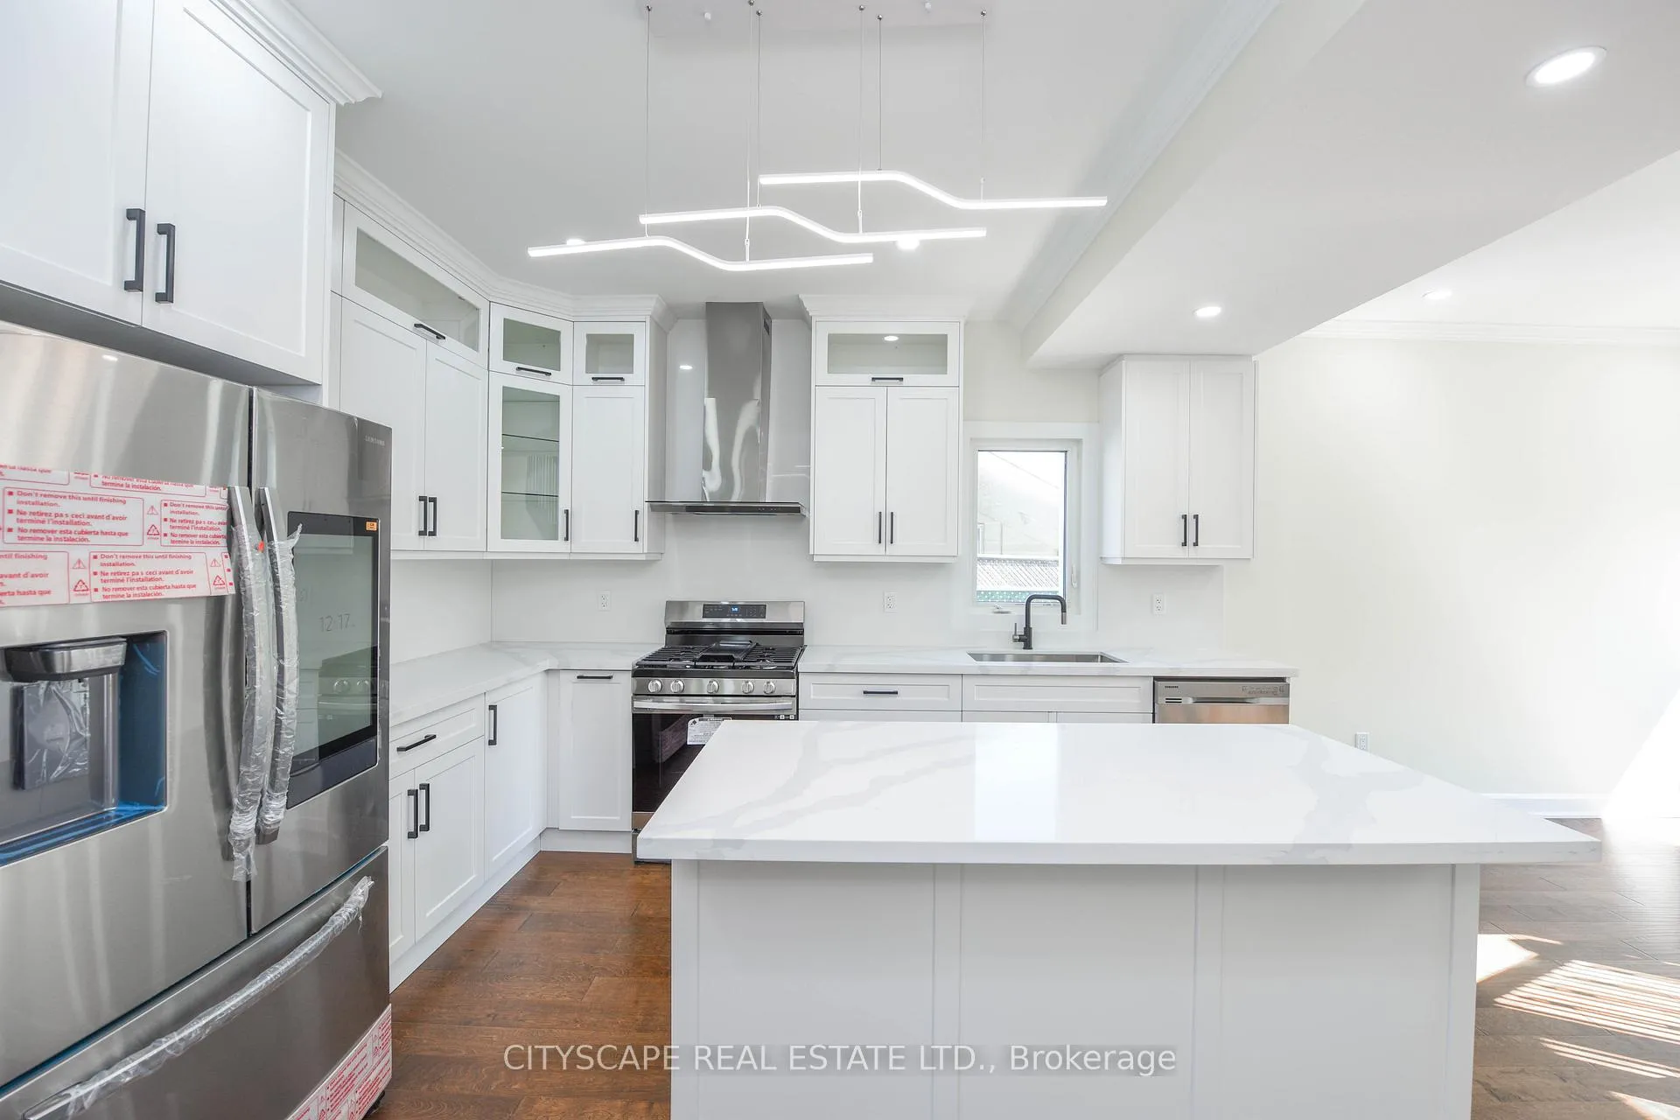
- Second kitchen
- Separate entrance
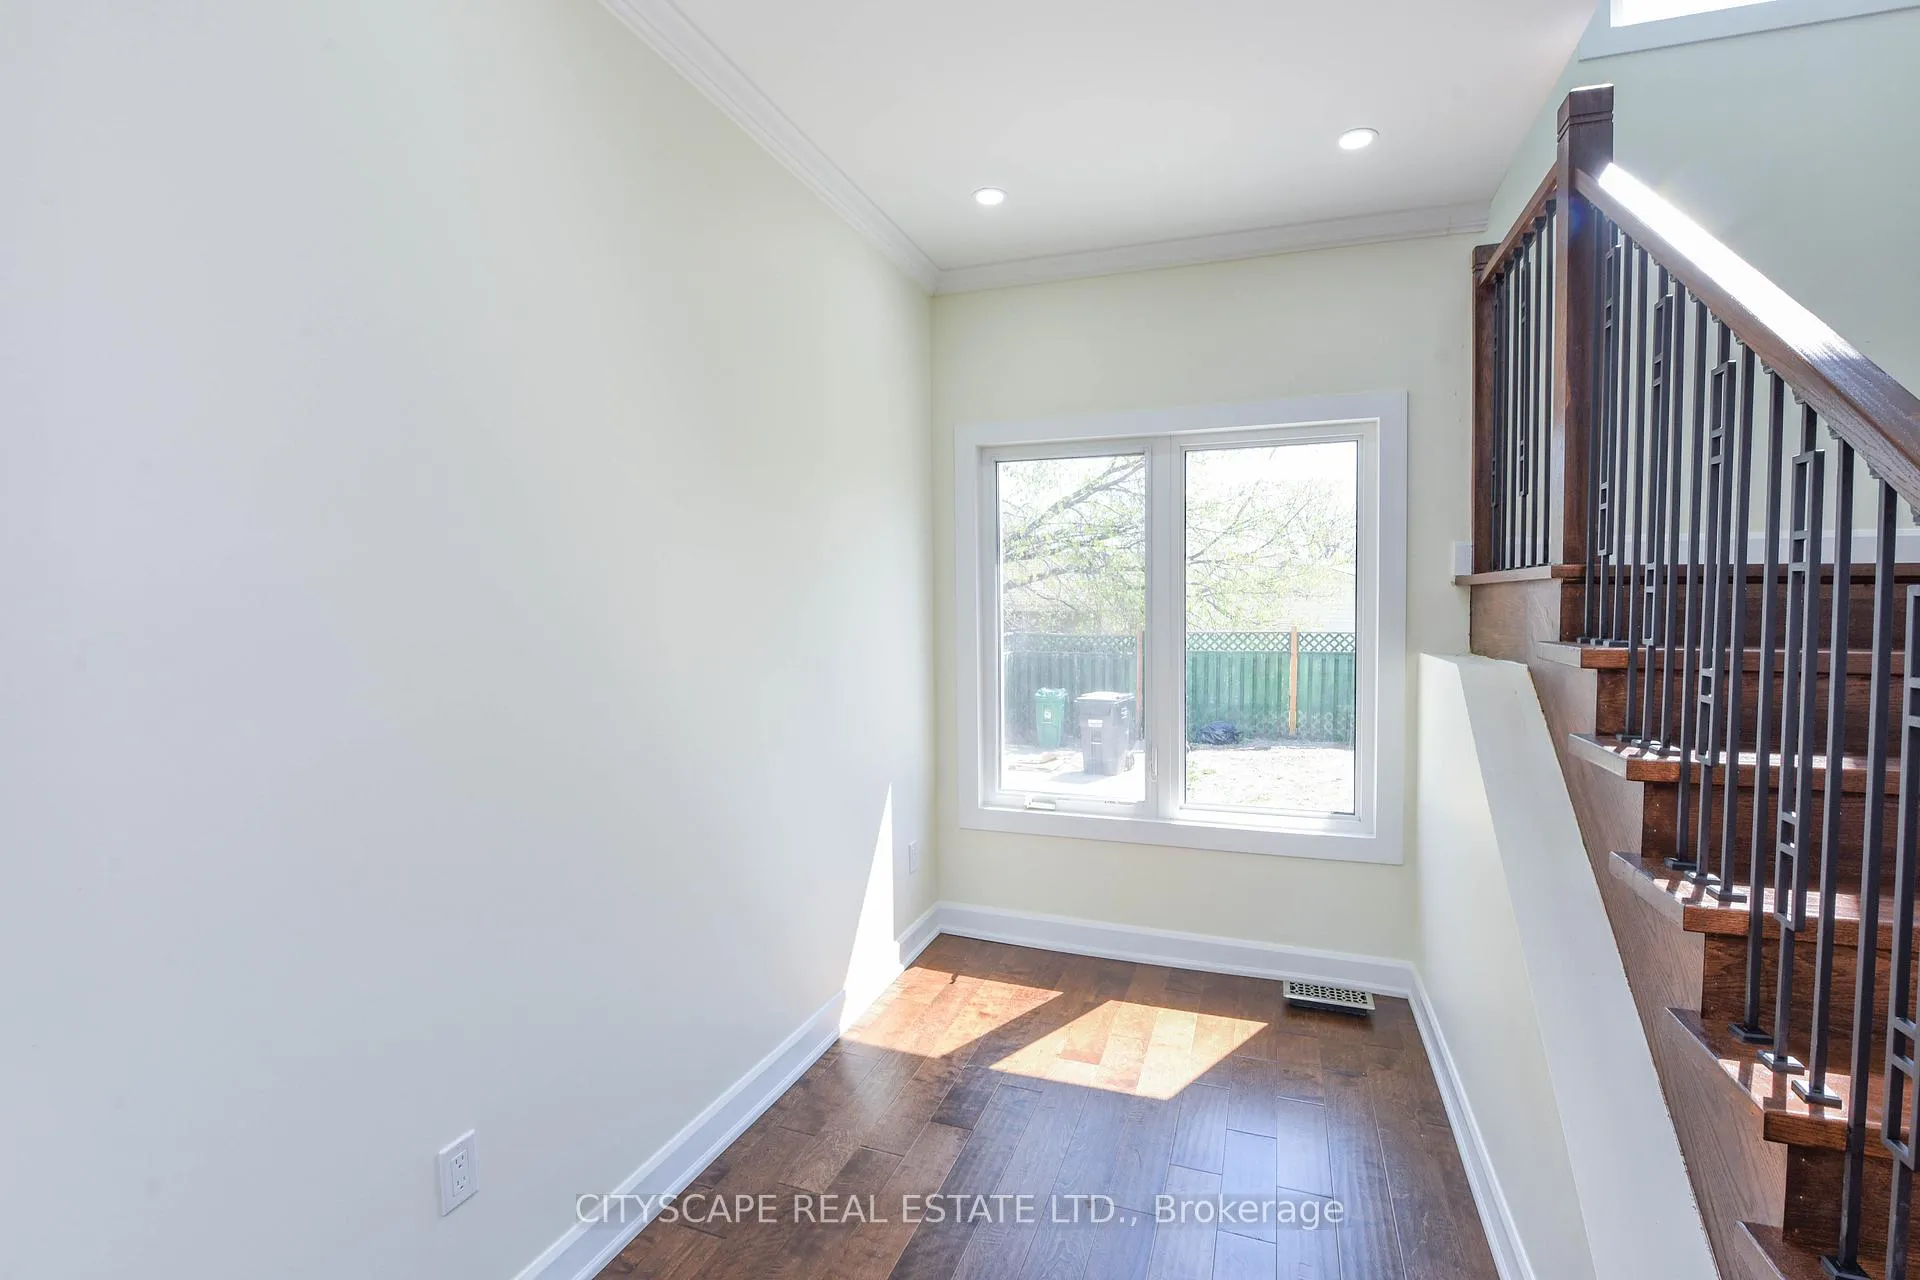
- Hardwood floors
- Fireplace
- Central air
The homeDetached, 2-storey, 2,000–2,500 sq ft
- Type: Detached
- Style: 2-storey
- Living space: 2,000–2,500 sq ft
- Basement: Apartment, separate entrance
InsideFireplace Yes, Hardwood, Carpet free, in-law suite, sump pump, water heater
- Fireplace: Yes
- Flooring: Hardwood
- Features: Carpet free, in-law suite, sump pump, water heater
- Security: Alarm system, carbon monoxide detectors, smoke detector
- Rooms above ground: 9
- Rooms in the basement: 4
- Bedrooms: 5 + 2 in the basement
- Bathrooms: 4
- Kitchens: 2
- Family room: Yes
Outside and lotStone, stucco (plaster), Asphalt shingle, Concrete block
Outside
- Exterior: Stone, stucco (plaster)
- Roof: Asphalt shingle
- Foundation: Concrete block
- Features: Paved yard, porch
- Other structures: Garden shed
- Size: 40 × 100 ft
Parking4 Parking, Available
- Spaces: 4 Parking
- Driveway: Available
Heating, water and powerForced air, gas, Central air, Municipal water
- Heating: Forced air, gas
- Cooling: Central air
- Water: Municipal water
- Sewer: Municipal sewer
Costs and taxesTaxes $7,186 a year, HST included in the price
- Taxes, 2025: $7,186 a year
- HST: HST included in the price
Included in the saleStainless steel 2 fridge, 2 stove, dishwasher, 2 washer and dryer. smart home features( read feature sheet).all electrical fixtures and window coverings.
- Included: Stainless steel 2 fridge, 2 stove, dishwasher, 2 washer and dryer. smart home features( read feature sheet).all electrical fixtures and window coverings.
NearbyClear view, place of worship, public transit, school, school bus route
- Close to: Clear view, place of worship, public transit, school, school bus route
Listing detailsW12845914, Terminated, Mar 4, 2026
- MLS® number: W12845914
- Status: Terminated
- Listed on: Mar 4, 2026
- Days on market: 41
- Updated: Apr 14, 2026
- Possession: 2026-04-01 / 1-29 days
- Occupied by: Tenant
- Listing brokerage: CITYSCAPE REAL ESTATE LTD.
About this home
3134 Merrit Avenue N, Mississauga (Malton), ON L4T 1P3
Carpet FreeIn-Law SuiteSump PumpWater HeaterClear ViewPlace Of Worship
Absolutely Stunning 5+2 detached home with a finished basement and separate entrance. Bedroom with full washroom on the main floor. Tons Of Upgrades, Stone Driveway And a New Deck, Stainless Steel Appliances, Granite Counter Top In The Kitchen. Pot lights in and outside the property. And Much Much More. Must read the feature sheet for all upgrades and extras.
Read more
Ask about this home
A HOMEH agent will answer your questions about this home.
Ask a question
Thinking of selling your home?See what your home is worth today.
Around this home
Airport Rd/ Churchill Ave
Errands
Transit
Parks
Schools
Daily convenience, out of 100, from the distances below
ParkVictory Park · 8 within 1 km4 min walk234 m
GroceryGrocers5 min walk336 m
SchoolOntario International Secondary School5 min walk320 m
Train stationMalton7 min walk453 m
PharmacyGuardian11 min walk696 m
Cafés & foodChina Garden · 15 within 1 km5 min walk327 m
Gym & rec centrePaul Coffey Arena17 min walk1.1 km
WalkDriveStraight-line distance, open map data
Grocery0.3 km
Park0.2 km
Dining0.3 km
Gym1.4 km
Malton0.5 km
Schools nearby
School rating, out of 10.
Ontario International Secondary Schoolsecondary · Private · 0.3 km
—
Khalsa School Maltonelementary · Private · 0.5 km
10.0/10Excellent
Morning Star Middle Schoolelementary · Public · 0.8 km
—
Contact agent
Helpful calculators
Mortgage
Affordability
Closing costs
Land transfer tax
Property tax
Down payment
CMHC insurance
Stress test
Cashback Rebate
Your HOMEH agent

KimHOMEH agent · Mississauga
"I would see it this week."
Ask Kim