

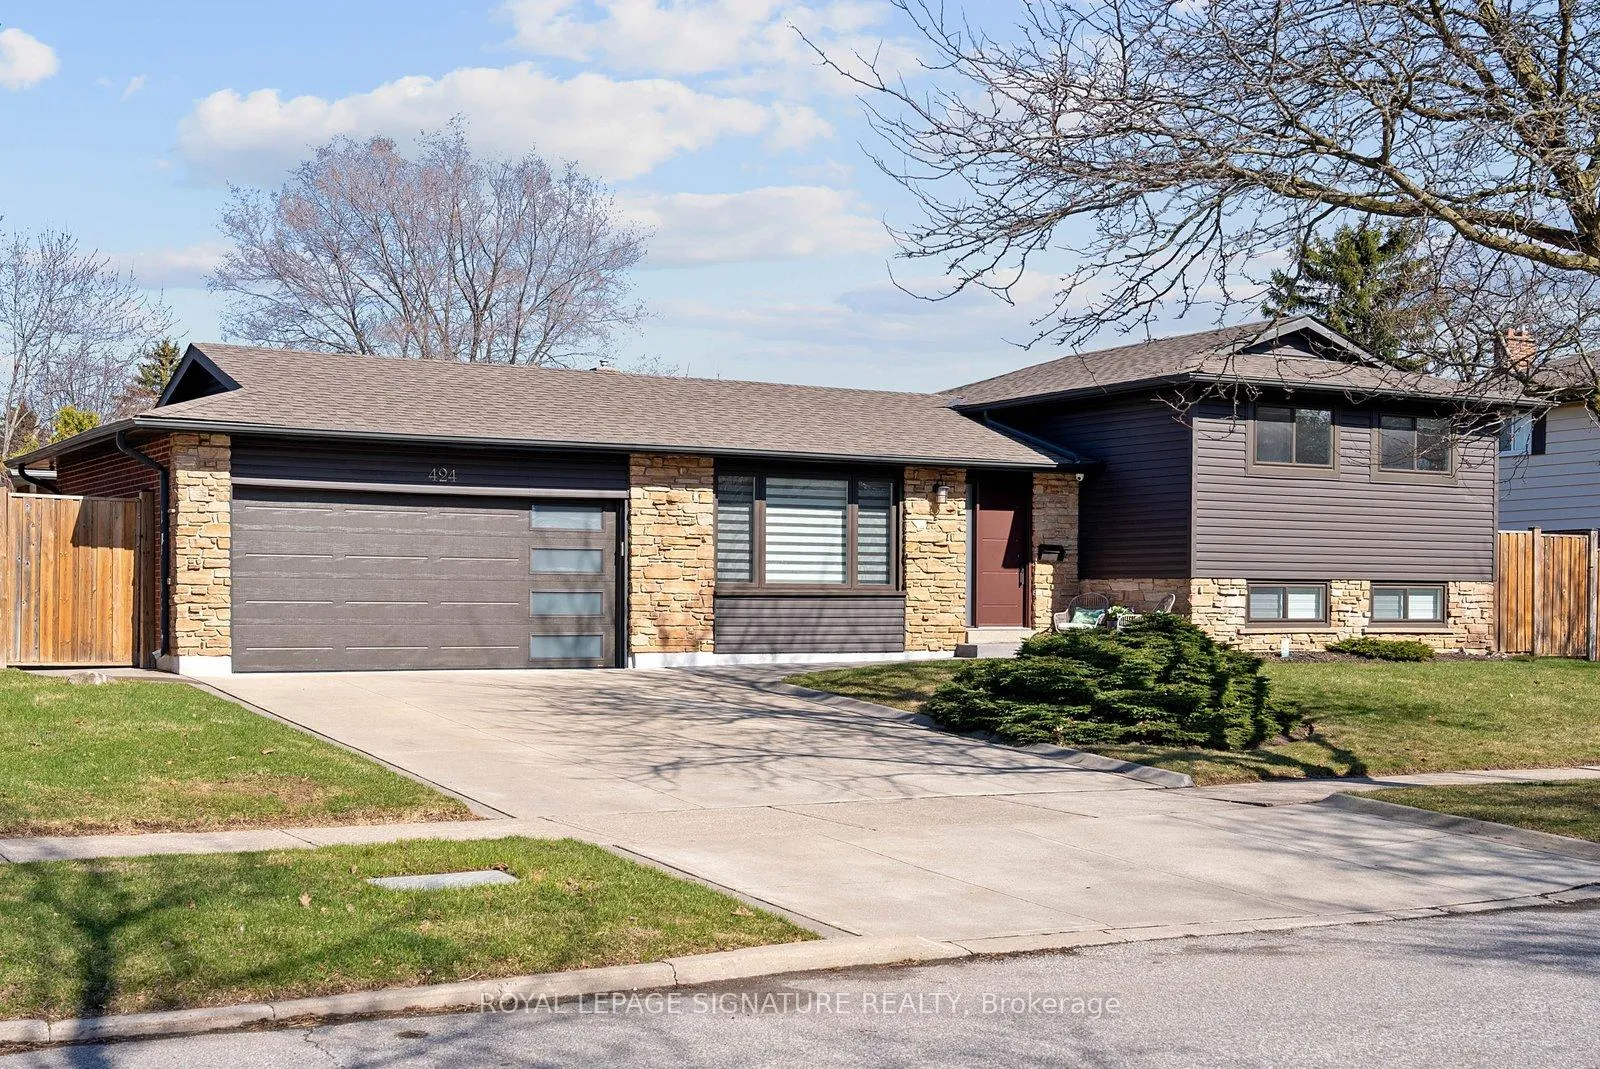
424 Lara Woods
424 Lara Woods
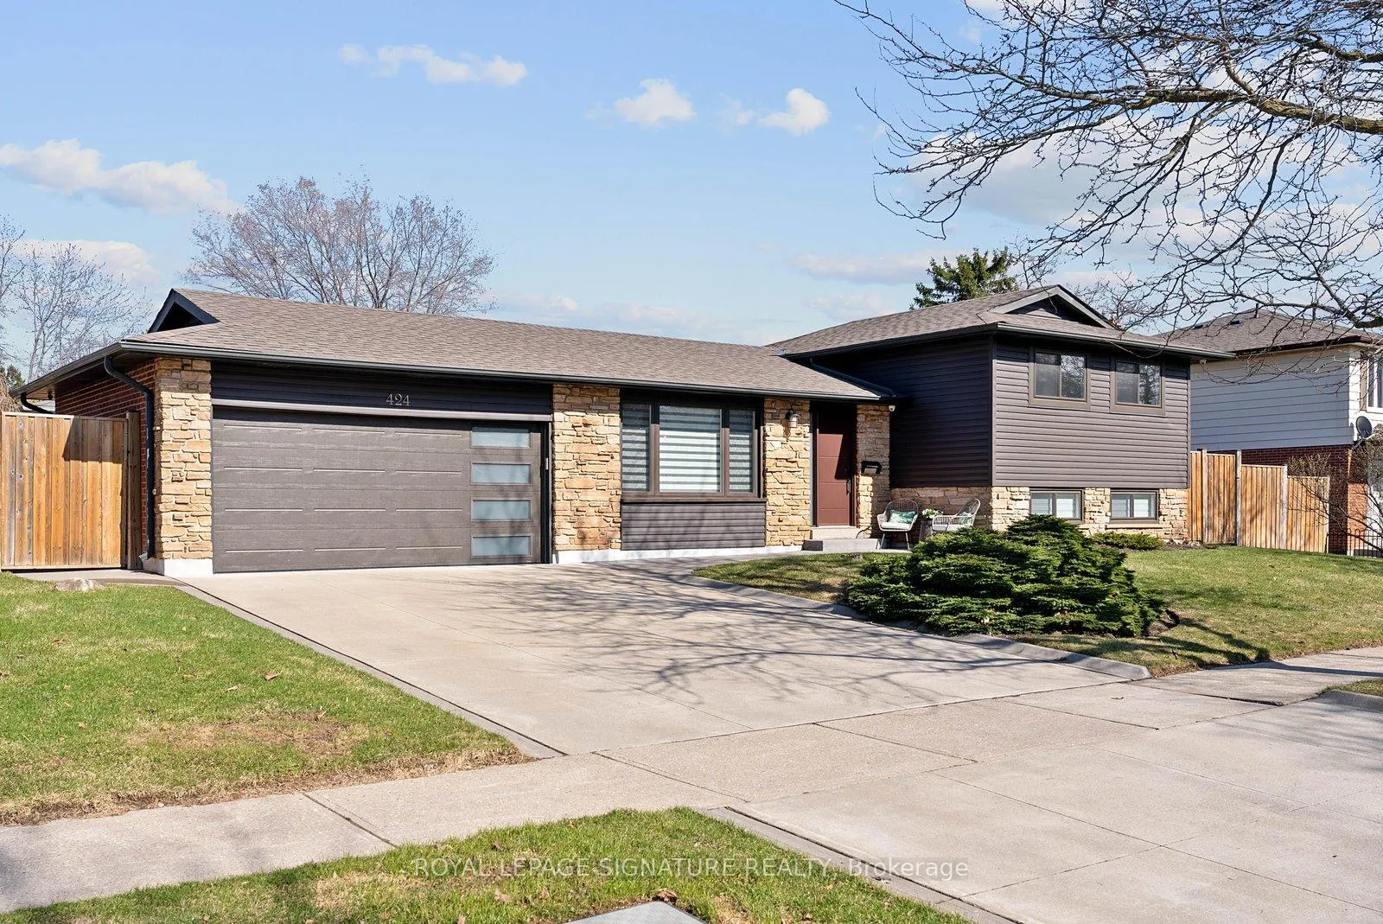
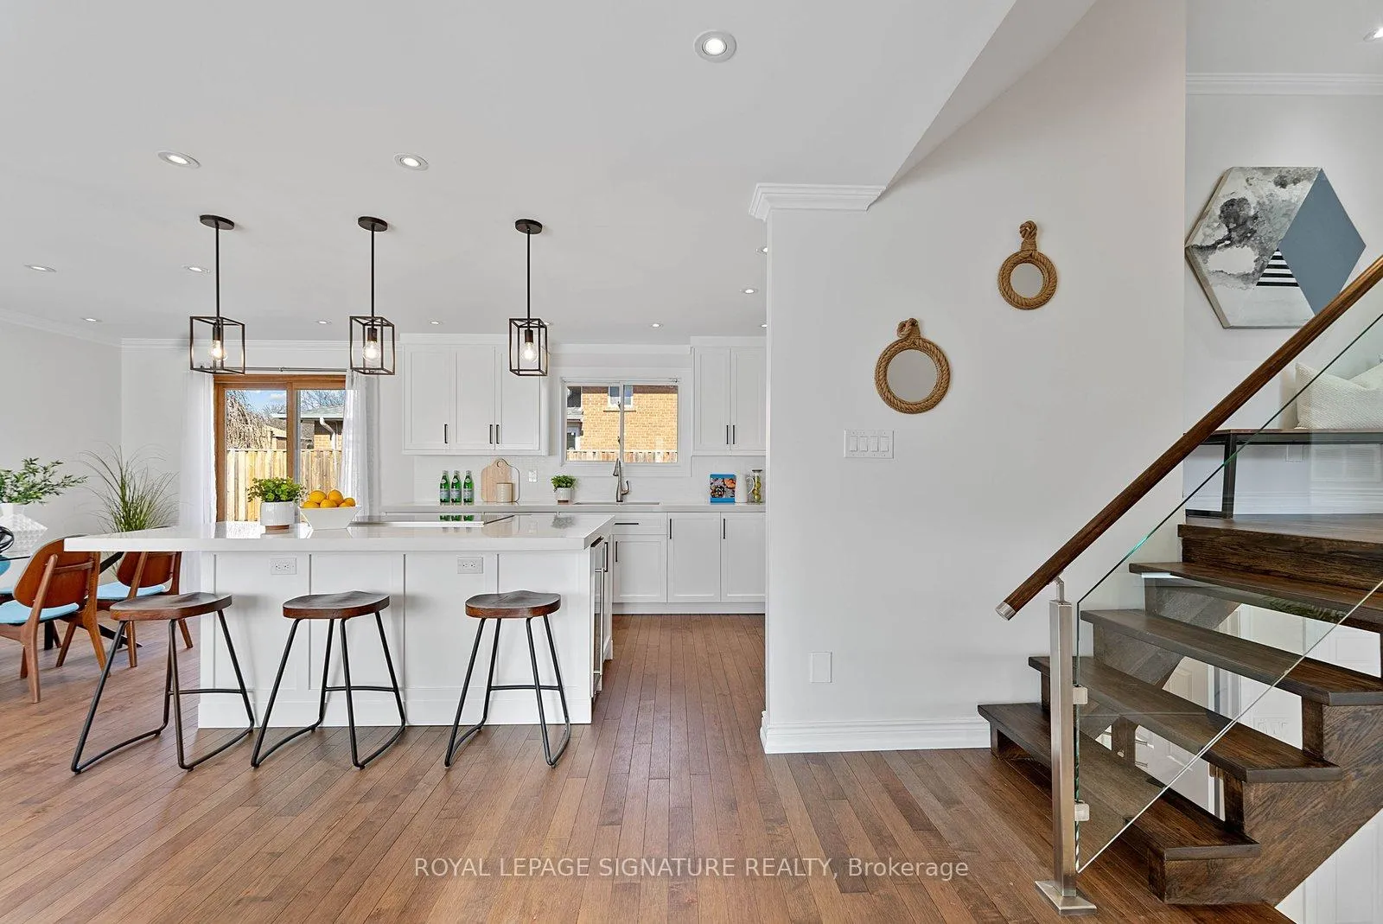
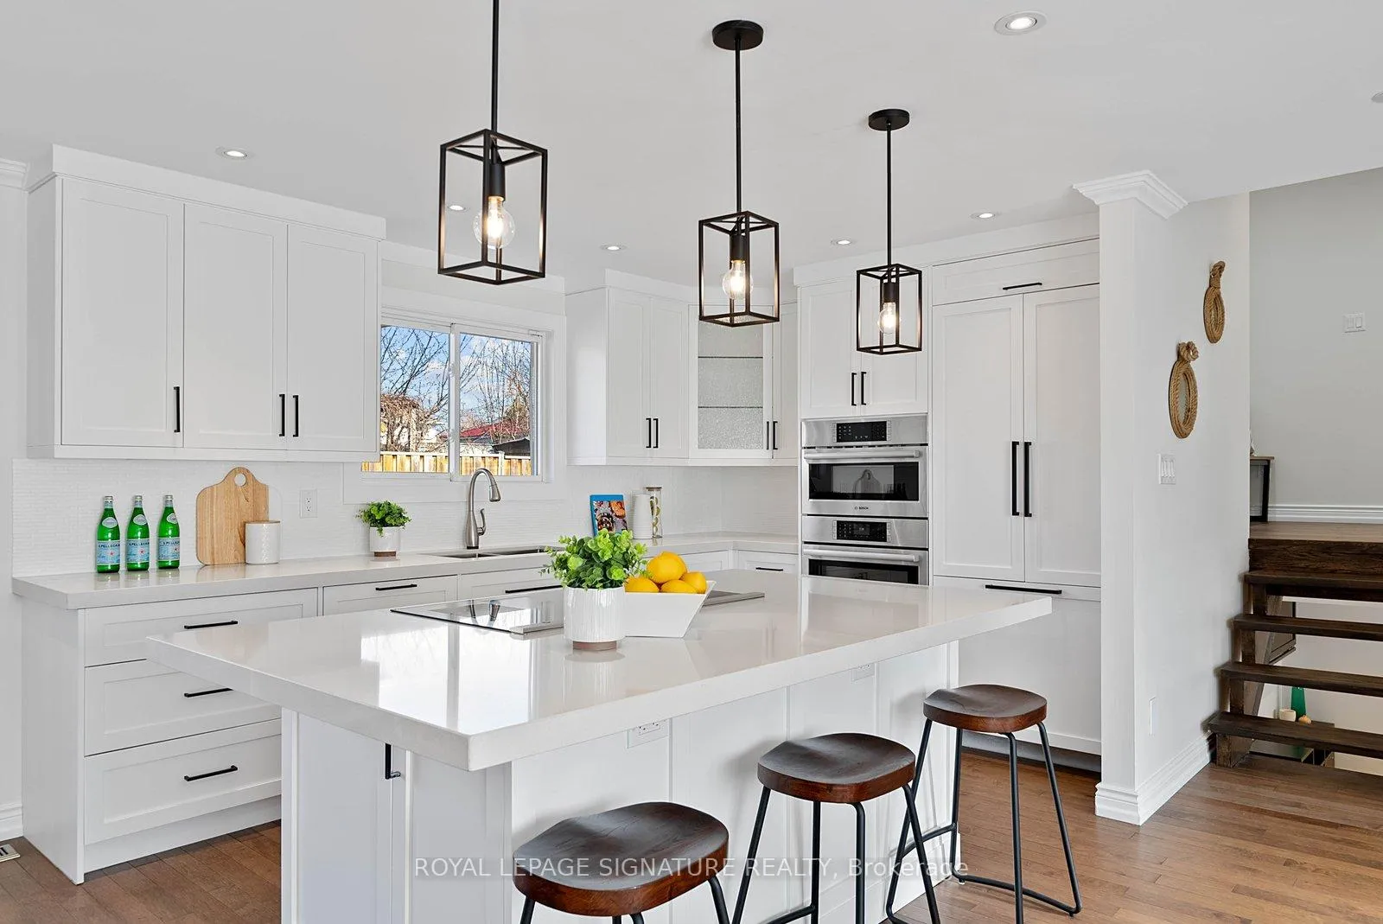
 See all 50 photos
Property history
Facts and features
- BasementFinished
- Age of home31–50 years
- Water, sewerMunicipal
- HeatingForced air
- Hardwood floors
- Central air
The homeDetached, Backsplit 3, Age 31–50 years
- TypeDetached
- StyleBacksplit 3
- Age31–50 years
- Living space700–1,100 sq ft
- BasementCrawl space, finished
InsideHardwood, Broadloom, Tile, Lower level, Bar fridge, built-in oven, countertop range, on demand water heater, storage area lockers, water heater owned
- FlooringHardwood, Broadloom, Tile
- LaundryLower level
- FeaturesBar fridge, built-in oven, countertop range, on demand water heater, storage area lockers, water heater owned
- Rooms above ground8
- Bedrooms3
- Bathrooms2
- Kitchens1
Outside and lotAluminum siding, brick, Asphalt shingle, Brick, concrete, concrete block
- ExteriorAluminum siding, brick
- RoofAsphalt shingle
- FoundationBrick, concrete, concrete block
- Other structuresFence - full, garden shed
- Size105 × 74.29 ft
- ZoningRes
Parking2 Garage, Attached, Private double
- Spaces2 Garage
- GarageAttached
- DrivewayPrivate double
Heating, water and powerForced air, gas, Central air, Municipal water
- HeatingForced air, gas
- CoolingCentral air
- WaterMunicipal water
- SewerMunicipal sewer
- Natural gasYes
- CableYes
Costs and taxesTaxes $6,906 a year, HST included in the price, Rental items None
- Taxes, 2026$6,906 a year
- HSTHST included in the price
- Rental itemsNone
Included in the saleIdeally located with quick access to major highways, the future hurontario lrt, cooksville and dixie go stations, square one, hospitals, and top-rated schools.a rare offering that perfectly balances luxury, comfort, and lifestyle-ideal for families and entertainers alike., Not included None
- IncludedIdeally located with quick access to major highways, the future hurontario lrt, cooksville and dixie go stations, square one, hospitals, and top-rated schools.a rare offering that perfectly balances luxury, comfort, and lifestyle-ideal for families and entertainers alike.
- Not includedNone
NearbyPublic transit, school
- Close toPublic transit, school
Listing detailsW12997496, Sold, Apr 14, 2026
- MLS® numberW12997496
- StatusSold
- Listed onApr 14, 2026
- Days on market3
- UpdatedApr 17, 2026
- PossessionFlexible
- Occupied byOwner
- Listing brokerageROYAL LEPAGE SIGNATURE REALTY
About this home
424 Lara Woods, Mississauga (Mississauga Valleys), ON L5A 3B1
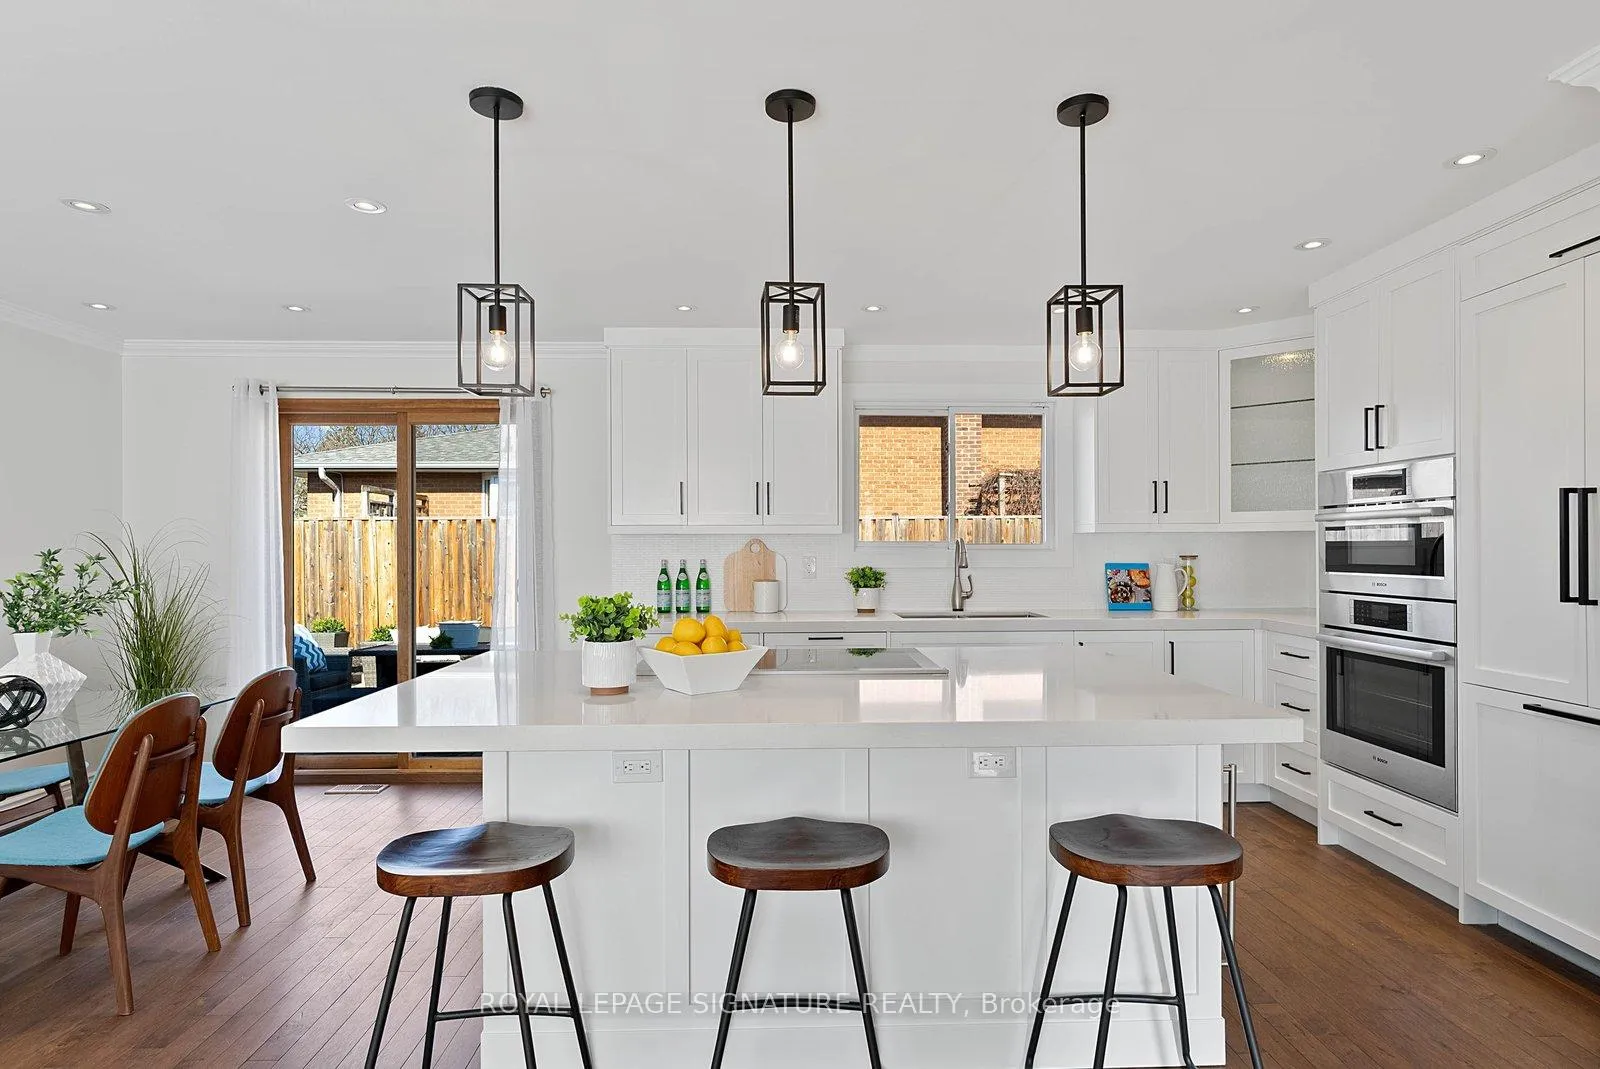
Welcome to a Home That Truly Has It AllCompletely renovated in 2016, this exceptional detached side-split sits on a premium 74.29 x 105 ft corner lot in the highly desirable Mississauga Valleys. Thoughtfully redesigned and meticulously maintained, this home blends modern luxury with everyday comfort.originally a 3-bedroom layout, the home is currently configured as a spacious 2-bedroom, offering enhanced flow and larger principal rooms. Seller will complete the third bedroom upon closing, providing flexibility to suit your needs.At the heart of the home is a custom gourmet kitchen featuring stainless steel BOSCH appliances, including an induction cooktop, built-in microwave/oven combination, dishwasher, and refrigerator (2016). The kitchen overlooks the open-concept living and dining areas, creating an ideal setting for both entertaining and daily living, with a walkout to the beautifully manicured backyard.Hardwood flooring runs throughout the main and upper levels, while the fully finished lower level offers additional living space, a 4-piece bathroom, and a substantial crawl space for storage.Extensive upgrades ensure peace of mind, including a high-efficiency forced air gas furnace and central air conditioning (2016), tankless water heater, roof (2018), updated windows and front entrance door (2017), as well as soffits, eavestroughs, and siding (2017).The exterior is equally impressive. Professionally landscaped in 2020, the backyard features extensive interlocking, a custom concrete platform with underground drainage (2018), and a full perimeter wood privacy fence. An automated irrigation system (2021) maintains the lush grounds with ease.Additional highlights include a double car garage with epoxy flooring (2019) and garage door opener, a private double driveway, GARAGA garage door (2017), exterior camera surveillance, and custom sliding doors by Window Craft (2016). Owner will convert house back to 3 bedrooms before closing.
Ask about this home
A HOMEH agent will answer your questions about this home.
Around this home
Daily convenience, out of 100, from the distances below
Schools nearby
School rating, out of 10.
Helpful calculators
Your HOMEH agent

"I would see it this week."