

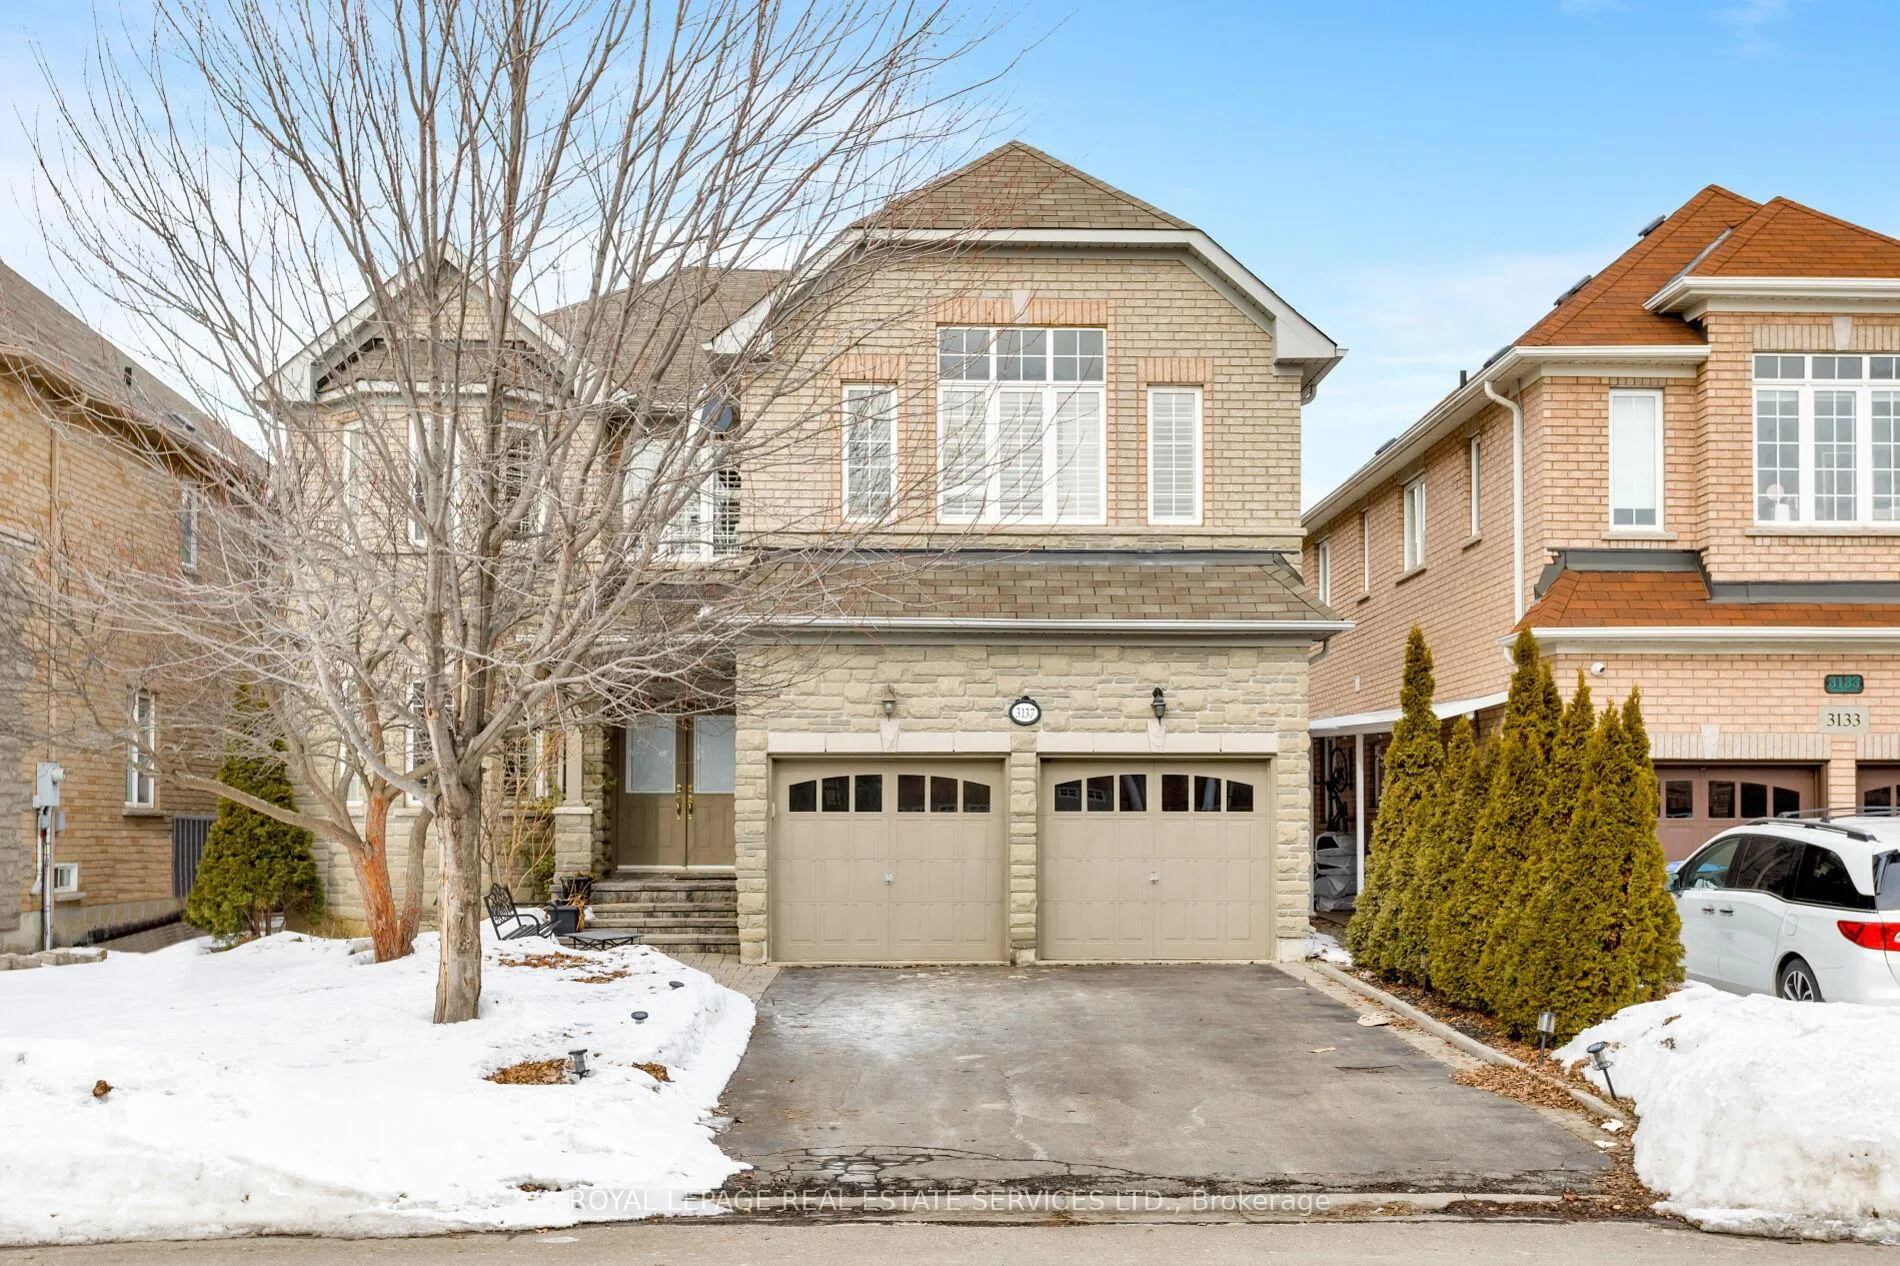
3137 Countess Crescent
3137 Countess Crescent
 See all 50 photos
Property history
Facts and features
- BasementFinished
- Lot size46 × 110 ft
- Lease term12 months
- FurnishedUnfurnished
- Second kitchen
- Separate entrance
- Hardwood floors
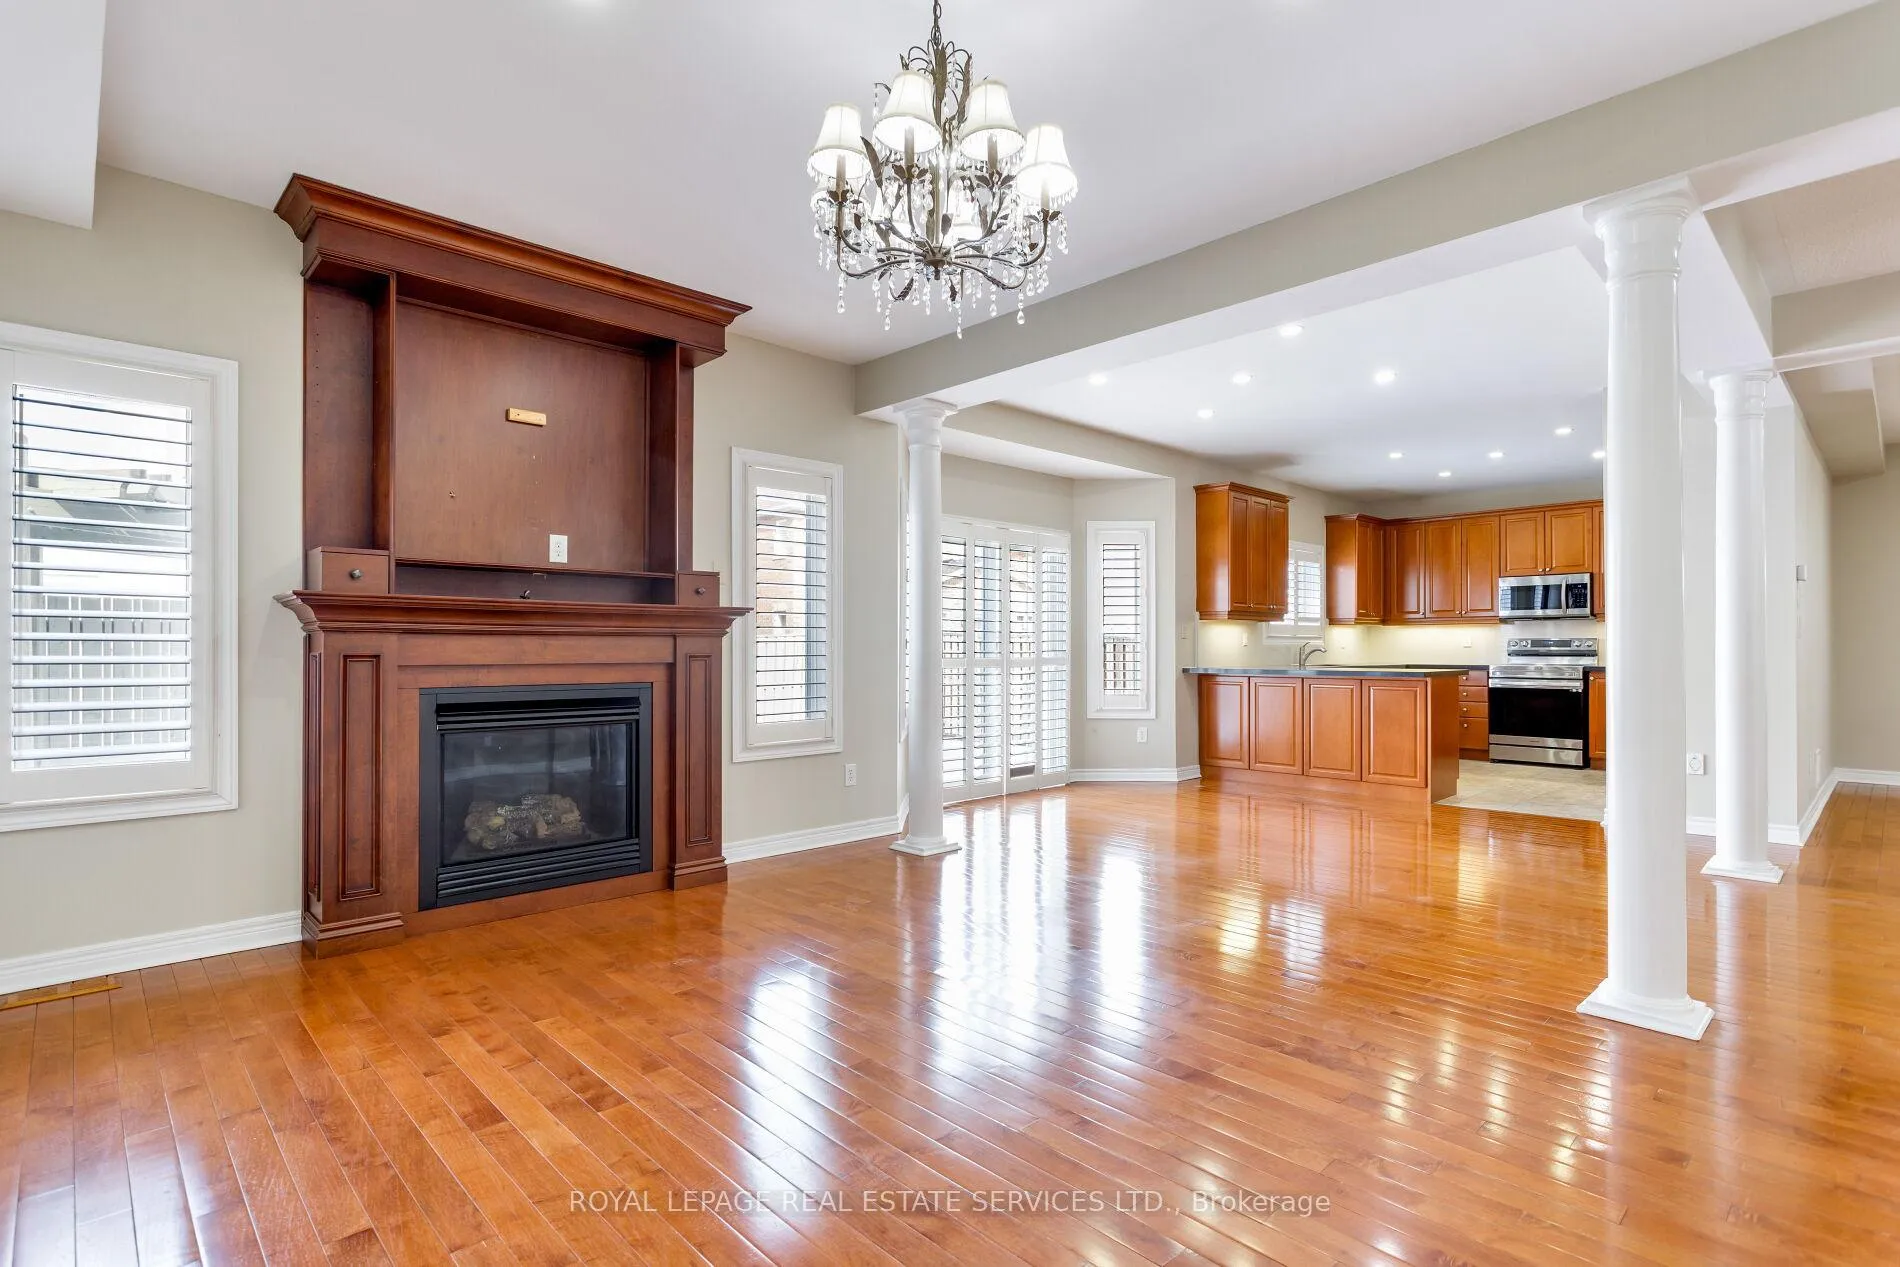
- Fireplace
- Central air
The homeDetached, 2-storey, Age 16–30 years
- TypeDetached
- Style2-storey
- Age16–30 years
- Living space3,500–5,000 sq ft
- BasementSeparate entrance, finished
InsideFireplace Yes, family room, natural gas, Hardwood, Porcelain, Laundry room, main level
- FireplaceYes, family room, natural gas
- FlooringHardwood, Porcelain
- LaundryLaundry room, main level
- FeaturesOther
- Rooms above ground10
- Rooms in the basement4
- Bedrooms5 + 2 in the basement
- Bathrooms7
- Kitchens2
- Family roomYes
Outside and lotBrick, stone, Asphalt shingle, Unknown
- ExteriorBrick, stone
- RoofAsphalt shingle
- FoundationUnknown
- FeaturesDeck, landscaped
- Size45.93 × 109.91 ft
Parking2 Garage, Attached, Private double
- Spaces2 Garage
- GarageAttached
- DrivewayPrivate double
Heating, water and powerForced air, gas, Central air, Municipal water
- HeatingForced air, gas
- CoolingCentral air
- WaterMunicipal water
- SewerMunicipal sewer
Rent and termsRent $5,950 a month, Entire property, Unfurnished
- Rent$5,950 a month
- Space for rentEntire property
- FurnishedUnfurnished
- Lease12 months
- PaidMonthly
- Rent includesParking
- DepositRequired
- Credit checkRequired
- Employment letterRequired
- Rental applicationRequired
- ReferencesRequired
IncludedBuilt-in dishwasher, 2 fridges, 2 stoves, 2 built in microwaves, washer, dryer, all elfs, all window coverings
- IncludedBuilt-in dishwasher, 2 fridges, 2 stoves, 2 built in microwaves, washer, dryer, all elfs, all window coverings
NearbyHospital, park, rec./commun.centre, school
- Close toHospital, park, rec./commun.centre, school
Listing detailsW12845044, Rented, Mar 4, 2026
- MLS® numberW12845044
- StatusRented
- Listed onMar 4, 2026
- Days on market41
- UpdatedApr 14, 2026
- PossessionImmediate
- Occupied byVacant
- Listing brokerageROYAL LEPAGE REAL ESTATE SERVICES LTD.
About this home
3137 Countess Crescent, Mississauga (Churchill Meadows), ON L5M 0E1
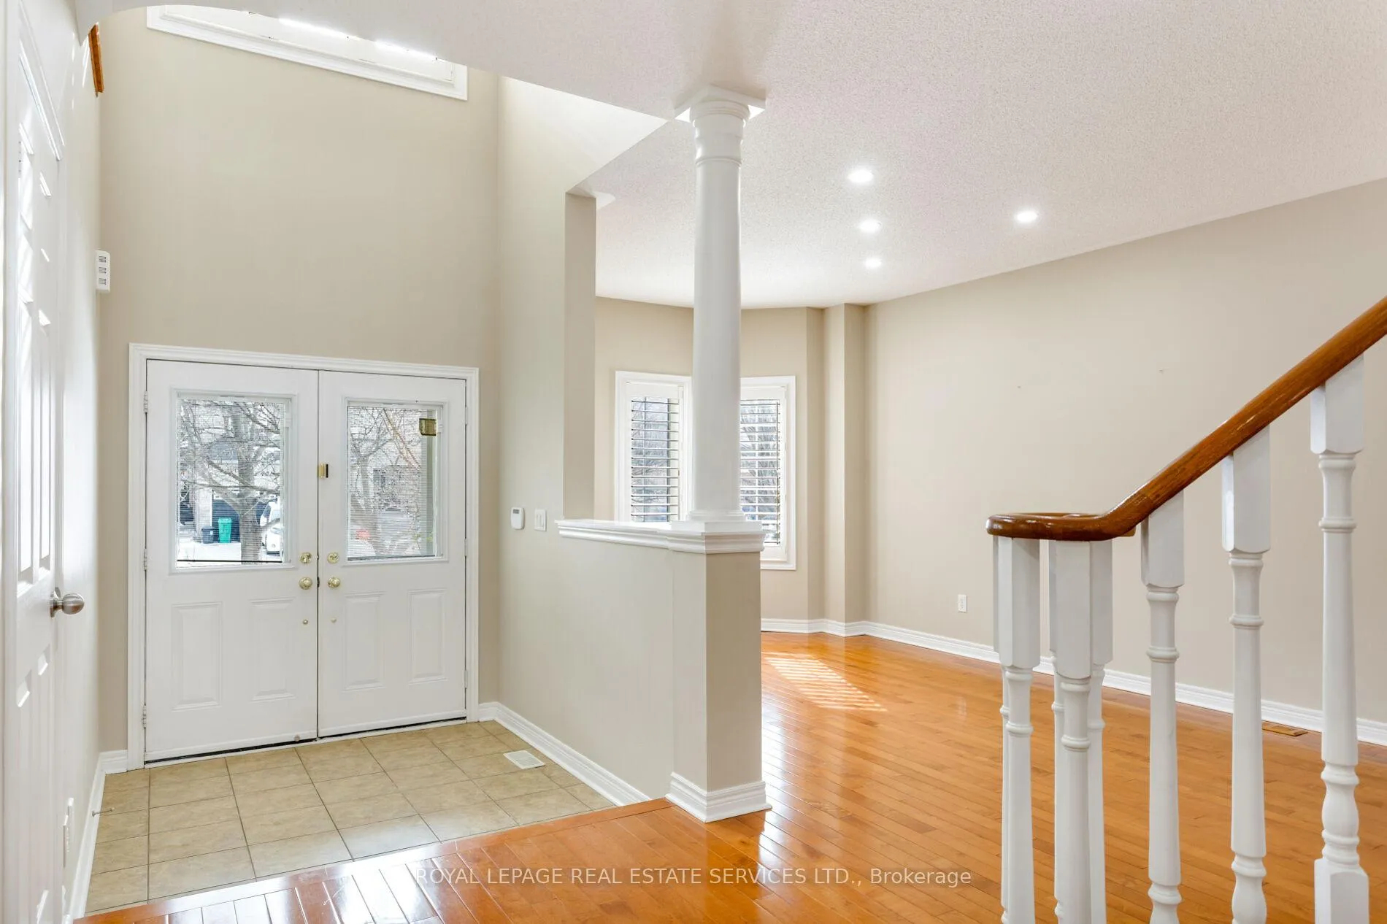
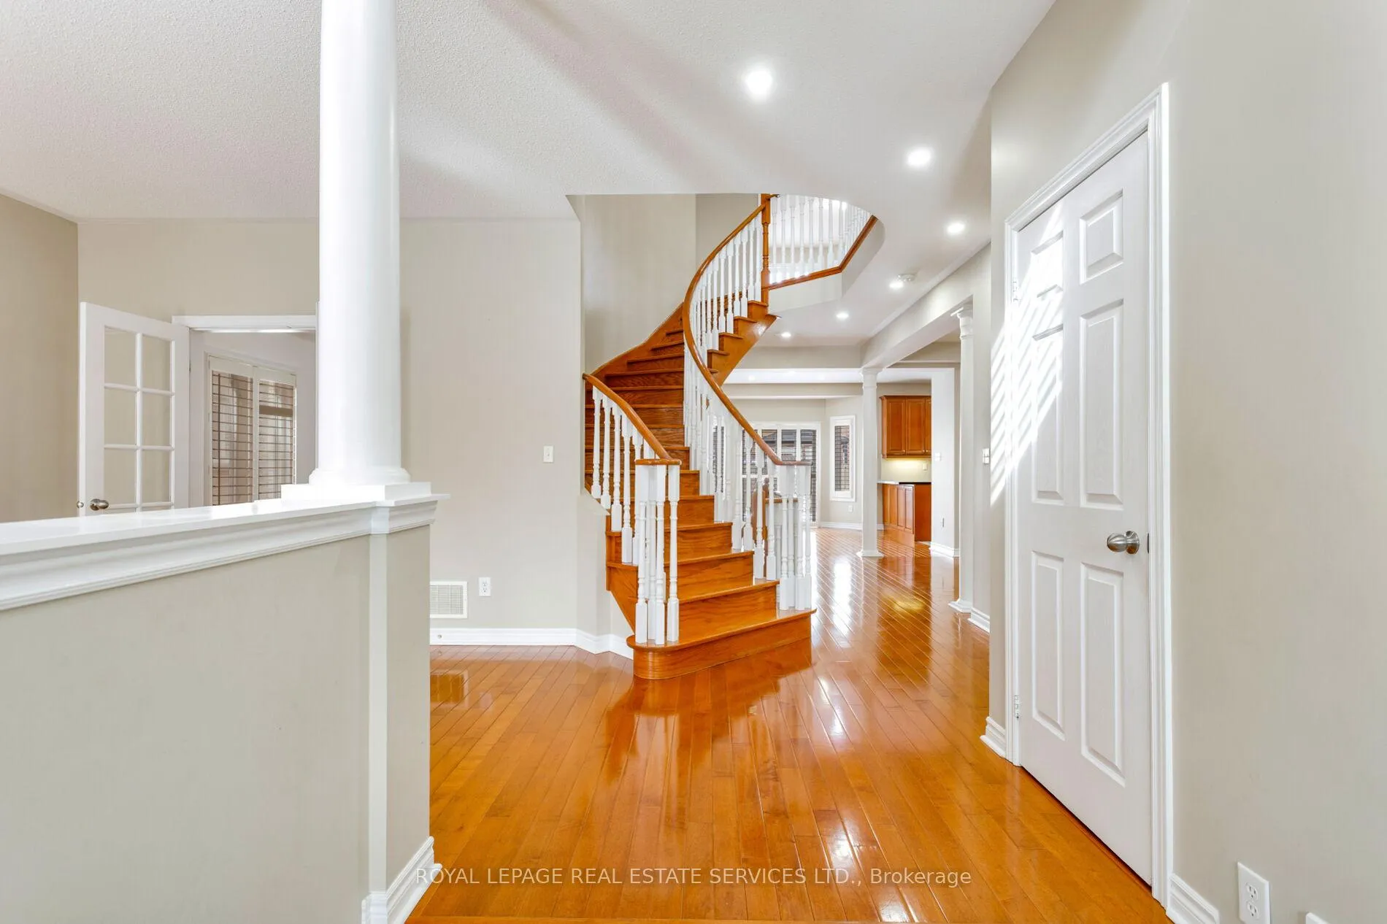
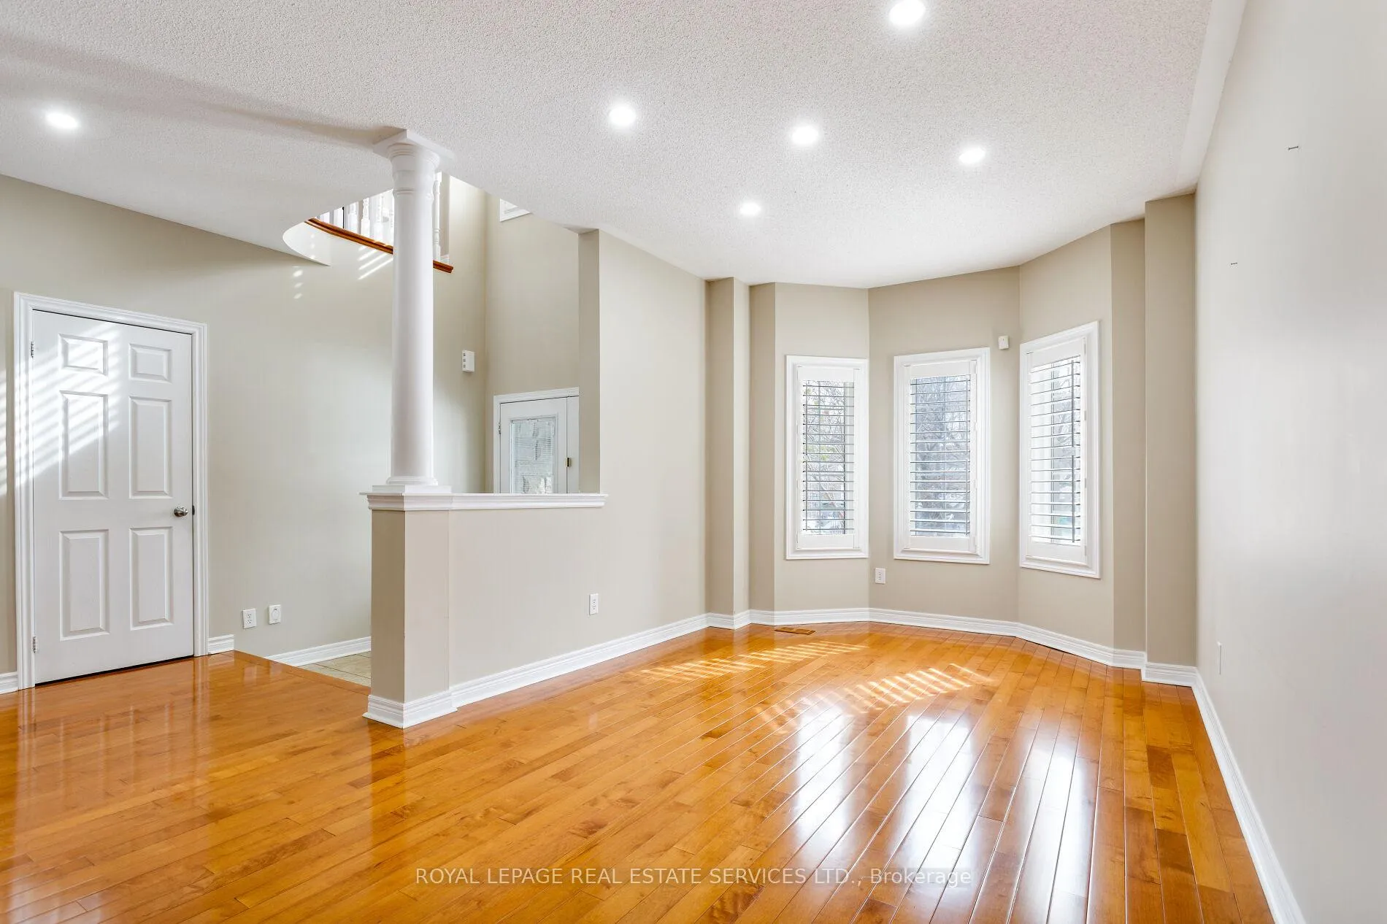
This impressive & stately 5+2 bedroom, 6.5-bathroom luxury home with 2 full kitchens is situated on a premium lot in the highly sought-after Churchill Meadows community of Mississauga. Ideally located within walking distance to parks & schools, and close to the Credit Valley Hospital, shopping, restaurants, & major highways. This spacious home with over 5000 sq. ft. of living space offers the perfect blend of elegance, comfort, & convenience. The fully-fenced backyard features custom-built decks & a charming arbour ideal for summer relaxation. Inside, refined details elevate the homes design, including 9-foot main floor ceilings, pot lights, California shutters, hardwood flooring, decorative columns, & a curved oak staircase leading to a professionally finished basement. A second staircase from the garage to the lower level adds practicality & privacy. The main floor boasts a formal living & a separate dining room, a private office, & the family room features a gas fireplace with a custom mantel. The bright kitchen offers extensive wood cabinetry, quartz countertops, under-cabinet lighting, stainless steel appliances, sink and faucet, a peninsula/island with breakfast bar, & a large breakfast room with walkout to the custom decks. Upstairs, all 5 bedrooms feature ensuite access, offering comfort & privacy for the whole family. The luxurious primary suite showcases a wall of windows with California shutters, hardwood floors, a serene sitting area, a custom walk-in closet, & a spa-inspired 5-piece ensuite with a corner soaker tub & separate shower. The fully finished basement, accessible via the primary or secondary staircase, is ideal for an extended family situation, offering a large recreation area, a second kitchen, 2 additional bedrooms, & 2 full bathrooms. This beautiful residence is a rare opportunity to live in a spacious, elegant property in one of Mississauga's most prestigious neighbourhoods. No pets, no smokers, credit check & references required.
Ask about this home
A HOMEH agent will answer your questions about this home.
Around this home
Daily convenience, out of 100, from the distances below
Schools nearby
School rating, out of 10.
Helpful calculators
Your HOMEH agent

"I would see it this week."