

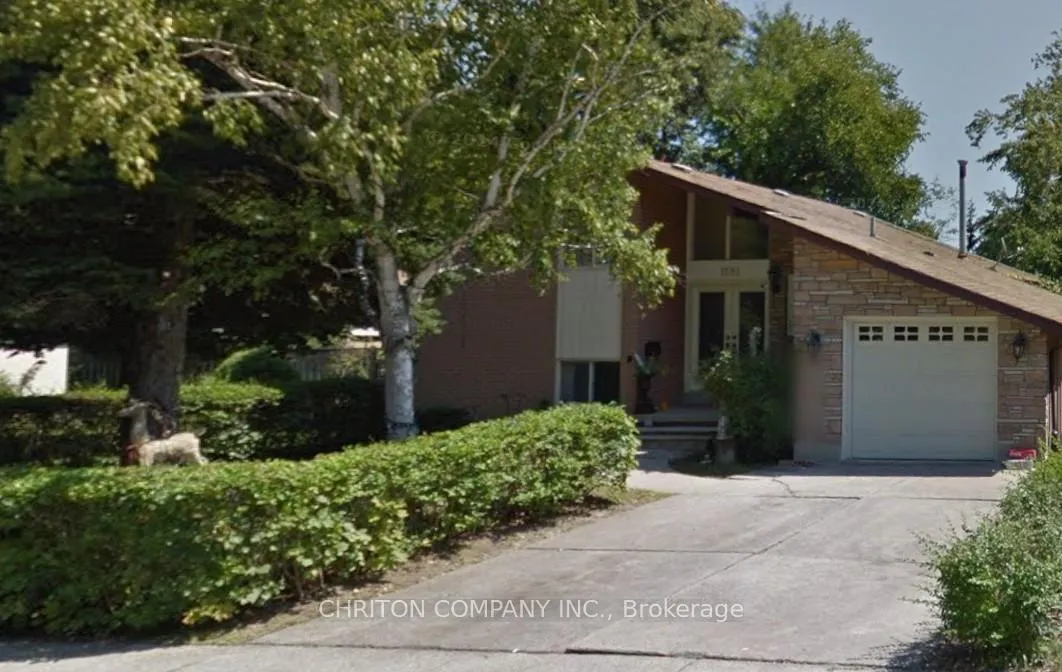
Upper, 1591 Lewisham Drive
Detached Rented
1/1Upper, 1591 Lewisham Drive
Detached Rented
3 Bedrooms
1 Bathroom
0 Garage
1.1K–1.5K sq.ft
Main, 2nd Fl…
— Unit
Property history
Facts and features
- BasementNone
- Lease term12 months
- FurnishedUnfurnished
- LaundryIn kitchen
What stands out
- Central air
The homeDetached, Sidesplit 4, 1,100–1,500 sq ft
- Type: Detached
- Style: Sidesplit 4
- Living space: 1,100–1,500 sq ft
- Basement: None
InsideIn kitchen, Carpet free, Rooms above ground 6
- Laundry: In kitchen
- Features: Carpet free
- Rooms above ground: 6
- Bedrooms: 3
- Bathrooms: 1
- Kitchens: 1
Outside and lotBrick, Asphalt shingle, Concrete
- Exterior: Brick
- Roof: Asphalt shingle
- Foundation: Concrete
Parking1 Parking, Private
- Spaces: 1 Parking
- Driveway: Private
Heating, water and powerForced air, gas, Central air, Municipal water
- Heating: Forced air, gas
- Cooling: Central air
- Water: Municipal water
- Sewer: Municipal sewer
Rent and termsRent $2,750 a month, Main, 2nd floor, Unfurnished
- Rent: $2,750 a month
- Space for rent: Main, 2nd floor
- Furnished: Unfurnished
- Lease: 12 months
- Rent includes: Building maintenance, central air conditioning, grounds maintenance
- Deposit: Required
- Credit check: Required
- Employment letter: Required
- Rental application: Required
- References: Required
- Rental items: Hot water tank
Listing detailsW12884978, Rented, Mar 15, 2026
- MLS® number: W12884978
- Status: Rented
- Listed on: Mar 15, 2026
- Days on market: 17
- Updated: Apr 1, 2026
- Possession: 2026-04-01 / Flexible
- Occupied by: Vacant
- Listing brokerage: CHRITON COMPANY INC.
About this home
Upper, 1591 Lewisham Drive, Mississauga (Clarkson), ON L5J 3R2
Carpet Free
The house has had renovation, some are still being done, the rental is for the main floor, with a brand new kitchen, appliances and it own laundry room. A large living area has been changed into a dinette and an enclosed living area with a sliding door to the back Garden. A storage area is built in the garden to store items. It enjoys a side patio and a back patio. Utilities are extra or can be added as a set figure to the monthly price. The house is features Hot water on Demand.
Read more
Ask about this home
A HOMEH agent will answer your questions about this home.
Ask a question
Around this home
Southdown Road/ Truscot
Errands
Transit
Parks
Schools
Daily convenience, out of 100, from the distances below
ParkKogaydiwin Park · 8 within 1 km6 min walk361 m
GroceryPetro-Canada6 min walk340 m
SchoolÉcole élémentaire Horizon Jeunesse3 min walk210 m
Train stationUnnamed Stop17 min walk1.0 km
PharmacyRexall7 min walk400 m
Cafés & foodPizza Pizza · 12 within 1 km6 min walk383 m
Gym & rec centreVive Fitness12 min walk738 m
LibraryMississauga Library - Clarkson15 min walk928 m
WalkDriveStraight-line distance, open map data
Grocery0.3 km
Park0.4 km
Coffee0.4 km
Dining0.4 km
Gym0.7 km
Unnamed Stop1.0 km
Schools nearby
School rating, out of 10.
École élémentaire Horizon Jeunesseelementary · Public · 0.2 km
8.5/10Excellent
Iona Secondary Schoolsecondary · Private · 0.3 km
6.2/10Fair
St Louis Schoolelementary · Private · 0.3 km
6.3/10Fair
Contact agent
Helpful calculators
Rent vs buy
Affordability
Mortgage
Down payment
Stress test
CMHC insurance
Your HOMEH agent

KimHOMEH agent · Mississauga
"I would see it this week."
Ask Kim