

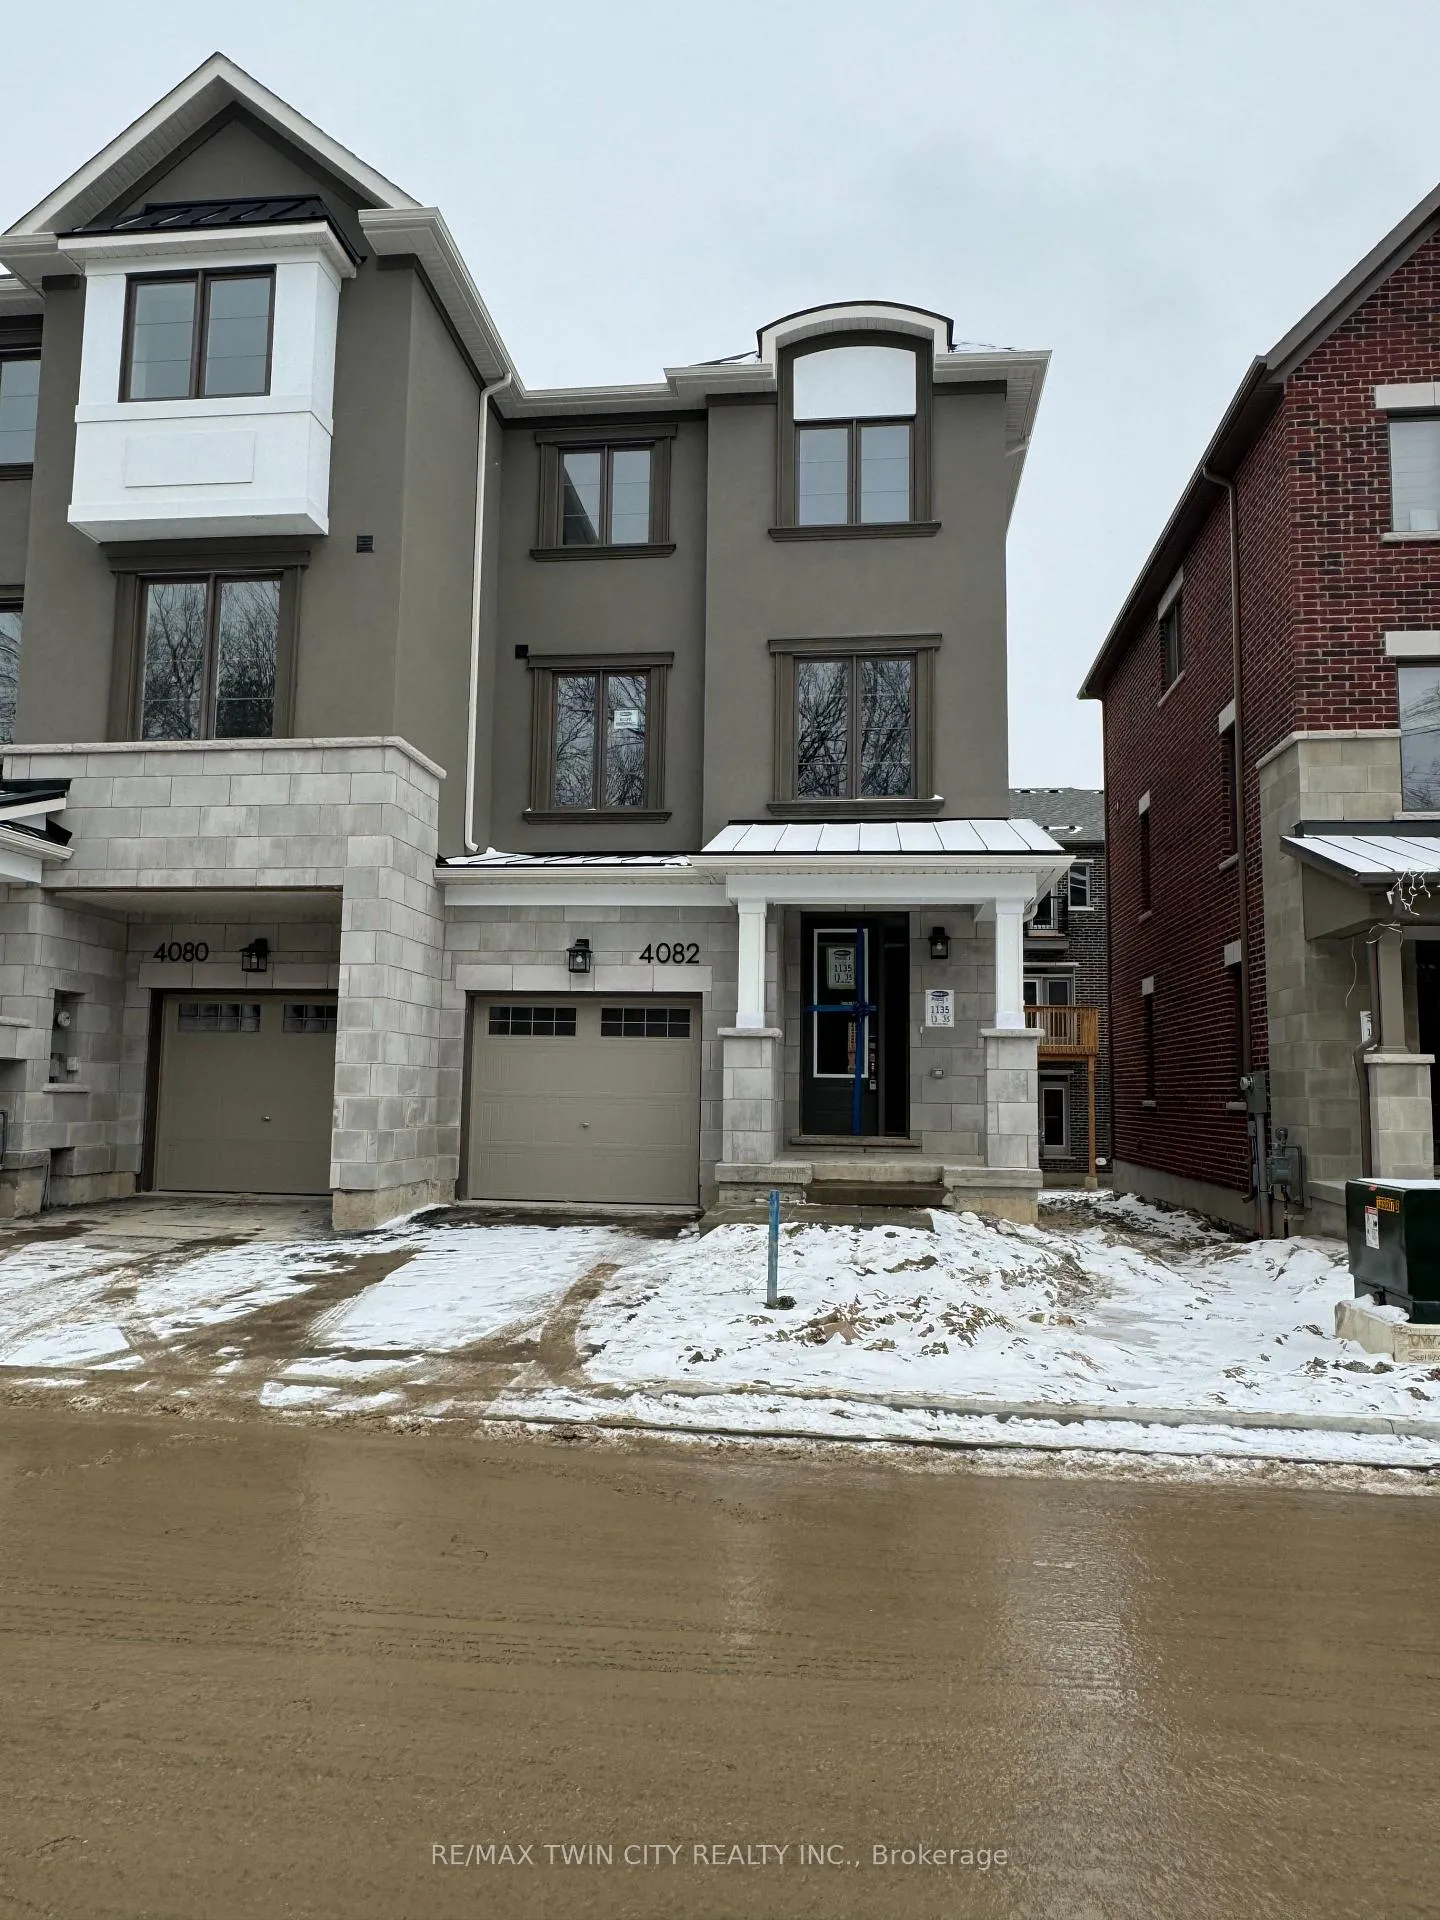
4082 Kadic Terrace
4082 Kadic Terrace
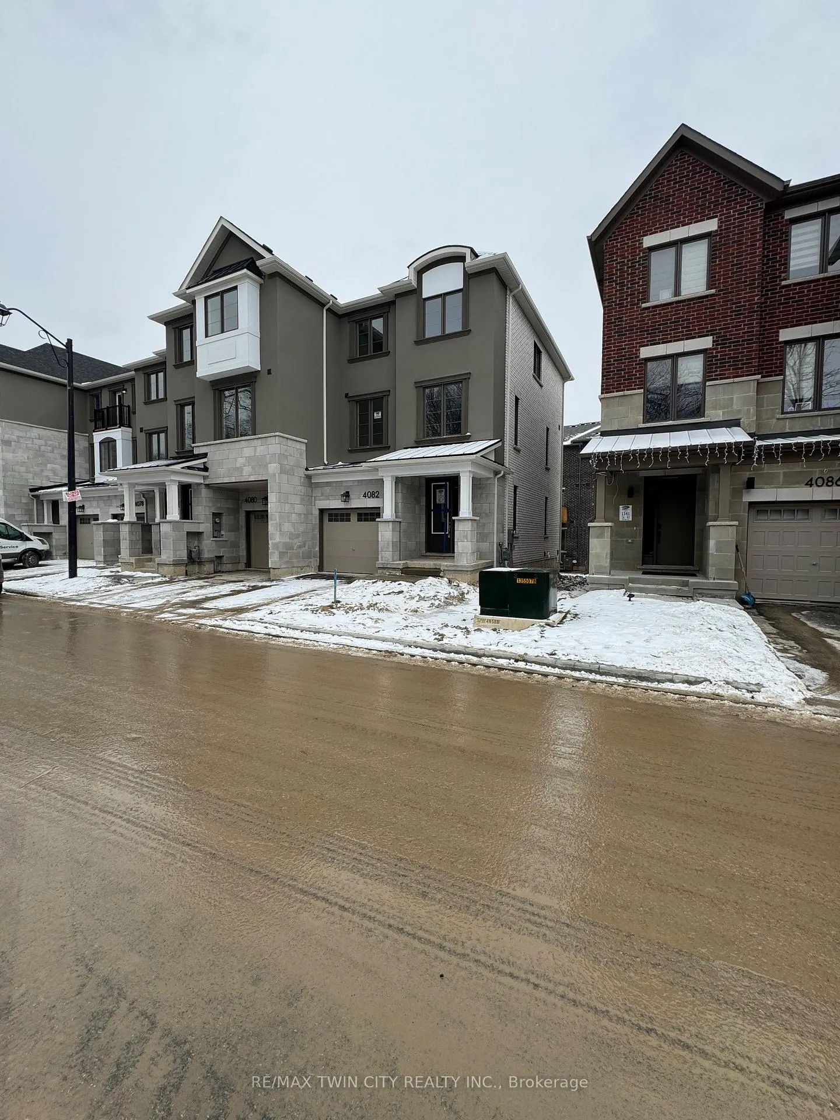
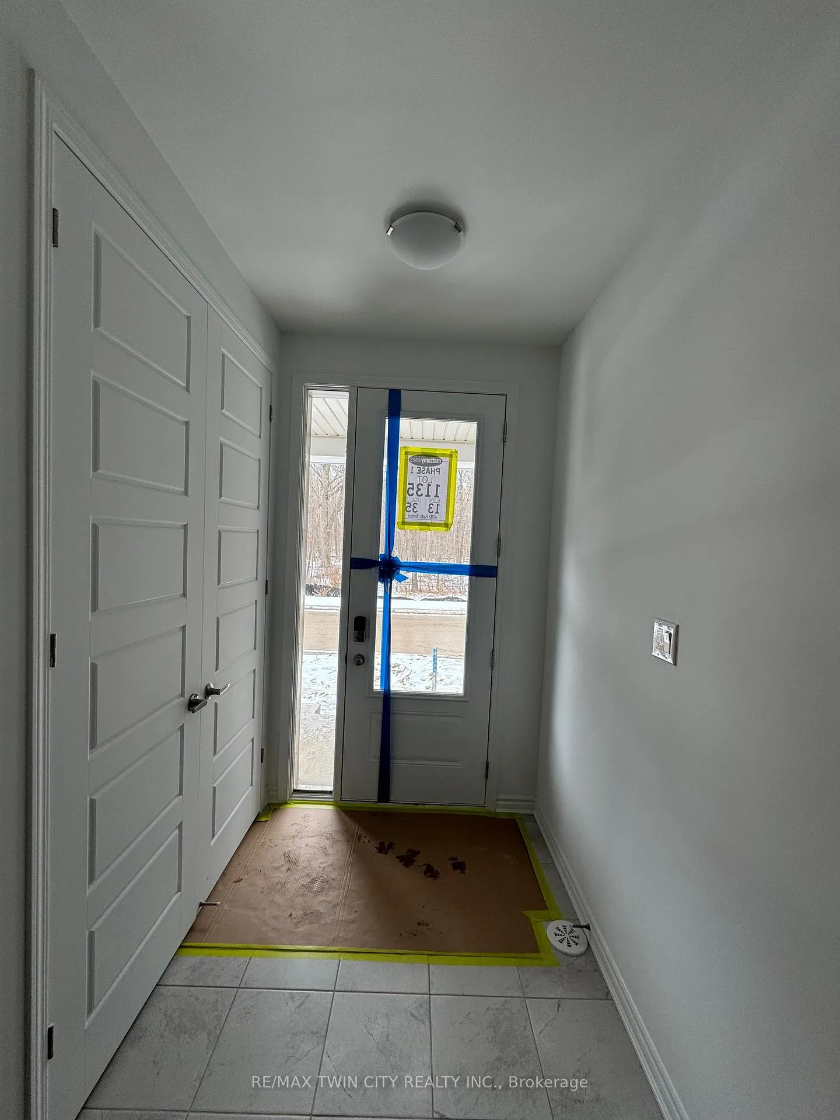
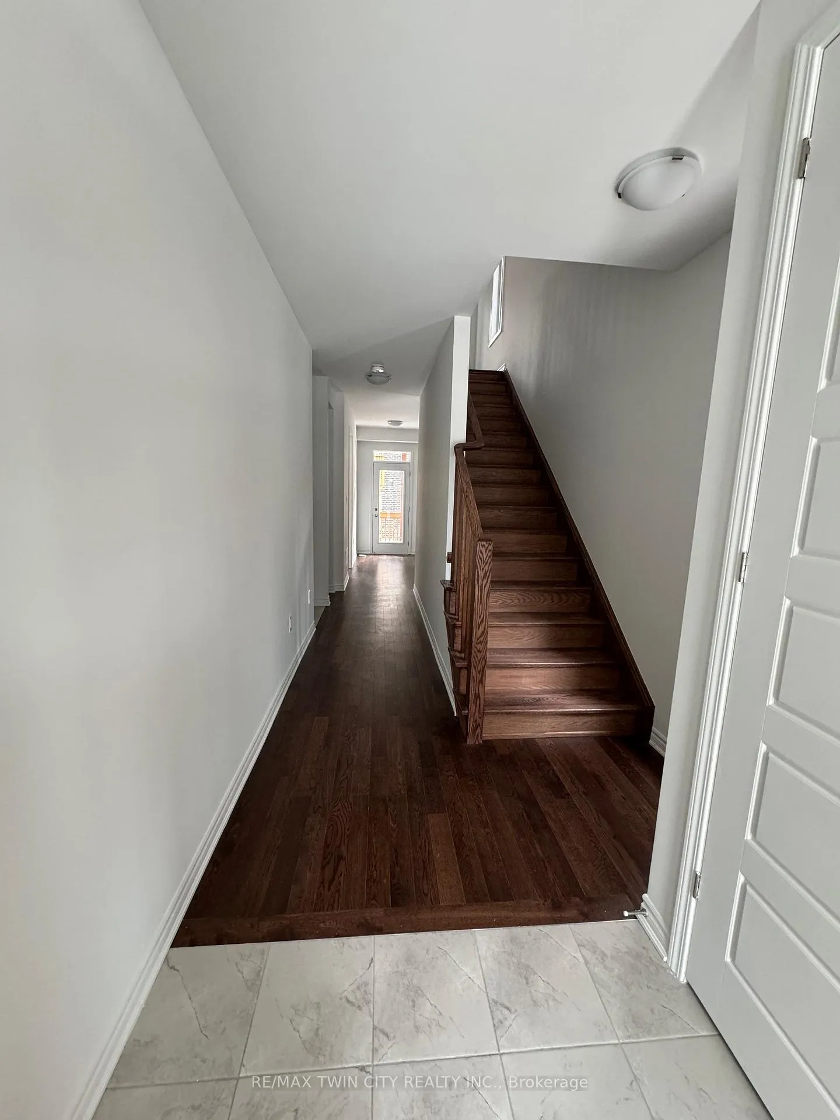
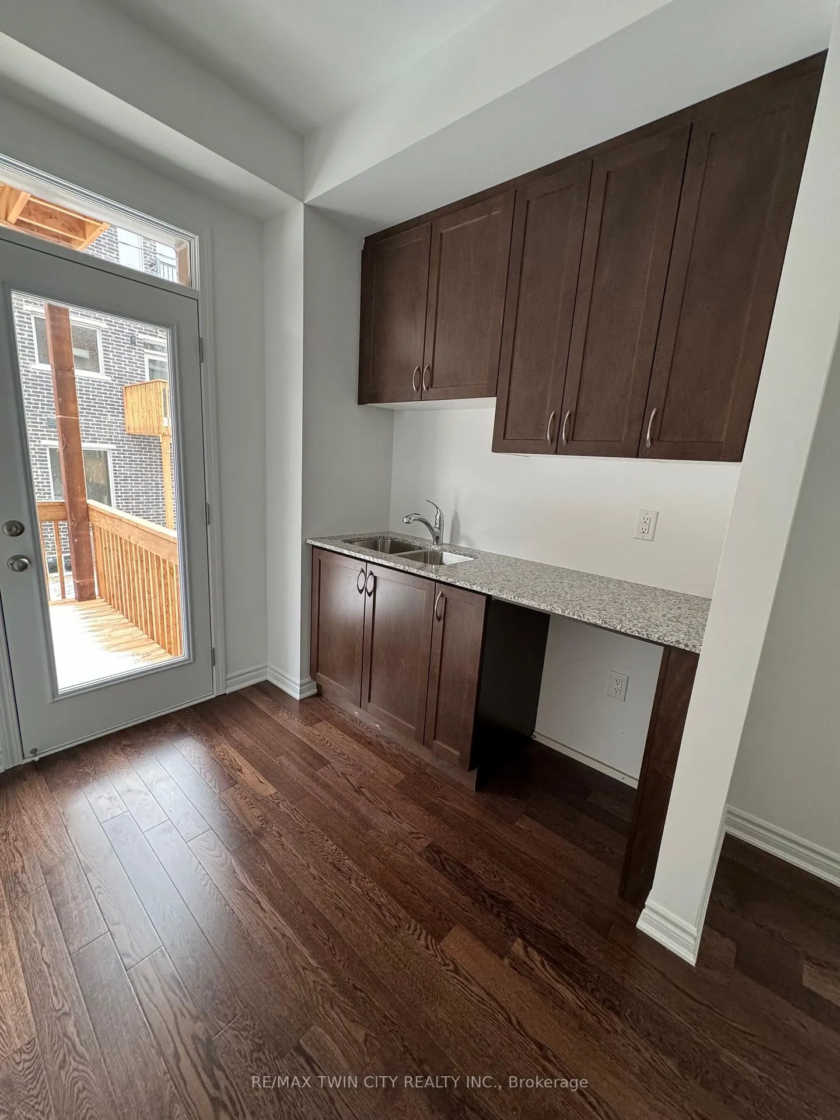 See all 25 photos
Property history
Facts and features
- BasementUnfinished
- Lease term12 months
- FurnishedUnfurnished
- Age of homeNew
- Hardwood floors
- Central air
The homeFreehold Townhouse, 3-storey, New
- Type: Freehold Townhouse
- Style: 3-storey
- Age: New
- Living space: 2,000–2,500 sq ft
- Basement: Full, unfinished
- Waterfront: None
InsideHardwood, Ensuite, Storage, sump pump
- Flooring: Hardwood
- Laundry: Ensuite
- Features: Storage, sump pump
- Rooms above ground: 9
- Rooms in the basement: 0
- Bedrooms: 4
- Bathrooms: 4
- Kitchens: 1
- Family room: Yes
Outside and lotBrick front, Asphalt shingle, Concrete block
- Exterior: Brick front
- Roof: Asphalt shingle
- Foundation: Concrete block
Parking1 Garage, Built-in, Private
- Spaces: 1 Garage
- Garage: Built-in
- Driveway: Private
Heating, water and powerForced air, gas, Central air, Municipal water
- Heating: Forced air, gas
- Cooling: Central air
- Water: Municipal water
- Sewer: Municipal sewer
Rent and termsRent $3,600 a month, Entire property, Unfurnished
- Rent: $3,600 a month
- Space for rent: Entire property
- Furnished: Unfurnished
- Lease: 12 months
- Rent includes: Other
- Rental items: Water heater
IncludedFridge, stove, washer, dryer and dishwasher
- Included: Fridge, stove, washer, dryer and dishwasher
NearbyPark, place of worship, public transit, rec./commun.centre, school
- Close to: Park, place of worship, public transit, rec./commun.centre, school
Listing detailsW12885192, Rented, Mar 15, 2026
- MLS® number: W12885192
- Status: Rented
- Listed on: Mar 15, 2026
- Days on market: 4
- Updated: Mar 19, 2026
- Possession: 2026-03-15 / Flexible
- Occupied by: Vacant
- Listing brokerage: RE/MAX TWIN CITY REALTY INC.
About this home
4082 Kadic Terrace, Mississauga (Churchill Meadows), ON L5M 2S8
Welcome to this modern style beautiful 4 bedroom plus Den with lots of upgrades and ready to move-in luxurious end unit townhouse. This upgraded property offers a great value to your family! Main floor offers a decent sized bedroom with en-suite, wet bar and access to beautiful deck. 2nd floor is complete open concept style from the kitchen that includes an eat-in area, hard countertops, lots of cabinets, stunning island, Den, dinning area and access to beautiful balcony, upgraded SS appliances, big living room and powder room. 3rd floor offers a primary bedroom with stunning en-suite and walk-in closest along with 2 other decent sized bedrooms and another full bathroom and laundry. Unfinished basement can be utilized as home gym, kids play area or additional storage. Beautiful exterior and fronting onto ravine, make it look more attractive. Amenities, highways and schools are closed by. Do not miss it!!
Ask about this home
A HOMEH agent will answer your questions about this home.
Around this home
Daily convenience, out of 100, from the distances below
Schools nearby
School rating, out of 10.
Helpful calculators
Your HOMEH agent

"I would see it this week."