

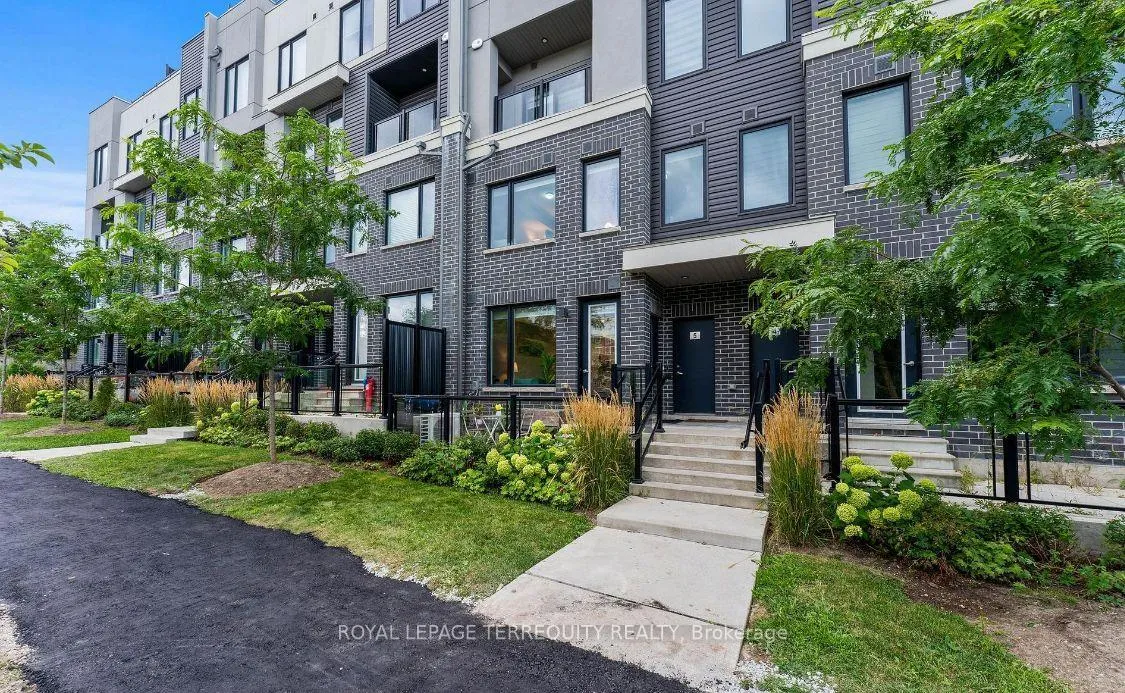
Unit 6, 3472 Widdicombe Way
Unit 6, 3472 Widdicombe Way
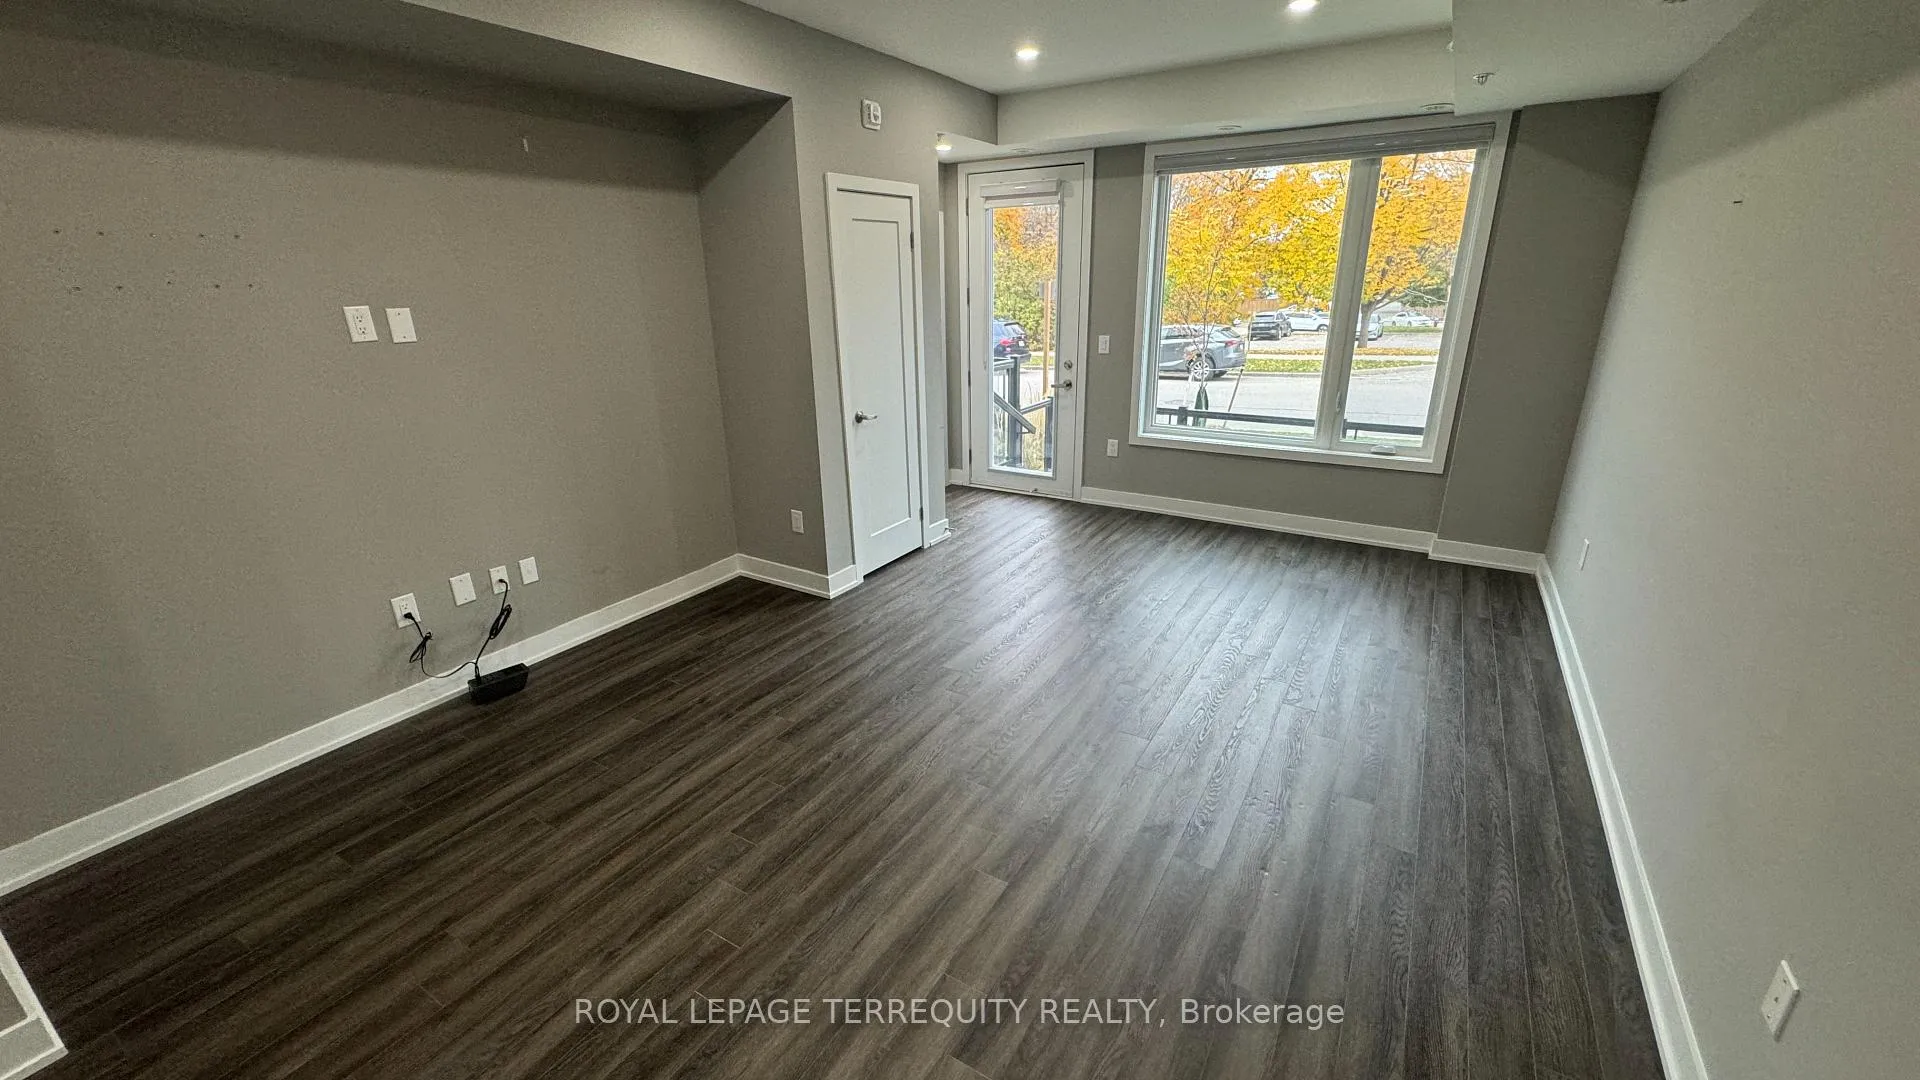 See all 16 photos
Property history
Facts and features
- BasementNone
- LaundryEnsuite
- Lease term12 months
- PetsAllowed
- Central air
The homeCondo Townhouse, Stacked townhouse, Age 0–5 years
- Type: Condo Townhouse
- Style: Stacked townhouse
- Age: 0–5 years
- Living space: 1,000–1,199 sq ft
- Basement: None
- Exposure: East
InsideEnsuite, upper level, On demand water heater, separate heating controls, separate hydro meter, water meter, Rooms above ground 7
- Laundry: Ensuite, upper level
- Features: On demand water heater, separate heating controls, separate hydro meter, water meter
- Rooms above ground: 7
- Bedrooms: 2
- Bathrooms: 3
- Kitchens: 1
OutsideBrick, Flat, Foundation Not applicable
- Exterior: Brick
- Roof: Flat
- Foundation: Not applicable
- Balcony: Terrace
Parking and locker1 Parking, Underground, Parking type Owned
- Spaces: 1 Parking
- Garage: Underground
- Parking type: Owned
- Driveway: Underground
- Spot: 113
- Locker: Owned
- Locker unit: 2
- Locker number: 14
- Locker level: 1
BuildingThe Way Urban Townhomes, Storeys 4, Units 140
- Name: The Way Urban Townhomes
- Storeys: 4
- Units: 140
- Registered: 2021
- Condo corporation: 1097
- Pets: Allowed
Heating, water and powerForced air, gas, Central air
- Heating: Forced air, gas
- Cooling: Central air
Rent and termsRent $2,700 a month, Entire property, Unfurnished
- Rent: $2,700 a month
- Space for rent: Entire property
- Furnished: Unfurnished
- Lease: 12 months
- Rent includes: Building insurance, high speed internet, parking
- Rental items: Hot water tank
IncludedSs fridge, ss range, ss bi dishwasher, ss otr microwave, front load washer and dryer, window coverings & light fixtures. 1 underground parking & storage locker included. high speed internet also included., Tenant's personal belongings
- Included: Ss fridge, ss range, ss bi dishwasher, ss otr microwave, front load washer and dryer, window coverings & light fixtures. 1 underground parking & storage locker included. high speed internet also included.
- Not included: Tenant's personal belongings
Listing detailsW12885034, Rented, Mar 15, 2026
- MLS® number: W12885034
- Status: Rented
- Listed on: Mar 15, 2026
- Days on market: 5
- Updated: Mar 20, 2026
- Possession: 2026-05-01 / 30-59 days
- Occupied by: Tenant
- Listing brokerage: ROYAL LEPAGE TERREQUITY REALTY
About this home
Unit 6, 3472 Widdicombe Way, Mississauga (Erin Mills), ON L5L 0B8
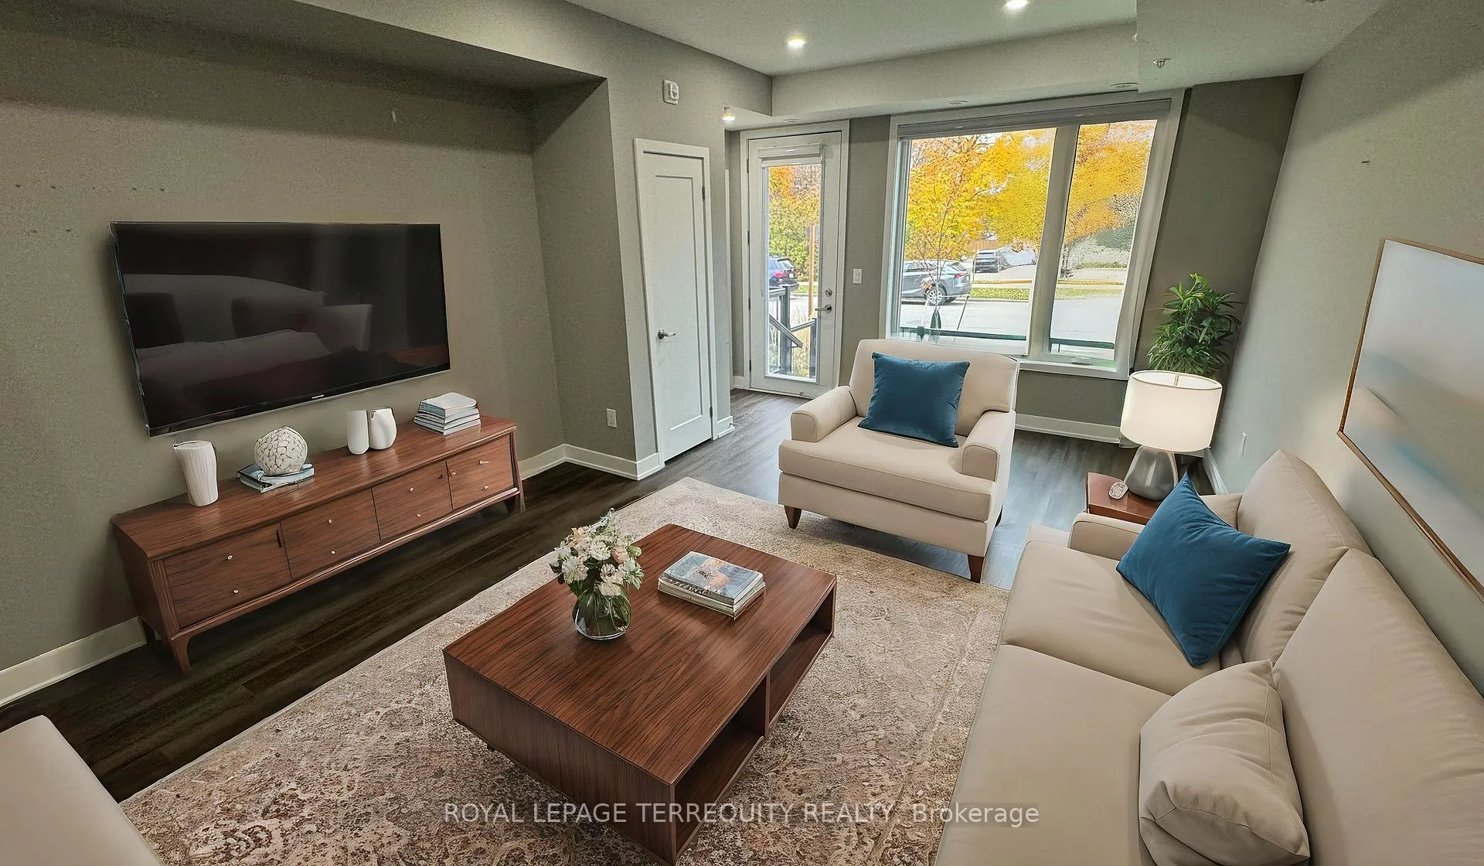
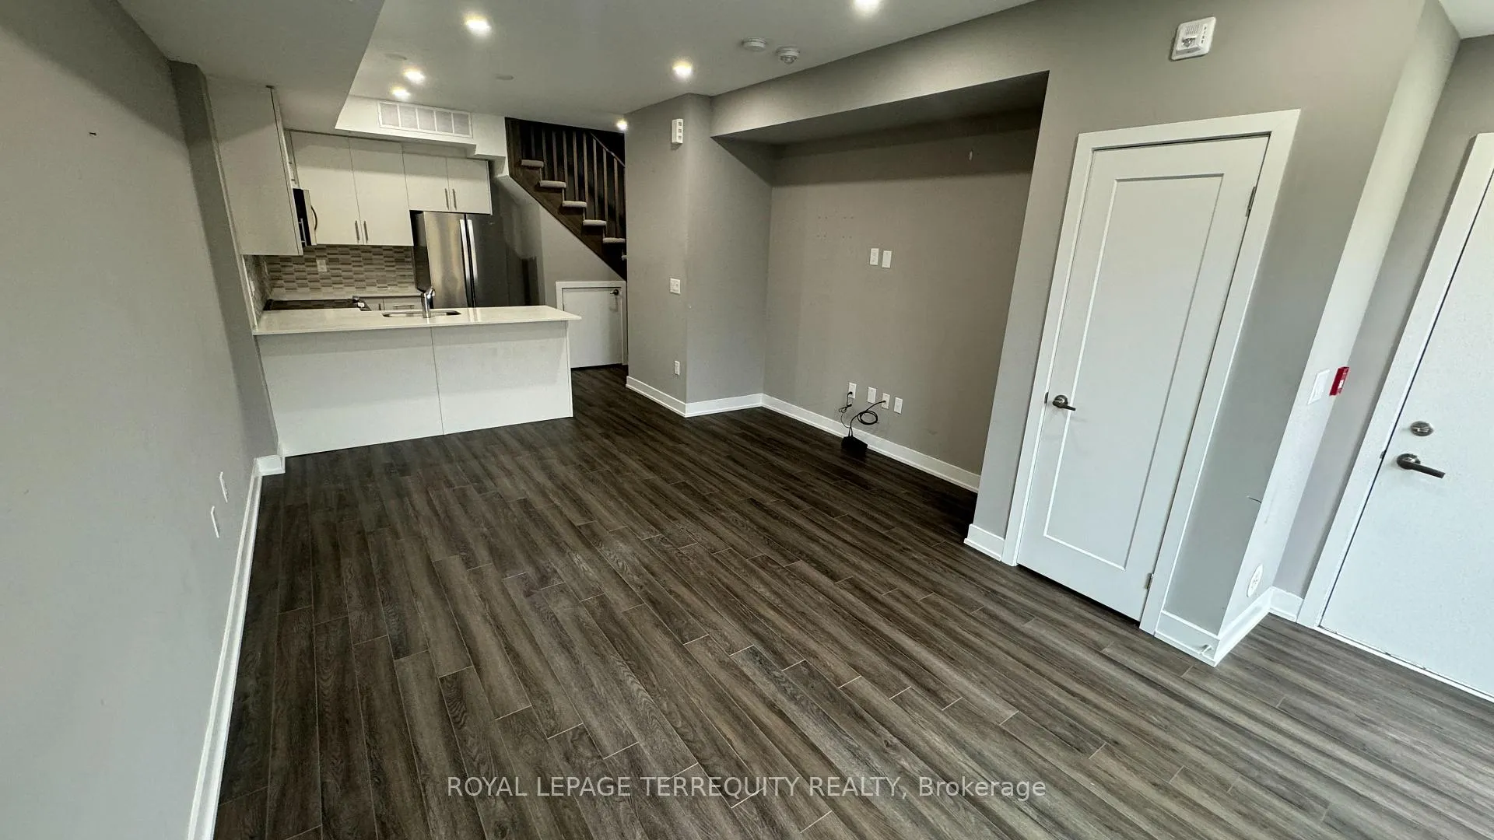
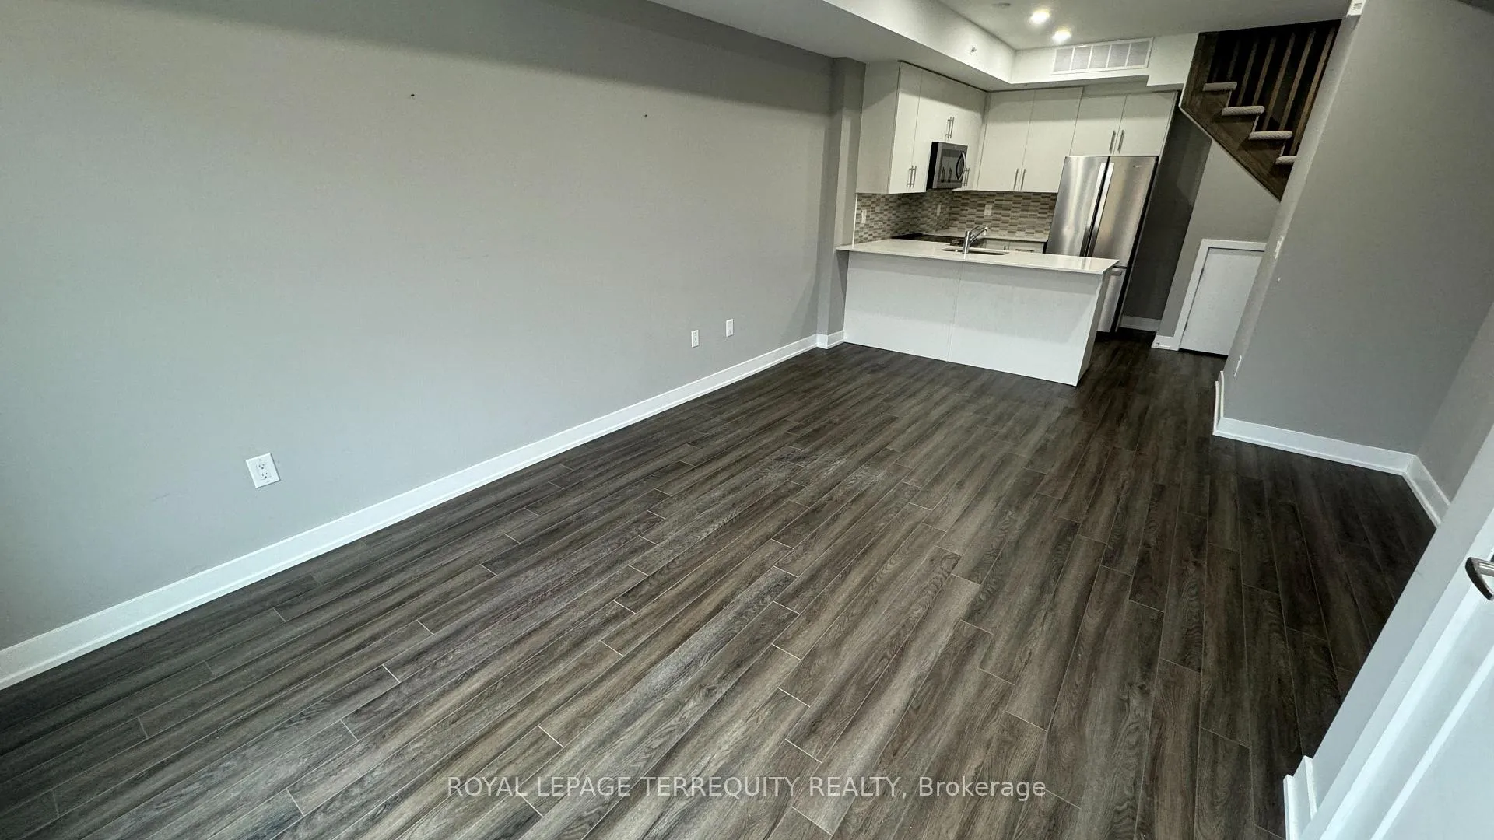
Available May 1st! Discover this exceptional two-story stacked townhome nestled in Erin Mills one of Mississauga's most esteemed neighborhoods. This residence boasts a private open patio, a storage locker, and convenient underground parking. Laid out over two floors, this premium floor plan features two spacious bedrooms and three well-appointed washrooms. The main floor presents a highly desirable open-concept design, accentuated by an upgraded kitchen equipped with quartz countertops, recessed lighting, high-end appliances, and a chic tile backsplash. This culinary space seamlessly transitions into the bright living and dining areas, ideal for both entertaining and everyday living. Step outside onto a generously sized patio, perfect for outdoor gatherings and barbecues. On the upper level, you will find two generously proportioned bedrooms, both adorned with wide-plank engineered laminate flooring. The master suite features ample closet space, a large window that floods the room with natural light, and an upgraded ensuite bathroom complete with quartz countertops, elegant wall and floor tiles, and a spacious shower. The second bedroom also offers a large window and a substantial closet, while the main bathroom includes a bathtub surrounded by tasteful tile work. A conveniently located second-floor laundry further enhances the homes functionality. The entirely private patio, equipped with a gas line for barbecuing, is perfect for entertaining guests or enjoying peaceful moments. This residence offers easy access to nearby wooded trails, all while being just moments away from Erin Mills Town Centre, the GO Station, University of Toronto Mississauga campus, the Community Centre, tennis courts, and the library. Experience a harmonious blend of modern living and natural beauty in this remarkable home.
Ask about this home
A HOMEH agent will answer your questions about this home.
Know more about The Way Urban Townhomes
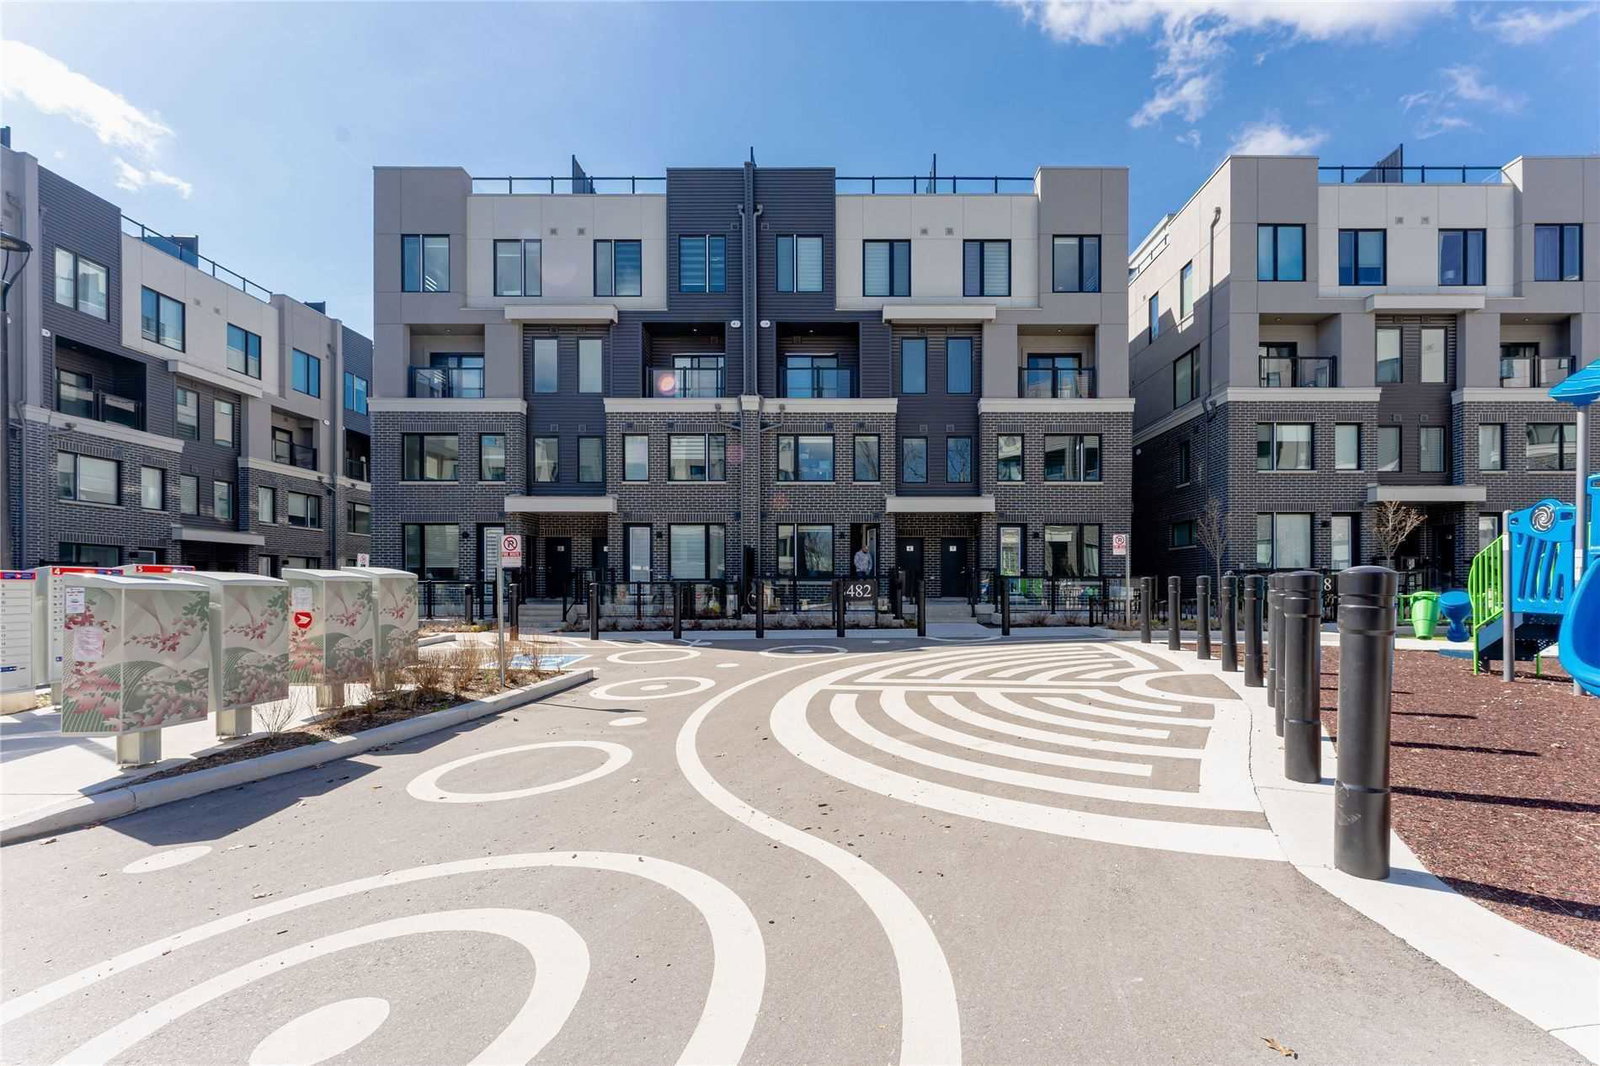
Condo building · 3473-3483 Widdicombe Way
The Way Urban Townhomes is a 4-storey condo with 140 suites, built in 2021 by Sorbara Group. Right now 2 for sale and 3 for rent are on the market here.
- 4storeys
- 140suites
- 2021built
No similar units for rent in The Way Urban Townhomes right now.
Around this home
Daily convenience, out of 100, from the distances below
Schools nearby
School rating, out of 10.
Helpful calculators
Your HOMEH agent

"I would see it this week."