

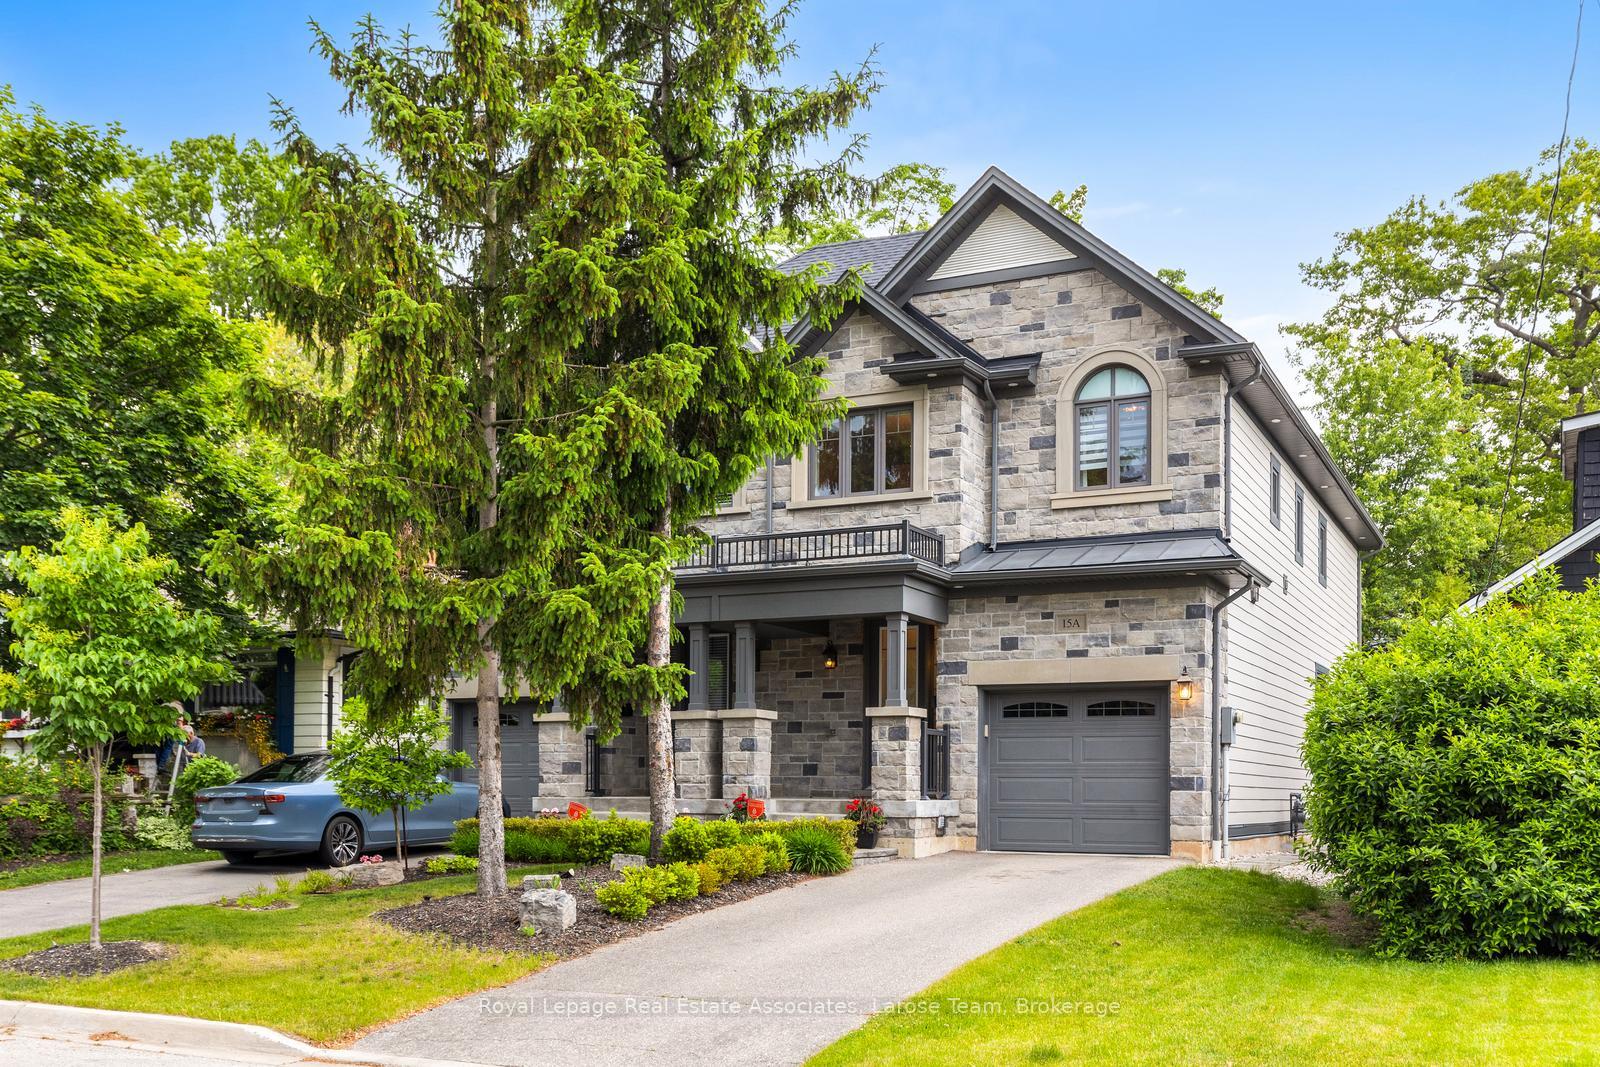
15A Elmwood Avenue N
15A Elmwood Avenue N
 See all 37 photos
Property history
Facts and features
- BasementFinished
- Age of home6–15 years
- Water, sewerMunicipal
- HeatingForced air
- Hardwood floors
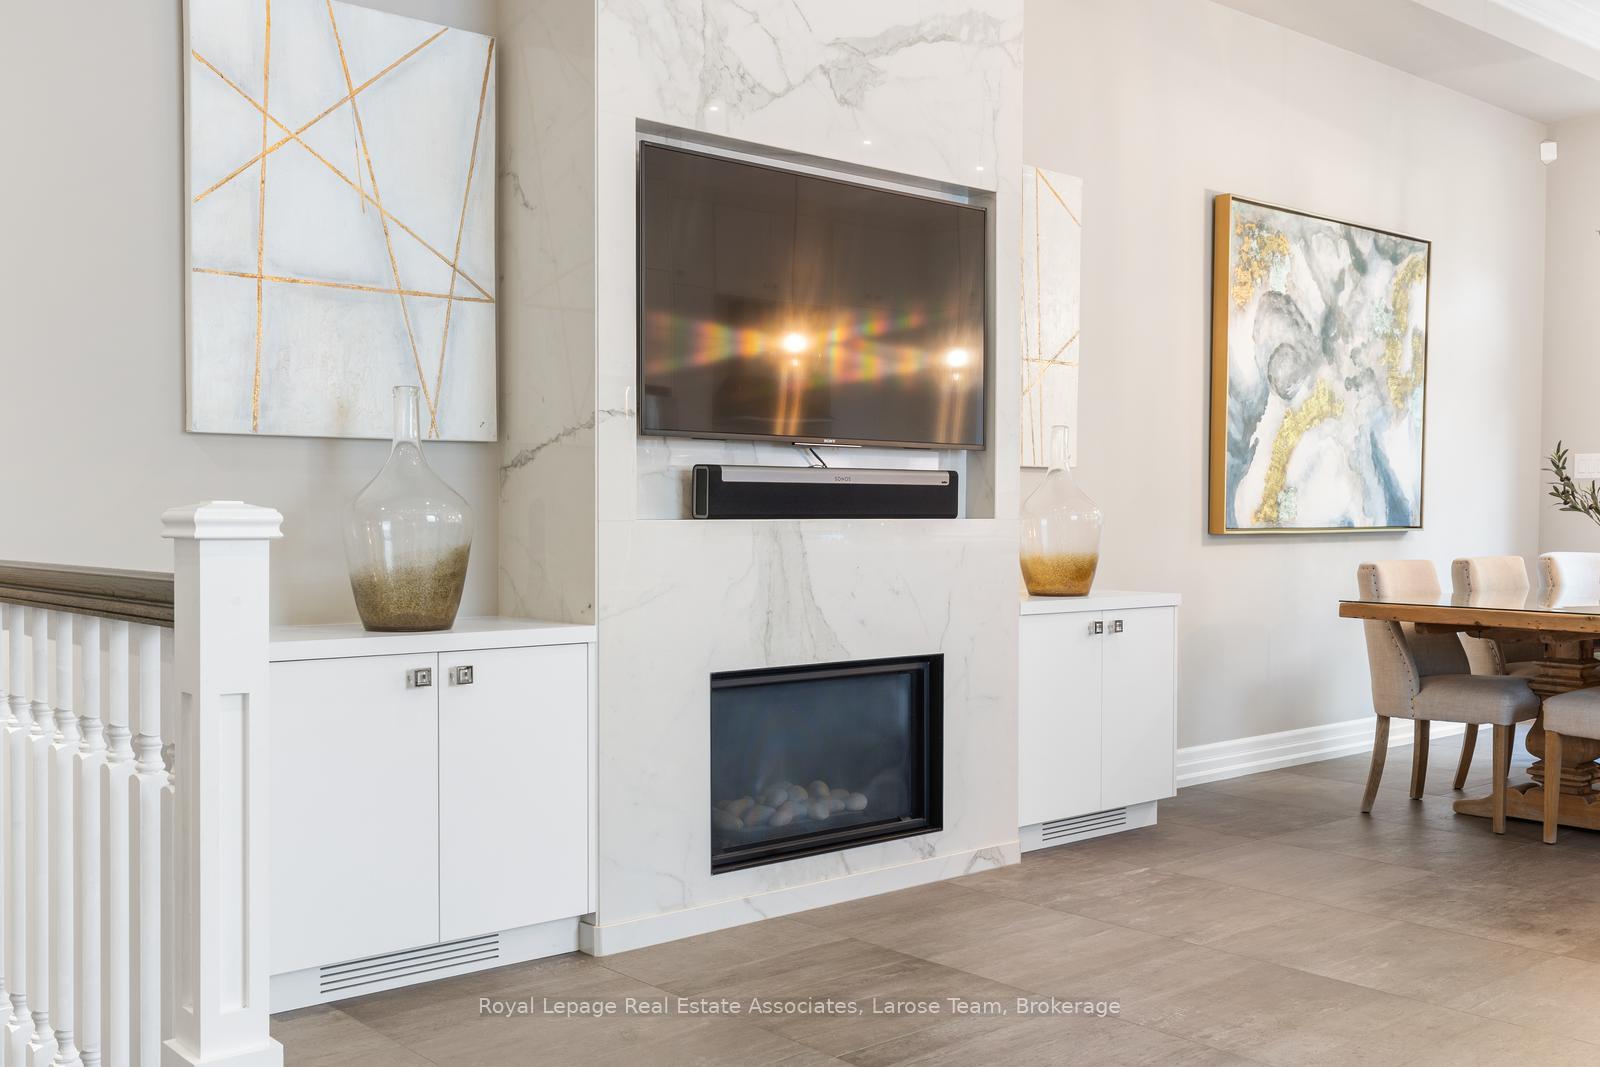
- Fireplace
- Central air
The homeSemi-Detached, 2-storey, Age 6–15 years
- Type: Semi-Detached
- Style: 2-storey
- Age: 6–15 years
- Living space: 2,000–2,500 sq ft
- Basement: Full, finished
InsideFireplace Yes, Porcelain, Hardwood, Central vacuum
- Fireplace: Yes
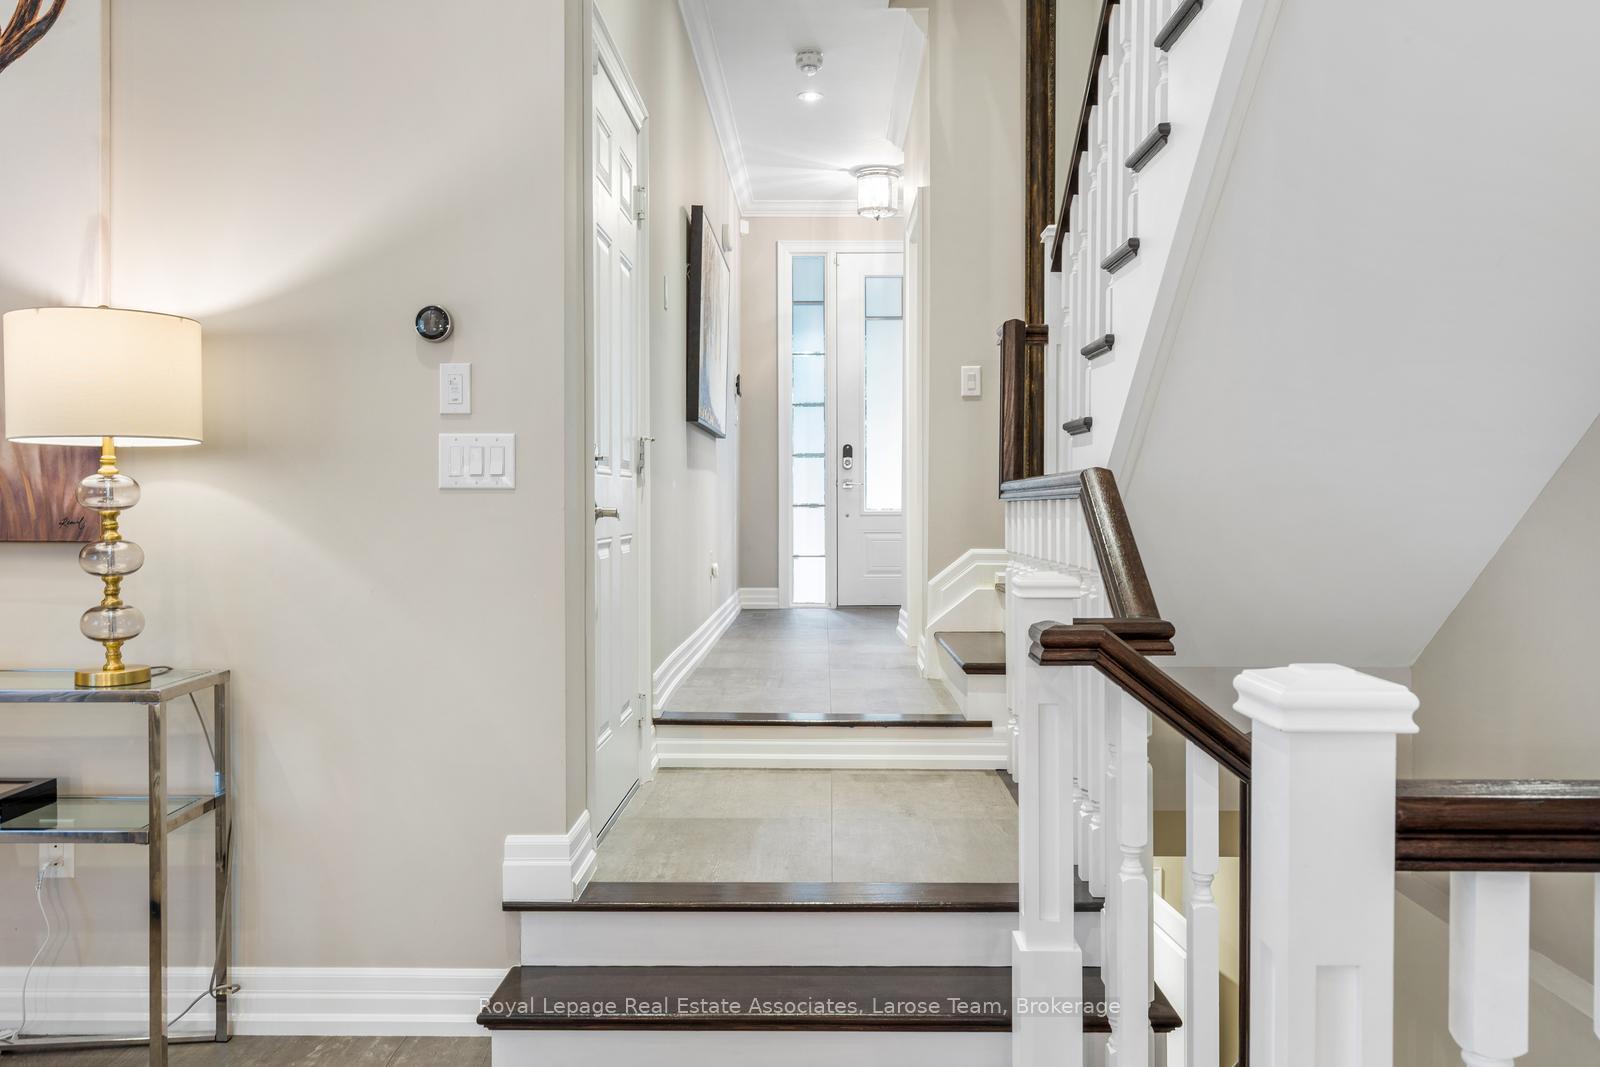
- Flooring: Porcelain, Hardwood
- Features: Central vacuum
- Rooms above ground: 6
- Bedrooms: 4
- Bathrooms: 4
- Kitchens: 1
- Family room: Yes
Outside and lotStone, other, Shingles, Concrete
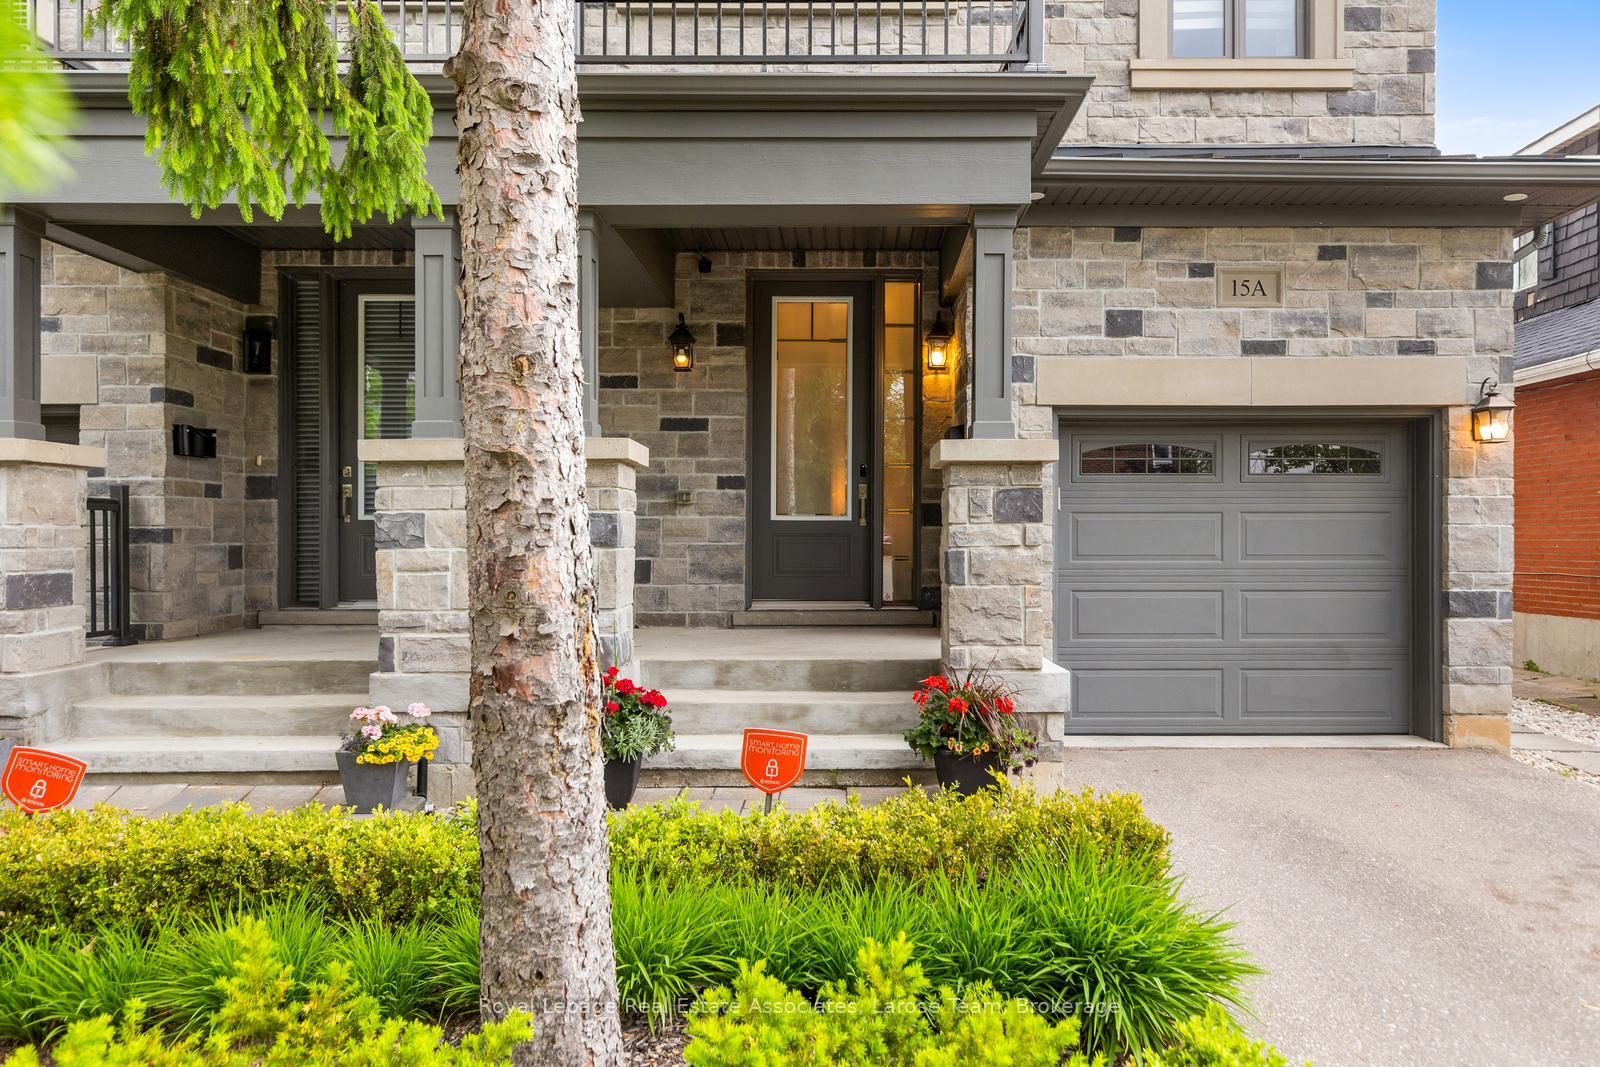
- Exterior: Stone, other
- Roof: Shingles
- Foundation: Concrete
- Features: Landscaped, patio
- Other structures: Garden shed
- Size: 25 × 125 ft
- Zoning: R2
Parking1 Garage, Attached, Private
- Spaces: 1 Garage
- Garage: Attached
- Driveway: Private
Heating, water and powerForced air, gas, Central air, Municipal water
- Heating: Forced air, gas
- Cooling: Central air
- Water: Municipal water
- Sewer: Municipal sewer
Costs and taxesTaxes $8,074 a year, HST included in the price, Hot water tank.
- Taxes, 2025: $8,074 a year
- HST: HST included in the price
- Rental items: Hot water tank.
Included in the saleFridge, stove, dishwasher, microwave, washer & dryer, all electric light fixtures, all window coverings. central vac. gas bbq outlet & gas firepit. murphy bed in basement. porcelain slab surround & sony flat screen tv on main. nest thermostat & nest door lock with camera. alarm system & camera.
- Included: Fridge, stove, dishwasher, microwave, washer & dryer, all electric light fixtures, all window coverings. central vac. gas bbq outlet & gas firepit. murphy bed in basement. porcelain slab surround & sony flat screen tv on main. nest thermostat & nest door lock with camera. alarm system & camera.
NearbyWooded/treed, school, public transit, library, park, fenced yard
- Close to: Wooded/treed, school, public transit, library, park, fenced yard
Listing detailsW12278569, Sold, Jul 11, 2025
- MLS® number: W12278569
- Status: Sold
- Listed on: Jul 11, 2025
- Days on market: 21
- Updated: Aug 1, 2025
- Possession: Other
- Occupied by: Owner
- Listing brokerage: Royal Lepage Real Estate Associates, Larose Team
About this home
15A Elmwood Avenue N, Mississauga (Port Credit), ON L5G 3J8
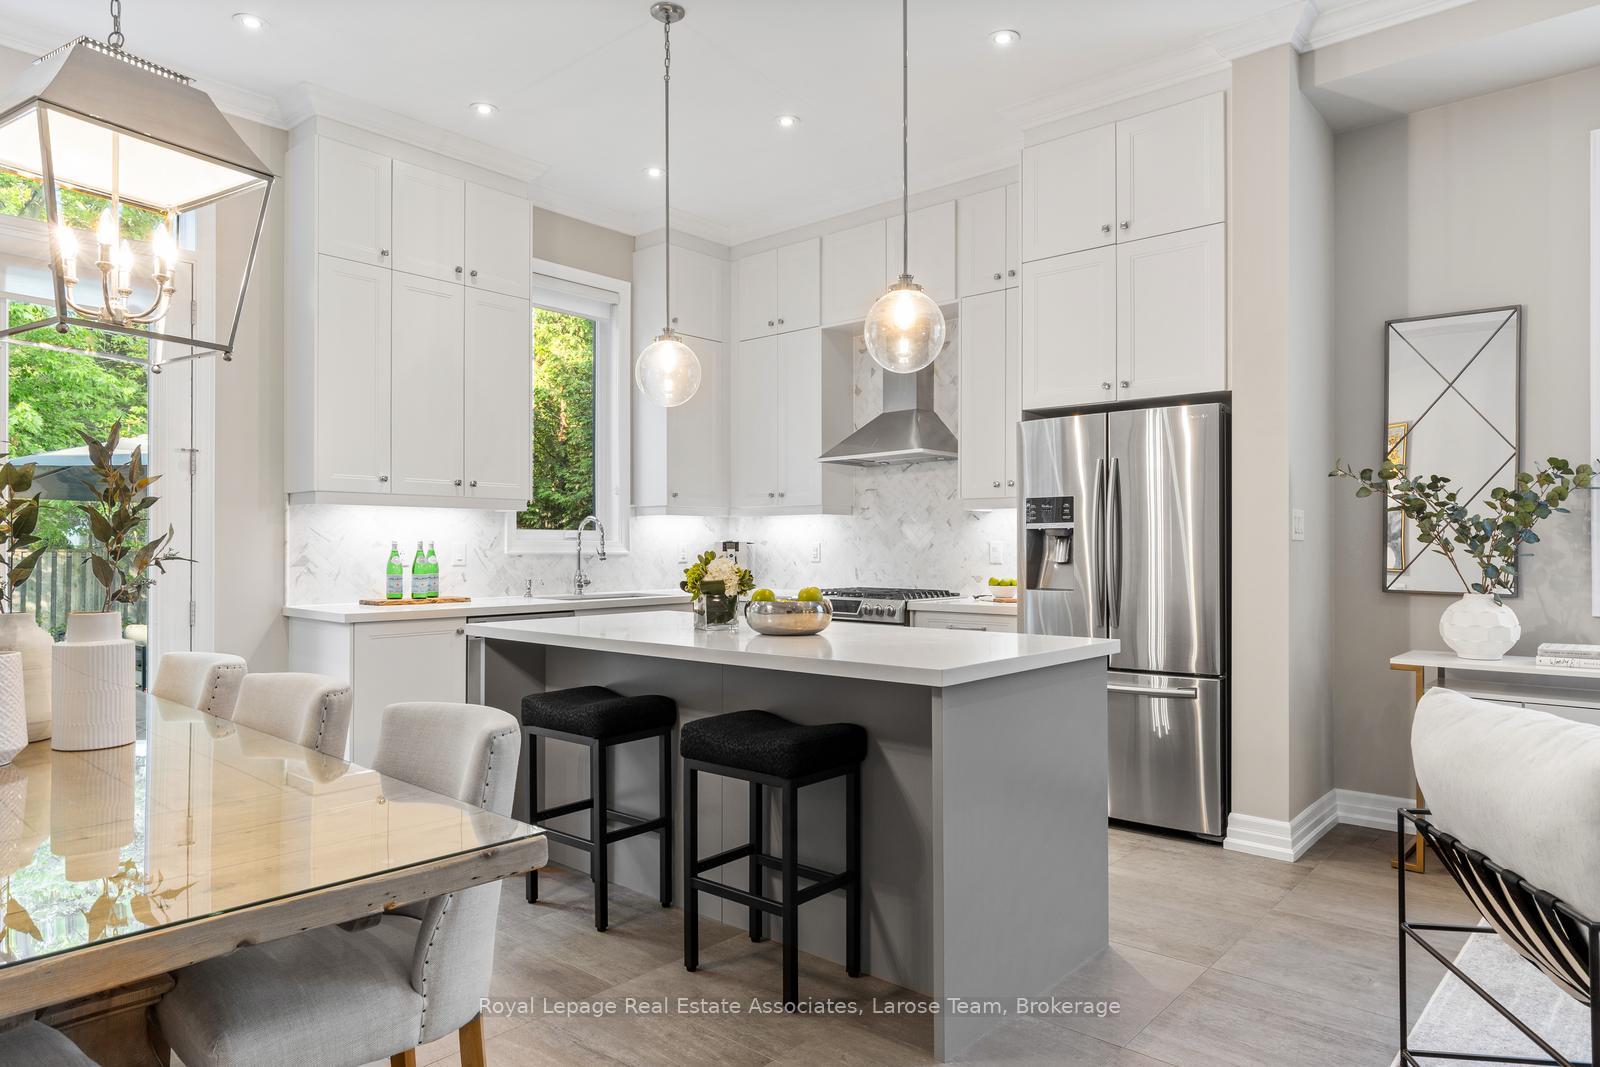
Welcome to 15A Elmwood Avenue North, a stunning custom-built residence, perfectly situated in the heart of Port Credit Village! This exceptional 4-bedroom-4-bathroom home blends timeless elegance with high-end finishes and thoughtful upgrades throughout- offering the perfect sanctuary just steps from Lake Ontario, the Port Credit GO Station, top schools, and vibrant shops and restaurants! Set on a deep 25 x 125 ft. lot, this immaculate home boasts approx. 2,500 sq.ft. of total beautifully-finished living space plus a fully finished basement. Stepping inside, the impressive main level has soaring 10' ceilings, 24 x 24 porcelain tile, and a spacious open-concept layout anchored by a gas fireplace with custom porcelain slab surround and mounted Sony TV. The chef's kitchen features quartz countertops, marble backsplash, under-cabinet lighting, upgraded Franke stainless sink, built-in garburator, and premium Samsung appliances. On the upper level there are engineered hardwood floors, 9' ceilings, and custom light fixtures that add warmth and charm. The primary suite includes a walk-in closet with built-in organizer and a spa-like ensuite with a double vanity, designer sinks, 24 x 48 porcelain tile, soaker tub, and glass shower. Three additional bedrooms feature built-in closets, study spaces, and window coverings. A stylish shared bath and fully outfitted laundry room with quartz counters and drying rack complete the upper level. The finished basement offers heated herringbone porcelain flooring, a built-in Murphy bed, media unit, and sleek 3-piece bath- perfect for guests or multi-functional use. Step outside to your private backyard retreat with a beautiful stone patio, gas BBQ outlet, and gas firepit. The pot lights and professional landscaping add beautiful evening ambiance for the upcoming summer months. This is elevated living in one of the most desirable neighbourhoods of Port Credit!
Ask about this home
A HOMEH agent will answer your questions about this home.
Around this home
Daily convenience, out of 100, from the distances below
Schools nearby
School rating, out of 10.
Helpful calculators
Your HOMEH agent

"I would see it this week."